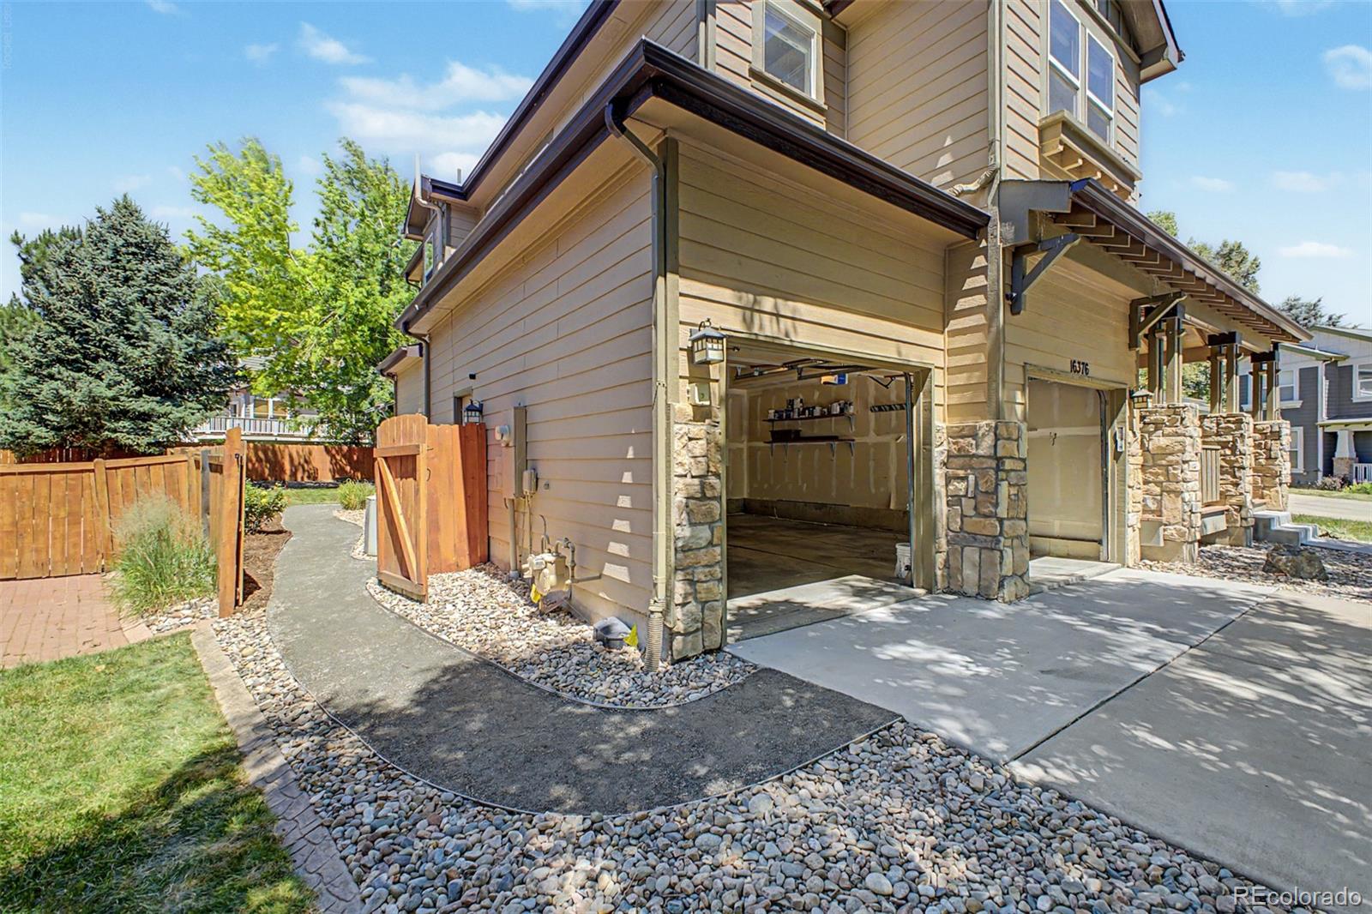
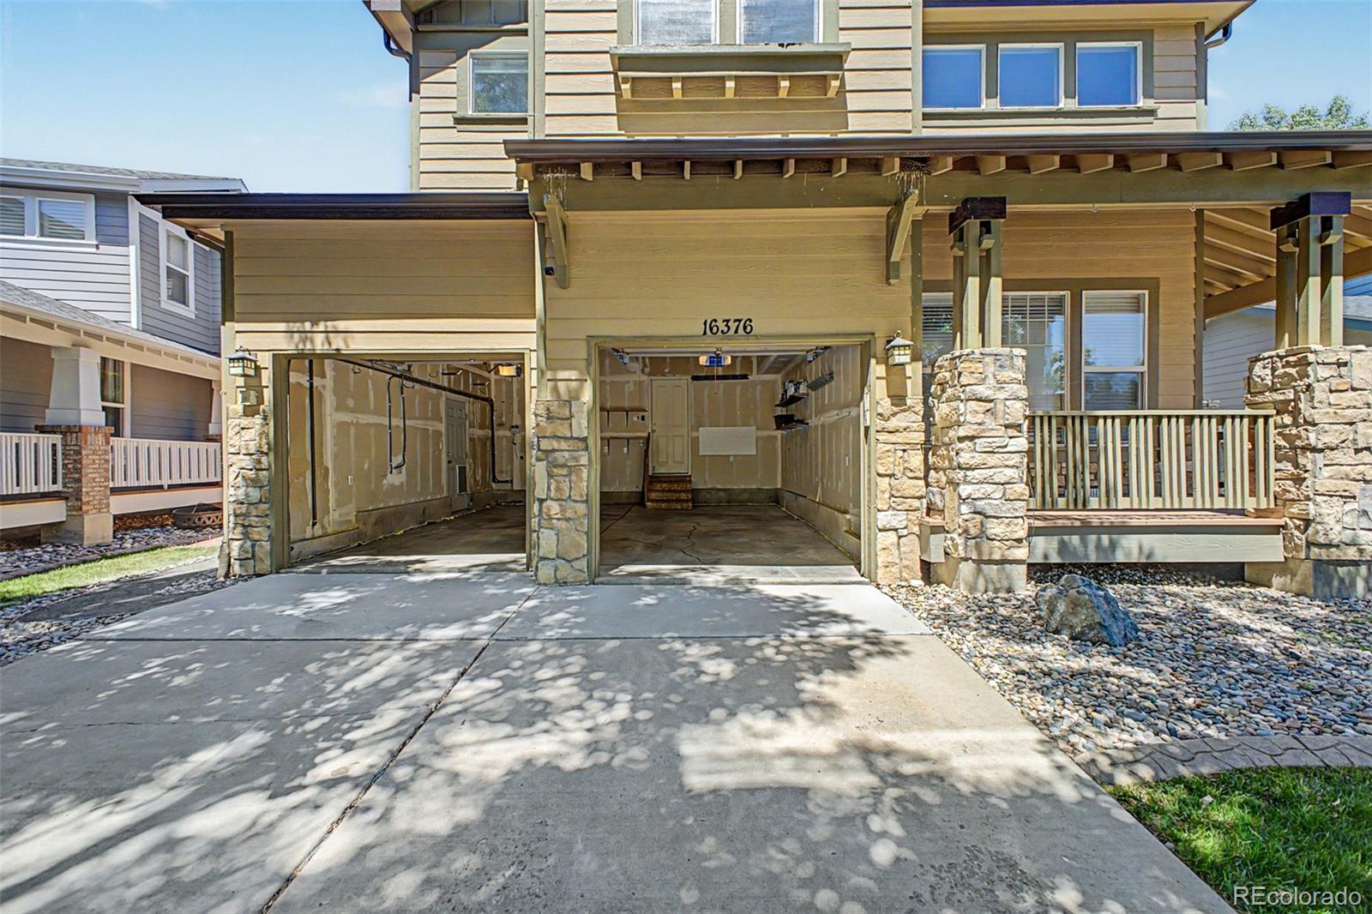
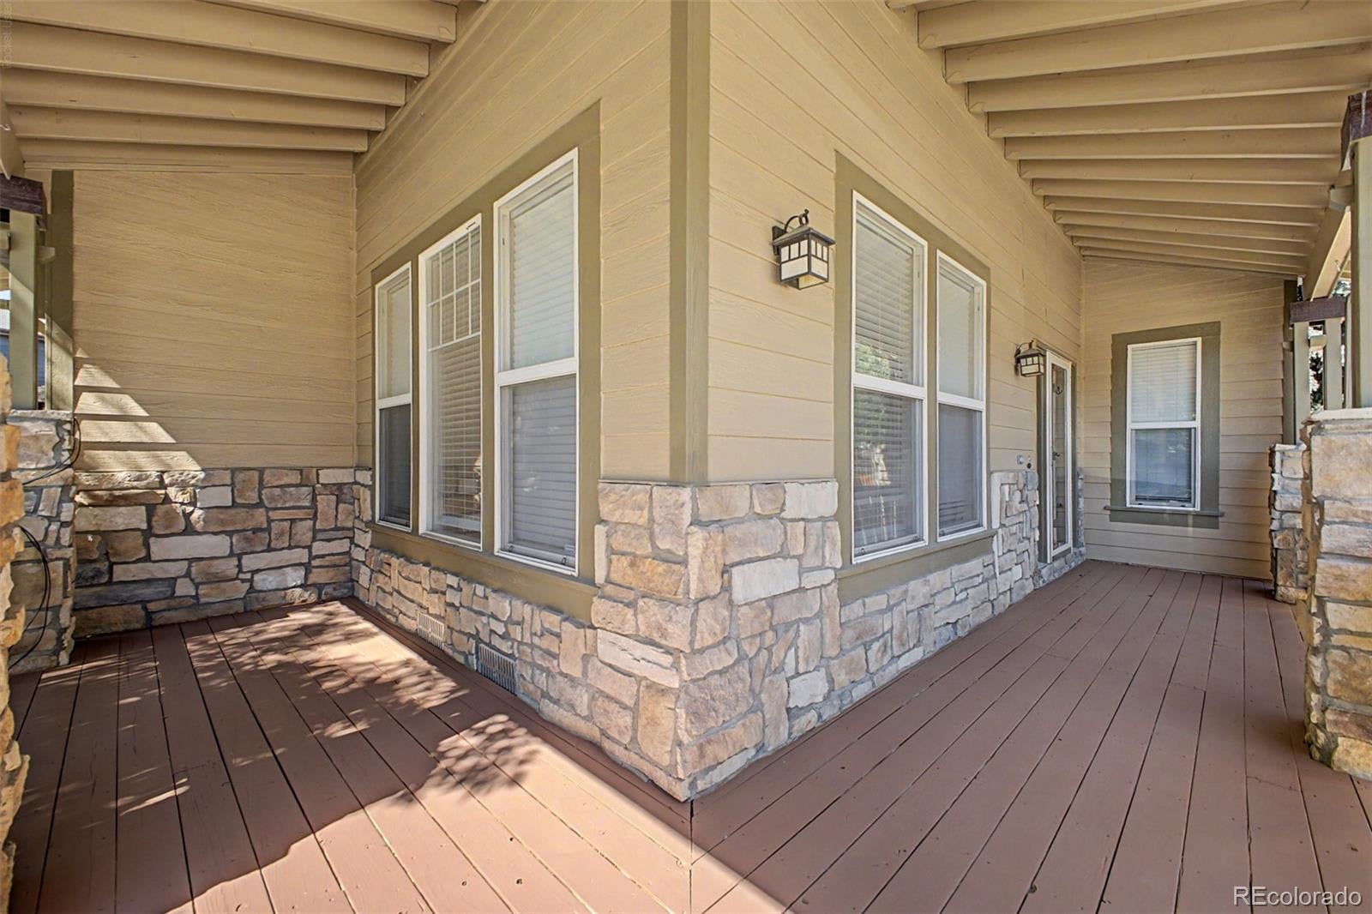
Prepare to be amazed! Check out this fantastic 4 bed, 4 bath property now for sale in Bradbury Ranch! A stunning facade w/stone accents, a manicured landscape w/mature shade trees, 2 car garage, and a welcoming wraparound front porch are just the beginning. Come inside to discover the formal dining & living areas w/soaring ceilings, wood flooring, modern light fixtures, and custom palette throughout. Continue into the sizeable family room, showcasing a built-in entertainment niche and a fireplace to keep you warm during the cold winter months. Prepare delicious meals in this gourmet kitchen, comprised of shaker cabinetry w/granite counters, tile backsplash, a pantry, high-end appliances, and a center island w/a breakfast bar. Double doors open up to the grand primary suite, boasting soft carpet, a pristine ensuite w/dual sinks and a fantastic walk-in shower, and a walk-in closet for all your belongings. Don't forget about the cozy loft or the finished basement, where you can spend quality time w/friends & loved ones. Lastly, the large backyard w/its patio area, is the perfect place for hosting an unforgettable cookout! What are you waiting for? Don't miss out! WE Have you Well Covered with all the following EXTRAS!!!!!
****** Brand New ROOF *Class 4 impact-resistance *****
****** Brand New Garage Floor *****
****** BIG PRICE DROPS!! Please come see our Charming Neighbor-Hood Home *****
****** FREE HOME WARRANTY for the Buyer *****
Save
Ask
Tour
Hide
Share
Listing Snapshot
Price
$684,500
Days On Site
102 Days
Bedrooms
4
Inside Area (SqFt)
2,981 sqft
Total Baths
4
Full Baths
1
Partial Baths
3
Lot Size
0.17 Acres
Year Built
1999
MLS® Number
5532168
Status
Active
Property Tax
$4,236
HOA/Condo/Coop Fees
$124.59 monthly
Sq Ft Source
Public Records
Friends & Family
React
Comment
Invite
No Comments Yet
Did you know? You can invite friends and family to your search. They can join your search, rate and discuss listings with you.
Recent Activity
yesterday
Listing updated with changes from the MLS®
2 weeks ago
Price changed to $684,500
a month ago
Status changed to Active
3 months ago
Listing first seen on site
General Features
Acres
0.17
Attached Garage
Yes
Direction Faces
East
Garage
Yes
Garage Spaces
2
Home Warranty
Yes
Levels
Multi/Split
Parking
AsphaltConcreteAttached
Parking Spaces
2
Pets
Yes
Property Condition
Updated/Remodeled
Property Sub Type
Single Family Residence
Security
Smoke Detector(s)
Sewer
Public Sewer
SqFt Above
2203
SqFt Below
778
SqFt Total
3022
Style
Contemporary
Utilities
Natural Gas AvailableCable AvailableElectricity ConnectedNatural Gas Connected
Dimensions - 8.9 x 5.6Level - UpperDescription - Shower & Tub Combo
Bathroom Half
Dimensions - 4.5 x 5.5Level - MainDescription - Powder Room
Bathroom Three Quarter
Dimensions - 6 x 8Level - BasementDescription - Step-in Shower
Bedroom
Dimensions - 10 x 10Level - UpperDescription - Carpeted
Dining Room
Dimensions - 10 x 13Level - MainDescription - Formal
Family Room
Dimensions - 16 x 22Level - MainDescription - Fireplace
Kitchen
Dimensions - 10 x 14Level - MainDescription - Granite Counters
Laundry
Dimensions - 5.5 x 12Level - MainDescription - Utility Sink
Living Room
Dimensions - 12.9 x 12.4Level - MainDescription - Wood-look Flooring
Loft
Dimensions - 13 x 10Level - UpperDescription - Custom Palette
Utility Room
Level - BasementDescription - approximately 60+ sq. ft.
Save
Ask
Tour
Hide
Share
Exterior Features
Construction Details
FrameOtherStone
Exterior
Private YardRain Gutters
Fencing
Partial
Lot Features
Cul-De-SacSprinklers In FrontSprinklers In Rear
Patio And Porch
DeckFront PorchWrap Around
Roof
Composition
Windows/Doors
Double Pane Windows
Community Features
Association Amenities
ParkPlaygroundPoolTennis Court(s)Trail(s)
Association Fee
$124.59
Association Fee Frequency
Monthly
School District
Douglas RE-1
Financing Terms Available
CashConventionalFHAVA Loan
Roads
Paved
Schools
School District
Douglas RE-1
Elementary School
Prairie Crossing
Middle School
Sierra
High School
Chaparral
Listing courtesy of HomeSmart jrlkatz@yahoo.com
The content relating to real estate for sale in this Web site comes in part from the Internet Data eXchange ("IDX") program of METROLIST, INC., DBA RECOLORADO real estate listings held by brokers other than HomeSmart are marked with the IDX Logo. This information is being provided for the consumers' personal, non-commercial use and may not be used for any other purpose. All information subject to change and should be independently verified.
Neighborhood & Commute
Source: Walkscore
Disclosure: Community information and market data powered by Constellation Data Labs. Information is deemed reliable but not guaranteed.

 Ready to Make Your Move?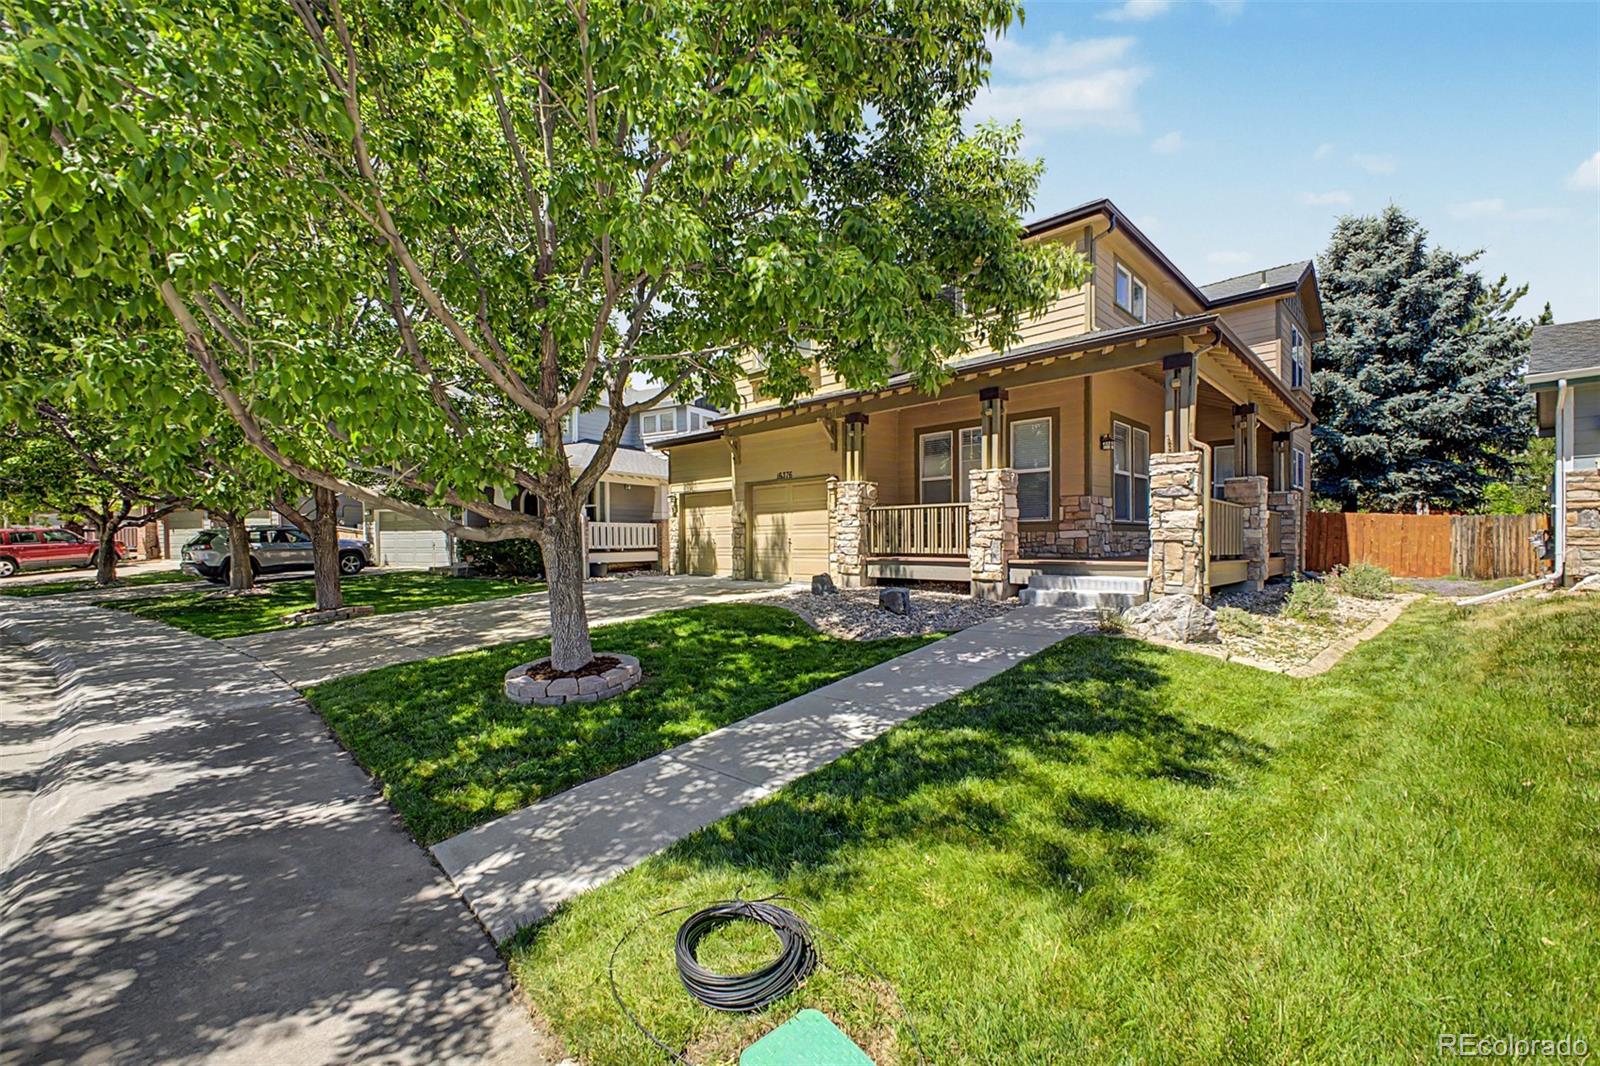

Did you know? You can invite friends and family to your search. They can join your search, rate and discuss listings with you.