Ready to Make Your Move?
Text or Call David and Tom
720-408-7409


Save
Ask
Tour
Hide
Share
$243,700
New Listing

Stratford Park East Condos
3250 ONEAL Circle 14
Boulder, CO 80301

Condominium|Coming Soon
1
Bed
1
Total Bath
1
Full Bath
606
SqFt
$402
/SqFt
1968
Built
Subdivision:
Glenwood Grove
County:
Boulder
Call Now: 720.408.7409
Is this the listing for you? We can help make it yours.
720.408.7409
3250 ONEAL Circle 143250 ONEAL Circle 143250 ONEAL Circle 143250 ONEAL Circle 14
Save
Ask
Tour
Hide
Share

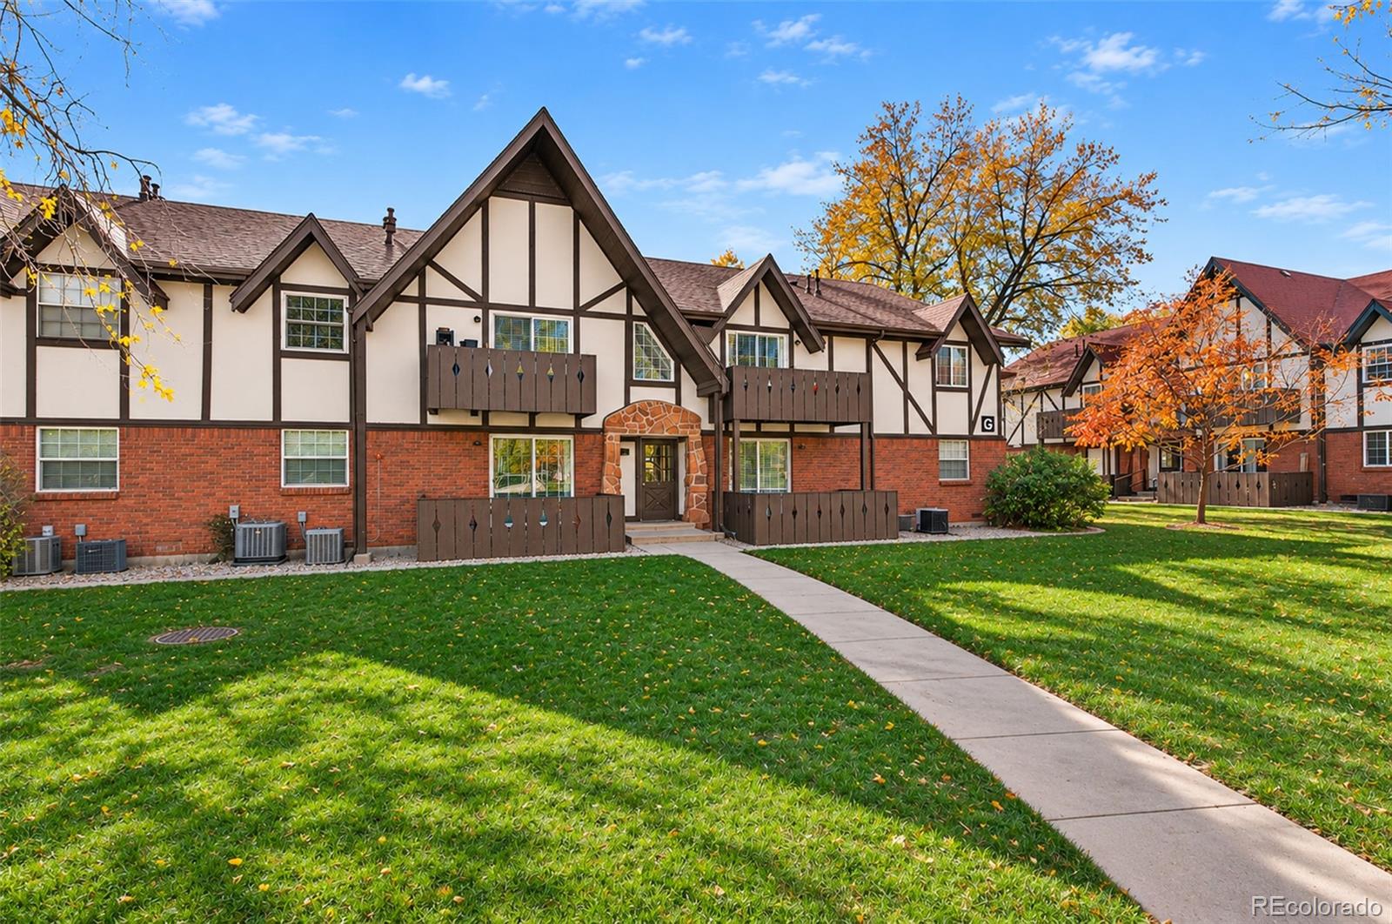
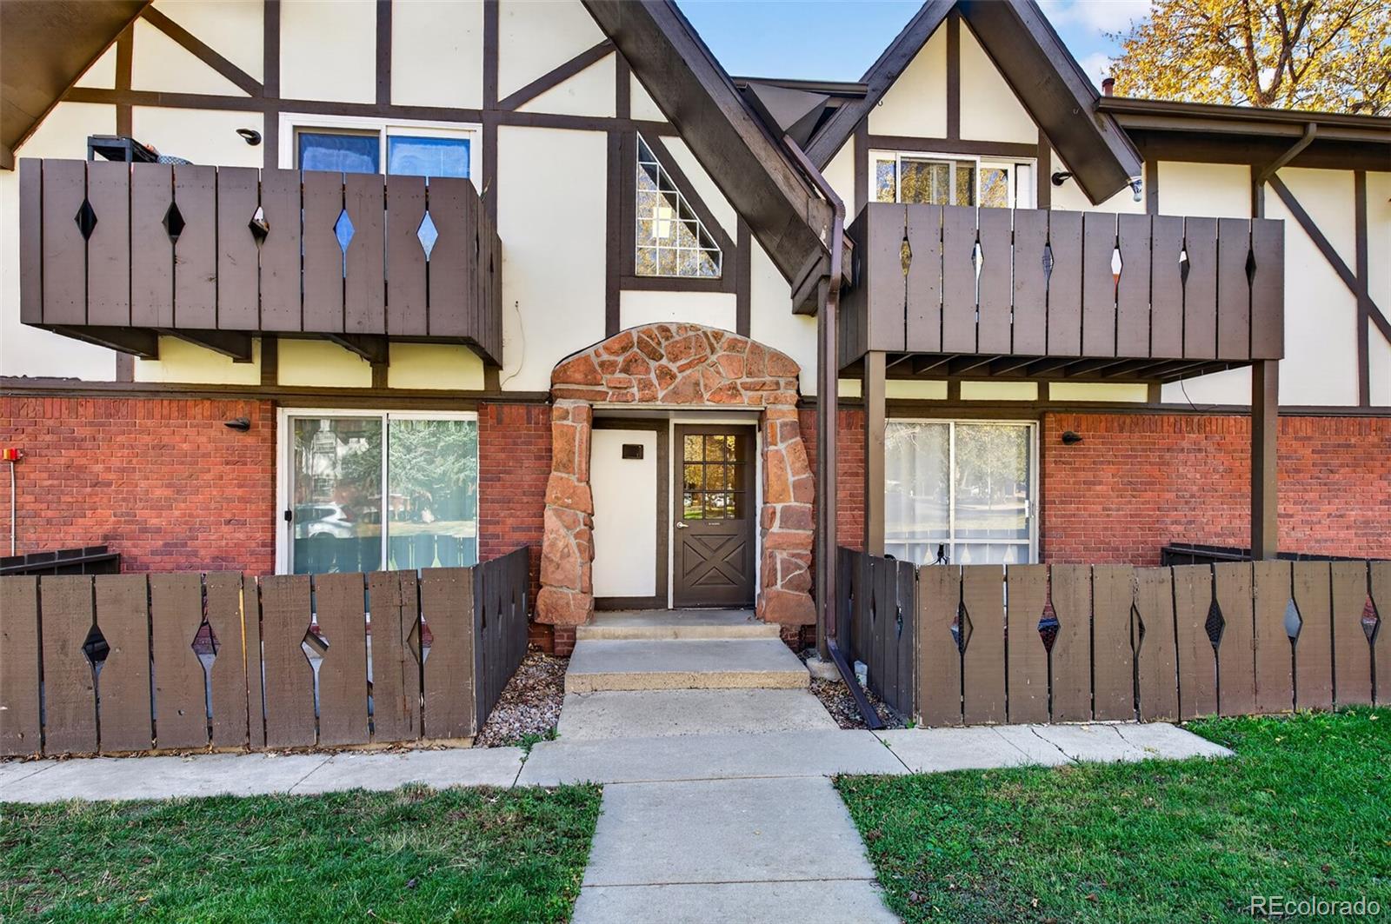
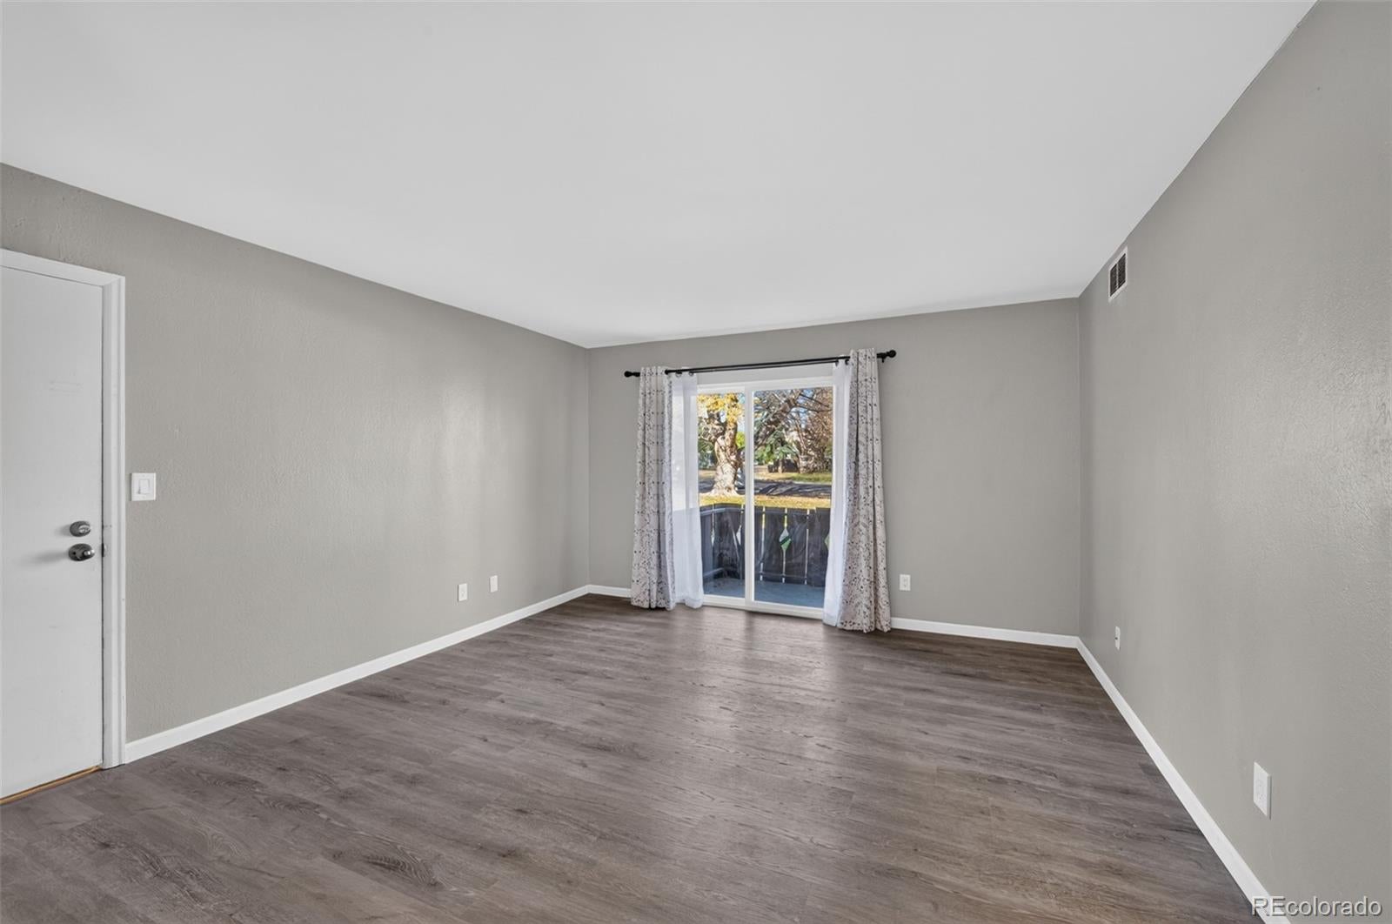
Clean, updated main level unit with NEW LVP floors, "popcorn" ceilings removed October 30!. ALL NEW KITCHEN APPLIANCES including Refrigerator, dishwasher, range/oven and microwave. Newer (2019) furnace and AC. Kitchen includes nice solid maple cabinets, stainless sink, granite tile counters. Seller had all interior outlets and switches converted to CopAl wiring. in October! Hot water provided in HOA so lower gas bills! Full bathroom includes a NEW toilet, solid surface vanity counter, tile floors. Double pane window with blinds and patio door with window coverings. There is a shared laundry room inside the building just down the hall with two sets of washers and dryers, and an additional 4x4 storage cubby for this unit. HOA includes a LOT including clubhouse with lounge, fitness center with showers and sauna, pool, and volleyball courts with shared gas grills. Tennis courts are not quite pristine and owners can sign up for one of the 32 10x10 community garden plots. Oh, Seller will pay 6 months of HOA fees ($2400) with an acceptable offer! Spacious grounds provide shade and quiet to relax on the attached concrete patio with newly refreshed paint fence.

Save
Ask
Tour
Hide
Share
Listing Snapshot
Price 
$243,700
Days On Site 
0 Days
Bedrooms 
1
Inside Area (SqFt) 
606 sqft
Total Baths 
1
Full Baths 
1
Partial Baths 
N/A
Lot Size 
N/A
Year Built 
1968
MLS Number 
5527446
Status 
Coming Soon
Property Tax 
$1,642
HOA/Condo/Coop Fees 
$400 monthly
Sq Ft Source 
Public Records
Friends & Family
Recent Activity
2 hours agoListing updated with changes from the MLS
3 hours agoListing first seen on site
General Features
Direction Faces 
North
Levels 
One
Parking 
Concrete
Parking Spaces 
1
Pets 
Cats OKDogs OK
Property Condition 
Updated/Remodeled
Property Sub Type 
Condominium
Security 
Smoke Detector(s)
SqFt Above 
606
SqFt Total 
606
Style 
Rustic
Utilities 
Natural Gas AvailableCable AvailableElectricity ConnectedNatural Gas Connected
Water Source 
Public
Zoning 
XBO
Interior Features
Appliances 
OvenDishwasherDisposalMicrowaveRangeRefrigeratorSelf Cleaning Oven
Cooling 
Central Air
Flooring 
LaminateTile
Furnished 
Unfurnished
Heating 
Forced AirNatural Gas
Interior 
Granite CountersOpen FloorplanTile CountersWalk-In Closet(s)
Laundry Features 
Common Area
Main Level Bedrooms 
1
Window Features 
Double Pane Windows
Bathroom Full 
Dimensions - 8 x 5Level - MainDescription - NEW toilet, solid surface vanity counter
Bedroom 
Dimensions - 13 x 11Level - MainDescription - NE LVP floors, walk in closet, "popcorn" ceiling removed!
Dining Room 
Dimensions - 8 x 6Level - MainDescription - NEW LVP floors, dining light, "popcorn" ceiling removed!
Kitchen 
Dimensions - 7 x 4Level - MainDescription - NEW LVP floors, ALL NEW APPLIANCES, granite tile counters, solid maple cabinets
Laundry 
Level - MainDescription - Common building laundry down hall, 2 washers and dryers
Living Room 
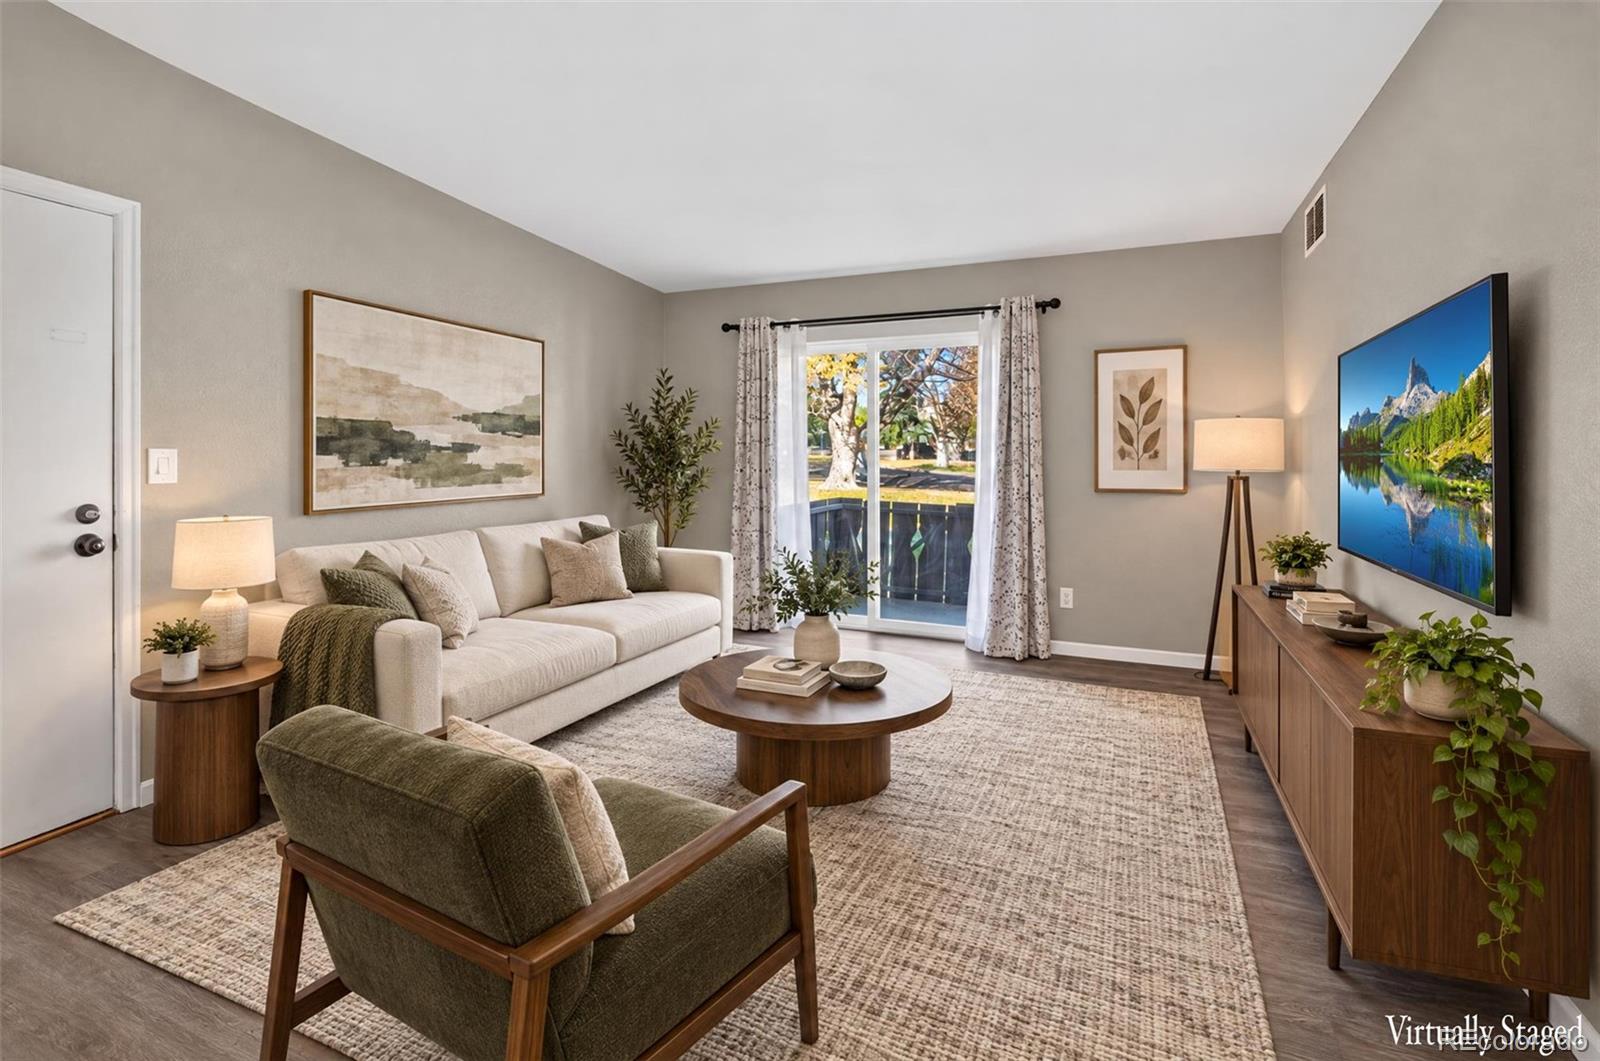
Dimensions - 16 x 13Level - MainDescription - NEW LVP floors, "popcorn" ceiling removed!
Save
Ask
Tour
Hide
Share
Exterior Features
Construction Details 
BrickFrame
Exterior 
GardenGas GrillPlaygroundTennis Court(s)
Lot Features 
Greenbelt
Patio And Porch 
Patio
Pool Features 
Outdoor Pool
Roof 
Composition
Windows/Doors 
Double Pane Windows
Community Features
Association Amenities 
ClubhouseCoin LaundryFitness CenterLaundryParkingPlaygroundPoolSaunaStorageTennis Court(s)
Association Fee 
$400.0
Association Fee Frequency 
Monthly
School District 
Boulder Valley RE 2
Financing Terms Available 
1031 ExchangeCashConventional
Building Access 
Corridor Access
Roads 
Paved
Schools
School District
Boulder Valley RE 2
Elementary School
Columbine
Middle School
Casey
High School
Boulder
Listing courtesy of Keller Williams DTC Rick@RickYerman.com


The content relating to real estate for sale in this Web site comes in part from the Internet Data eXchange ("IDX") program of METROLIST, INC., DBA RECOLORADO real estate listings held by brokers other than Keller Williams DTC are marked with the IDX Logo. This information is being provided for the consumers' personal, non-commercial use and may not be used for any other purpose. All information subject to change and should be independently verified.

Neighborhood & Commute
Source: Walkscore
Disclosure: Community information and market data powered by Constellation Data Labs. Information is deemed reliable but not guaranteed.
Save
Ask
Tour
Hide
Share