
 Ready to Make Your Move?
3170 W 94th AvenueWestminster, CO 80031
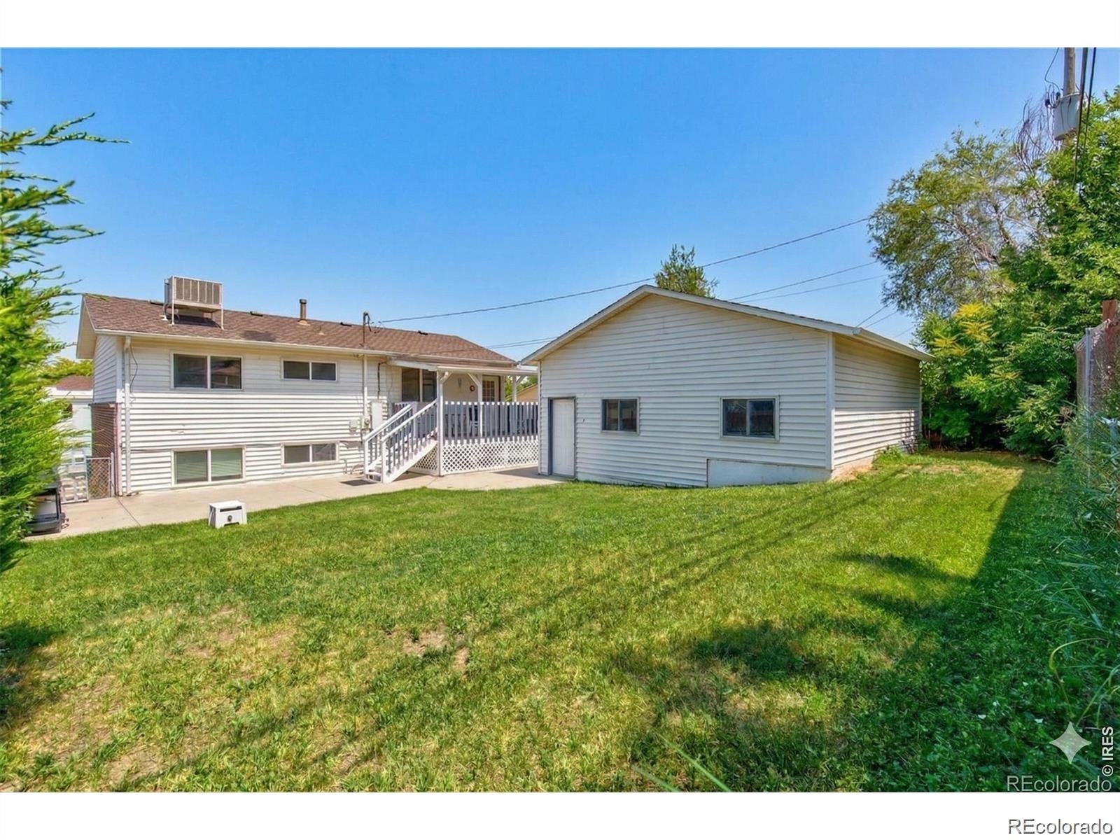
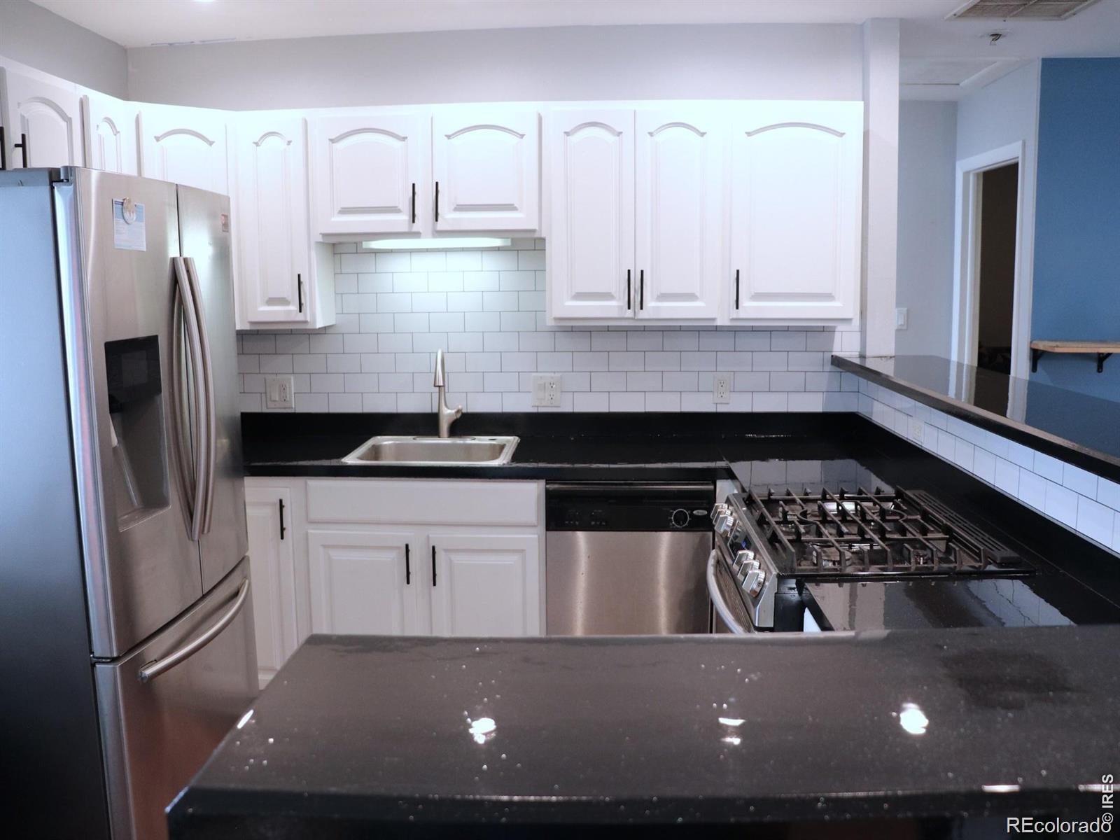
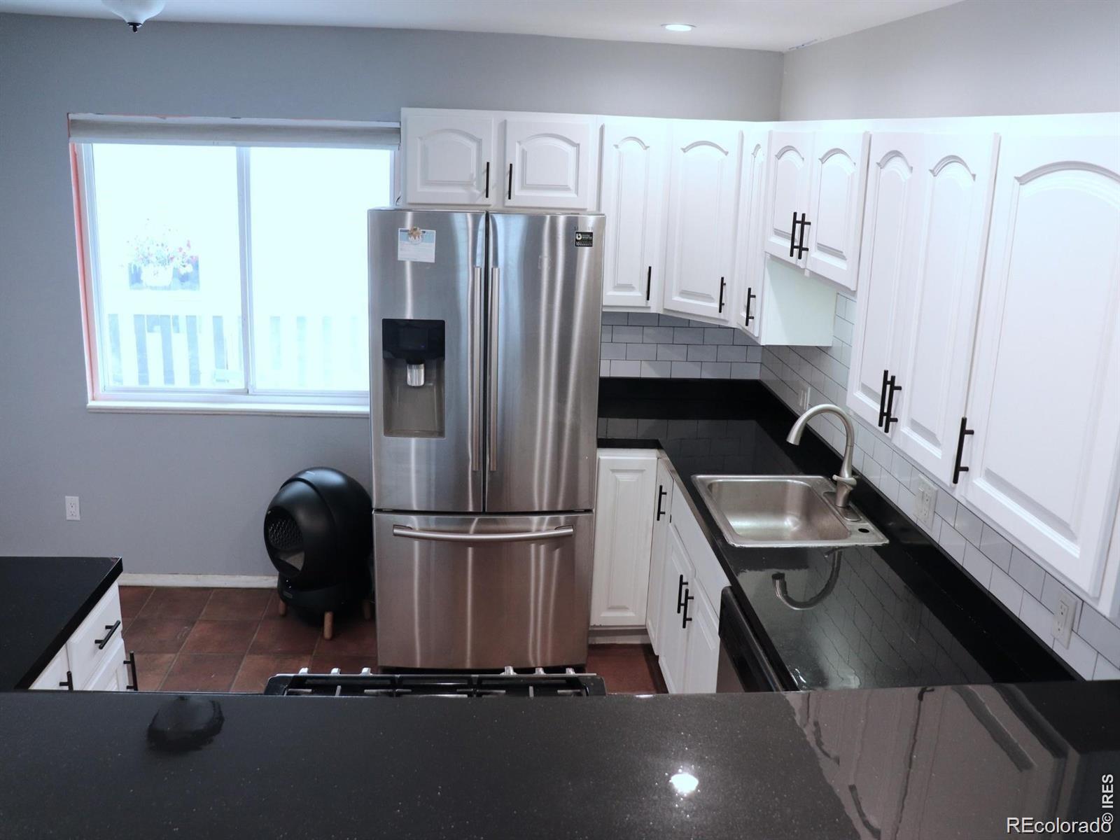
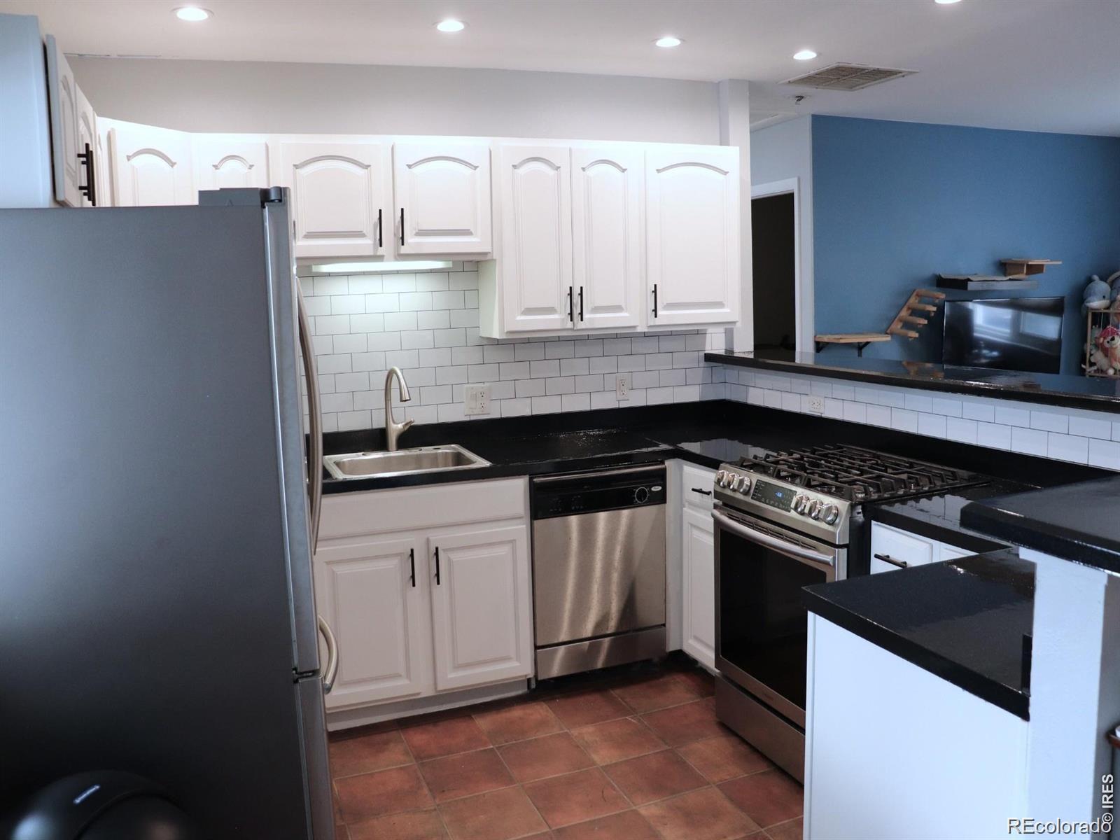
Welcome to this updated Sunset Ridge home, where two well-planned living levels create a rare sense of flexibility, privacy, and possibility. Upstairs, a renovated kitchen with refreshed cabinetry, countertops, newer appliances, and a generous island opens to comfortable living and dining spaces filled with natural light. Two bedrooms and an updated bath complete a level designed for gathering, relaxing and everyday life. The lower level expands what the home can become. With two additional conforming bedrooms, an updated bath, separate laundry, a family room and thoughtfully designed kitchenette, it offers valuable breathing room for extended family, long-term guests, remote work or changing needs-while remaining connected to the rest of the home. Outside, the backyard invites summer dinners, gardening, play and quiet evenings beneath the Colorado sky. The oversized detached three-car garage is an exceptional bonus, providing space for vehicles, recreational gear, a workshop, or the projects you have been waiting to begin. RV parking adds even more versatility. Owned solar-not leased-offers meaningful long-term value, while the absence of an HOA gives homeowners added freedom. Conveniently located near schools, parks, shopping, dining, and major commuter routes, this is more than a four-bedroom home. It is a property designed to adapt, support, and grow with the people who live there
| a month ago | Listing updated with changes from the MLS® | |
| a month ago | Listing first seen on site |

The content relating to real estate for sale in this Web site comes in part from the Internet Data eXchange ("IDX") program of METROLIST, INC., DBA RECOLORADO real estate listings held by brokers other than Compass - Denver are marked with the IDX Logo. This information is being provided for the consumers' personal, non-commercial use and may not be used for any other purpose. All information subject to change and should be independently verified.
Did you know? You can invite friends and family to your search. They can join your search, rate and discuss listings with you.