Ready to Make Your Move?
Text or Call David and Tom
720-408-7409


Save
Ask
Tour
Hide
Share
$649,900
New Listing

11748 Oneida Street
Thornton, CO 80233

For Sale|Single Family Residence|Active
4
Beds
3
Total Baths
2
Full Baths
1
Partial Bath
2,585
SqFt
$251
/SqFt
2019
Built
Subdivision:
Mayfield
County:
Adams
Call Now: 720.408.7409
Is this the listing for you? We can help make it yours.
720.408.7409
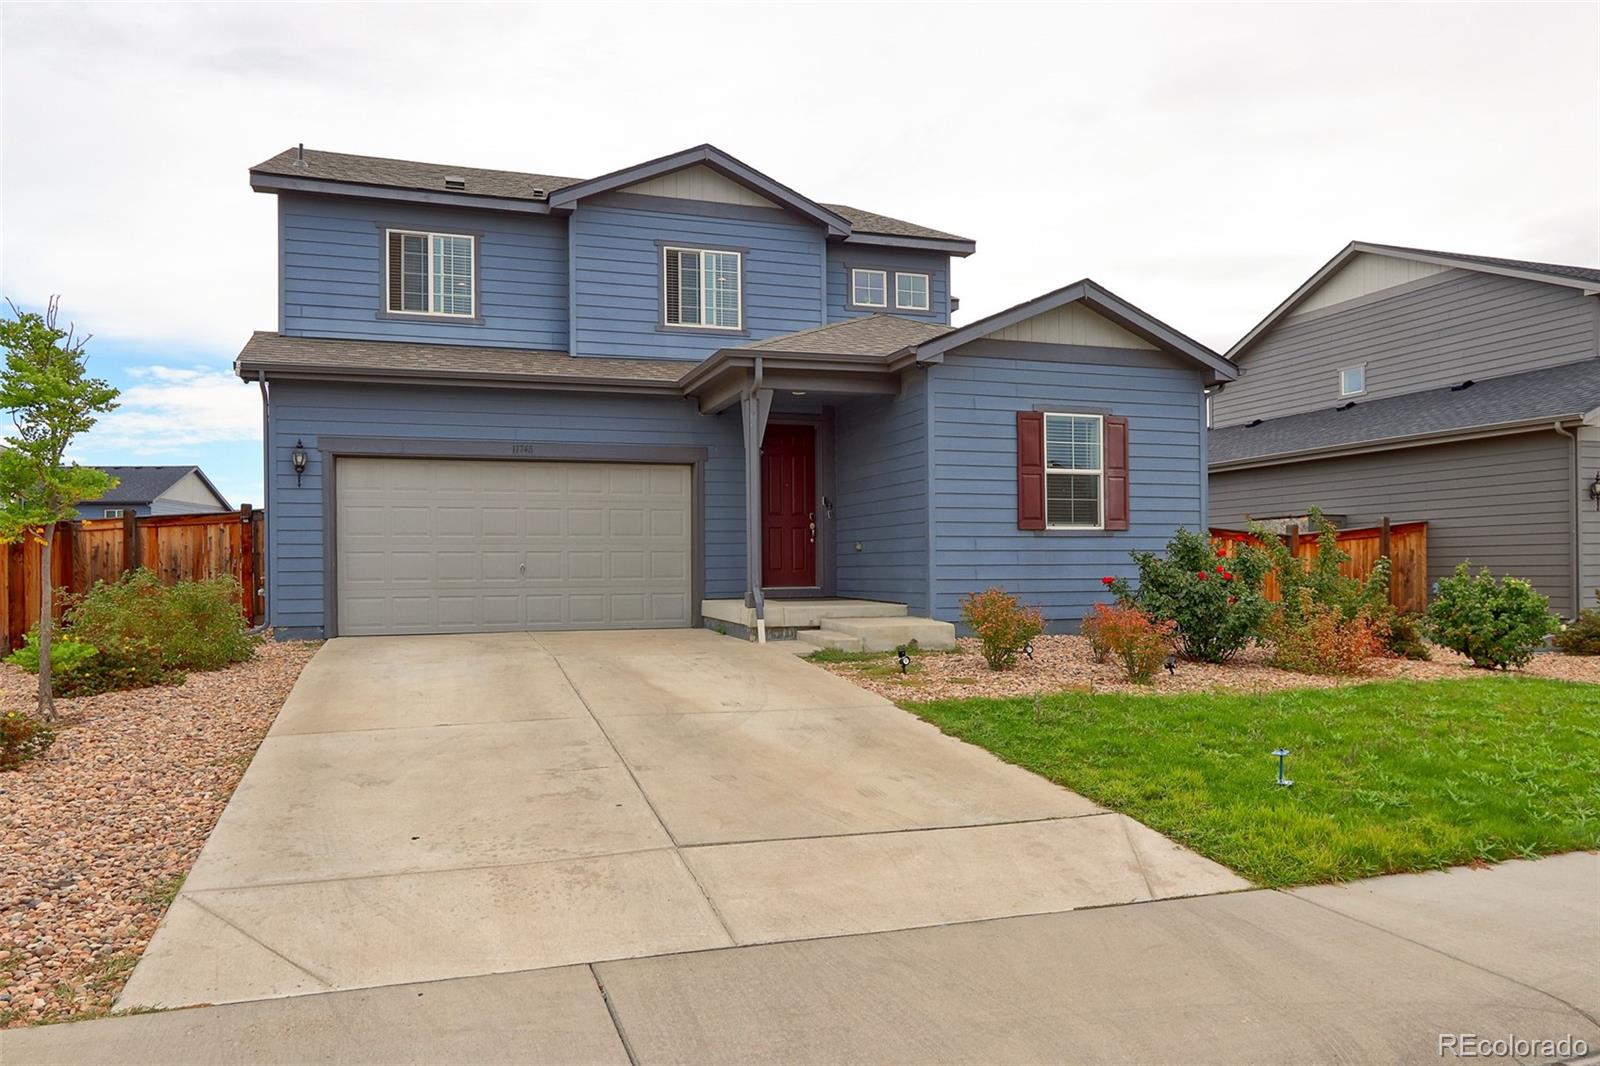
11748 Oneida Street11748 Oneida Street11748 Oneida Street11748 Oneida Street
Save
Ask
Tour
Hide
Share

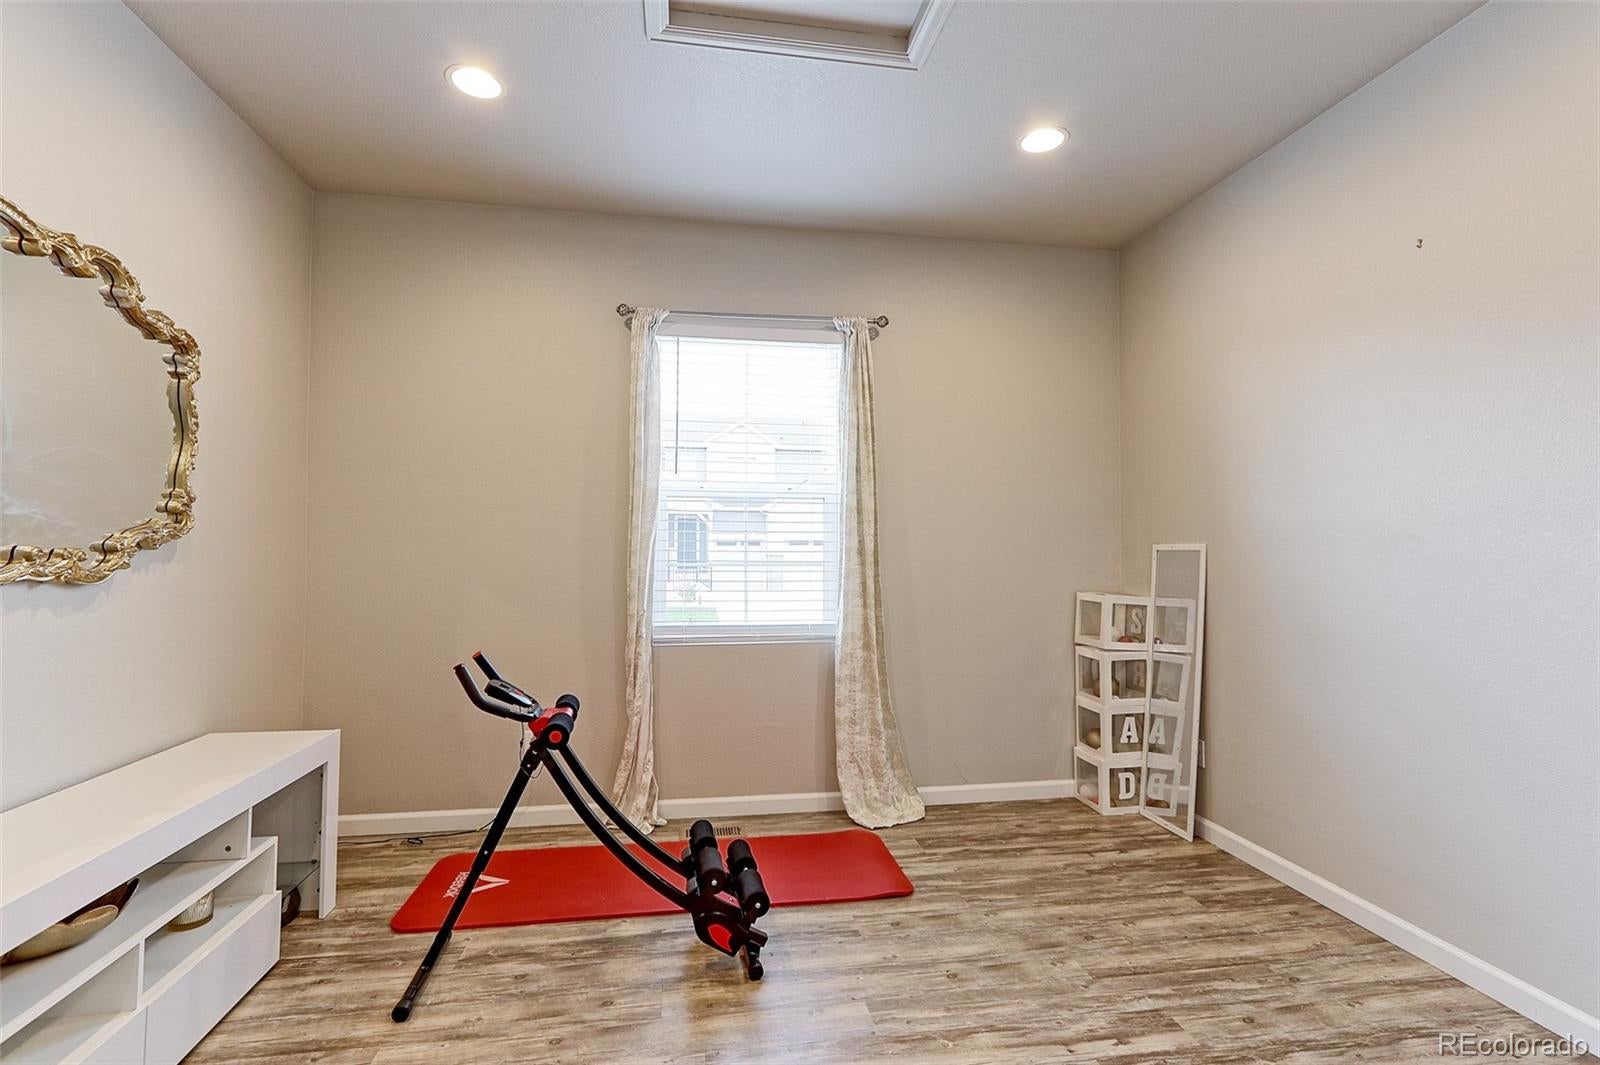
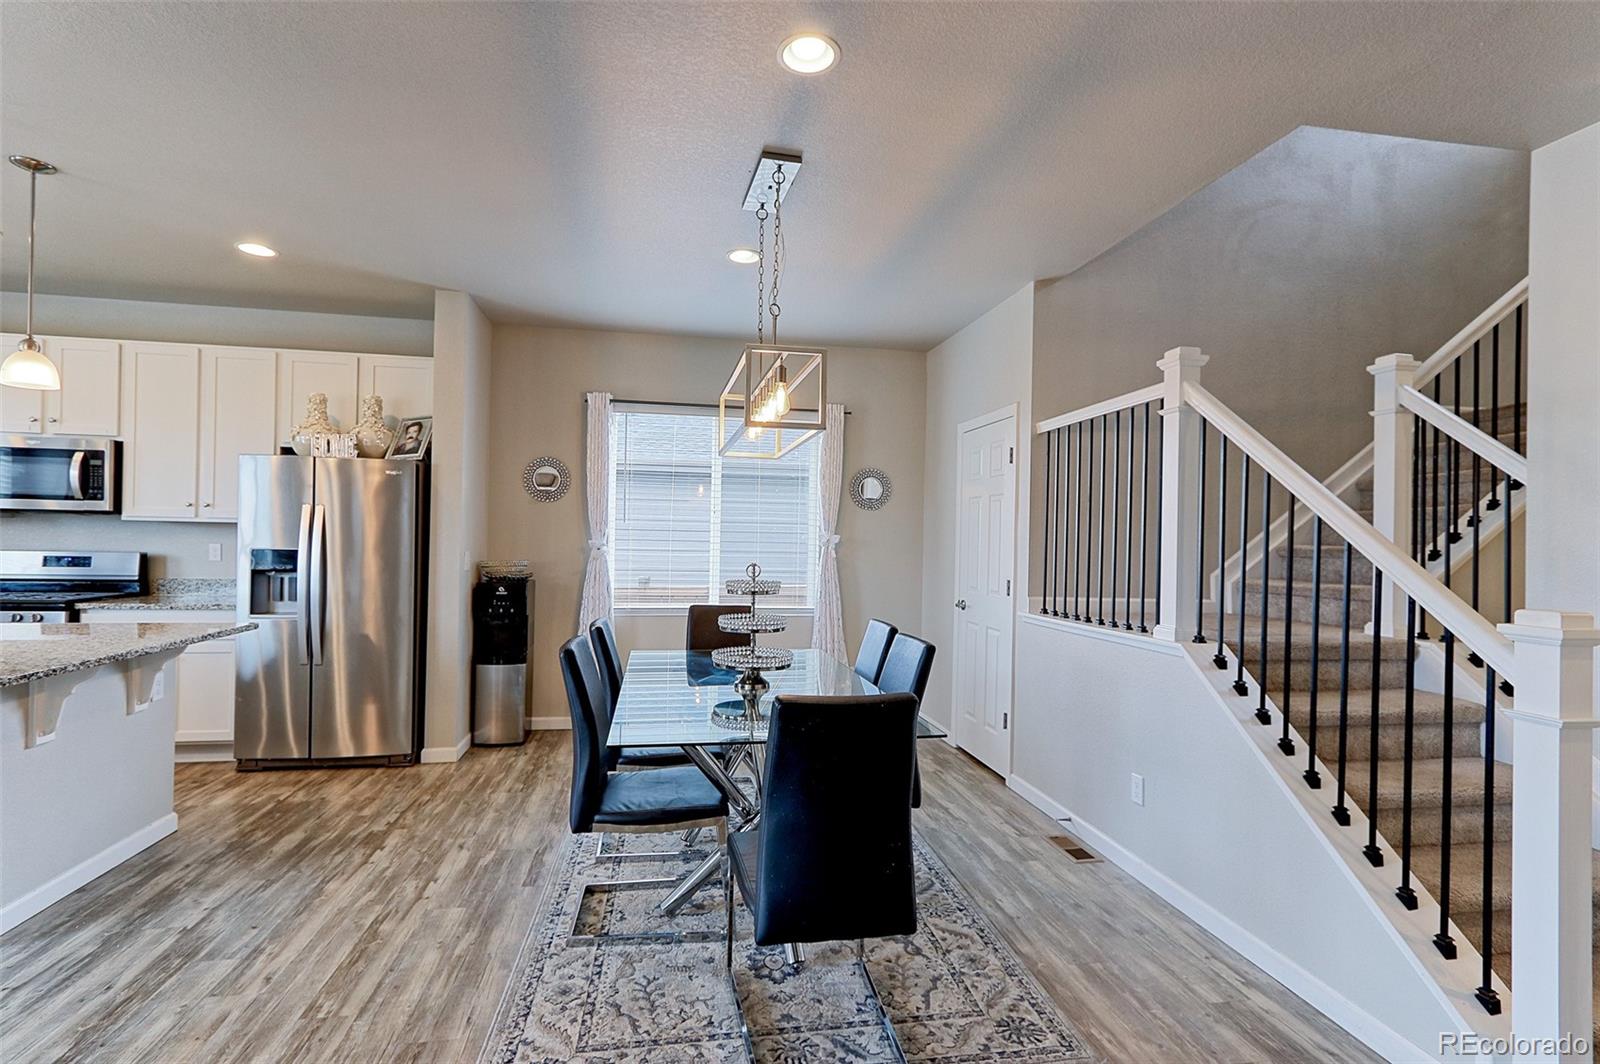
Welcome to this beautiful and spacious home, in the desirable Mayfield community in Thornton, offering 3,820 square feet of living space, 4 bedrooms, and 3 bathrooms, thoughtfully designed for comfortable living and effortless entertaining. The inviting open floor plan creates a seamless flow between the main living areas, making it perfect for everyday living and gathering with family and friends. The heart of the home is the chef’s kitchen, featuring a large center island, granite countertops, and a generous walk-in pantry, providing plenty of space for meal preparation, storage, and entertaining. The adjoining living area offers a cozy gas fireplace, creating a warm and welcoming atmosphere. A dedicated main-level office provides the perfect space for working from home or managing daily activities. Situated on an impressive 8,900-square-foot lot, the property features a large backyard with plenty of room for outdoor entertaining, gardening, play, or creating your own backyard oasis. The home also includes a convenient two-car garage and the added peace of mind of a new roof installed in 2024. The unfinished basement offers an exciting opportunity to expand your living space and add value. Framing has already been started, and unused materials are ready to help bring your vision to life. Create the additional living area, recreation room, home gym, or guest retreat you’ve always wanted. With its spacious layout, desirable features, generous lot, and potential for future expansion, this home offers a wonderful opportunity to make it your own. Don’t miss the chance to make this exceptional property your next home!

Save
Ask
Tour
Hide
Share
Listing Snapshot
Price 
$649,900
Days On Site 
0 Days
Bedrooms 
4
Inside Area (SqFt) 
2,585 sqft
Total Baths 
3
Full Baths 
2
Partial Baths 
1
Lot Size 
0.2 Acres
Year Built 
2019
MLS® Number 
5520920
Status 
Active
Property Tax 
$8,377
HOA/Condo/Coop Fees 
N/A
Sq Ft Source 
Public Records
Friends & Family
Recent Activity
5 hours agoListing updated with changes from the MLS®
6 hours agoListing first seen on site
General Features
Acres 
0.2
Attached Garage 
Yes
Garage 
Yes
Garage Spaces 
2
Levels 
Two
Parking 
Attached
Parking Spaces 
2
Property Sub Type 
Single Family Residence
Security 
Smoke Detector(s)
Sewer 
Public Sewer
SqFt Above 
2585
SqFt Total 
3820
Water Source 
Public
Interior Features
Appliances 
CooktopDishwasherDisposalMicrowaveRangeRefrigerator
Basement 
Sump PumpUnfinished
Cooling 
Central Air
Fireplace 
Yes
Fireplace Features 
GasLiving Room
Fireplaces 
1
Flooring 
CarpetTileVinyl
Heating 
Forced Air
Interior 
Eat-in KitchenGranite CountersKitchen IslandOpen FloorplanPantryWalk-In Closet(s)Wired for Data
Bathroom Full 
Dimensions - 5 x 10Level - Upper
Bathroom Half 
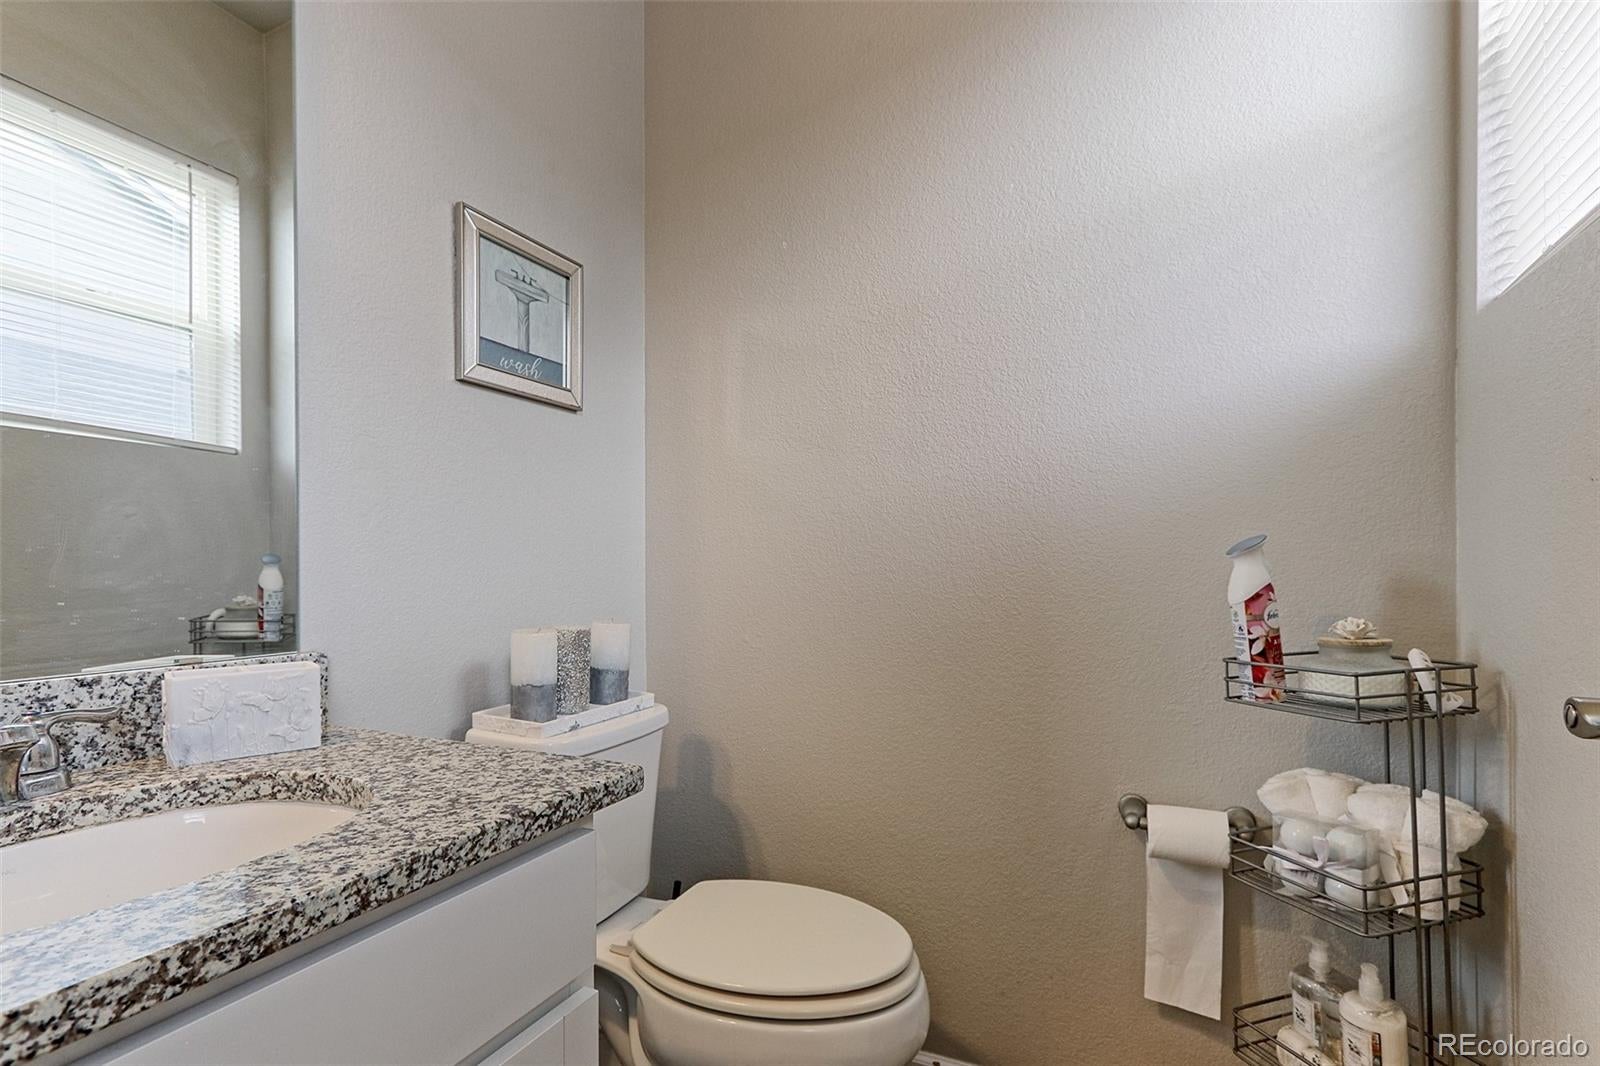
Dimensions - 5 x 5Level - Main
Bedroom 
Dimensions - 11 x 11Level - Upper
Dining Room 
Dimensions - 17 x 10Level - Main
Kitchen 
Dimensions - 17 x 13Level - Main
Laundry 
Dimensions - 5 x 10Level - Upper
Living Room 
Dimensions - 20 x 15Level - Main
Loft 
Dimensions - 14 x 14Level - Upper
Office 
Dimensions - 12 x 10Level - Main
Save
Ask
Tour
Hide
Share
Exterior Features
Construction Details 
FrameWood Siding
Fencing 
FencedFull
Lot Features 
LandscapedNear Public TransitSprinklers In FrontSprinklers In Rear
Patio And Porch 
Front PorchPatio
Roof 
Shingle
Community Features
School District 
Adams 12 5 Star Schl
Financing Terms Available 
CashConventionalFHAVA Loan
Schools
School District
Adams 12 5 Star Schl
Elementary School
Glacier Peak
Middle School
Shadow Ridge
High School
Thornton
Listing courtesy of RE/MAX Northwest Inc francine_trujillo@msn.com


The content relating to real estate for sale in this Web site comes in part from the Internet Data eXchange ("IDX") program of METROLIST, INC., DBA RECOLORADO real estate listings held by brokers other than RE/MAX Northwest Inc are marked with the IDX Logo. This information is being provided for the consumers' personal, non-commercial use and may not be used for any other purpose. All information subject to change and should be independently verified.

Neighborhood & Commute
Source: Walkscore
Disclosure: Community information and market data powered by Constellation Data Labs. Information is deemed reliable but not guaranteed.
Save
Ask
Tour
Hide
Share