Ready to Make Your Move?
Text or Call David and Tom
720-408-7409


Save
Ask
Tour
Hide
Share
$450,000
33 Days On Site

7101 W Yale Avenue 306
Denver, CO 80227

For Sale|Townhouse|Active
3
Beds
3
Total Baths
1
Full Bath
2
Partial Baths
2,067
SqFt
$218
/SqFt
1978
Built
Subdivision:
The Village
County:
Denver
Call Now: 720.408.7409
Is this the listing for you? We can help make it yours.
720.408.7409
7101 W Yale Avenue 3067101 W Yale Avenue 3067101 W Yale Avenue 3067101 W Yale Avenue 306
Save
Ask
Tour
Hide
Share

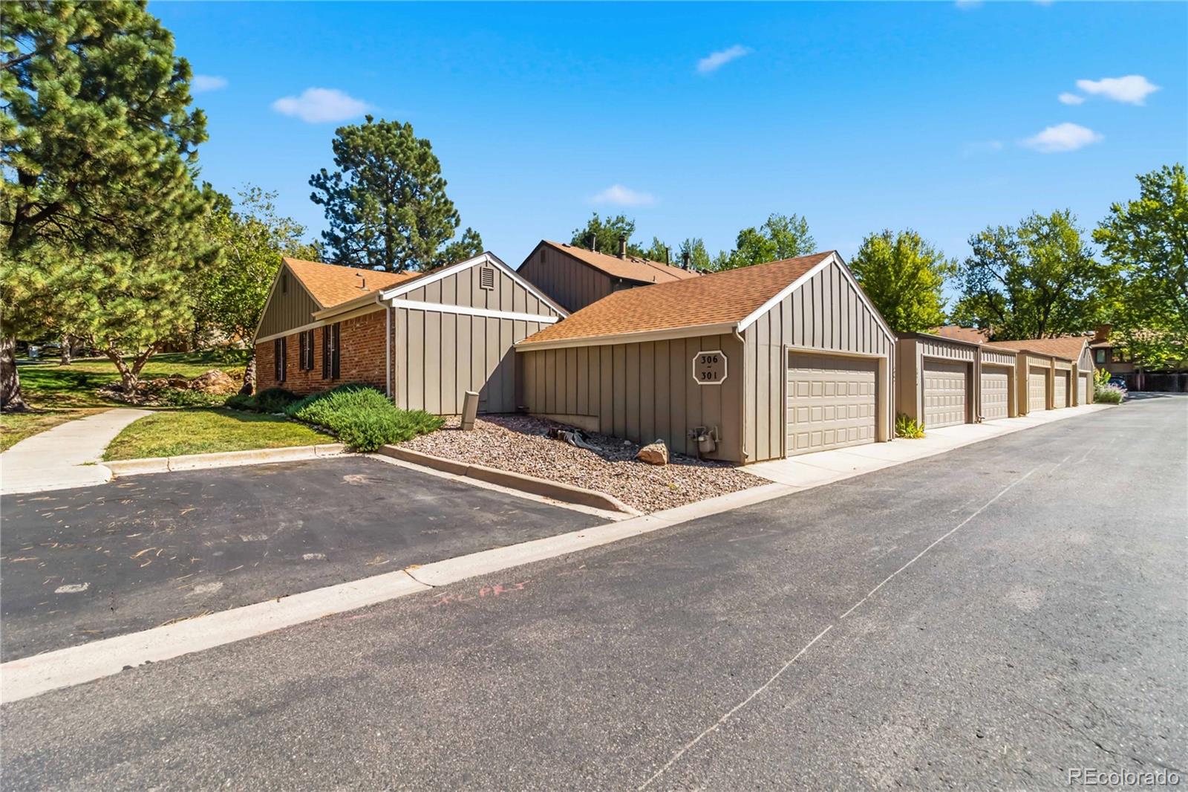
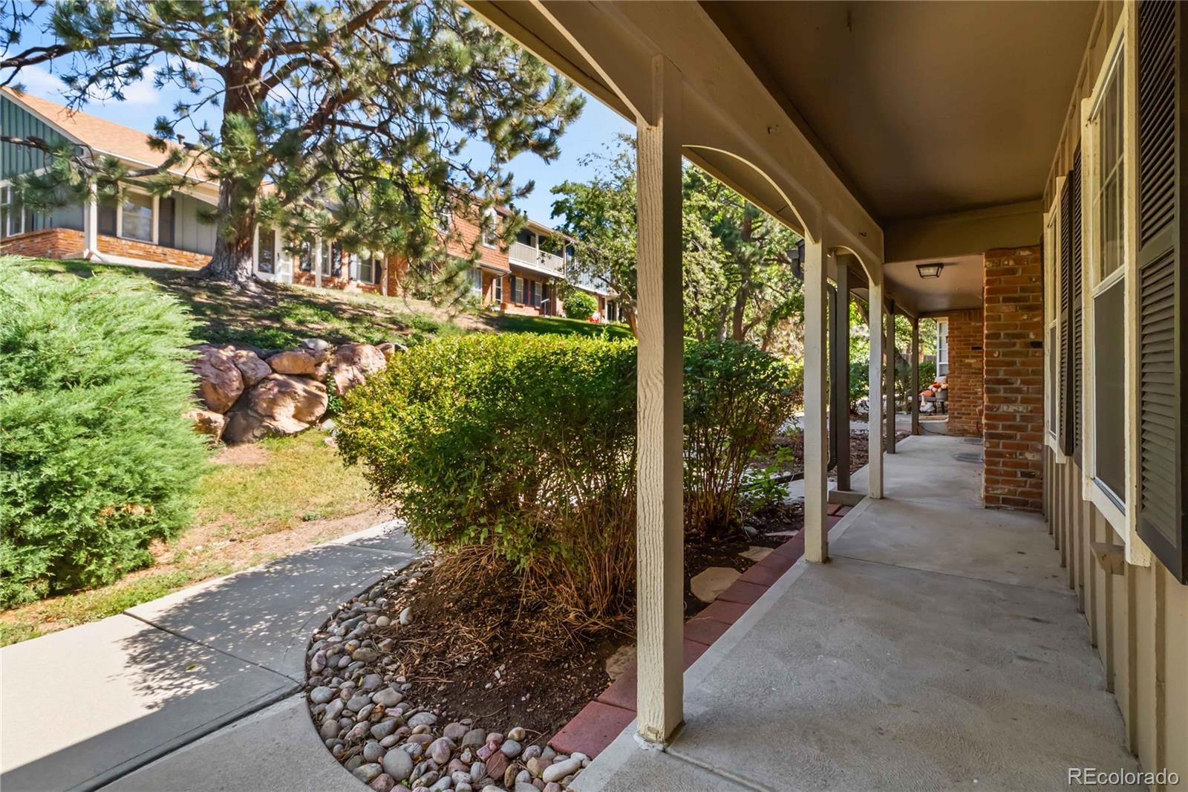
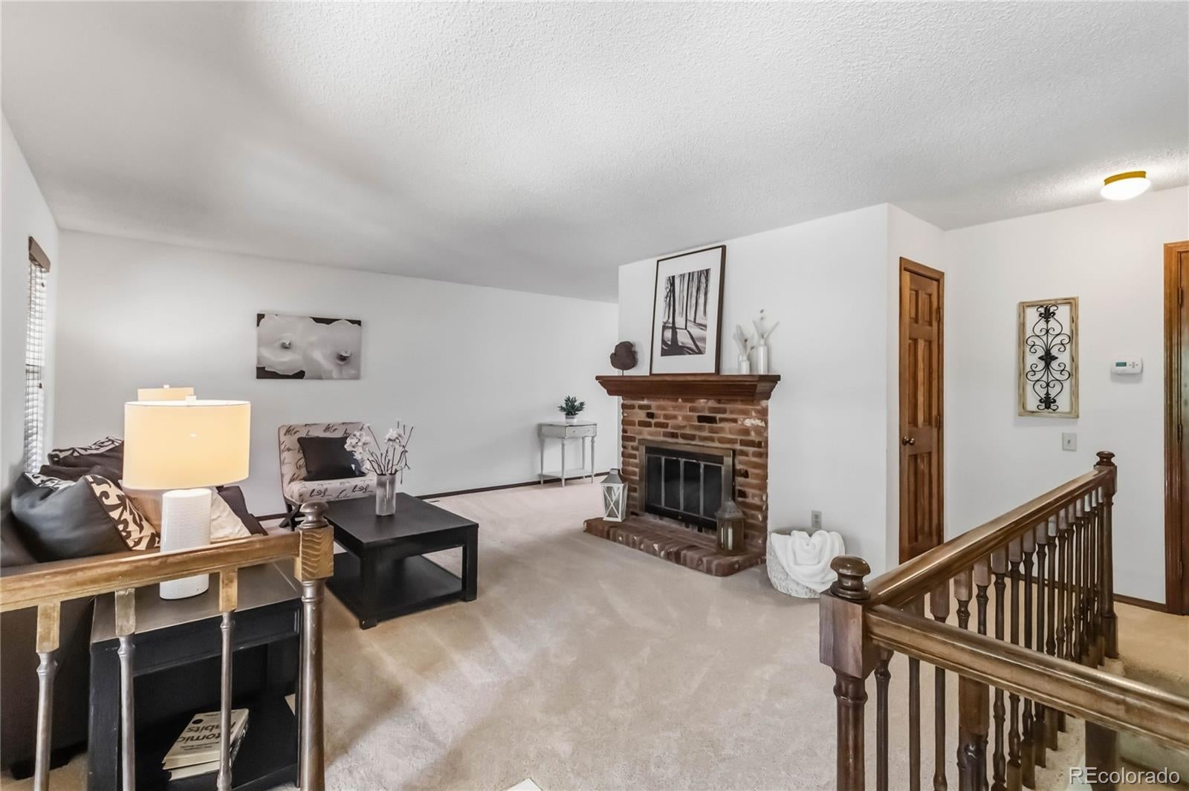
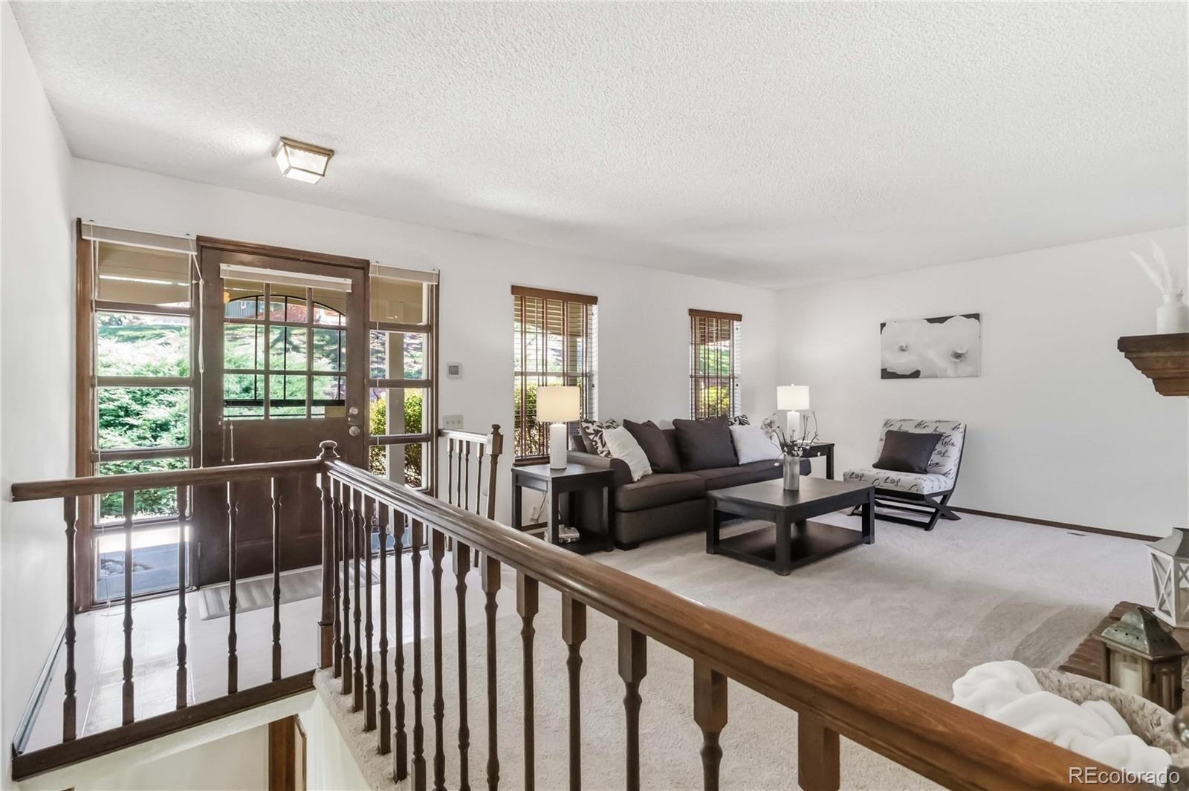
Welcome to effortless main-level living in this 3 bedroom, 3 bathroom end-unit townhome in highly sought after The Village community. Thoughtfully designed for comfort and convenience, this exceptional home features two spacious main-floor primary bedrooms, each complete with an ensuite bathroom, offering an ideal setup for guests, roommates, or multigenerational living. The inviting main level features a wood-burning fireplace, creating a warm and welcoming focal point for relaxing or entertaining. The finished basement provides additional bedroom, bathroom, flexible living space for a recreation room, home office, gym, media room, or guests, and storage. Enjoy the rare combination of privacy and outdoor living with your own private backyard/patio space, perfect for morning coffee, entertaining, or relaxing. An oversized two-car garage provides plenty of room for vehicles, storage, and gear. Additional highlights include new carpet, an end-unit location, plenty of guest parking, and a floor plan that delivers convenient main-level living while still offering plenty of additional finished space. Located in a wonderful community with beautifully maintained grounds, residents enjoy access to a community pool and clubhouse, creating an inviting setting to relax, gather, and enjoy the outdoors. Conveniently located near shopping, dining, parks, trails, and major transportation routes, this move-in-ready home offers an exceptional combination of comfort, privacy, flexibility, and low-maintenance living. With two main-floor primary suites, three bathrooms, a private outdoor space, oversized two-car garage, wood-burning fireplace, and finished basement, this is a rare opportunity you won't want to miss!

Save
Ask
Tour
Hide
Share
Listing Snapshot
Price 
$450,000
Days On Site 
33 Days
Bedrooms 
3
Inside Area (SqFt) 
2,067 sqft
Total Baths 
3
Full Baths 
1
Partial Baths 
2
Lot Size 
N/A
Year Built 
1978
MLS® Number 
5502853
Status 
Active
Property Tax 
$2,381
HOA/Condo/Coop Fees 
$346 monthly
Sq Ft Source 
Public Records
Friends & Family
Recent Activity
5 days agoListing updated with changes from the MLS®
5 days agoPrice changed to $450,000
a month agoListing first seen on site
General Features
Direction Faces 
North
Foundation 
Slab
Garage 
Yes
Garage Spaces 
2
Levels 
Two
Parking 
Oversized
Parking Spaces 
2
Pets 
Yes
Property Sub Type 
Townhouse
Sewer 
Public Sewer
SqFt Above 
1284
SqFt Below 
783
SqFt Total 
2328
Utilities 
Natural Gas AvailableCable AvailableElectricity ConnectedNatural Gas Connected
Water Source 
Public
Zoning 
R-2
Interior Features
Appliances 
DishwasherDisposalDryerGas Water HeaterMicrowaveOvenRefrigeratorWasher
Basement 
FinishedFull
Cooling 
Ceiling Fan(s)Central Air
Fireplace 
Yes
Fireplace Features 
Living Room
Fireplaces 
1
Flooring 
CarpetLaminate
Heating 
Forced Air
Interior 
Ceiling Fan(s)In-Law FloorplanWalk-In Closet(s)
Laundry Features 
SinkIn Unit
Main Level Bedrooms 
2
Window Features 
Bay Window(s)Window Coverings
Bathroom Full 
Level - Main
Bathroom Three Quarter 
Level - Basement
Bedroom 
Level - Basement
Save
Ask
Tour
Hide
Share
Exterior Features
Construction Details 
BrickFrame
Exterior 
Private YardTennis Court(s)
Fencing 
FencedFull
Lot Features 
GreenbeltNear Public Transit
Patio And Porch 
CoveredFront PorchPatio
Pool Features 
Outdoor Pool
Roof 
Composition
Windows/Doors 
Bay Window(s)Window Coverings
Community Features
Association Amenities 
ClubhouseParkingPoolTennis Court(s)Trail(s)
Association Fee 
$346.0
Association Fee Frequency 
Monthly
School District 
Denver 1
Financing Terms Available 
CashConventionalFHAVA Loan
Roads 
Paved
Schools
School District
Denver 1
Elementary School
Traylor Academy
Middle School
Bear Valley International
High School
John F. Kennedy
Listing courtesy of Luxe Haven Realty homesbycorene@gmail.com


The content relating to real estate for sale in this Web site comes in part from the Internet Data eXchange ("IDX") program of METROLIST, INC., DBA RECOLORADO real estate listings held by brokers other than Luxe Haven Realty are marked with the IDX Logo. This information is being provided for the consumers' personal, non-commercial use and may not be used for any other purpose. All information subject to change and should be independently verified.

Neighborhood & Commute
Source: Walkscore
Disclosure: Community information and market data powered by Constellation Data Labs. Information is deemed reliable but not guaranteed.
Save
Ask
Tour
Hide
Share