Ready to Make Your Move?
Text or Call David and Tom
720-408-7409


Save
Ask
Tour
Hide
Share
$399,000
1 Day On Site

Barclay Towers
1625 Larimer Street 3202
Denver, CO 80202

For Sale|Condominium|Active
1
Bed
1
Total Bath
1
Partial Bath
731
SqFt
$546
/SqFt
1980
Built
Subdivision:
Barclay Towers
County:
Denver
Call Now: 720.408.7409
Is this the listing for you? We can help make it yours.
720.408.7409
1625 Larimer Street 32021625 Larimer Street 32021625 Larimer Street 32021625 Larimer Street 3202
Save
Ask
Tour
Hide
Share

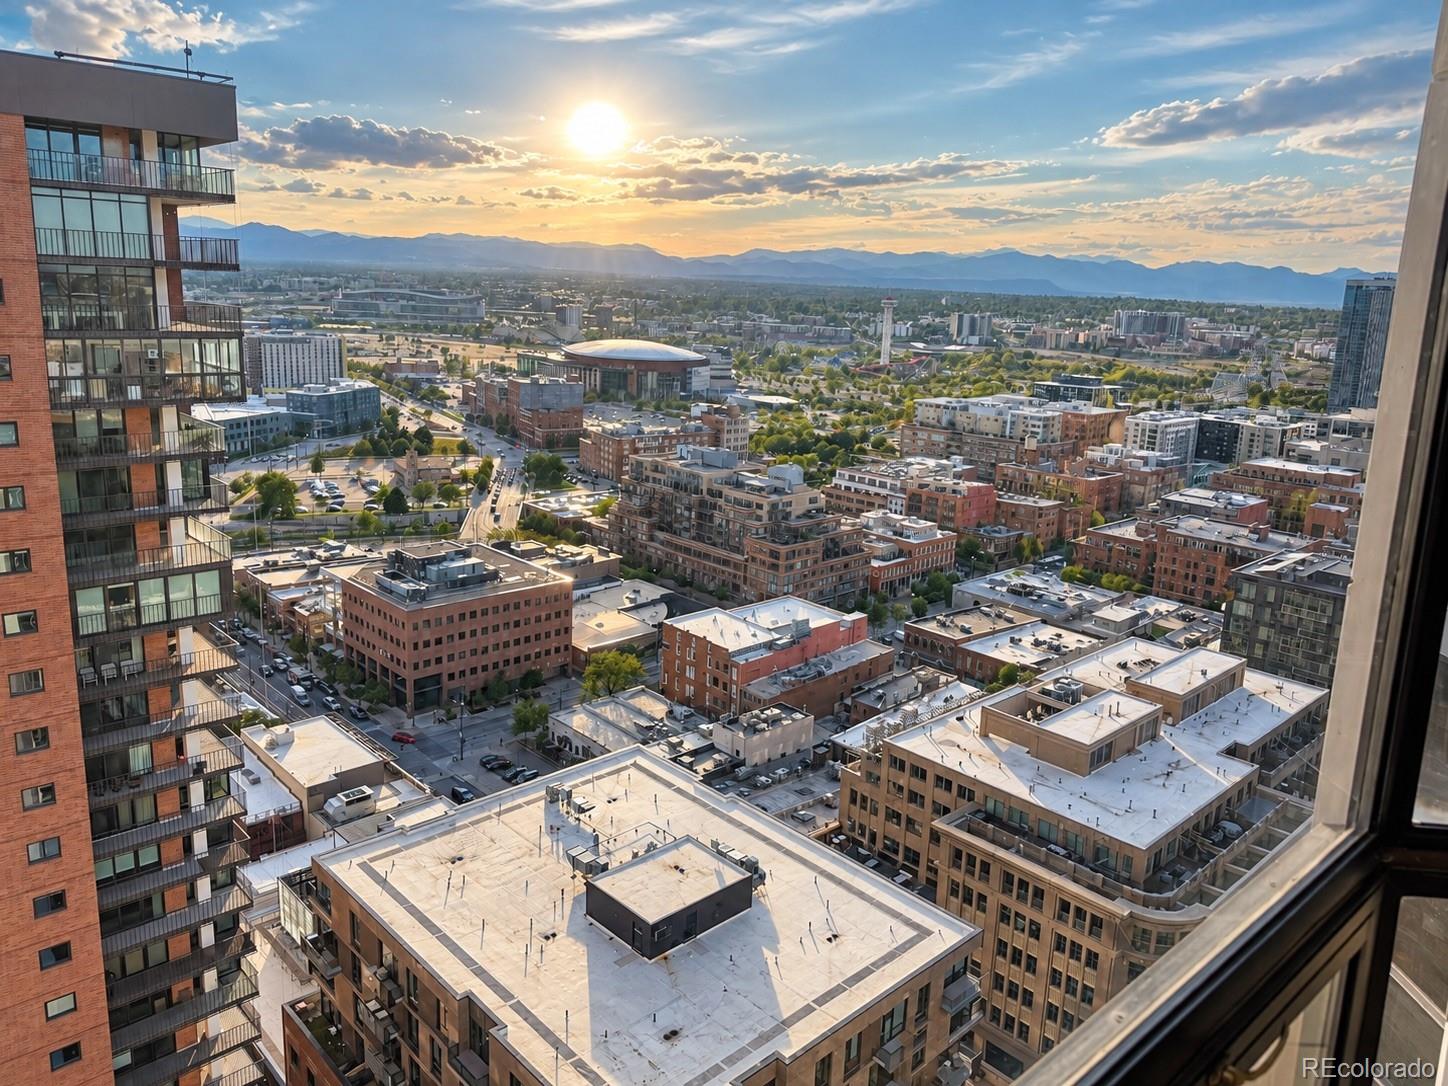
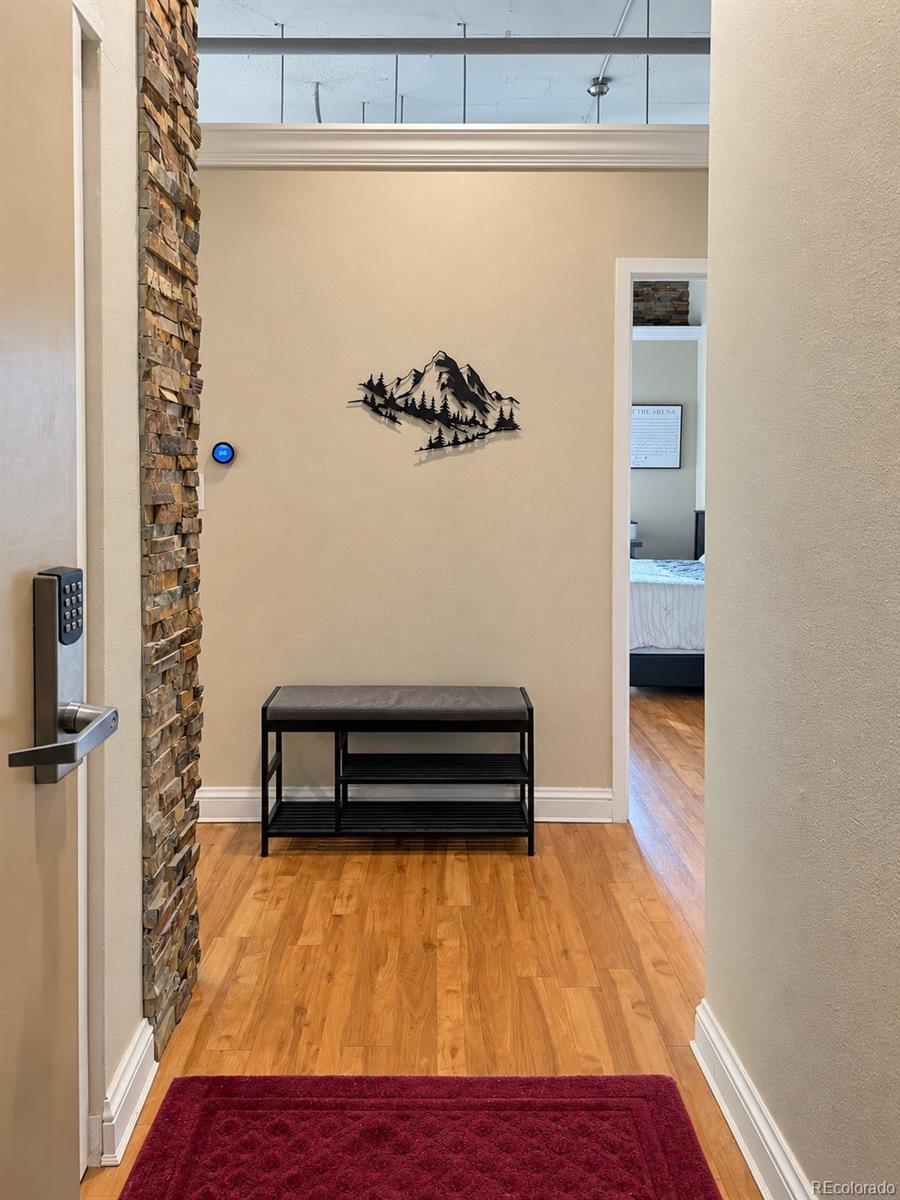
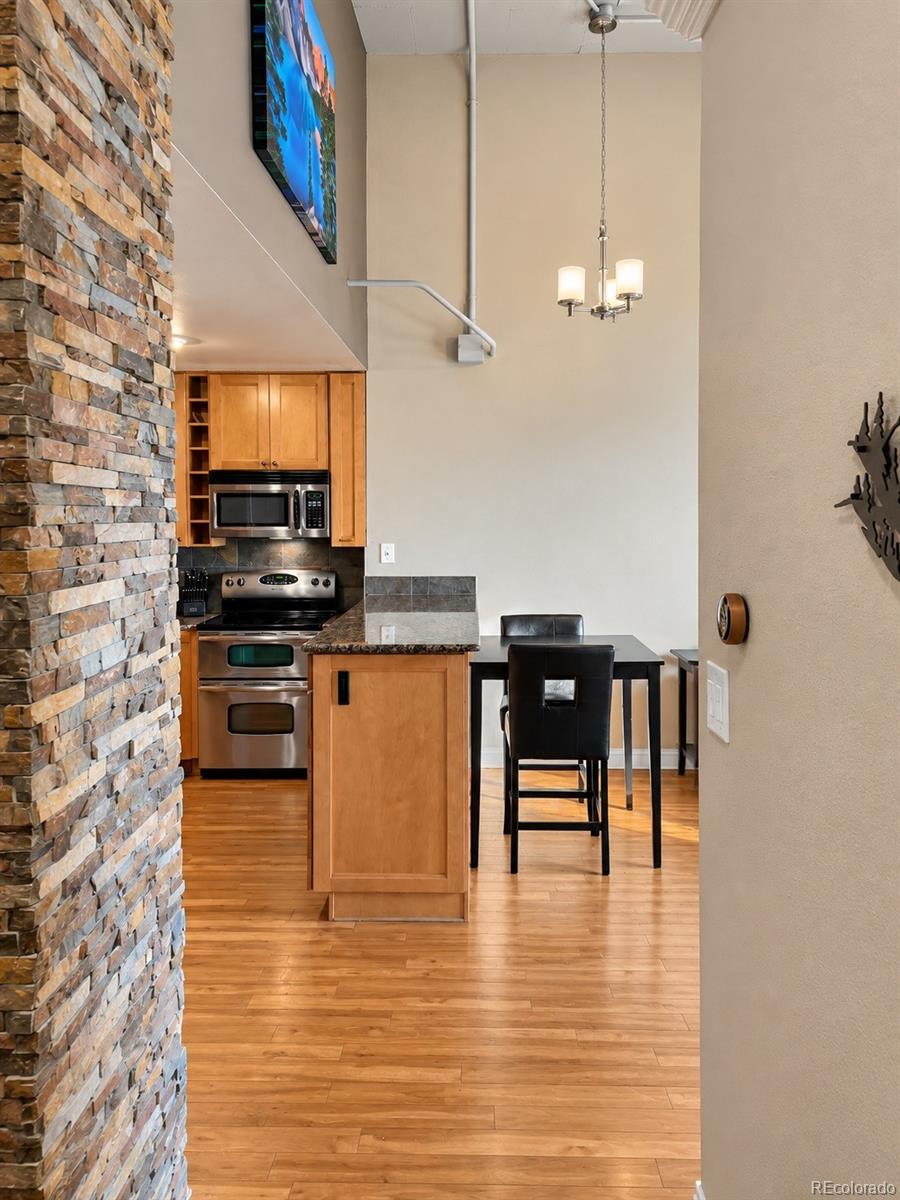
Experience elevated downtown Denver living from the 32nd floor of Barclay Towers! This stylish 1-bedroom, 1-bath condo is being offered fully furnished, making it an incredible turnkey opportunity in the heart of the city. With 731 square feet of thoughtfully designed living space and incredible city and mountain views, this home is ready to enjoy from day one. Step inside to a bright, open layout featuring stone countertops, laminate flooring, a spacious primary bedroom, and a beautifully appointed 3/4 bath with a freestanding shower. All furniture currently in the unit is included with the sale, offering added convenience whether you're looking for a primary residence, second home, or downtown retreat. Enjoy an assigned garage parking space, common laundry, high-speed internet availability, and elevator access. Barclay Towers delivers an impressive amenity package including a pool, spa, sauna, fitness center, recreation room, private security, green space, and community garden. HOA dues include cable, heat, water, sewer, security, insurance, snow removal, trash removal, and exterior and grounds maintenance. Located near public transit, dining, entertainment, shopping, and everything downtown Denver has to offer. Enjoy the energy of the city by day and stunning views from above by night. Fully furnished, incredible views, and a prime downtown location. This is Denver high-rise living at its best!

Save
Ask
Tour
Hide
Share
Listing Snapshot
Price 
$399,000
Days On Site 
1 Day
Bedrooms 
1
Inside Area (SqFt) 
731 sqft
Total Baths 
1
Full Baths 
N/A
Partial Baths 
1
Lot Size 
N/A
Year Built 
1980
MLS® Number 
5471624
Status 
Active
Property Tax 
$2,053
HOA/Condo/Coop Fees 
$677 monthly
Sq Ft Source 
Public Records
Friends & Family
Recent Activity
yesterdayListing updated with changes from the MLS®
yesterdayListing first seen on site
General Features
Garage 
Yes
Garage Spaces 
1
Levels 
One
Parking Spaces 
1
Pets 
Yes
Property Sub Type 
Condominium
Security 
24 Hour Security
Sewer 
Public Sewer
SqFt Above 
731
SqFt Total 
731
Style 
Studio
Utilities 
Cable AvailableElectricity Connected
Water Source 
Public
Zoning 
D-C
Interior Features
Appliances 
OvenDishwasherDisposalMicrowaveRangeRefrigeratorSelf Cleaning Oven
Cooling 
Central Air
Flooring 
Laminate
Heating 
BaseboardForced Air
Interior 
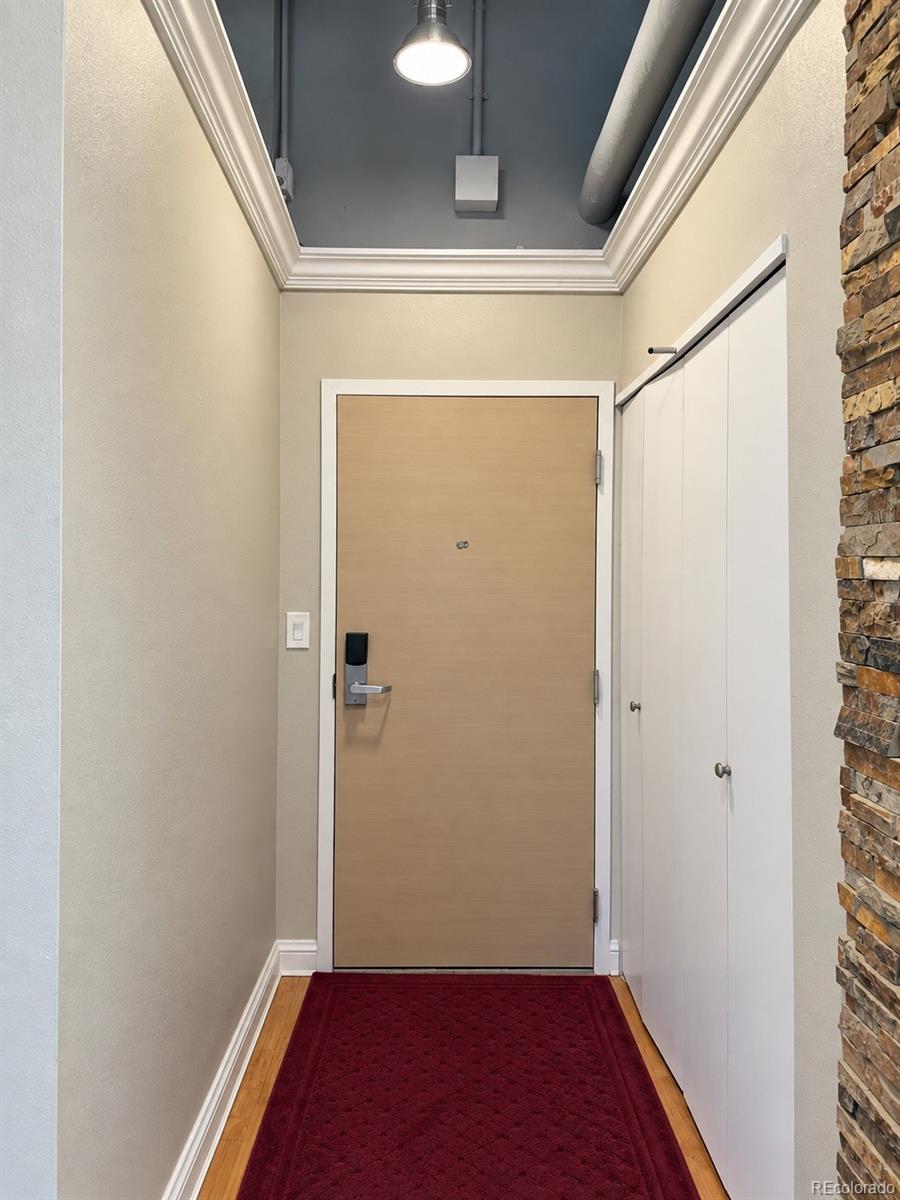
Entrance FoyerGranite CountersHigh CeilingsHigh Speed InternetOpen FloorplanWalk-In Closet(s)Wired for Data
Laundry Features 
Common Area
Main Level Bedrooms 
1
Window Features 
Double Pane Windows
Bathroom Three Quarter 
Level - Main
Bedroom 
Level - Main
Kitchen 
Level - MainDescription - Granite, Stainless Appliances, 42" Cabinets
Living Room 
Level - MainDescription - High Ceilings
Save
Ask
Tour
Hide
Share
Exterior Features
Construction Details 
Concrete
Exterior 
Garden
Fencing 
None
Roof 
Other
View 
CityMountain(s)
Waterview 
CityMountain(s)
Windows/Doors 
Double Pane Windows
Community Features
Accessibility Features 
Accessible BedroomAccessible Central Living AreaAccessible Common AreaAccessible Hallway(s)
Association Amenities 
Fitness CenterPoolSaunaSecuritySpa/Hot Tub
Association Fee 
$677.0
Association Fee Frequency 
Monthly
School District 
Denver 1
Financing Terms Available 
1031 ExchangeCashConventionalFHAVA Loan
Building Access 
Corridor Access
Roads 
Paved
Schools
School District
Denver 1
Elementary School
Greenlee
Middle School
Grant
High School
West
Listing courtesy of Real Broker, LLC DBA Real Charles@beatonbrotherspropertyexperts.com


The content relating to real estate for sale in this Web site comes in part from the Internet Data eXchange ("IDX") program of METROLIST, INC., DBA RECOLORADO real estate listings held by brokers other than Real Broker, LLC DBA Real are marked with the IDX Logo. This information is being provided for the consumers' personal, non-commercial use and may not be used for any other purpose. All information subject to change and should be independently verified.

Neighborhood & Commute
Source: Walkscore
Disclosure: Community information and market data powered by Constellation Data Labs. Information is deemed reliable but not guaranteed.
Save
Ask
Tour
Hide
Share