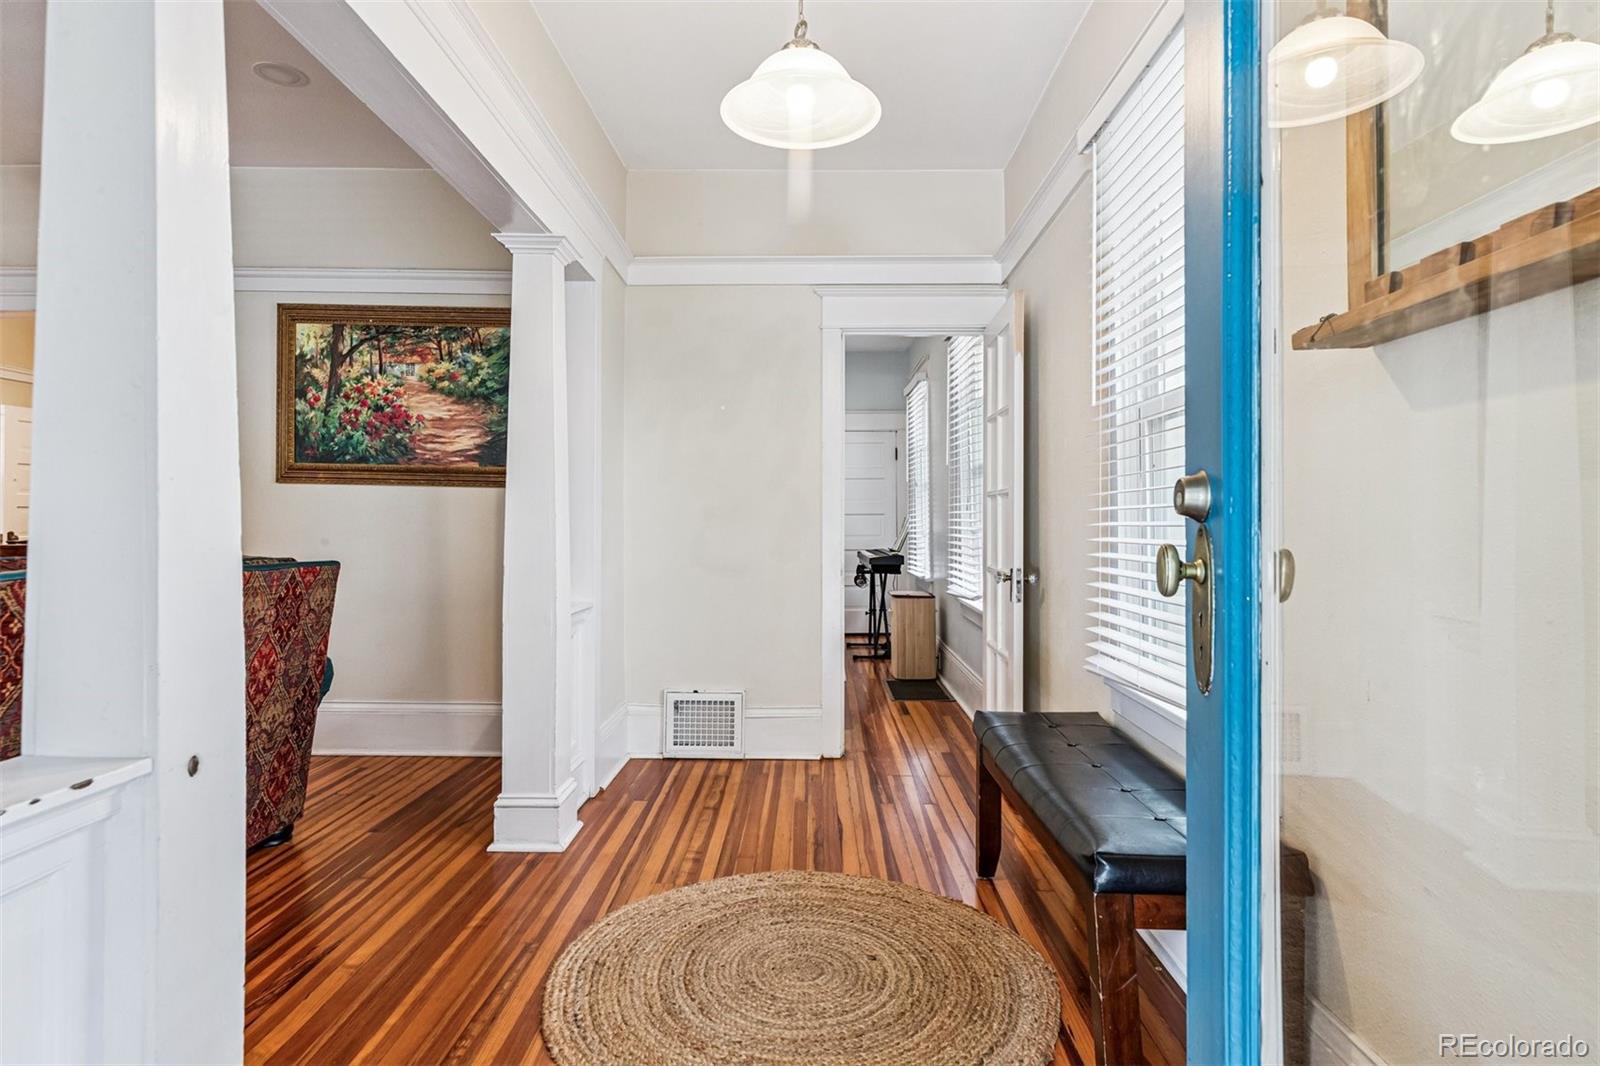
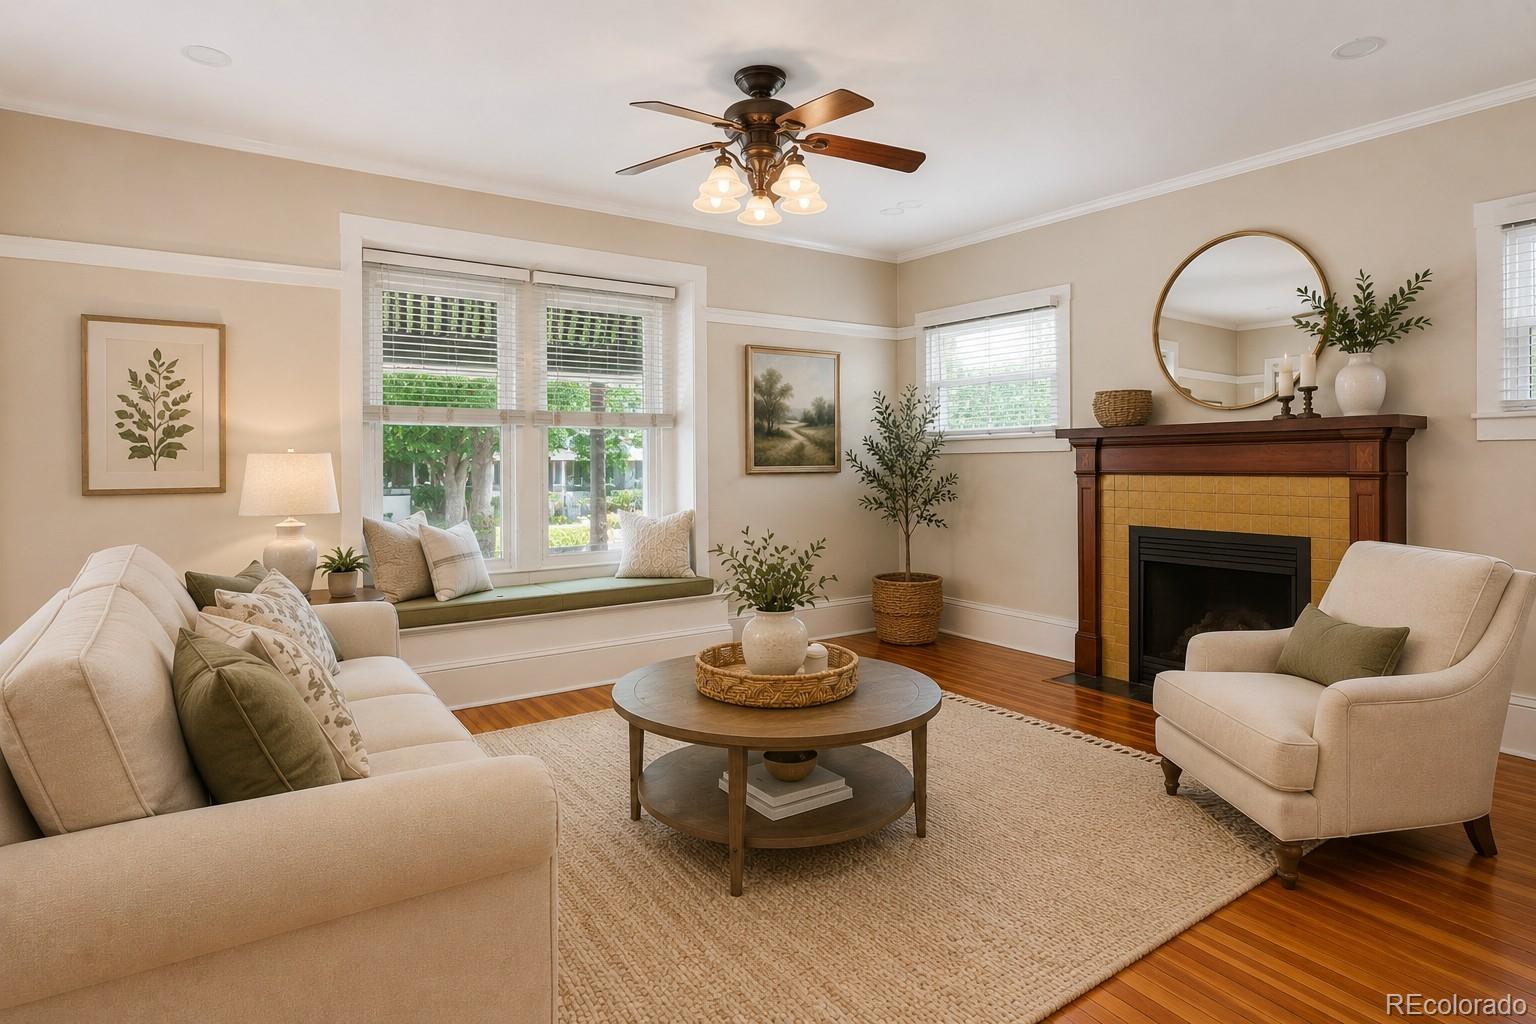
Beautifully updated bungalow in a quiet, desirable neighborhood blending timeless character with modern comfort. The main level features hardwood floors, a cozy living room with decorative fireplace and recessed lighting, formal dining room with original built-in hutch, and an updated kitchen with granite countertops, Shaker cabinetry, and stainless steel appliances, including a new refrigerator, oven/range, and microwave in 2024. Two bedrooms and a full bath complete the main level.
Upstairs, the spacious primary suite offers brand-new hardwood floors, two closets, and a luxurious ensuite with heated floors, jetted tub/shower, and double vanity. A fully renovated basement provides a private guest suite with its own bathroom.
Major updates: New roof, furnace, water heater, and electrical panel (2024), plus fresh exterior paint.
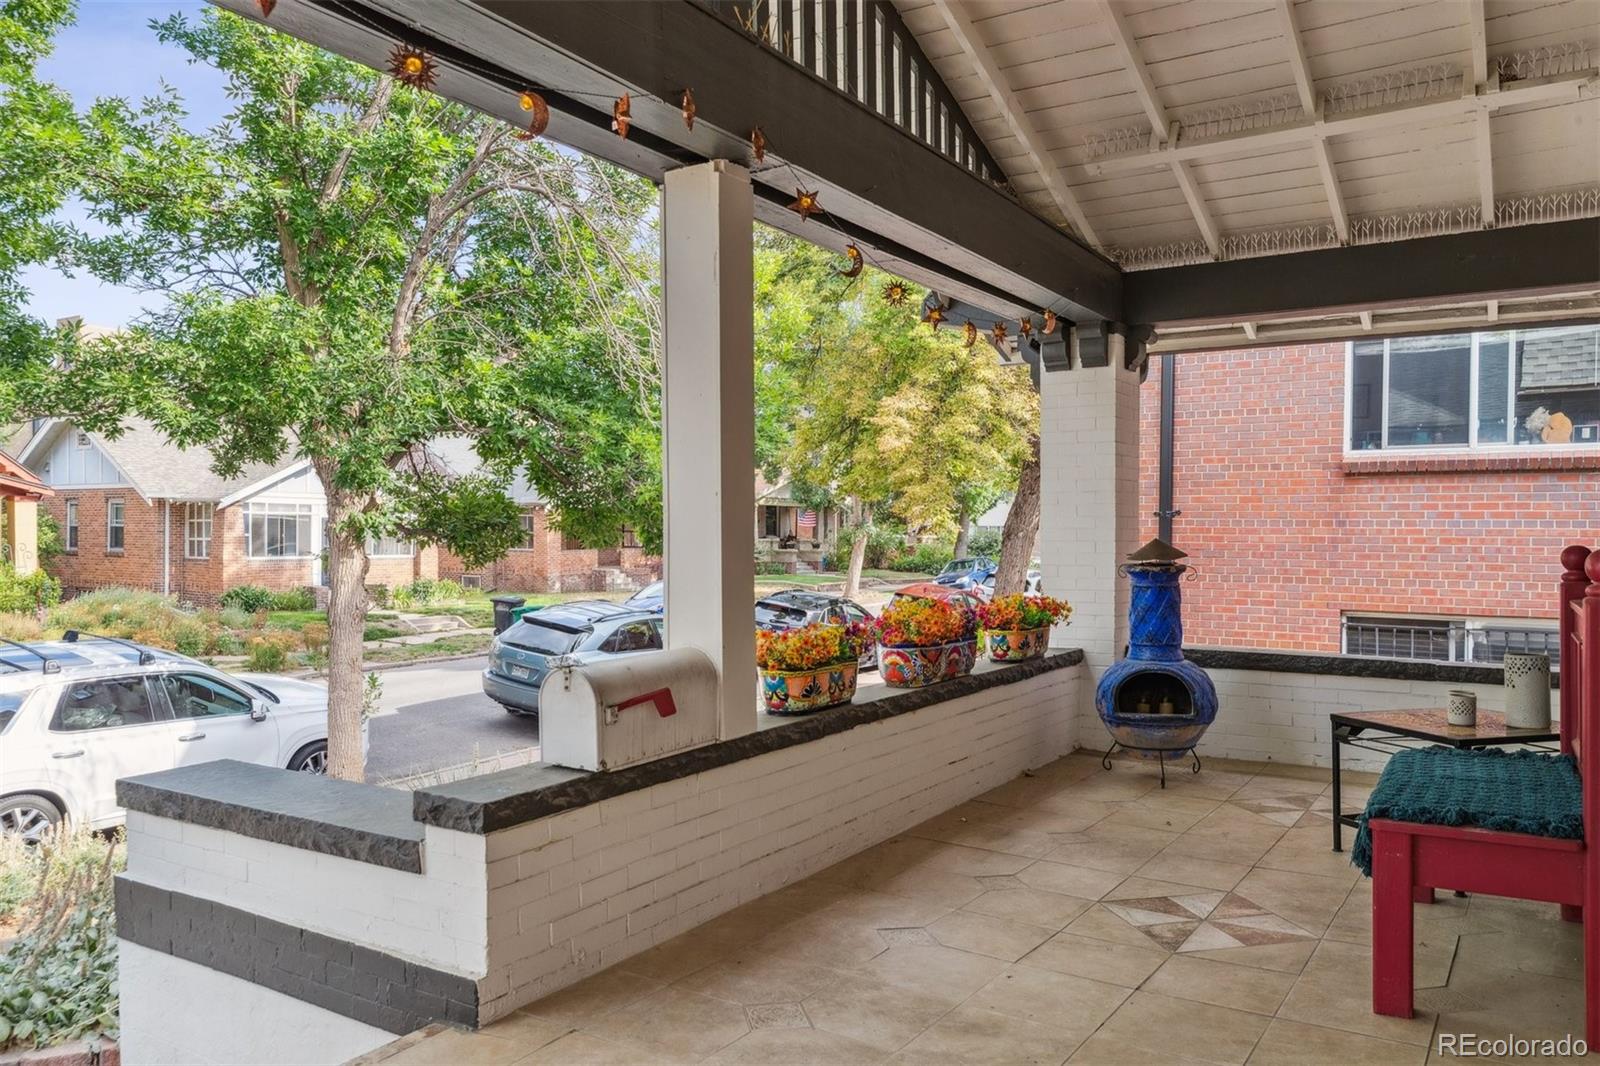
Enjoy a welcoming front porch and private backyard with deck/patio, sprinkler system, dog run, and garden beds.
Prime location just blocks from Sprouts and City Park, with Blue Pan Pizza, Cerebral Brewing, Sweet Cooie’s, and more nearby. Located within the Teller/Morey/East school boundaries.
Thoughtfully updated, ideally located, and offering exceptional value.
Save
Ask
Tour
Hide
Share
Listing Snapshot
Price
$924,900
Days On Site
160 Days
Bedrooms
4
Inside Area (SqFt)
2,696 sqft
Total Baths
3
Full Baths
2
Partial Baths
1
Lot Size
0.1 Acres
Year Built
1908
MLS® Number
5471275
Status
Active
Property Tax
$4,667
HOA/Condo/Coop Fees
N/A
Sq Ft Source
Public Records
Friends & Family
React
Comment
Invite
No Comments Yet
Did you know? You can invite friends and family to your search. They can join your search, rate and discuss listings with you.
Recent Activity
5 days ago
Listing updated with changes from the MLS®
6 days ago
Price changed to $924,900
4 weeks ago
Status changed to Active
5 months ago
Listing first seen on site
General Features
Acres
0.1
Direction Faces
East
Foundation
Concrete Perimeter
Garage
Yes
Garage Spaces
2
Levels
Two
Parking
Concrete
Parking Spaces
2
Property Condition
Updated/Remodeled
Property Sub Type
Single Family Residence
Security
Carbon Monoxide Detector(s)Smoke Detector(s)
Sewer
Public Sewer
SqFt Above
1968
SqFt Below
728
SqFt Total
2696
Style
Bungalow
Utilities
Natural Gas AvailableElectricity ConnectedNatural Gas Connected
Dimensions - 4.8 x 8.11Level - MainDescription - Freshly Renovated!
Bathroom Three Quarter
Dimensions - 10.1 x 20.1Level - BasementDescription - New 3/4 bathroom, large and spa-like!
Bedroom
Dimensions - 11.1 x 14.5Level - MainDescription - Second Bedroom or Office on Main Floor!
Bonus Room
Dimensions - 5.3 x 6.5Level - MainDescription - Butler's Pantry!
Dining Room
Dimensions - 14 x 11.3Level - MainDescription - Original Built-ins!
Kitchen
Dimensions - 9.7 x 22.11Level - MainDescription - New Flooring, Refrigerator, Microwave and Oven!
Laundry
Dimensions - 10.1 x 15.3Level - BasementDescription - Spacious Laundry room with extra Storage!
Living Room
Dimensions - 18.6 x 14.8Level - MainDescription - Beautiful Living room with Original flooring and wood burning fireplace!
Mud Room
Dimensions - 4.8 x 7.4Level - MainDescription - Tons of storage!
Office
Dimensions - 13.5 x 9.8Level - BasementDescription - Office or flex room!
Save
Ask
Tour
Hide
Share
Exterior Features
Construction Details
BrickWood Siding
Exterior
Dog RunPrivate Yard
Fencing
FencedFull
Lot Features
Level
Patio And Porch
CoveredFront PorchPatio
Roof
Shingle
Windows/Doors
Double Pane Windows
Community Features
School District
Denver 1
Financing Terms Available
1031 ExchangeCashConventionalFHAVA Loan
Building Access
Exterior Access
Roads
Paved
Schools
School District
Denver 1
Elementary School
Teller
Middle School
Morey
High School
East
Listing courtesy of Metro Home Finders jane@metrohomefinders.com
The content relating to real estate for sale in this Web site comes in part from the Internet Data eXchange ("IDX") program of METROLIST, INC., DBA RECOLORADO real estate listings held by brokers other than Metro Home Finders are marked with the IDX Logo. This information is being provided for the consumers' personal, non-commercial use and may not be used for any other purpose. All information subject to change and should be independently verified.
Neighborhood & Commute
Source: Walkscore
Disclosure: Community information and market data powered by Constellation Data Labs. Information is deemed reliable but not guaranteed.

 Ready to Make Your Move?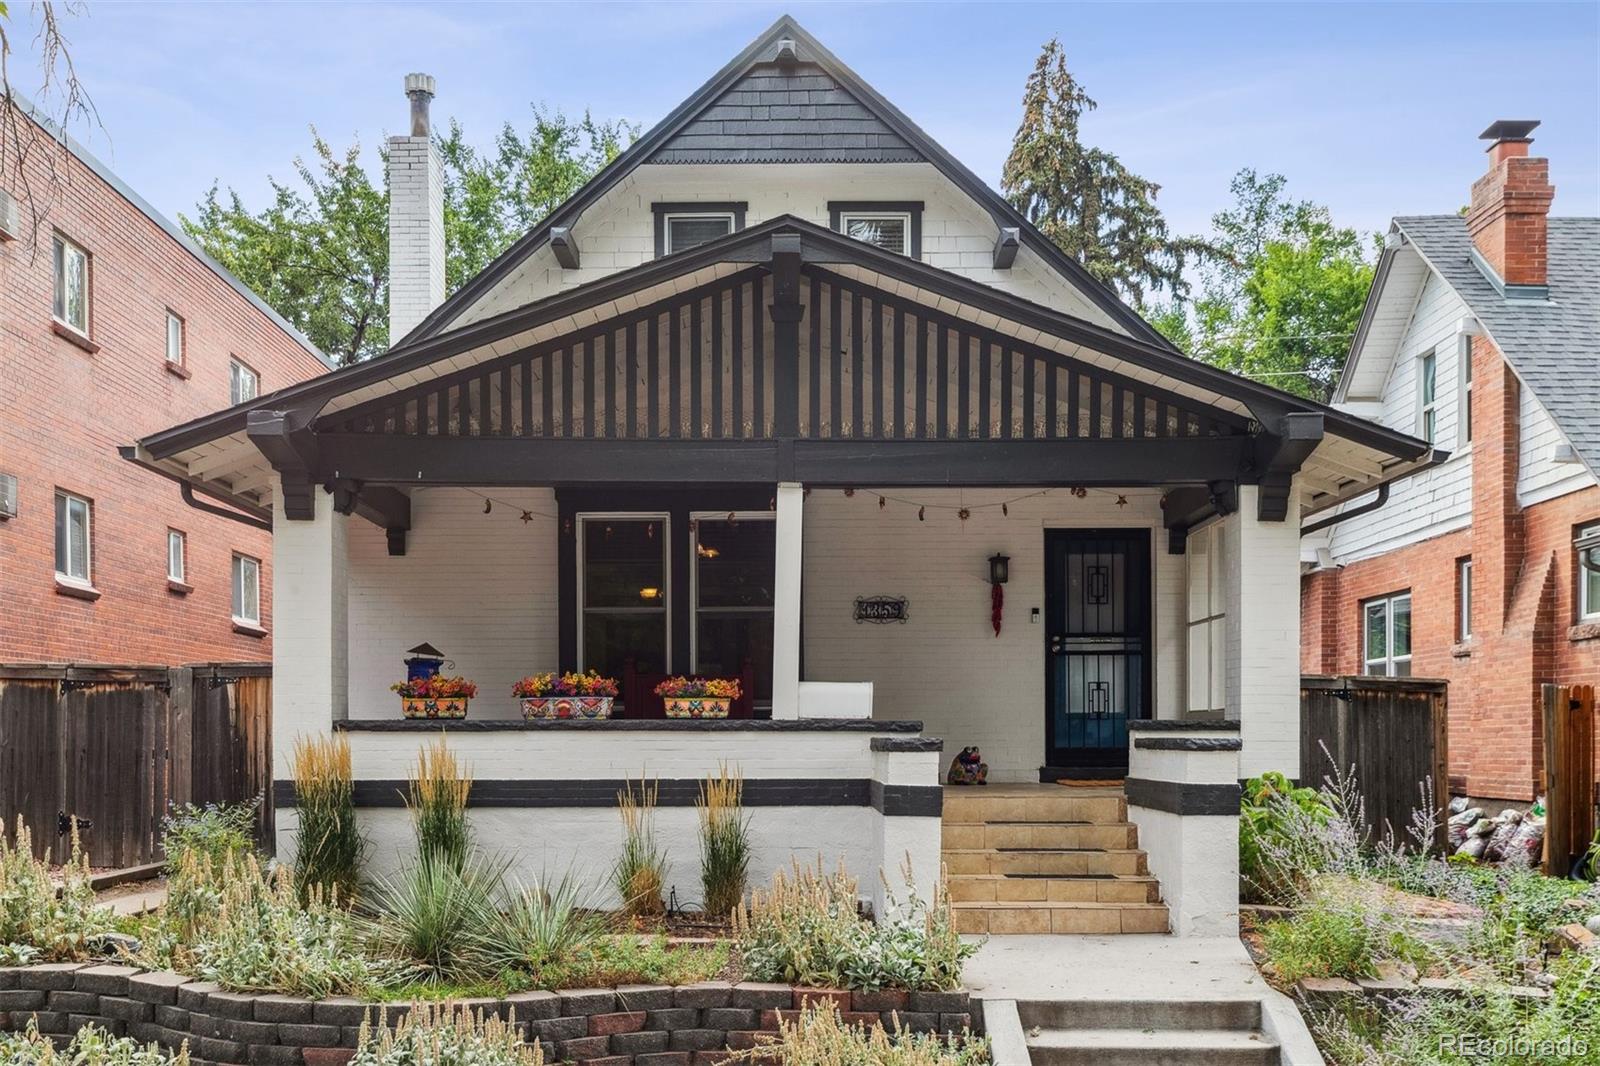

Did you know? You can invite friends and family to your search. They can join your search, rate and discuss listings with you.