Ready to Make Your Move?
Text or Call David and Tom
720-408-7409


Save
Ask
Tour
Hide
Share
$845,000
23 Days On Site

32857 Little Cub Road
Evergreen, CO 80439

For Sale|Single Family Residence|Active
3
Beds
2
Total Baths
2
Full Baths
1,895
SqFt
$446
/SqFt
1993
Built
Subdivision:
Brook Forest
County:
Jefferson
Call Now: 720.408.7409
Is this the listing for you? We can help make it yours.
720.408.7409
32857 Little Cub Road32857 Little Cub Road32857 Little Cub Road32857 Little Cub Road
Save
Ask
Tour
Hide
Share

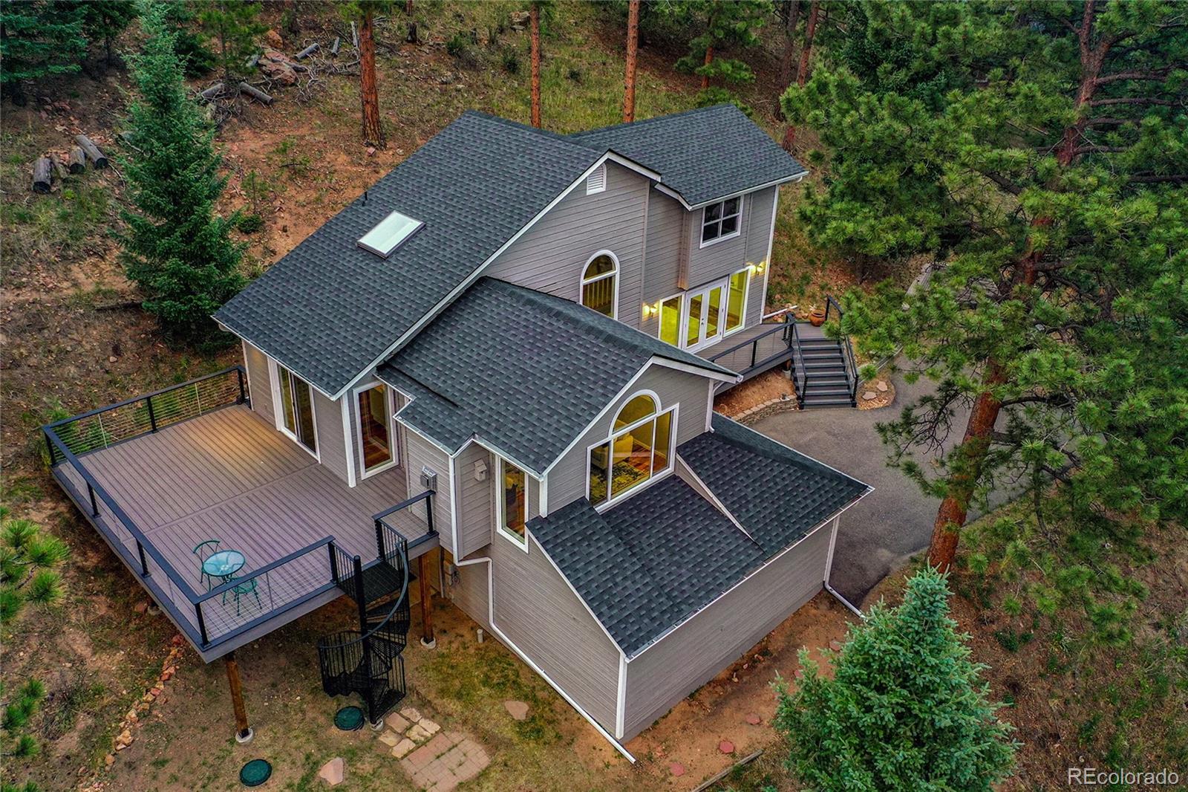
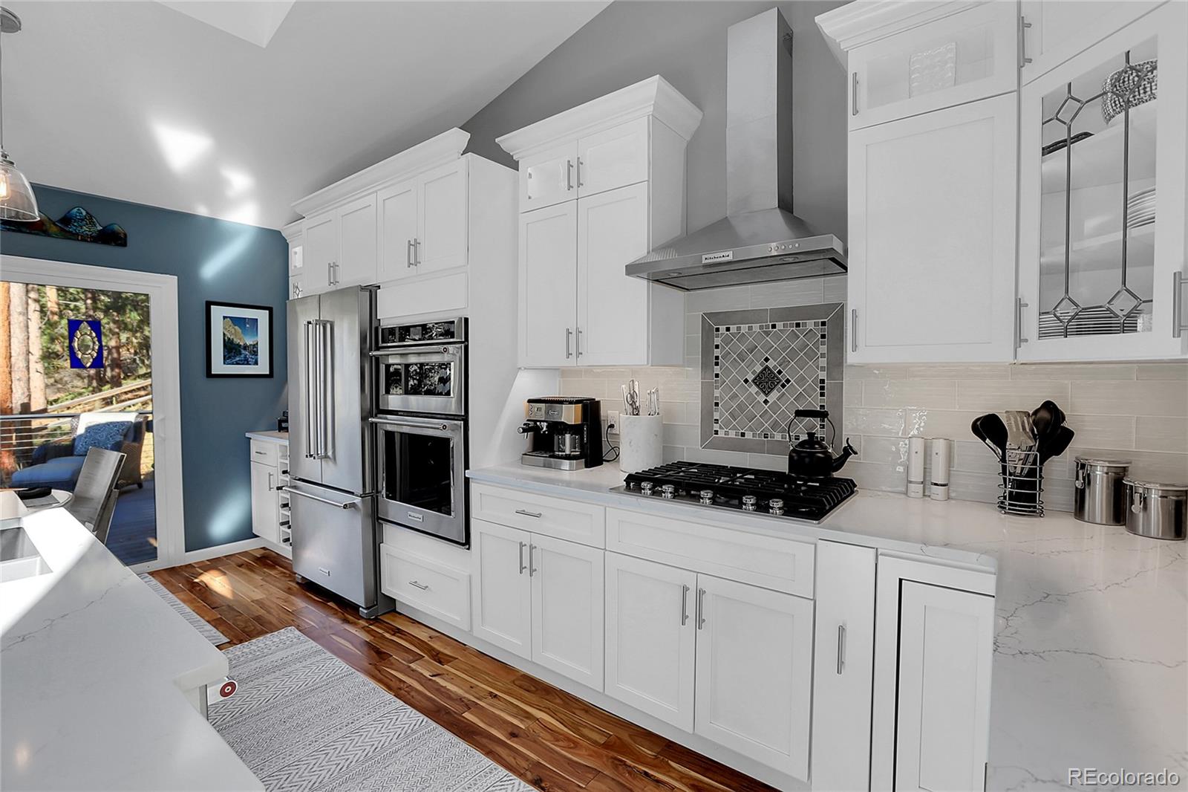
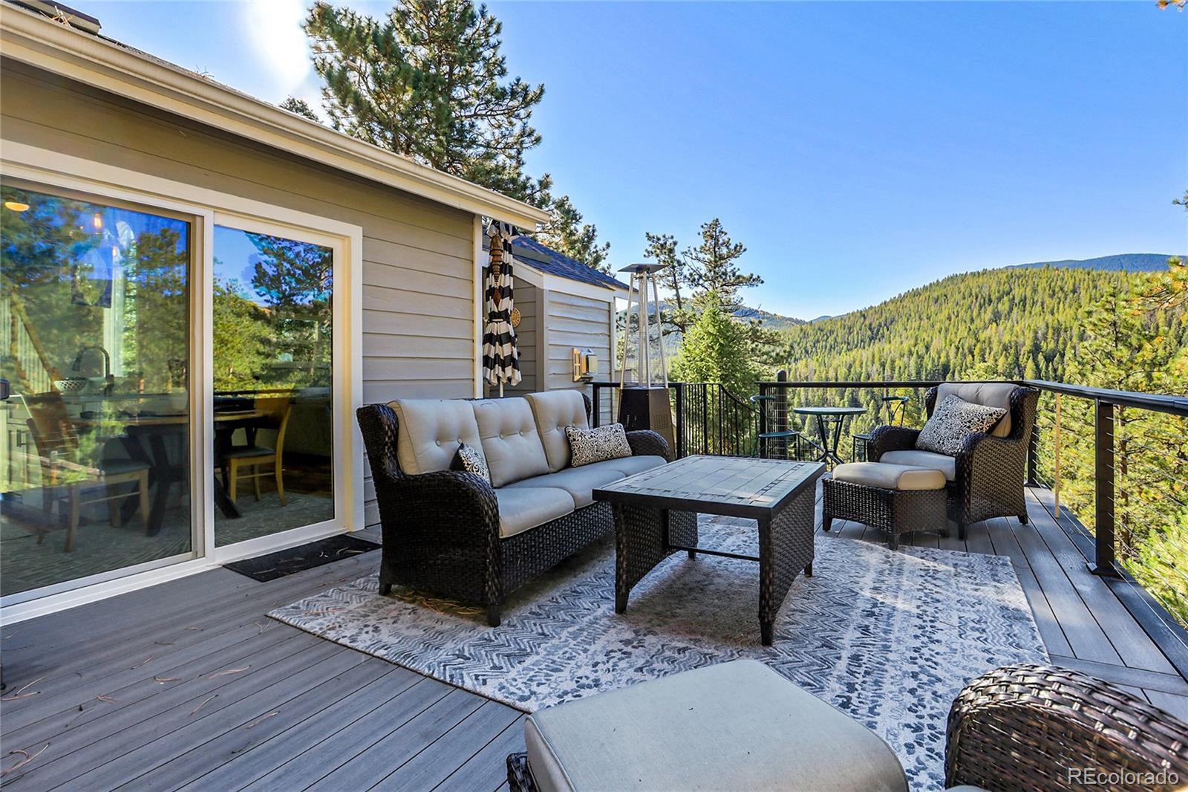
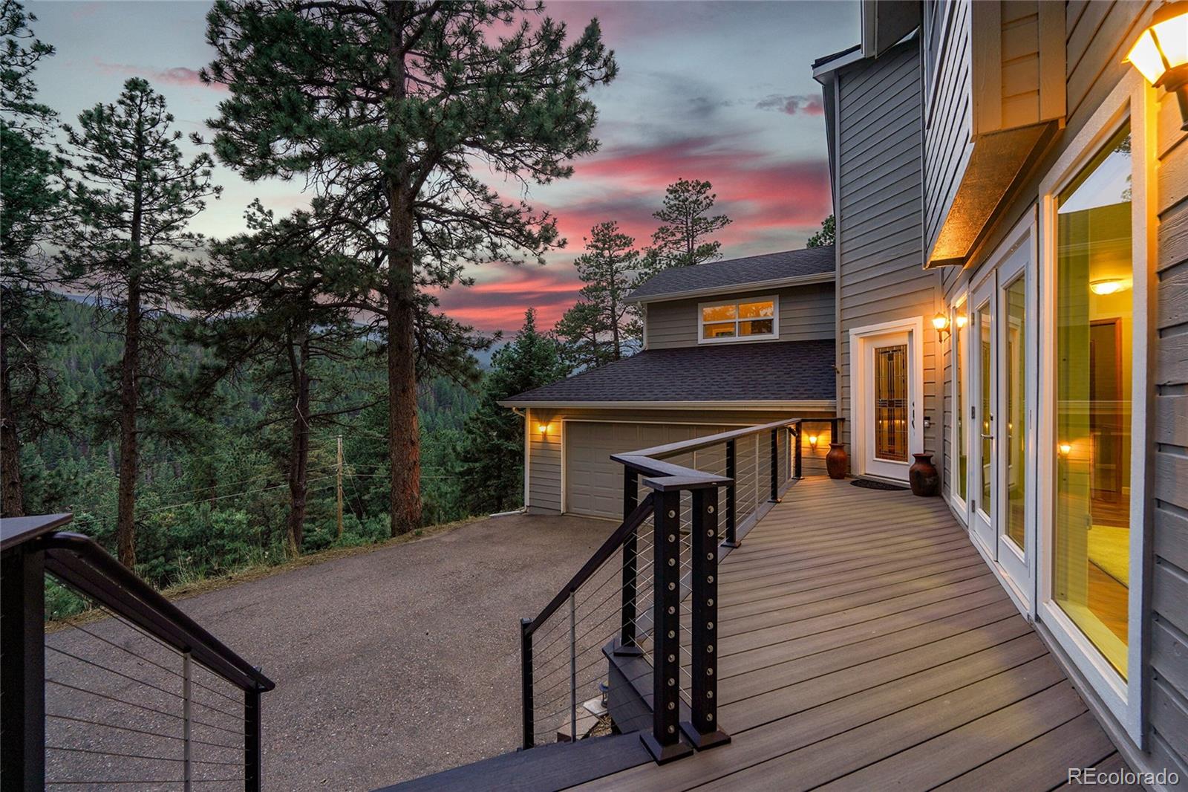
Priced below appraised value, this lovely inviting Evergreen home has beautiful mountain views, abundant sunshine and extensive, high-quality improvements. Nearly every major project has already been completed, including new roof, new windows, new expansive composite decks, and a stunning remodeled kitchen. Inside, find a bright, mountain-contemporary interior with wide-plank acacia hardwood floors, lofted ceilings and mountain views framed by windows throughout the home. All new in 2022, the custom kitchen is the centerpiece, featuring high-end cabinetry, quartz countertops, bar seating and skylights that fill the space with natural light. It opens effortlessly to the vaulted great room, where a gas fireplace and walls of windows create a sunny, comfortable gathering space. Outside, the spacious new deck feels like an extension of the home, a private setting for morning coffee, outdoor dining and taking in the surrounding mountain scenery. A custom spiral staircase connects the deck with the lower level. The primary suite enjoys beautiful views, an updated bath with dual sinks & two generous closets. A nearby bedroom is ideal for guests or a home office, supported by excellent high-speed internet. The walkout lower level offers a light filled family room, additional bedroom, full bath, laundry, & convenient access to the oversized garage. Practical mountain-living features include a paved driveway, natural gas, public water and a whole-house generator. Less than 5 min from Maxwell Falls and national forest trails, the home offers easy access to hiking and year-round recreation while remaining only 12 minutes from downtown Evergreen’s lake, shops and restaurants. With the major improvements complete and no deferred maintenance to tackle, this home offers great value and the peace of mind of knowing you can simply move in and enjoy this stunning home and the exceptional Colorado lifestyle it offers. Explore the video, 3D tour and more at www.32857LittleCubRoad.com.

Save
Ask
Tour
Hide
Share
Listing Snapshot
Price 
$845,000
Days On Site 
23 Days
Bedrooms 
3
Inside Area (SqFt) 
1,895 sqft
Total Baths 
2
Full Baths 
2
Partial Baths 
N/A
Lot Size 
0.58 Acres
Year Built 
1993
MLS® Number 
5465137
Status 
Active
Property Tax 
$4,165
HOA/Condo/Coop Fees 
N/A
Sq Ft Source 
N/A
Friends & Family
Recent Activity
7 days agoListing updated with changes from the MLS®
7 days agoPrice changed to $845,000
3 weeks agoListing first seen on site
General Features
Acres 
0.58
Attached Garage 
Yes
Garage 
Yes
Garage Spaces 
2
Levels 
Multi/Split
Parking 
AsphaltOversizedAttached
Parking Spaces 
4
Property Condition 
Updated/Remodeled
Property Sub Type 
Single Family Residence
Security 
Carbon Monoxide Detector(s)Smoke Detector(s)
Sewer 
Septic Tank
SqFt Above 
1625
SqFt Below 
270
SqFt Total 
1895
Style 
Mountain Contemporary
Utilities 
Natural Gas AvailableNatural Gas Connected
Water Source 
Public
Zoning 
MR-1
Interior Features
Appliances 
OvenCooktopDishwasherDisposalMicrowaveRange HoodRefrigeratorSelf Cleaning Oven
Basement 
DaylightExterior EntryFinishedWalk-Out Access
Cooling 
Ceiling Fan(s)None
Fireplace 
Yes
Fireplace Features 
GasGreat Room
Fireplaces 
1
Flooring 
CarpetVinylWood
Heating 
Forced AirNatural Gas
Interior 
Ceiling Fan(s)Entrance FoyerOpen Floorplan
Window Features 
Double Pane WindowsSkylight(s)
Bathroom Full 
Level - LowerDescription - Pedestal sink, acacia hardwood flooring
Bedroom 
Level - LowerDescription - New carpet
Family Room 
Level - LowerDescription - Wall of windows (all new) , exterior access to new front deck, LV flooring, new window blinds, new exterior access door to deck
Great Room 
Level - MainDescription - Vaulted, view windows (all new throughout house), acacia hardwood flooring, gas fireplace
Kitchen 
Level - MainDescription - Completely remodeled in 2022, custom high end cabinetry, quartz counters, bar seating, skylights, access to the new composite deck
Laundry 
Level - LowerDescription - Utility sink, cabinetry, new exterior glass door, plentiful storage
Save
Ask
Tour
Hide
Share
Exterior Features
Construction Details 
Frame
Patio And Porch 
Deck
Roof 
Composition
View 
Mountain(s)
Waterview 
Mountain(s)
Windows/Doors 
Double Pane WindowsSkylight(s)
Community Features
School District 
Jefferson County R-1
Financing Terms Available 
CashConventionalFHAVA Loan
Roads 
Paved
Schools
School District
Jefferson County R-1
Elementary School
Wilmot
Middle School
Evergreen
High School
Evergreen
Listing courtesy of Madison & Company Properties pandora@pandorajohnproperties.com


The content relating to real estate for sale in this Web site comes in part from the Internet Data eXchange ("IDX") program of METROLIST, INC., DBA RECOLORADO real estate listings held by brokers other than Madison & Company Properties are marked with the IDX Logo. This information is being provided for the consumers' personal, non-commercial use and may not be used for any other purpose. All information subject to change and should be independently verified.

Neighborhood & Commute
Source: Walkscore
Disclosure: Community information and market data powered by Constellation Data Labs. Information is deemed reliable but not guaranteed.
Save
Ask
Tour
Hide
Share