Ready to Make Your Move?
Text or Call David and Tom
720-408-7409


Save
Ask
Tour
Hide
Share
$599,000
3 Days On Site

6634 S Penrose Court
Centennial, CO 80121

For Sale|Single Family Residence|Active
5
Beds
2
Total Baths
1
Full Bath
1
Partial Bath
2,350
SqFt
$255
/SqFt
1957
Built
Subdivision:
Broadway Estates
County:
Arapahoe
Call Now: 720.408.7409
Is this the listing for you? We can help make it yours.
720.408.7409
Upcoming Open Houses
Sun, Sep 20, 11:00 AM - 2:00 PM
6634 S Penrose Court6634 S Penrose Court6634 S Penrose Court6634 S Penrose Court
Save
Ask
Tour
Hide
Share

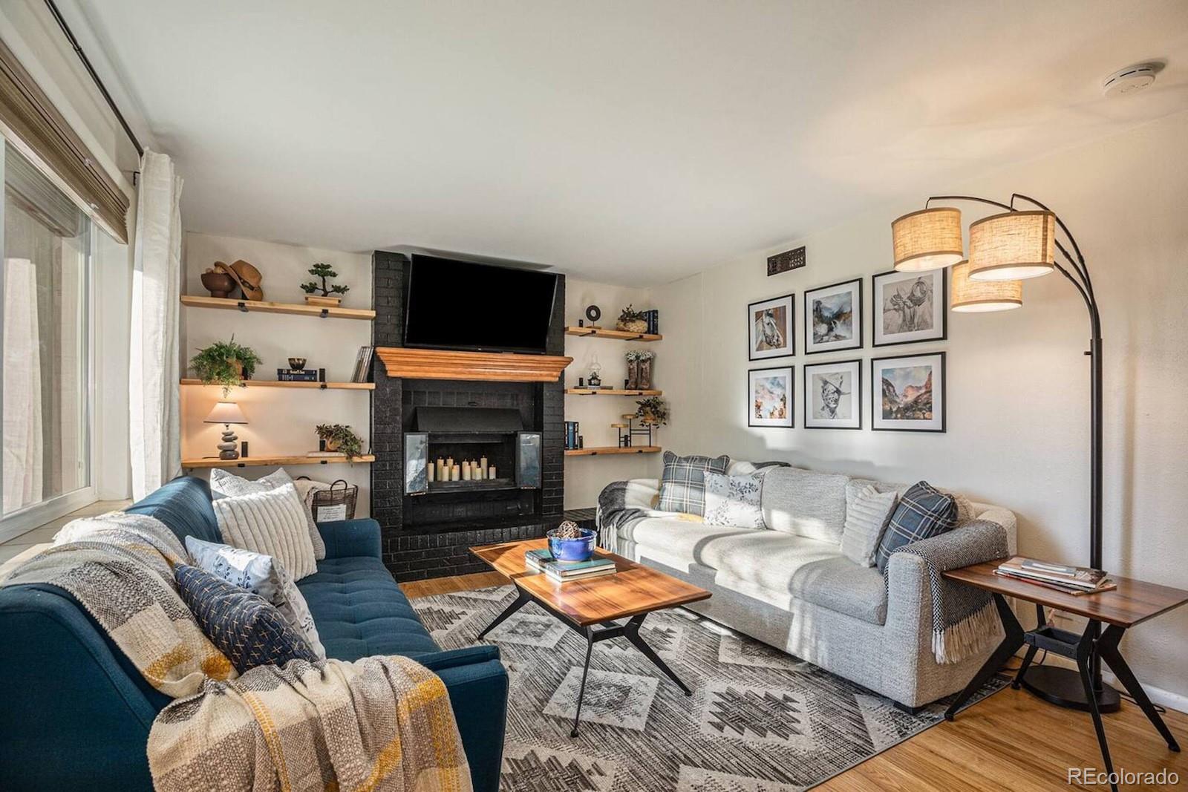
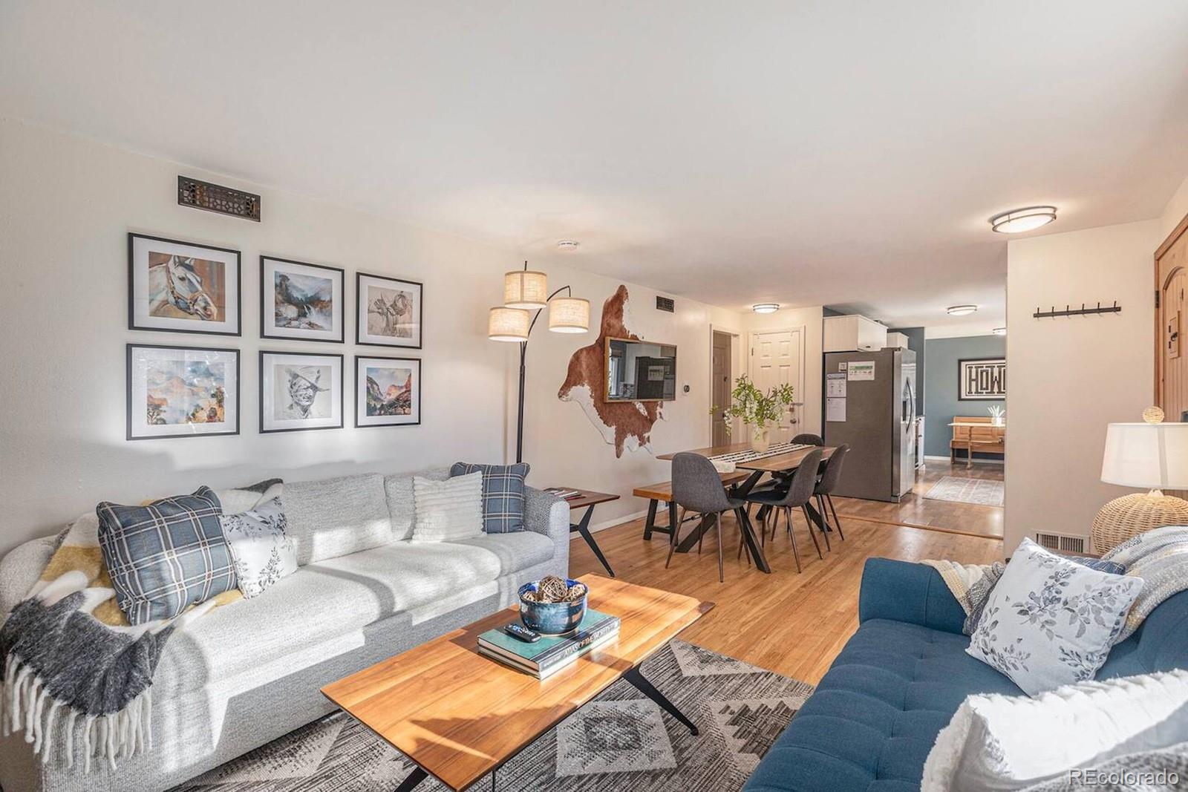
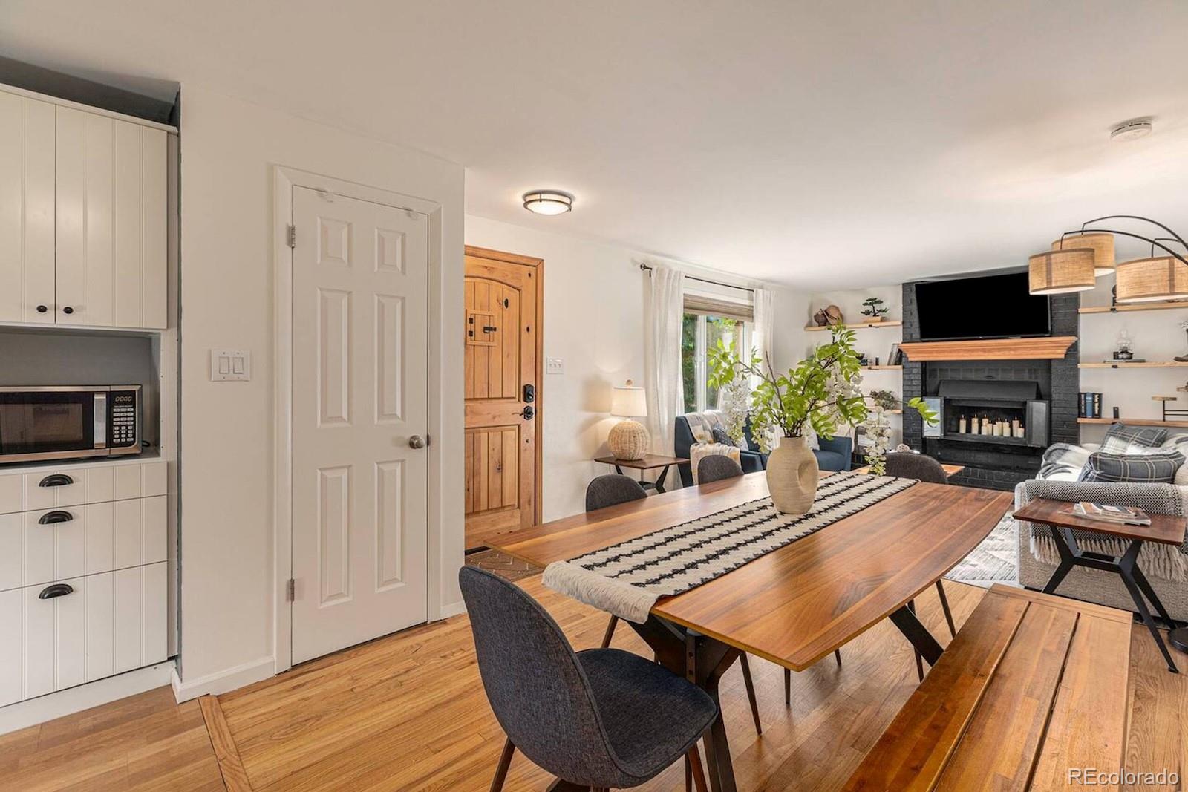
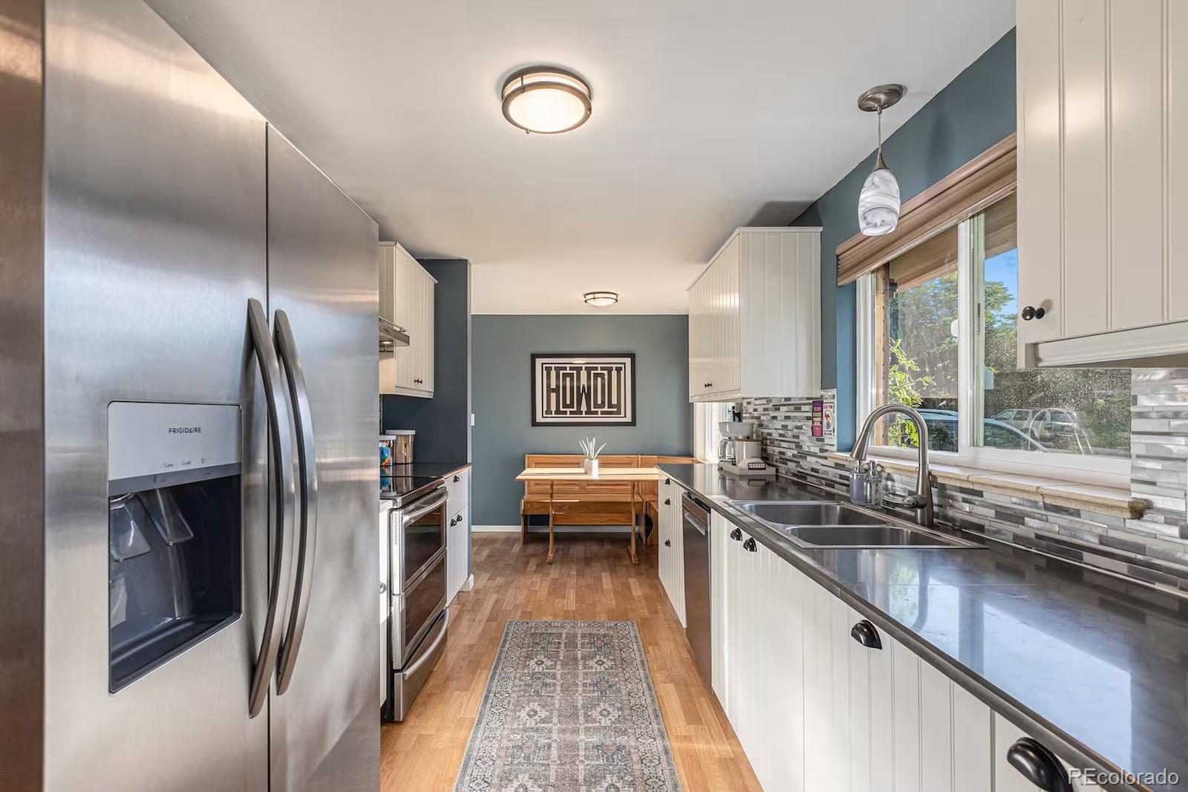
Turnkey Mid-Century Brick Ranch Feeding Into High Ranking Schools. 5 Beds, Attached Oversized Garage, Over 2,300 Square Feet on Nearly Quarter Acre Lot. Comfortable Living Room Featuring Oak Hardwoods, Wood Burning Stove, Brick Hearth and Built-In Bookshelves. Kitchen Offers Soft Closing Cabinetry, Quartz Counters, Breakfast Nook, Stainless Appliances, Pantry and Sleek Backsplash. Dining Room Seamlessly Integrates Between Living and Kitchen Spaces. Three Generously Sized Upstairs Bedrooms and Closet Spaces. Updated Full Bath with Linen Closet. Finished Basement Provides a Family Room, Gaming Area, Two Bedrooms, Three Quarter Bath, Laundry Room and Ample Storage. Newer Windows and White Trim Throughout. Tree Enclosed Backyard with Sprinkler System, Gas Fire Pit and Utility Shed. Extra Deep Garage Plus Driveway Spaces. Consistently Generated Over $70K Gross STR Income. All Furniture and Personal Property Can Be Included Offering a Truly Turnkey Opportunity. A Rare Combination of Space, Updates, Income Potential, High Demand Feeder Schools and Lifestyle Ready for Immediate Enjoyment.

Save
Ask
Tour
Hide
Share
Listing Snapshot
Price 
$599,000
Days On Site 
3 Days
Bedrooms 
5
Inside Area (SqFt) 
2,350 sqft
Total Baths 
2
Full Baths 
1
Partial Baths 
1
Lot Size 
0.21 Acres
Year Built 
1957
MLS® Number 
5459527
Status 
Active
Property Tax 
$4,656
HOA/Condo/Coop Fees 
N/A
Sq Ft Source 
Public Records
Friends & Family
Recent Activity
yesterdayListing updated with changes from the MLS®
3 days agoListing first seen on site
General Features
Acres 
0.21
Attached Garage 
Yes
Direction Faces 
West
Garage 
Yes
Garage Spaces 
1
Levels 
One
Parking 
Attached
Parking Spaces 
1
Property Condition 
Updated/Remodeled
Property Sub Type 
Single Family Residence
Sewer 
Public Sewer
SqFt Above 
1188
SqFt Below 
1162
SqFt Total 
2376
Water Source 
Public
Interior Features
Appliances 
DishwasherDryerMicrowaveRangeRange HoodRefrigeratorWasher
Basement 
FinishedFullInterior Entry
Cooling 
Ceiling Fan(s)Central Air
Fireplace 
Yes
Fireplace Features 
Living RoomWood Burning Stove
Fireplaces 
1
Flooring 
CarpetLaminateTileVinylWood
Furnished 
Furnished
Heating 
Forced AirNatural Gas
Interior 
Breakfast BarBuilt-in FeaturesCeiling Fan(s)Eat-in KitchenGranite CountersOpen FloorplanPantry
Laundry Features 
In Unit
Main Level Bedrooms 
3
Window Features 
Double Pane WindowsWindow Coverings
Bathroom Full 
Level - MainDescription - Linen Closet, Tile Flooring & Shower Surround
Bathroom Three Quarter 
Level - BasementDescription - Ideal for Guests
Bedroom 
Level - BasementDescription - Good Natural Light
Dining Room 
Level - MainDescription - Opens to Kitchen & Living Spaces
Family Room 
Level - BasementDescription - TV Area & Gaming Space
Game Room 
Level - BasementDescription - Versatile Space for Bar Games or Office
Kitchen 
Level - MainDescription - Pantry, Quartz Counters & Soft Closing Cabinetry
Laundry 
Level - BasementDescription - Wide Plank LVT Flooring
Living Room 
Level - MainDescription - Original Oak Hardwoods
Save
Ask
Tour
Hide
Share
Exterior Features
Construction Details 
BrickFrameWood Siding
Exterior 
Fire PitPrivate Yard
Fencing 
FencedFull
Lot Features 
Near Public TransitSprinklers In Front
Patio And Porch 
Front PorchPatio
Roof 
Composition
Windows/Doors 
Double Pane WindowsWindow Coverings
Community Features
School District 
Littleton 6
Financing Terms Available 
CashConventionalFHAVA Loan
Schools
School District
Littleton 6
Elementary School
Gudy Gaskill
Middle School
Euclid
High School
Heritage
Listing courtesy of Your Castle Real Estate Inc ANDREW@YOURCASTLE.ORG


The content relating to real estate for sale in this Web site comes in part from the Internet Data eXchange ("IDX") program of METROLIST, INC., DBA RECOLORADO real estate listings held by brokers other than Your Castle Real Estate Inc are marked with the IDX Logo. This information is being provided for the consumers' personal, non-commercial use and may not be used for any other purpose. All information subject to change and should be independently verified.

Neighborhood & Commute
Source: Walkscore
Disclosure: Community information and market data powered by Constellation Data Labs. Information is deemed reliable but not guaranteed.
Save
Ask
Tour
Hide
Share