Ready to Make Your Move?
Text or Call David and Tom
720-408-7409


Save
Ask
Tour
Hide
Share
$764,000
63 Days On Site

14274 W 88th Drive A
Arvada, CO 80005

For Sale|Townhouse|Active
3
Beds
4
Total Baths
2
Full Baths
2
Partial Baths
3,601
SqFt
$212
/SqFt
2017
Built
Subdivision:
Whisper Creek
County:
Jefferson
Call Now: 720.408.7409
Is this the listing for you? We can help make it yours.
720.408.7409
14274 W 88th Drive A14274 W 88th Drive A14274 W 88th Drive A14274 W 88th Drive A
Save
Ask
Tour
Hide
Share

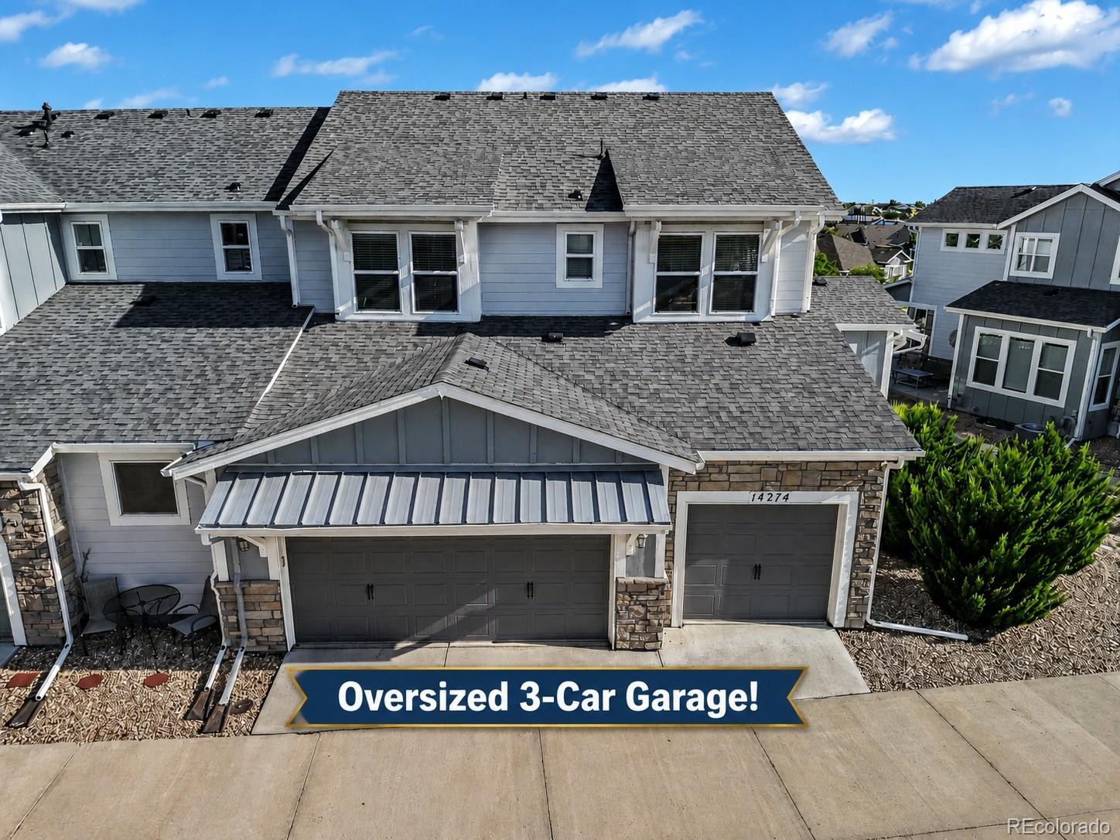
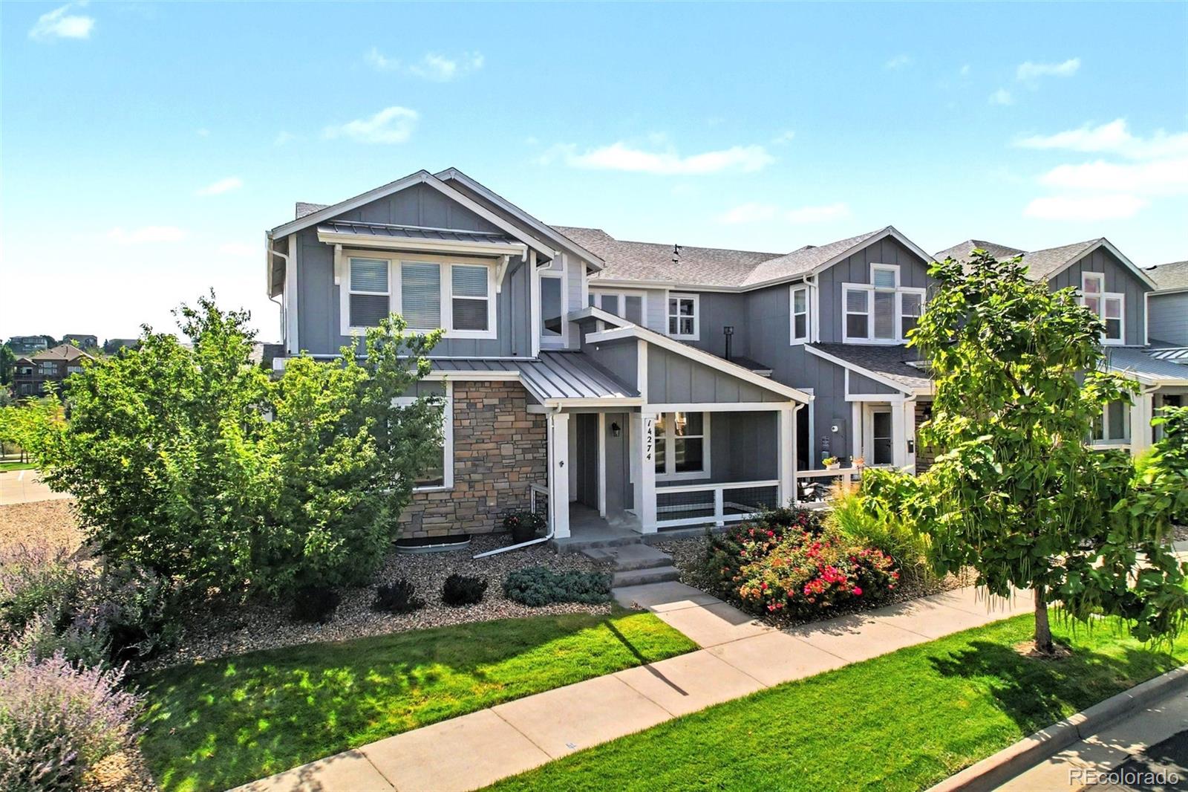
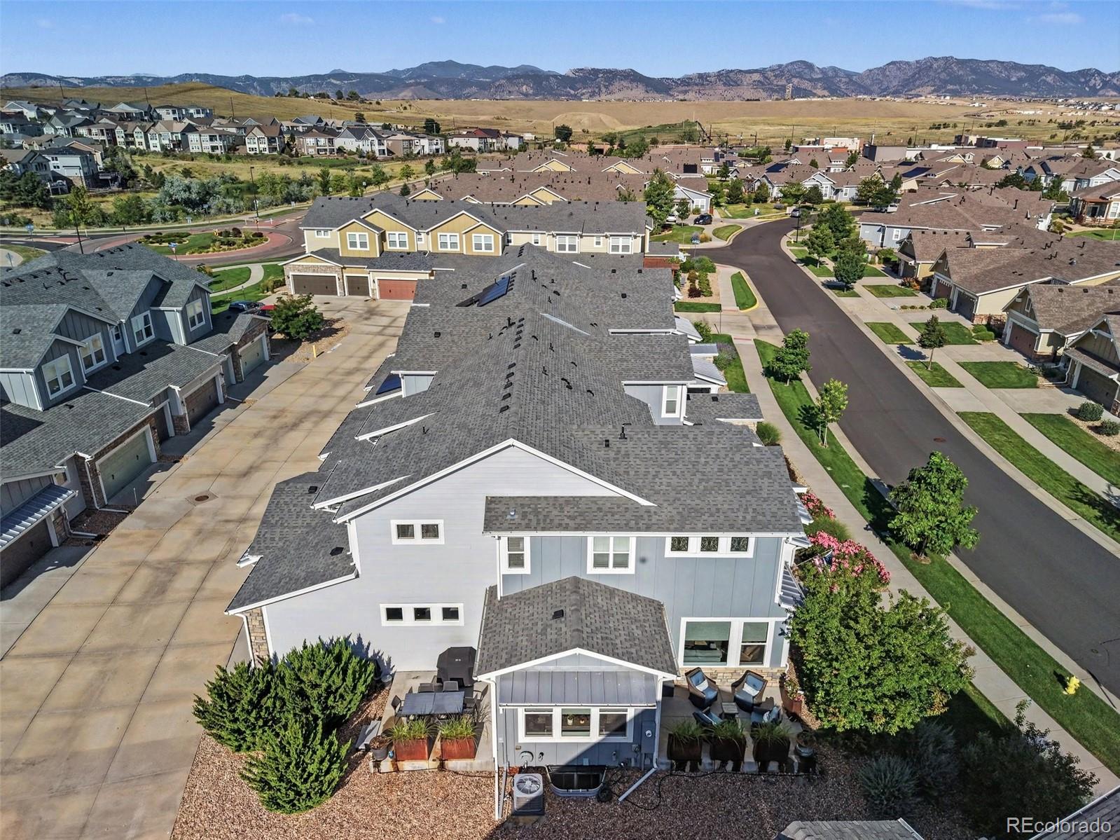
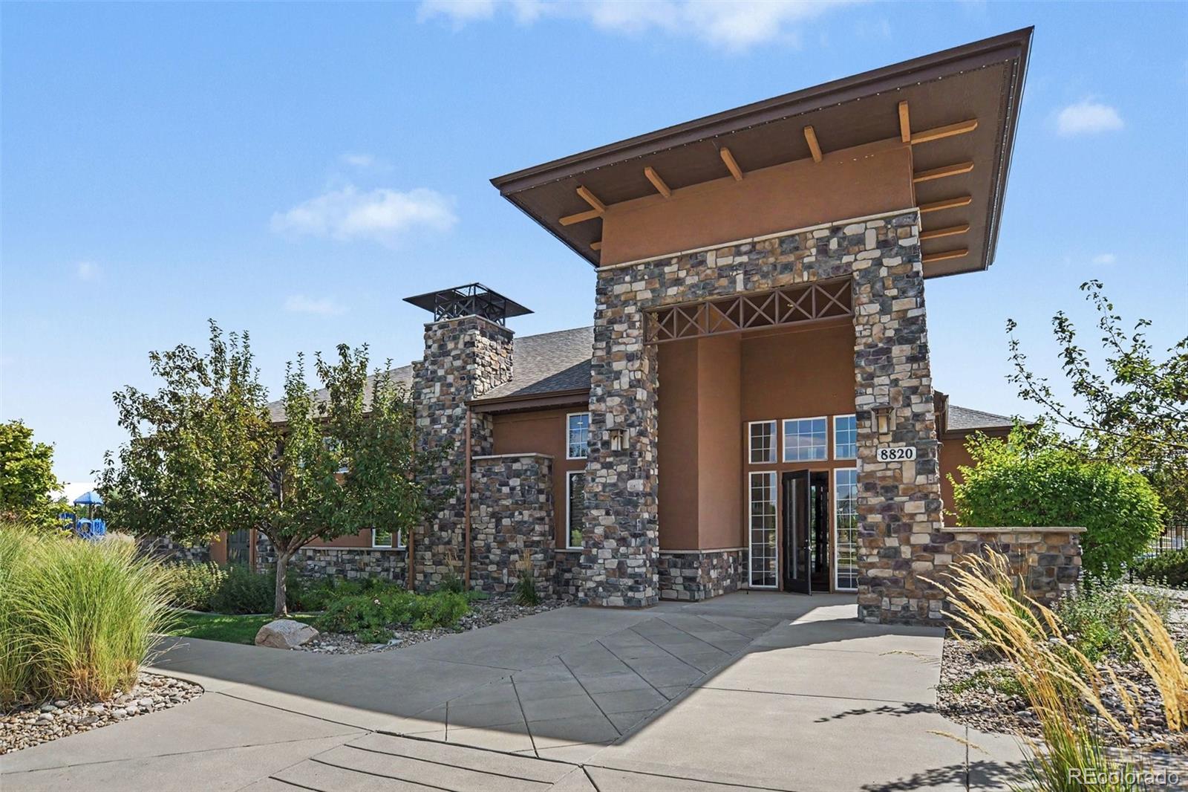
The perfect blend of comfort and elegance. Stunning 2-Story end unit Townhome in western Arvada’s desirable Whisper Creek! Largest floorplan rarely for sale. Convenient low maintenance living featuring lush lawns, bushes & trees cared for by the neighborhood landscape crew. Located about a block away from opulent amenities: Clubhouse, pool, tennis courts, park, baseball field & access to miles of trails. Feels like living at a Resort! Inside you will find a light-filled main level with a Great Room concept Living/Dining/Kitchen serving as the heart of home. Also, a dedicated Office, Half Bath & access to the oversized 3-car garage. Luxurious Maple cabinetry surrounds the large kitchen island & pantry. Addt’l highlights include a warm modern Rave Gas Fireplace & 2 separate patios off the Dining Area w/included planters. Upstairs is a beautiful Primary Bdrm with the perfect en-suite 5-piece bath refuge! Two addt’l spacious Bedrooms upstairs w/a jack-n-jill full bathroom, Loft & Laundry Room. But, wait…there’s more! The exquisite finished basement! Perfect entertaining space w/full Wet Bar/Kitchen including bar height counter seating, fridge, dishwasher & beverage fridge. Also, a Family/Recreation room & lovely Library space w/built-ins & a secret bookshelf door! Also, the Rec Room, Bar and Living Room TV's stay w/the home! A very special home with only one owner and ideally located between the scenic Colorado foothills and Standley Lake Recreation Area. Makes it easy to enjoy a vibrant Arvada lifestyle while offering the peace and tranquility you would expect in your home oasis!

Save
Ask
Tour
Hide
Share
Listing Snapshot
Price 
$764,000
Days On Site 
63 Days
Bedrooms 
3
Inside Area (SqFt) 
3,601 sqft
Total Baths 
4
Full Baths 
2
Partial Baths 
2
Lot Size 
0.1 Acres
Year Built 
2017
MLS® Number 
5408518
Status 
Active
Property Tax 
$7,672
HOA/Condo/Coop Fees 
$420 monthly
Sq Ft Source 
Public Records
Friends & Family
Recent Activity
9 hours agoListing updated with changes from the MLS®
a month agoPrice changed to $764,000
2 months agoStatus changed to Active
2 months agoListing first seen on site
General Features
Acres 
0.1
Attached Garage 
Yes
Direction Faces 
North
Garage 
Yes
Garage Spaces 
3
Levels 
Two
Parking 
ConcreteAttached
Parking Spaces 
3
Property Sub Type 
Townhouse
Security 
Carbon Monoxide Detector(s)Security SystemSmoke Detector(s)
Sewer 
Public Sewer
SqFt Above 
2484
SqFt Below 
1117
SqFt Total 
3601
Utilities 
Natural Gas AvailableCable AvailableElectricity ConnectedNatural Gas Connected
Water Source 
Public
Interior Features
Appliances 
Bar FridgeDishwasherDisposalDryerGas Water HeaterMicrowaveRangeRefrigeratorWasher
Basement 
FinishedFull
Cooling 
Ceiling Fan(s)
Electric 
220 Volts
Fireplace 
Yes
Fireplace Features 
Living Room
Fireplaces 
1
Flooring 
CarpetTileVinyl
Heating 
Forced Air
Interior 
Built-in FeaturesCeiling Fan(s)Eat-in KitchenHigh CeilingsKitchen IslandPantryWalk-In Closet(s)Wet BarWired for Data
Laundry Features 
In Unit
Window Features 
Double Pane WindowsWindow Coverings
Bathroom Full 
Level - UpperDescription - Jack-n-jill between bdrms, dual sinks
Bathroom Half 
Level - Main
Bedroom 
Level - Upper
Dining Room 
Level - MainDescription - Part of Great Room, Centered between 2 patios
Kitchen 
Level - MainDescription - Large island, pantry, abundant counter space
Laundry 
Level - UpperDescription - Accessed via Loft area
Library 
Level - BasementDescription - Buil-in book shelves
Living Room 
Level - MainDescription - Bright Great Room Concept, Rave Fireplace
Loft 
Level - Upper
Media Room 
Level - BasementDescription - Used as TV space w/surround sound. Many uses.
Office 
Level - MainDescription - Near front entry, new ceiling fan
Save
Ask
Tour
Hide
Share
Exterior Features
Construction Details 
Wood Siding
Fencing 
None
Lot Features 
LandscapedSprinklers In FrontSprinklers In Rear
Patio And Porch 
Front PorchPatio
Roof 
Composition
Windows/Doors 
Double Pane WindowsWindow Coverings
Community Features
Association Amenities 
ClubhouseParkPlaygroundPoolTennis Court(s)Trail(s)
Association Fee 
$375.0
Association Fee Frequency 
Monthly
Additional Association Fee 
$45.0
Additional Association Fee Frequency 
Monthly
School District 
Jefferson County R-1
Financing Terms Available 
CashConventionalFHAVA Loan
Building Access 
Ground
Roads 
Paved
Schools
School District
Jefferson County R-1
Elementary School
Meiklejohn
Middle School
Wayne Carle
High School
Ralston Valley
Listing courtesy of Colorado Home Merchant dianna@cohomemerchant.com


The content relating to real estate for sale in this Web site comes in part from the Internet Data eXchange ("IDX") program of METROLIST, INC., DBA RECOLORADO real estate listings held by brokers other than Colorado Home Merchant are marked with the IDX Logo. This information is being provided for the consumers' personal, non-commercial use and may not be used for any other purpose. All information subject to change and should be independently verified.

Neighborhood & Commute
Source: Walkscore
Disclosure: Community information and market data powered by Constellation Data Labs. Information is deemed reliable but not guaranteed.
Save
Ask
Tour
Hide
Share