
 Ready to Make Your Move?
McGregor Square Residences1901 Wazee Street 1007Denver, CO 80202
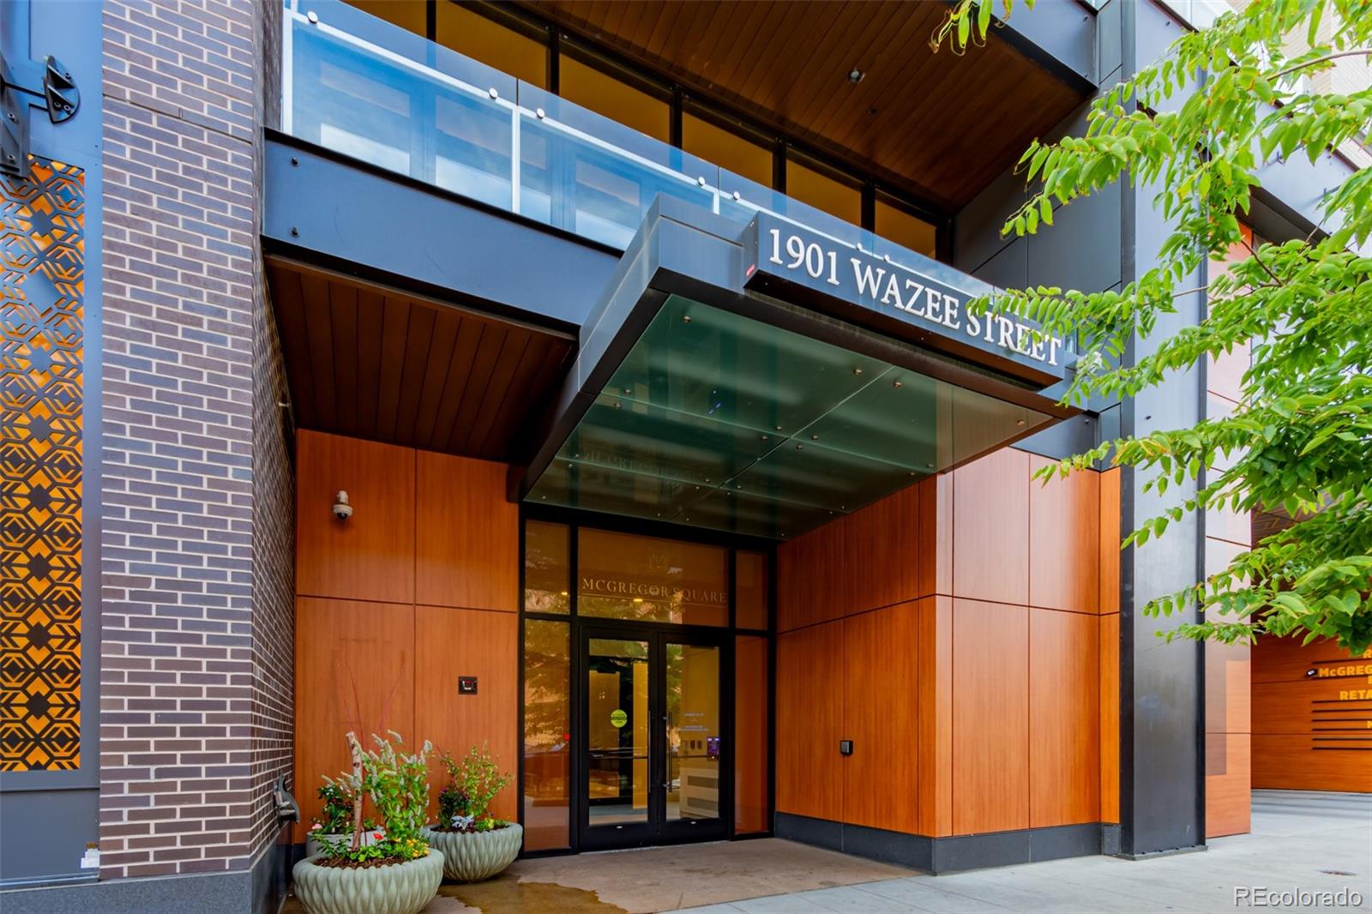
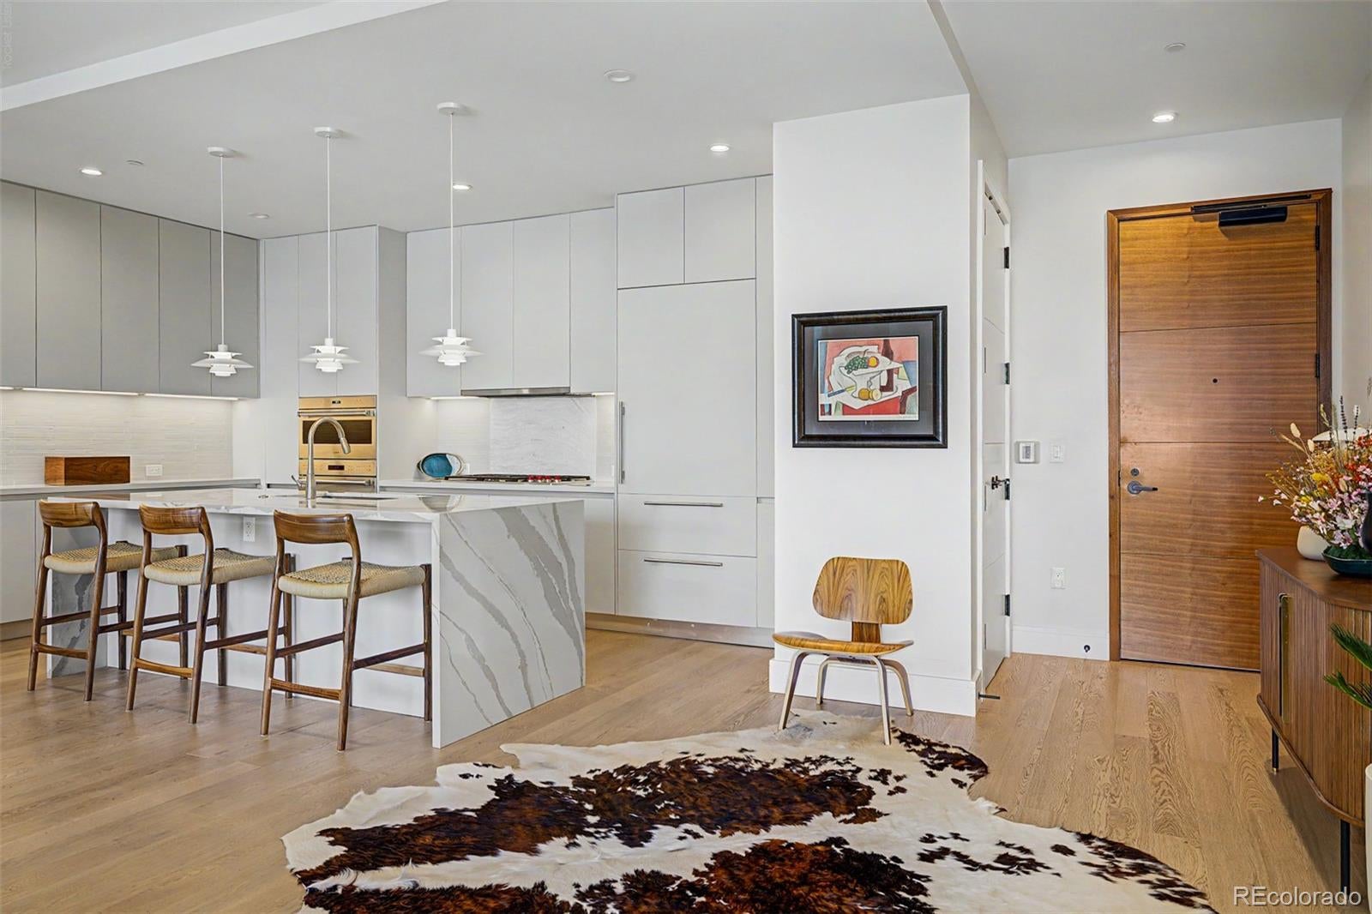
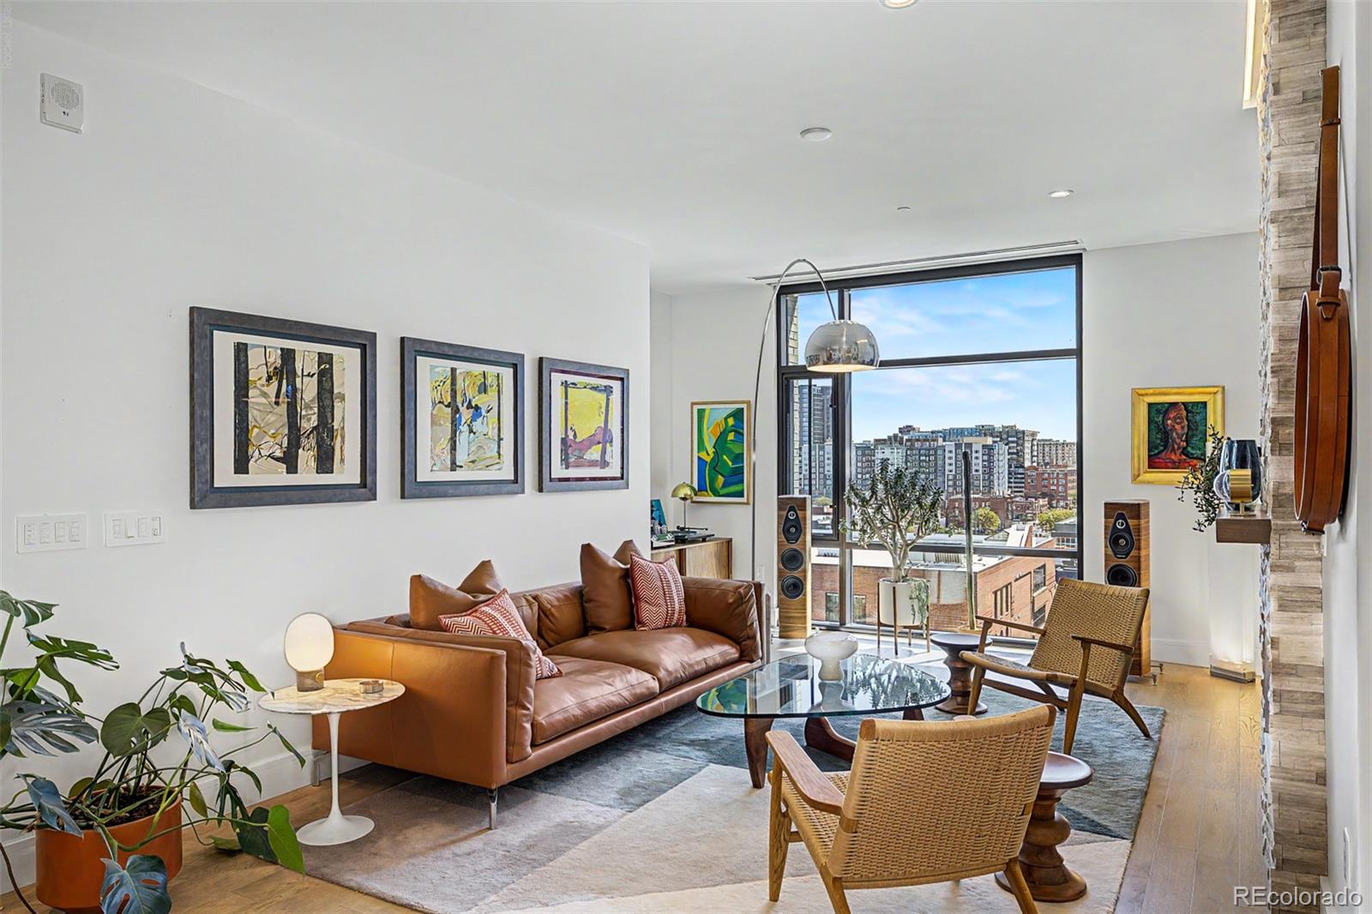
Some residences at McGregor Square are defined by the building. Residence 1007 is defined by the way it lives. At nearly 2000 square feet, this exceptionally open, single-level home offers two bedrooms, a den, 2.5 baths, expansive living and dining spaces, walls of glass and outward-facing city exposure, and two private balconies. The result feels generous, sophisticated and easy to live in. The den flexes as an office, library, media room or additional lounge. The kitchen features sleek Italkraft cabinetry, quartz surfaces and premium Wolf, Sub-Zero and Asko appliances. The spacious primary suite includes a walk-in closet and spa-inspired 5-piece bath, while the second bedroom accommodates guests with its own en-suite bath. Its city-facing orientation provides a more serene, private experience while keeping the energy of McGregor Square immediately accessible. Resort-level amenities include a year-round rooftop pool and hot tub, expansive terrace, outdoor kitchen, built-in grills, bar seating, fire pits, gathering areas, outdoor TVs, and city and mountain views. Wellness amenities include an approximately 3,000-square-foot fitness center, yoga/movement space, steam room, and two standalone infrared saunas. Residents also enjoy a private movie theater, residents’ lounge, private Legacy Club, secure dog run, dog wash, bike storage, dry-cleaning lockers, complimentary lobby coffee and tea, and discounts at select on-site food and beverage establishments. Controlled residential access, 24/7 security, a dedicated security office and attentive front-desk service create a true lock-and-leave environment. On-site conveniences include a salon, nail salon and barber, plus La Loma, Tom’s Watch Bar, McGregor Square Food + Drink, The Original, Call Me Pearl and Starbucks. Coors Field is across the street, with Union Station & Dairy Block just around the corner. Residence 1007 offers downtown living without compromising space, flexibility, privacy, security or amenities.
| 2 weeks ago | Listing updated with changes from the MLS® | |
| 2 weeks ago | Status changed to Active | |
| 3 weeks ago | Listing first seen on site |

The content relating to real estate for sale in this Web site comes in part from the Internet Data eXchange ("IDX") program of METROLIST, INC., DBA RECOLORADO real estate listings held by brokers other than Compass - Denver are marked with the IDX Logo. This information is being provided for the consumers' personal, non-commercial use and may not be used for any other purpose. All information subject to change and should be independently verified.
Did you know? You can invite friends and family to your search. They can join your search, rate and discuss listings with you.