Ready to Make Your Move?
Text or Call David and Tom
720-408-7409


Save
Ask
Tour
Hide
Share
$745,000
115 Days On Site

25064 E Archer Place
Aurora, CO 80018

For Sale|Single Family Residence|Active
5
Beds
4
Total Baths
2
Full Baths
2
Partial Baths
3,617
SqFt
$206
/SqFt
2017
Built
Subdivision:
Traditions
County:
Arapahoe
Call Now: 720.408.7409
Is this the listing for you? We can help make it yours.
720.408.7409
25064 E Archer Place25064 E Archer Place25064 E Archer Place25064 E Archer Place
Save
Ask
Tour
Hide
Share

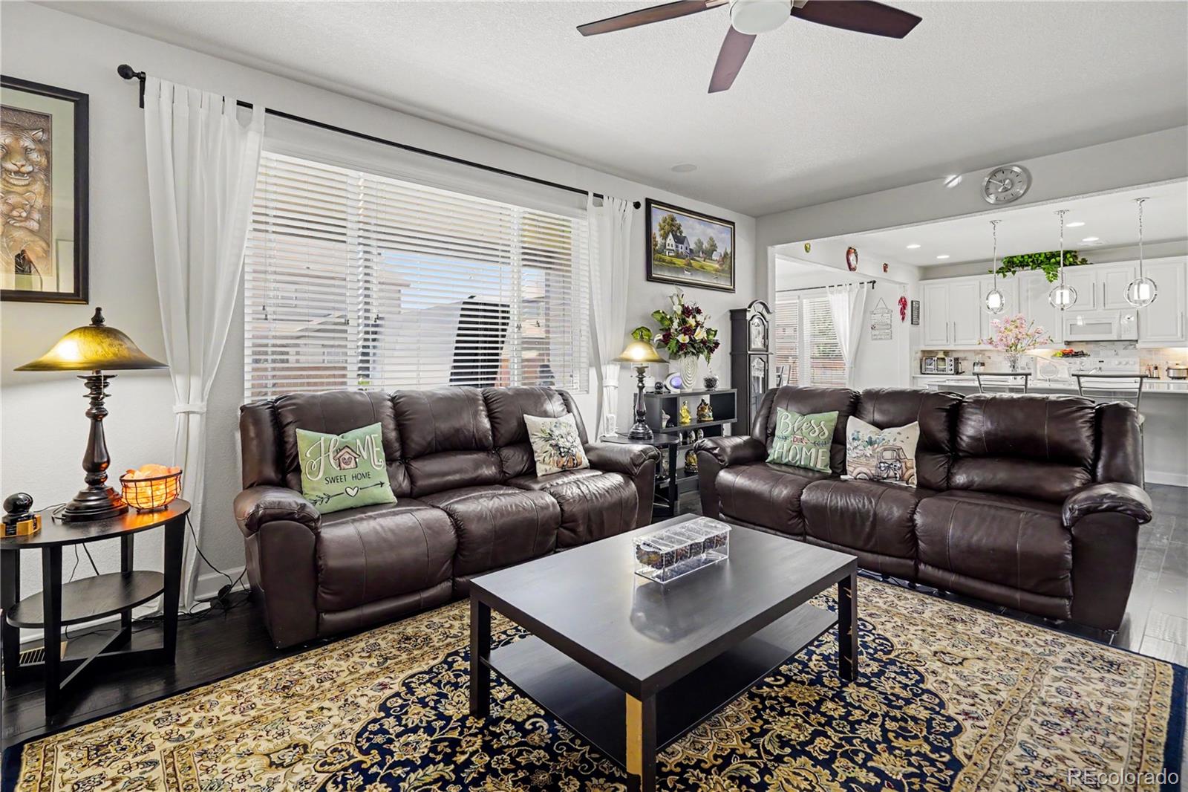
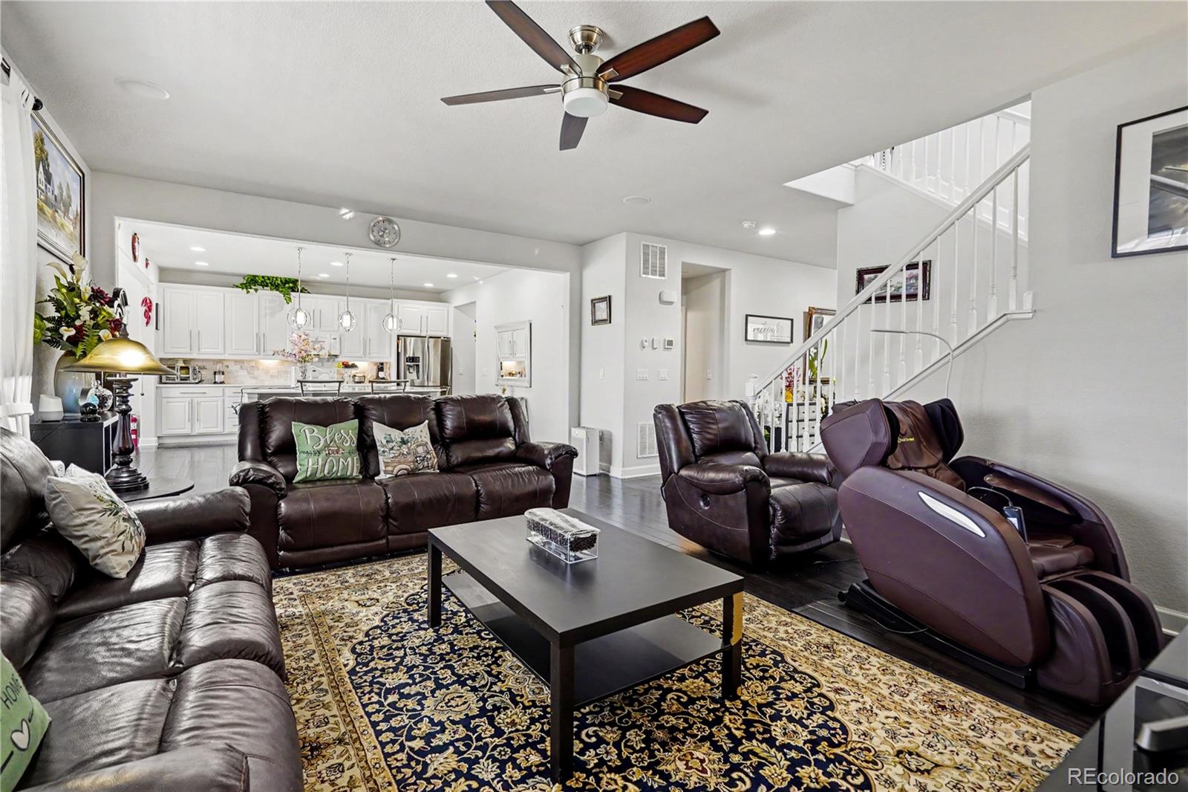
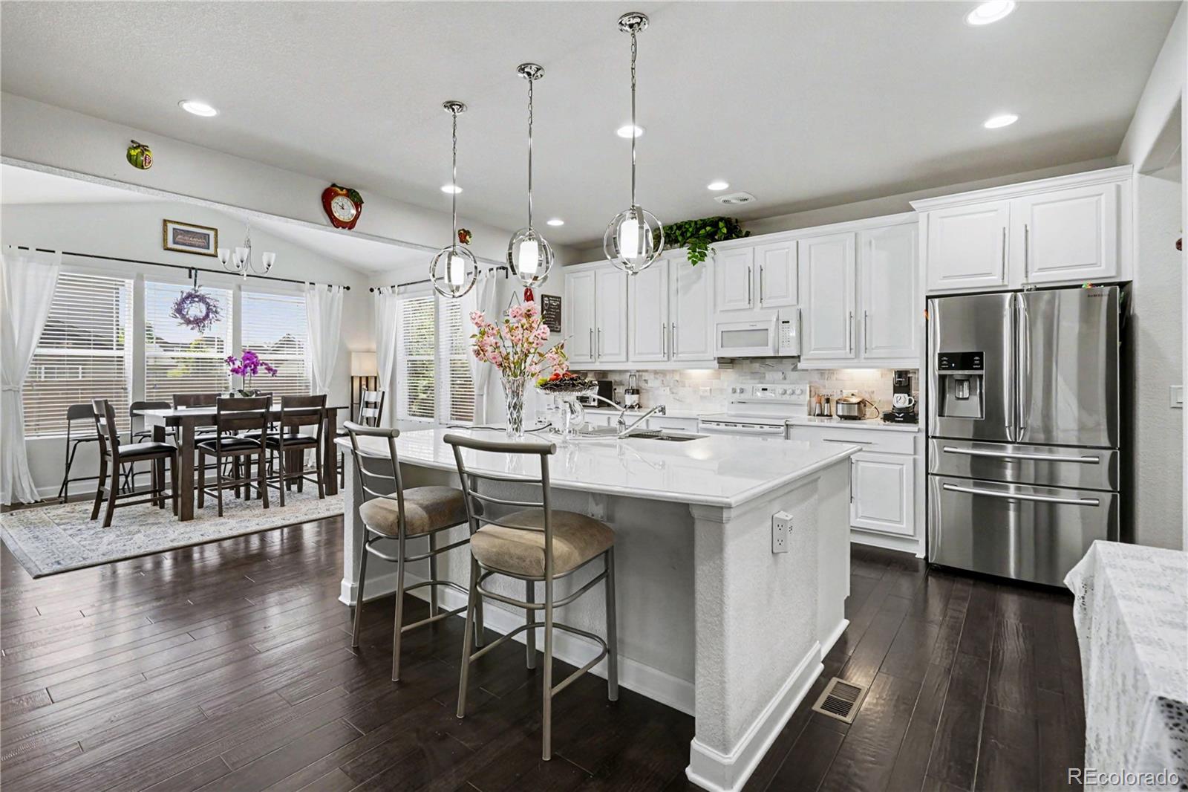
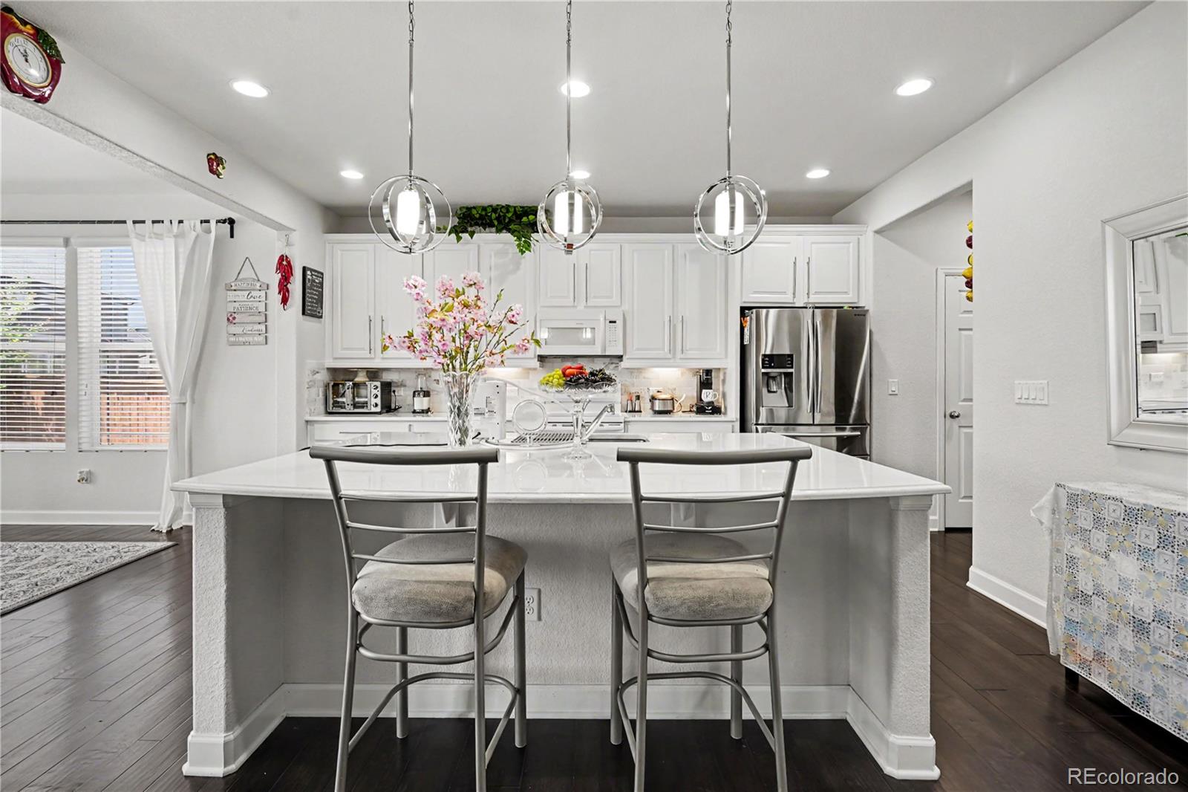
Prepare to be amazed by this fully loaded residence in Aurora's highly sought-after Traditions community. From the moment you arrive, gorgeous curb appeal and pristine landscaping welcome you inside. This property comes packed with premium upgrades, including surround sound (main floor/basement), hardwired Ethernet (primary, loft gym, office, basement), a 65-gallon water heater, central air, and permanent Jellyfish exterior lighting for custom year-round illumination. The main floor features an open concept where the kitchen, dining, and living rooms flow seamlessly over stunning real wood floors. The chef's kitchen boasts premium quartz countertops, a massive walk-in pantry, and a large central island with a breakfast bar. For everyday convenience, it offers direct access to the attached three-car garage. Just off the kitchen, the dining room is a sunroom-style haven with soaring vaulted ceilings and sliding glass doors. A dedicated office and a half bath round out this level. Upstairs, the landing opens to a versatile flex loft space currently used as a home gym. The sprawling primary suite serves as a true sanctuary, featuring elegant crown molding, tray ceilings, and a private 5-piece en-suite bath. Three additional spacious bedrooms, a full bathroom, and a convenient laundry room complete the upper level. The fully finished basement is an entertainer's paradise, hosting a massive media/game room, an additional bedroom, and a 3/4 bathroom. Best of all, the pool table, air hockey table, and 3-seater sauna are all included! The fenced backyard is a private oasis designed for relaxation. Unwind in the included 6-seater jacuzzi beneath the covered patio, or dine alfresco under the extended pergola. Storage is easy with two included sheds, and to make this home truly turnkey, all appliances—including the washer/dryer—stay. Enjoy top-tier community amenities including a clubhouse, pool, parks, and trails, all just minutes from everything you need.

Save
Ask
Tour
Hide
Share
Listing Snapshot
Price 
$745,000
Days On Site 
115 Days
Bedrooms 
5
Inside Area (SqFt) 
3,617 sqft
Total Baths 
4
Full Baths 
2
Partial Baths 
2
Lot Size 
0.17 Acres
Year Built 
2017
MLS® Number 
5329615
Status 
Active
Property Tax 
$5,805
HOA/Condo/Coop Fees 
$104 monthly
Sq Ft Source 
Public Records
Friends & Family
Recent Activity
2 months agoListing updated with changes from the MLS®
2 months agoPrice changed to $745,000
4 months agoListing first seen on site
General Features
Acres 
0.17
Attached Garage 
Yes
Garage 
Yes
Garage Spaces 
3
Green Energy Efficient 
AppliancesHVACThermostat
Levels 
Two
Parking 
ConcreteAttached
Parking Spaces 
5
Pets 
Cats OKDogs OK
Property Sub Type 
Single Family Residence
Security 
Carbon Monoxide Detector(s)Security SystemSmoke Detector(s)
Sewer 
Public Sewer
SqFt Above 
2811
SqFt Total 
5367
Utilities 
Natural Gas AvailableCable AvailableElectricity AvailableElectricity ConnectedNatural Gas ConnectedPhone AvailablePhone Connected
Water Source 
Public
Interior Features
Appliances 
OvenCooktopDishwasherDisposalGas Water HeaterMicrowaveRefrigeratorSelf Cleaning Oven
Basement 
Sump PumpBath/StubbedFinishedFullInterior Entry
Cooling 
Ceiling Fan(s)Central Air
Electric 
220 Volts
Flooring 
VinylCarpetLinoleumTileWood
Heating 
ElectricFloor FurnaceForced AirHot WaterNatural Gas
Interior 
Ceiling Fan(s)Granite CountersHigh Speed InternetKitchen IslandPantrySaunaSmart ThermostatSound SystemWalk-In Closet(s)Wired for Data
Laundry Features 
Laundry Closet
Spa 
Yes
Window Features 
Storm Window(s)Window CoveringsWindow Treatments
Bathroom Full 
Level - UpperDescription - Dual sinks with vanity, tub/shower combination, tile flooring
Bathroom Half 
Dimensions - 5 x 5Level - MainDescription - Pedestal sink, wood flooring
Bathroom Three Quarter 
Dimensions - 5 x 8Level - BasementDescription - Sink with vanity, shower, tile flooring
Bedroom 
Dimensions - 11 x 15Level - UpperDescription - Closet, carpet flooring
Dining Room 
Level - MainDescription - Vaulted ceilings, door to patio, wood flooring
Exercise Room 
Dimensions - 31 x 21Level - UpperDescription - Carpet flooring
Game Room 
Dimensions - 15 x 31Level - BasementDescription - Carpet flooring
Kitchen 
Dimensions - 16 x 32Level - MainDescription - Appliances, walk-in pantry, island with sink and breakfast bar, quartz countertops, wood flooring
Laundry 
Dimensions - 6 x 8Level - UpperDescription - Tile flooring
Living Room 
Dimensions - 21 x 15Level - MainDescription - Ceiling fan, wood flooring
Office 
Dimensions - 11 x 14Level - MainDescription - French doors, wood flooring
Save
Ask
Tour
Hide
Share
Exterior Features
Construction Details 
ConcreteVinyl Siding
Exterior 
GardenLighting
Fencing 
FencedFull
Lot Features 
Sprinklers In FrontSprinklers In Rear
Patio And Porch 
CoveredPatio
Roof 
Shingle
Spa 
Yes
Windows/Doors 
Storm Window(s)Window CoveringsWindow Treatments
Community Features
Association Amenities 
ClubhousePlaygroundPool
Association Fee 
$104.0
Association Fee Frequency 
Monthly
School District 
Adams-Arapahoe 28J
Financing Terms Available 
1031 ExchangeCashConventionalFHAVA Loan
Roads 
Paved
Schools
School District
Adams-Arapahoe 28J
Elementary School
Vista Peak
Middle School
Vista Peak
High School
Vista Peak
Listing courtesy of Redfin Corporation sherise.chism@redfin.com


The content relating to real estate for sale in this Web site comes in part from the Internet Data eXchange ("IDX") program of METROLIST, INC., DBA RECOLORADO real estate listings held by brokers other than Redfin Corporation are marked with the IDX Logo. This information is being provided for the consumers' personal, non-commercial use and may not be used for any other purpose. All information subject to change and should be independently verified.

Neighborhood & Commute
Source: Walkscore
Disclosure: Community information and market data powered by Constellation Data Labs. Information is deemed reliable but not guaranteed.
Save
Ask
Tour
Hide
Share