Ready to Make Your Move?
Text or Call David and Tom
720-408-7409


Save
Ask
Tour
Hide
Share
$749,900
New Listing

1860 S Fairfax Street
Denver, CO 80222

For Sale|Single Family Residence|Active
3
Beds
3
Total Baths
1
Full Bath
2
Partial Baths
1,761
SqFt
$426
/SqFt
1954
Built
Subdivision:
Sunset Terrace
County:
Denver
Call Now: 720.408.7409
Is this the listing for you? We can help make it yours.
720.408.7409
1860 S Fairfax Street1860 S Fairfax Street1860 S Fairfax Street1860 S Fairfax Street
Save
Ask
Tour
Hide
Share

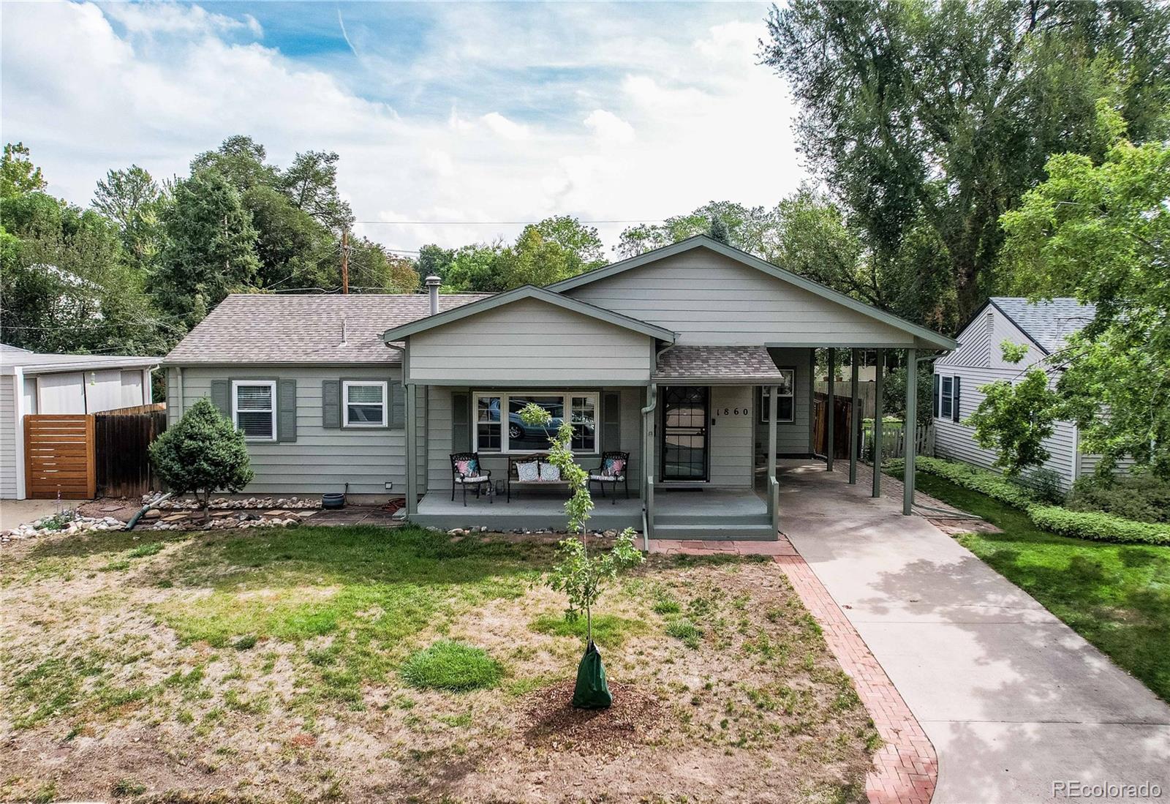
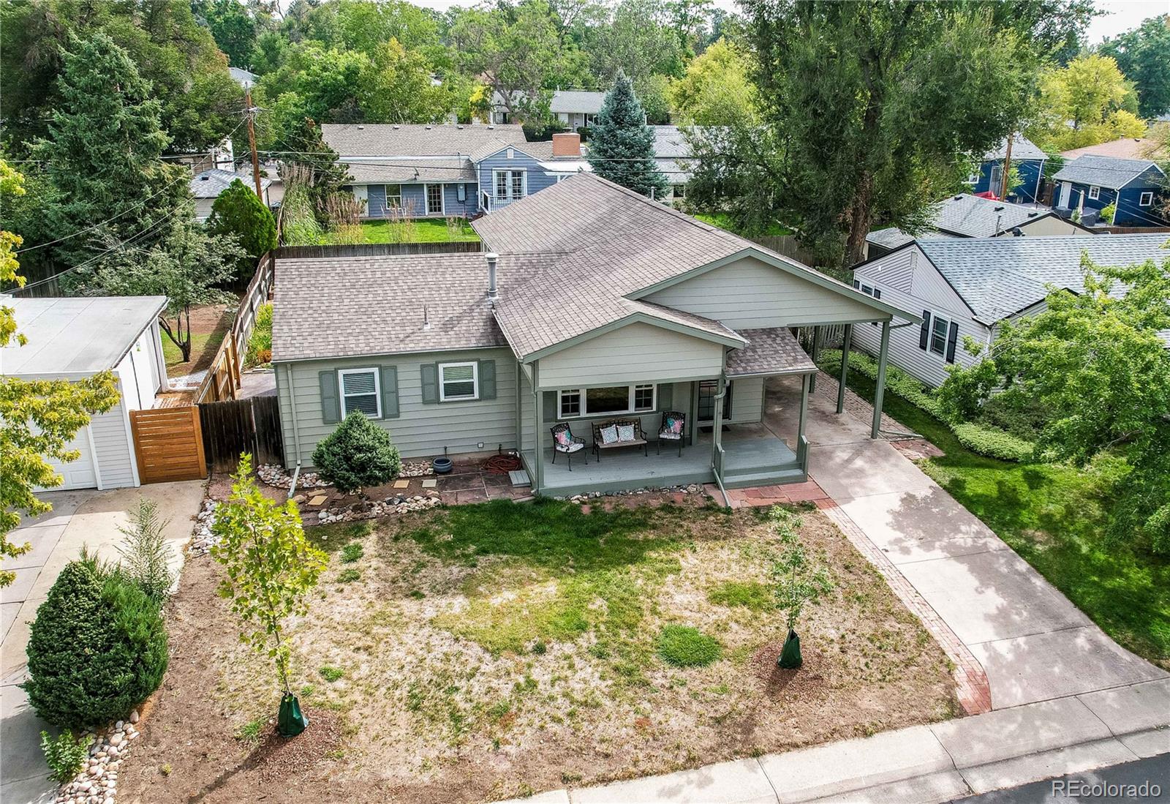
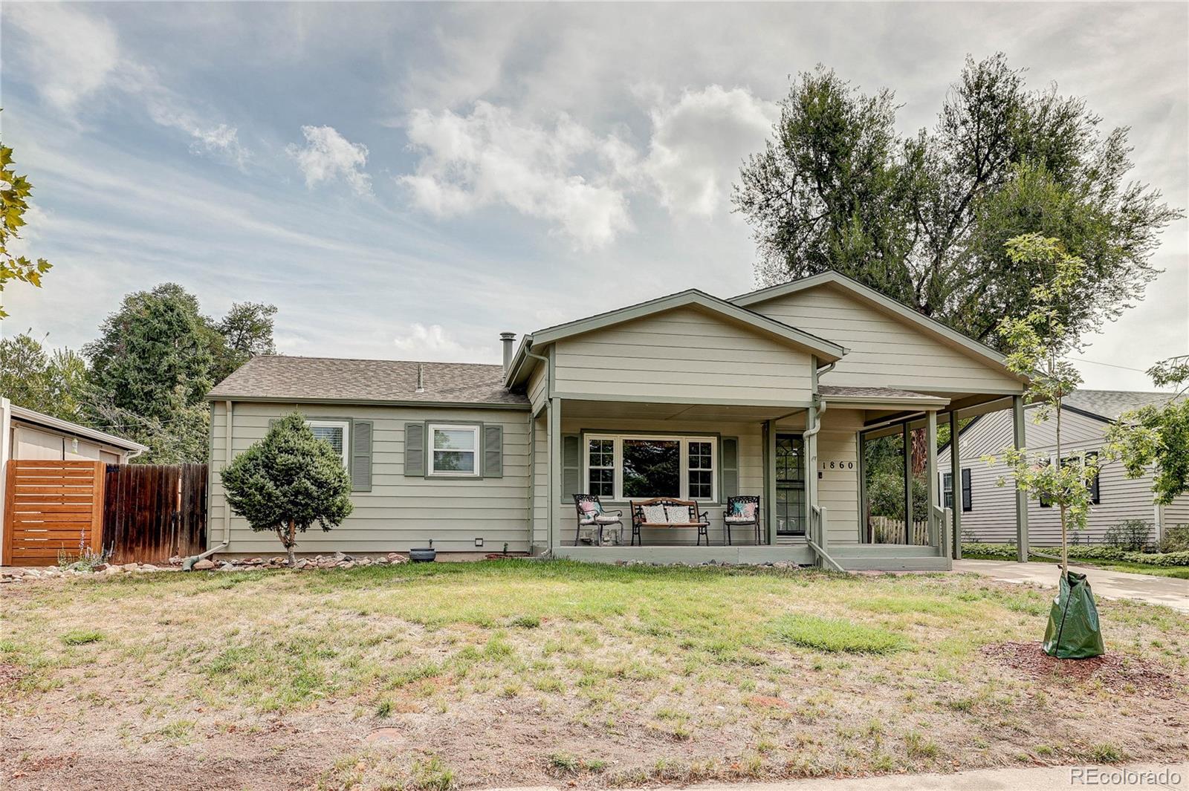
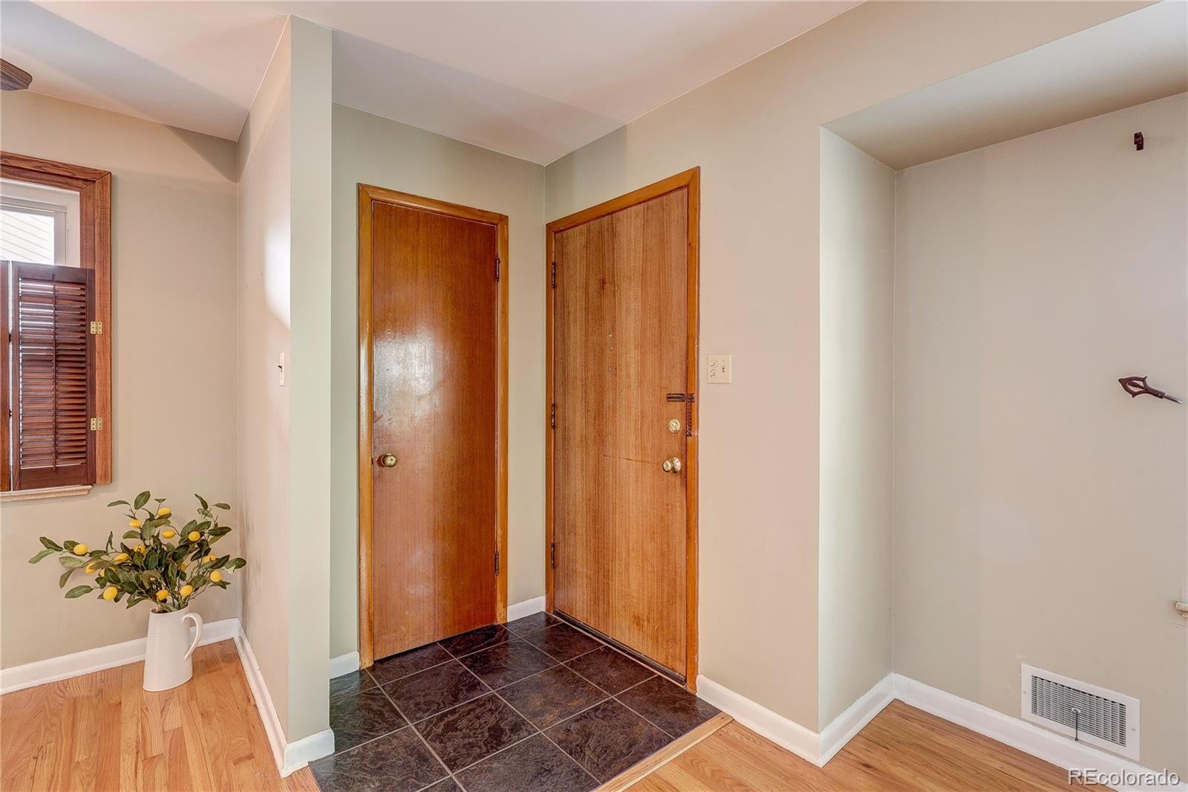
Welcome home to Virginia Village! This charming home offers 1,761 square feet on the main level plus a 993-square-foot basement, and a fabulous front porch greets you at the door. The living room overlooks the tree-lined street, and the bright, vaulted family and dining room is the heart of the home, with a cozy gas fireplace and direct access to the backyard. The spacious kitchen has plenty of cabinetry and a bar that seats three. A private office with its own entrance from the carport makes working from home easy, and a mudroom off the back entrance works well as craft or storage space. The main level also has three good-sized bedrooms, a full bath, and a 3/4 bath. Downstairs is a rec room or workout area, two non-conforming bedrooms, a 3/4 bath, an oversized laundry room, and a dedicated storage room. Updated windows run throughout. Outside, the backyard patio is ready for entertaining, and brick pavers along both sides of the house make room for a shed, outdoor furniture, or grilling. The location makes everyday life easy. Ash Grove Park, with its walking loop, playground, and open fields, is a short walk away. Garland Park and the paved Cherry Creek Trail are about a mile away, with miles of biking and walking toward Cherry Creek and downtown. Colorado Blvd has King Soopers, Target, Ace Hardware, and plenty of restaurants, and Cherry Creek Shopping Center is about 10 minutes north. Colorado Station light rail and I-25 are each about a mile away for quick trips to downtown, the Denver Tech Center, and the mountains. Come see it for yourself!

Save
Ask
Tour
Hide
Share
Listing Snapshot
Price 
$749,900
Days On Site 
0 Days
Bedrooms 
3
Inside Area (SqFt) 
1,761 sqft
Total Baths 
3
Full Baths 
1
Partial Baths 
2
Lot Size 
0.14 Acres
Year Built 
1954
MLS® Number 
5317623
Status 
Active
Property Tax 
$3,324
HOA/Condo/Coop Fees 
N/A
Sq Ft Source 
Public Records
Friends & Family
Recent Activity
4 hours agoListing updated with changes from the MLS®
15 hours agoListing first seen on site
General Features
Acres 
0.14
Carport 
1
Direction Faces 
West
Levels 
One
Parking 
Concrete
Parking Spaces 
1
Pets 
Cats OKDogs OK
Property Condition 
Updated/Remodeled
Property Sub Type 
Single Family Residence
Security 
Carbon Monoxide Detector(s)Smoke Detector(s)
Sewer 
Public Sewer
SqFt Above 
1761
SqFt Total 
2754
Style 
Traditional
Utilities 
Cable AvailableElectricity AvailableNatural Gas Available
Water Source 
Public
Zoning 
S-SU-D
Interior Features
Appliances 
CooktopDishwasherDisposalDouble OvenDryerGas Water HeaterRefrigerator
Basement 
Partial
Cooling 
Ceiling Fan(s)Central Air
Electric 
220 Volts
Fireplace 
Yes
Fireplace Features 
Family RoomGas
Fireplaces 
1
Flooring 
VinylWood
Furnished 
Unfurnished
Heating 
Forced Air
Interior 
Ceiling Fan(s)Granite CountersOpen FloorplanVaulted Ceiling(s)
Main Level Bedrooms 
2
Window Features 
Double Pane Windows
Bathroom Full 
Level - Main
Bathroom Three Quarter 
Level - Main
Bedroom 
Dimensions - 14 x 11Level - Main
Bonus Room 
Dimensions - 11 x 9Level - Basement
Dining Room 
Dimensions - 17 x 11Level - Main
Family Room 
Dimensions - 17 x 15Level - Main
Game Room 
Dimensions - 24 x 11Level - Basement
Kitchen 
Dimensions - 12 x 11Level - Main
Laundry 
Dimensions - 12 x 12Level - Basement
Living Room 
Dimensions - 21 x 14Level - Main
Mud Room 
Dimensions - 10 x 9Level - Main
Office 
Dimensions - 11 x 10Level - Main
Save
Ask
Tour
Hide
Share
Exterior Features
Construction Details 
Frame
Exterior 
GardenPrivate Yard
Fencing 
FencedFull
Lot Features 
LandscapedLevelMany TreesNear Public Transit
Patio And Porch 
CoveredDeckPatio
Roof 
Composition
Windows/Doors 
Double Pane Windows
Community Features
School District 
Denver 1
Financing Terms Available 
CashConventionalFHAVA Loan
Roads 
Paved
Schools
School District
Denver 1
Elementary School
Ellis
Middle School
Merrill
High School
Thomas Jefferson
Listing courtesy of MB Real Estate By Rochelle rochelle@rochellefaraco.com


The content relating to real estate for sale in this Web site comes in part from the Internet Data eXchange ("IDX") program of METROLIST, INC., DBA RECOLORADO real estate listings held by brokers other than MB Real Estate By Rochelle are marked with the IDX Logo. This information is being provided for the consumers' personal, non-commercial use and may not be used for any other purpose. All information subject to change and should be independently verified.

Neighborhood & Commute
Source: Walkscore
Disclosure: Community information and market data powered by Constellation Data Labs. Information is deemed reliable but not guaranteed.
Save
Ask
Tour
Hide
Share