Ready to Make Your Move?
Text or Call David and Tom
720-408-7409


Save
Ask
Tour
Hide
Share
$890,000
156 Days On Site

7622 E 6th Place
Denver, CO 80230

For Sale|Single Family Residence|Active
3
Beds
3
Total Baths
2
Full Baths
1
Partial Bath
2,548
SqFt
$349
/SqFt
2001
Built
Subdivision:
Lowry
County:
Denver
Call Now: 720.408.7409
Is this the listing for you? We can help make it yours.
720.408.7409
7622 E 6th Place7622 E 6th Place7622 E 6th Place7622 E 6th Place
Save
Ask
Tour
Hide
Share

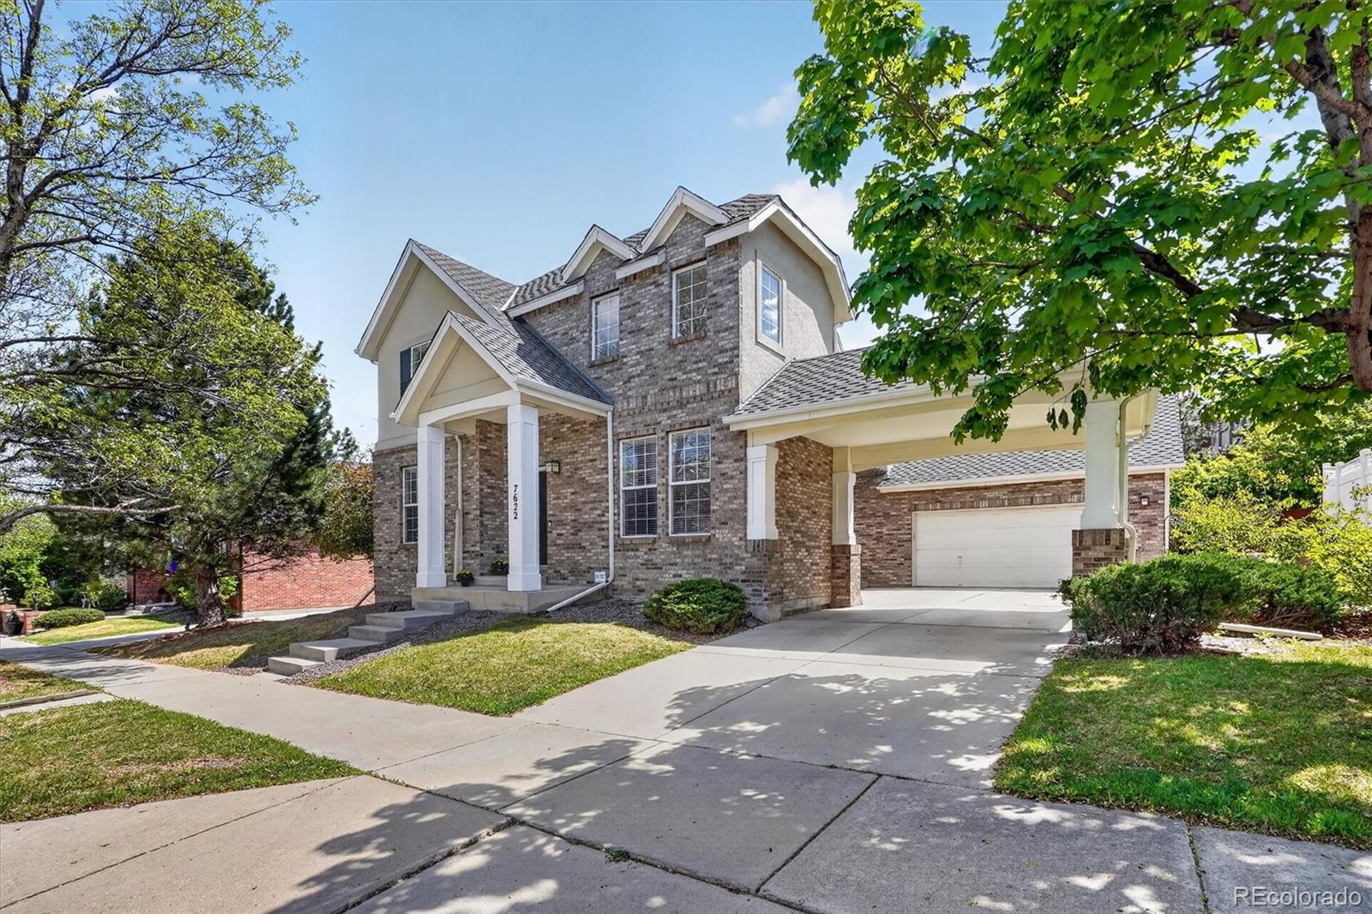
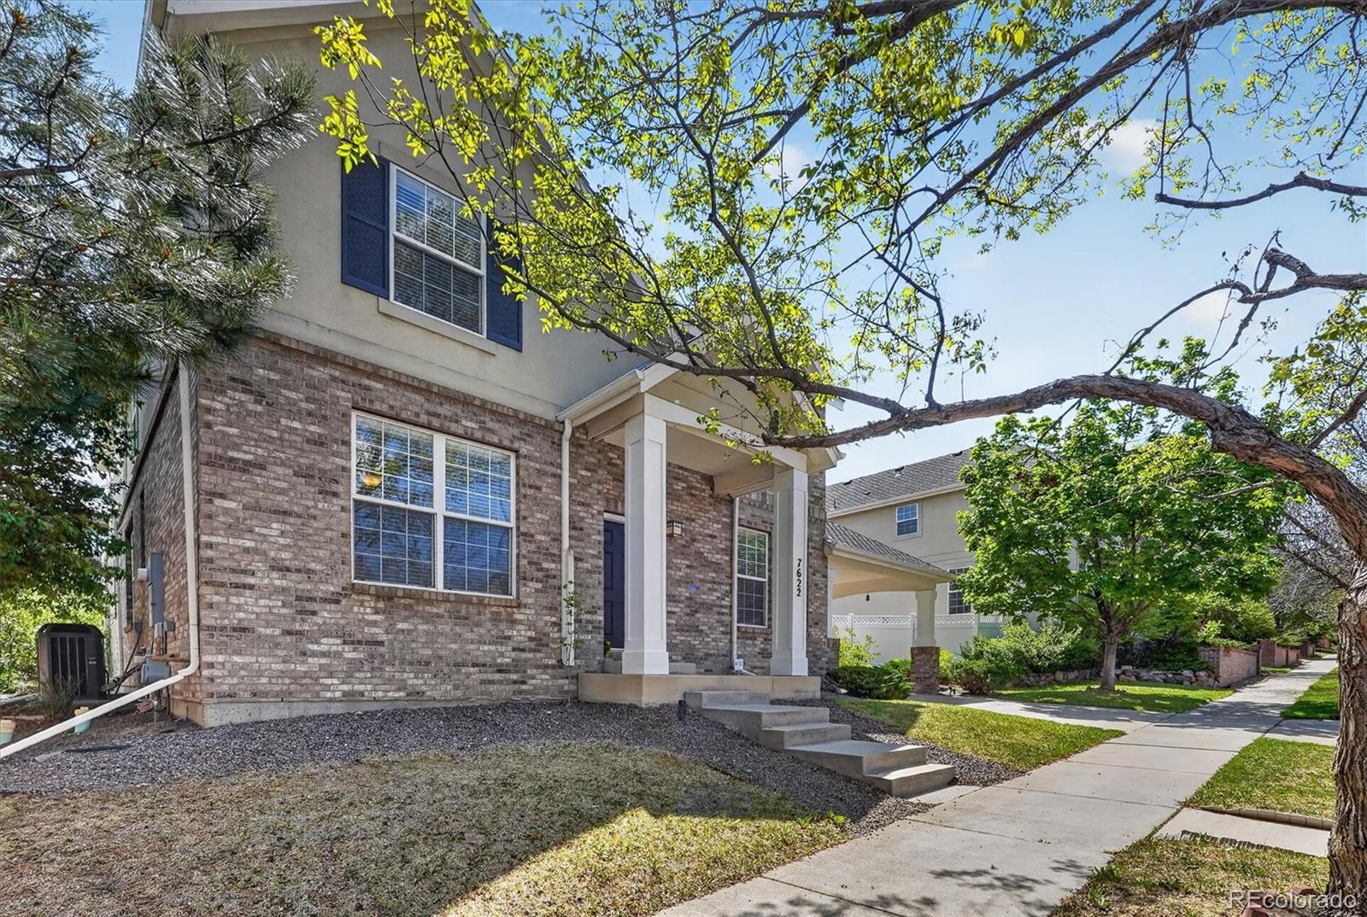
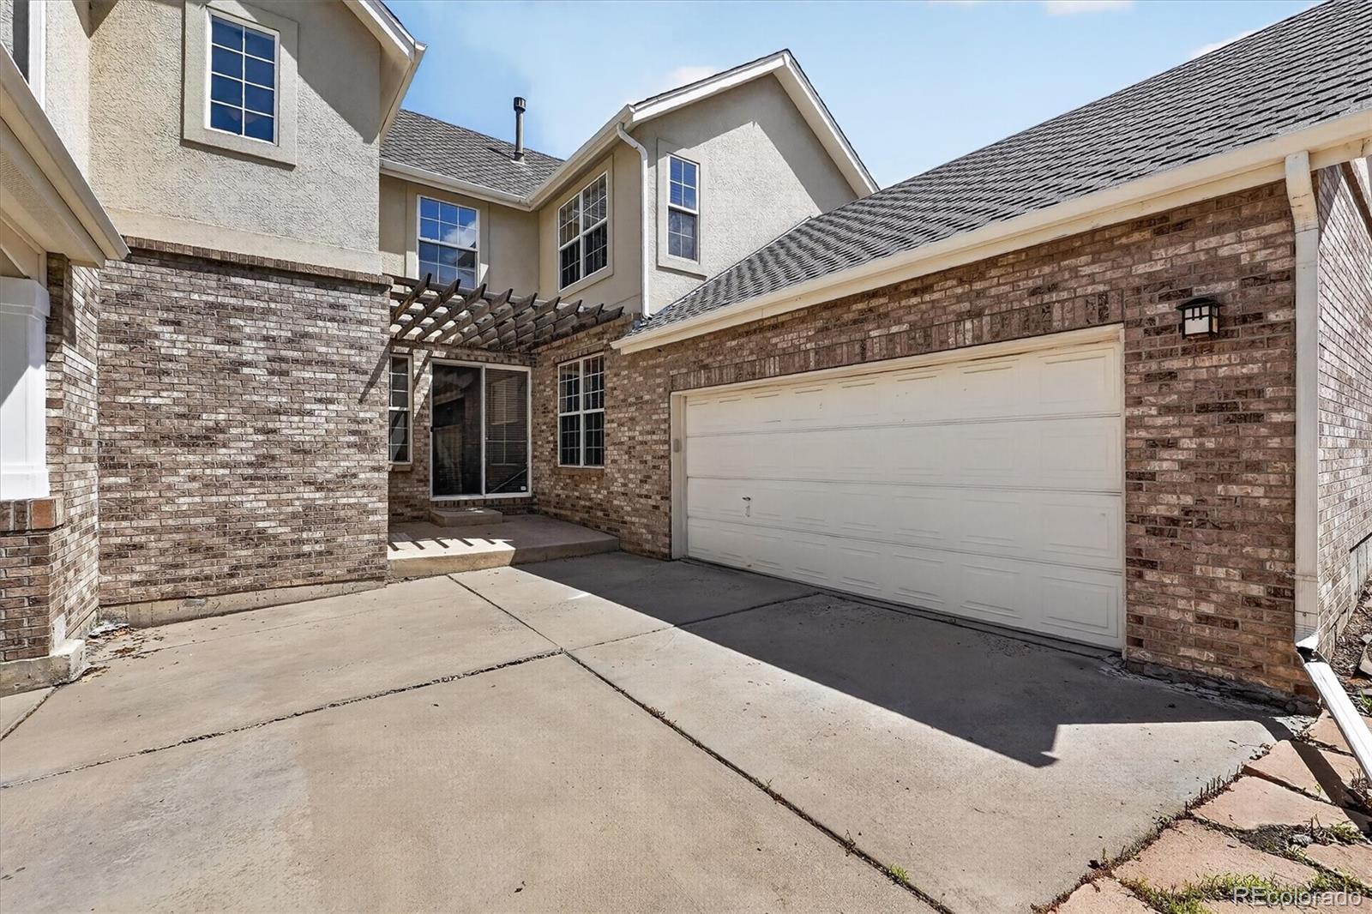
**INCREDIBLE LOWRY VALUE!** Priced to stand out in one of Denver’s most desirable neighborhoods, this beautifully maintained two-story Writer home offers **2,548 finished square feet plus an exceptional 1,439-square-foot unfinished basement**—giving you tremendous space and flexibility at a compelling price point. This is an opportunity to get into Lowry with **room to build equity through easy cosmetic updates and personalization**. The floor plan is already in place, the home has been well cared for, and brand-new carpeting provides an immediate fresh feel. Update the finishes over time to create the look you want without sacrificing the location, space, or functionality that are much harder to change. The main level features a dedicated study, an open kitchen with a large island, granite countertops and an eating area, and a spacious family room with rich wood floors and a fireplace. Upstairs, the oversized primary suite includes a luxurious bath with a Jacuzzi tub and shower plus a large walk-in closet, and the 2 additional bedrooms plus another bath add to the thoughtful design. And the possibilities continue downstairs: the **1,439-square-foot unfinished basement** is a blank canvas for future living space, bedrooms, gym, media room, or whatever fits your needs. A rare porte-cochère adds character and convenience to the large 2-car garage. Located just one block from 6th Avenue Parkway and close to Lowry’s parks, shopping and dining. **If value, space and potential are on your wish list, this Lowry home deserves a serious look. An exceptional opportunity to own in Lowry for under $1 million and make it your own.**

Save
Ask
Tour
Hide
Share
Listing Snapshot
Price 
$890,000
Days On Site 
156 Days
Bedrooms 
3
Inside Area (SqFt) 
2,548 sqft
Total Baths 
3
Full Baths 
2
Partial Baths 
1
Lot Size 
0.16 Acres
Year Built 
2001
MLS® Number 
5285782
Status 
Active
Property Tax 
$4,788
HOA/Condo/Coop Fees 
$30 monthly
Sq Ft Source 
Public Records
Friends & Family
Recent Activity
3 days agoListing updated with changes from the MLS®
4 weeks agoPrice changed to $890,000
5 months agoListing first seen on site
General Features
Acres 
0.16
Attached Garage 
Yes
Direction Faces 
North
Foundation 
Concrete PerimeterSlab
Garage 
Yes
Garage Spaces 
2
Levels 
Two
Parking 
ConcreteAttached
Parking Spaces 
2
Pets 
Yes
Property Sub Type 
Single Family Residence
Security 
Carbon Monoxide Detector(s)Smoke Detector(s)
Sewer 
Public Sewer
SqFt Above 
2548
SqFt Total 
3937
Style 
Traditional
Utilities 
Natural Gas AvailableCable AvailableElectricity ConnectedNatural Gas ConnectedPhone Available
Water Source 
Public
Zoning 
R-1
Interior Features
Appliances 
OvenDishwasherDisposalDryerMicrowaveRangeRange HoodRefrigeratorSelf Cleaning OvenWasher
Basement 
Bath/StubbedFullSump PumpUnfinished
Cooling 
Ceiling Fan(s)Central Air
Electric 
220 Volts
Fireplace 
Yes
Fireplace Features 
Family Room
Fireplaces 
1
Flooring 
CarpetWood
Heating 
Forced AirNatural Gas
Interior 
Breakfast BarCeiling Fan(s)Eat-in KitchenGranite CountersHigh CeilingsKitchen IslandSound SystemWalk-In Closet(s)
Laundry Features 
In Unit
Window Features 
Double Pane WindowsWindow Coverings
Bathroom Full 
Level - UpperDescription - Upstairs hall bath serving both bedrooms
Bathroom Half 
Level - MainDescription - Convenient main floor powder room
Bedroom 
Level - UpperDescription - Large bedroom, oversized closet
Dining Room 
Level - MainDescription - Formal dining with patio access
Family Room 
Level - MainDescription - Open to kitchen, and garage access
Kitchen 
Level - MainDescription - Large open kitchen with island
Laundry 
Level - MainDescription - Private laundry area of family room
Living Room 
Level - MainDescription - Formal with cathedral ceilings and 2nd floor windows
Office 
Level - MainDescription - Formal main floor office with french doors
Save
Ask
Tour
Hide
Share
Exterior Features
Construction Details 
BrickStucco
Lot Features 
LevelSprinklers In FrontSprinklers In Rear
Patio And Porch 
Front PorchPatio
Roof 
Composition
Windows/Doors 
Double Pane WindowsWindow Coverings
Community Features
Association Amenities 
ParkPlayground
Association Fee 
$90.0
Association Fee Frequency 
Quarterly
School District 
Denver 1
Financing Terms Available 
CashConventional
Building Access 
Exterior Access
Roads 
Alley PavedPaved
Schools
School District
Denver 1
Elementary School
Lowry
Middle School
Hill
High School
George Washington
Listing courtesy of RE/MAX Avenues GLORIA.LARA@REMAX.NET


The content relating to real estate for sale in this Web site comes in part from the Internet Data eXchange ("IDX") program of METROLIST, INC., DBA RECOLORADO real estate listings held by brokers other than RE/MAX Avenues are marked with the IDX Logo. This information is being provided for the consumers' personal, non-commercial use and may not be used for any other purpose. All information subject to change and should be independently verified.

Neighborhood & Commute
Source: Walkscore
Disclosure: Community information and market data powered by Constellation Data Labs. Information is deemed reliable but not guaranteed.
Save
Ask
Tour
Hide
Share