Ready to Make Your Move?
Text or Call David and Tom
720-408-7409


Save
Ask
Tour
Hide
Share
$227,500
63 Days On Site

7225 S Gaylord Street B10
Littleton, CO 80122

For Sale|Condominium|Active
1
Bed
1
Total Bath
1
Full Bath
806
SqFt
$282
/SqFt
1975
Built
Subdivision:
Southglenn Commons
County:
Arapahoe
Call Now: 720.408.7409
Is this the listing for you? We can help make it yours.
720.408.7409
7225 S Gaylord Street B107225 S Gaylord Street B107225 S Gaylord Street B107225 S Gaylord Street B10
Save
Ask
Tour
Hide
Share

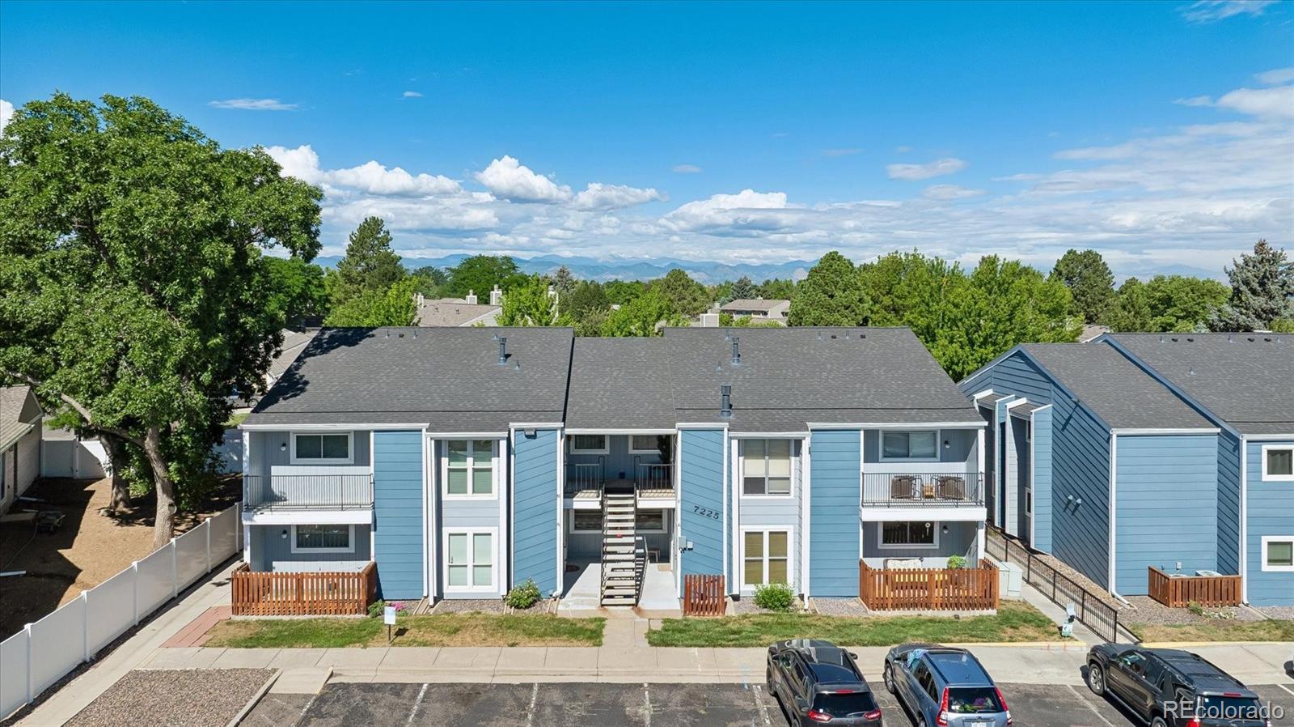
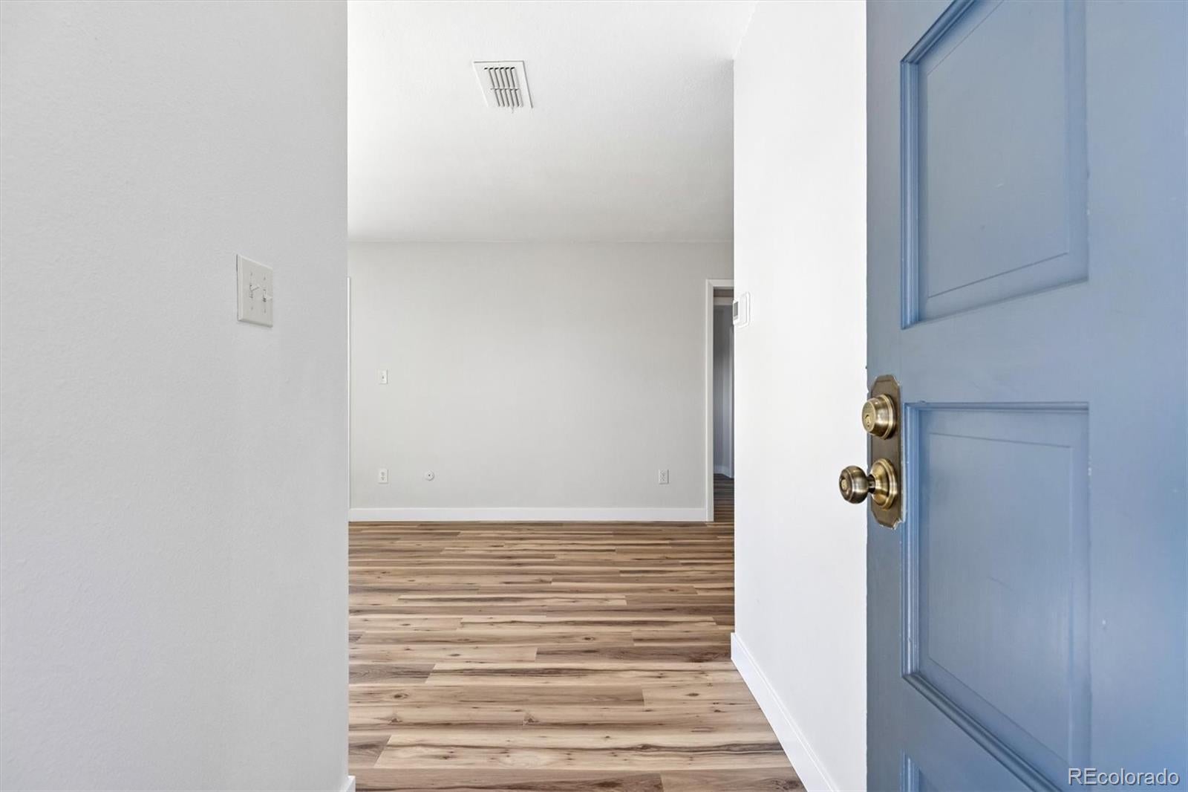
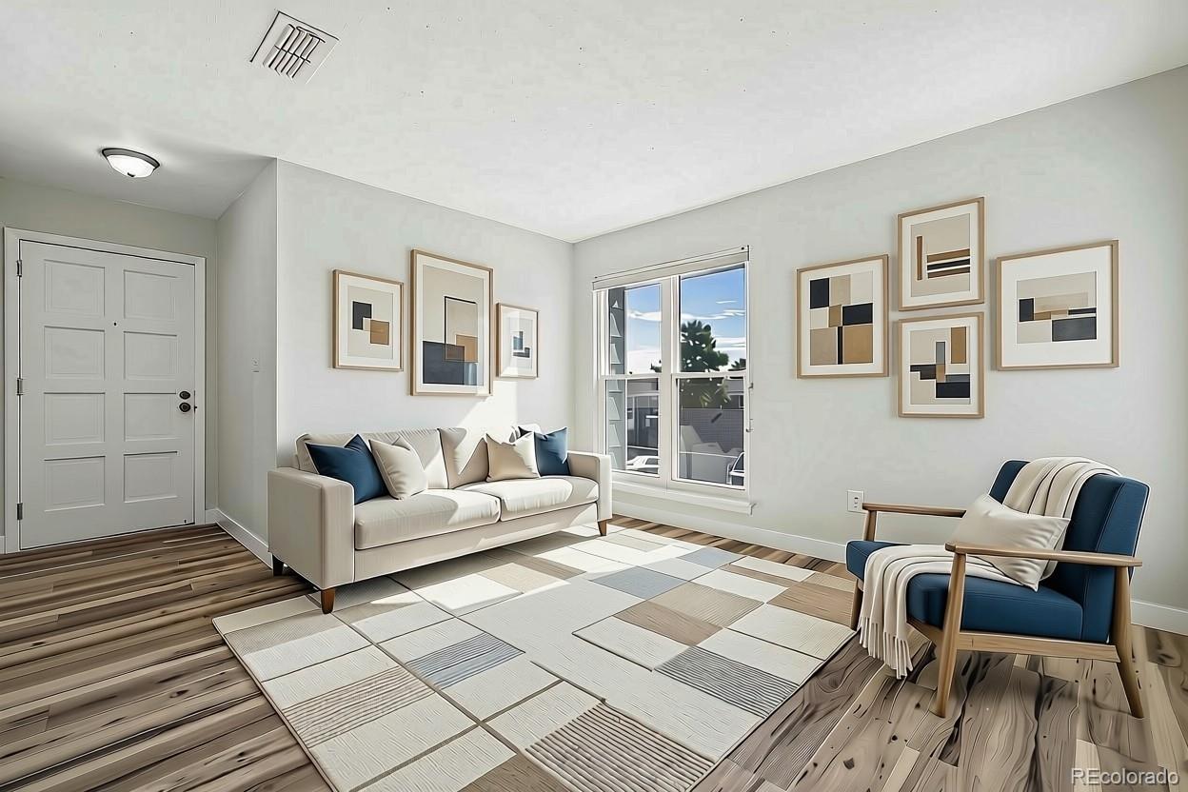
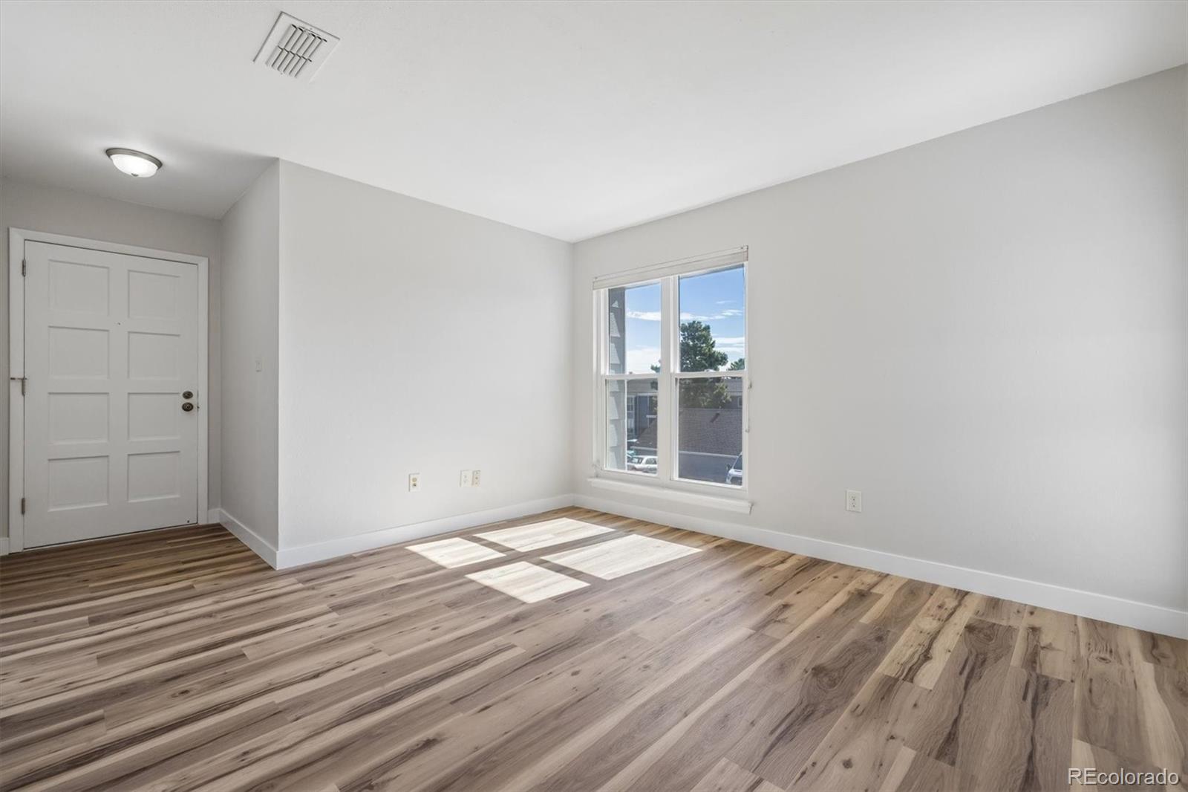
Move Right In To This Updated Southglenn Commons Top Floor Unit! Fresh Paint & Brand New LVP Flooring Throughout. An Abundance Of Natural Light Greets You The Moment You Walk Through The Front Door! Rare In-Unit Stackable Washer/Dryer. Open Floor Plan, Perfect For Entertaining. Kitchen Offers A Breakfast Bar, Stainless Steel Appliances, Solid Surface Counters & A Pantry. Enjoy A Morning Cup Of Coffee Or Glass Of Wine On Your East Facing Balcony. Convenient Secure Storage Closet Right Outside Your Front Door, Perfect For Seasonal Items, Bikes Or Overflow Storage! Newer Double Pane Windows, Newer Furnace And Central Air Conditioning. Roof Recently Replaced By HOA. Enjoy The Last Few Days Of Summer At The Community Pool And Clubhouse. Steps To Streets At Southglenn Including Whole Foods, Chick-Fil-A, Movie Theater & Multiple Shops, Bars & Restaurants. Perfect For A 1st Time Homebuyer Or Could Be A Great Investment Property. Low Maintenance Living At Its Best! All You Need To Do Is Move In!!

Save
Ask
Tour
Hide
Share
Listing Snapshot
Price 
$227,500
Days On Site 
63 Days
Bedrooms 
1
Inside Area (SqFt) 
806 sqft
Total Baths 
1
Full Baths 
1
Partial Baths 
N/A
Lot Size 
N/A
Year Built 
1975
MLS® Number 
5282184
Status 
Active
Property Tax 
$2,016
HOA/Condo/Coop Fees 
$371.65 monthly
Sq Ft Source 
Public Records
Friends & Family
Recent Activity
2 months agoListing updated with changes from the MLS®
2 months agoListing first seen on site
General Features
Direction Faces 
East
Levels 
One
Parking 
AsphaltGuest
Parking Spaces 
1
Property Condition 
Updated/Remodeled
Property Sub Type 
Condominium
Sewer 
Public Sewer
SqFt Above 
806
SqFt Total 
806
Utilities 
Natural Gas AvailableCable AvailableElectricity ConnectedNatural Gas ConnectedPhone Available
Water Source 
Public
Interior Features
Appliances 
OvenDishwasherDisposalDryerGas Water HeaterMicrowaveRangeRefrigeratorSelf Cleaning OvenWasher
Cooling 
Ceiling Fan(s)Central Air
Flooring 
Vinyl
Heating 
Forced AirNatural Gas
Interior 
Ceiling Fan(s)Eat-in KitchenOpen FloorplanPantryWalk-In Closet(s)
Laundry Features 
In Unit
Main Level Bedrooms 
1
Window Features 
Double Pane WindowsWindow Coverings
Bathroom Full 
Dimensions - 7 x 8Level - MainDescription - Refreshed bathroom w/ new flooring and WASHER AND DRYER IN UNIT!!
Bedroom 
Dimensions - 12 x 12Level - MainDescription - Bedroom w/ walk in closet, fresh paint and new flooring
Dining Room 
Dimensions - 9 x 10Level - MainDescription - Fresh paint and new flooring
Kitchen 
Dimensions - 10 x 14Level - MainDescription - Stainless appliances, new flooring, open to dining area
Laundry 
Level - MainDescription - WASHER AND DRYER IN UNIT!!
Living Room 
Dimensions - 12 x 14Level - MainDescription - Lots of natural light, brand new flooring, fresh paint, newer windows
Save
Ask
Tour
Hide
Share
Exterior Features
Construction Details 
Wood Siding
Exterior 
BalconyRain Gutters
Patio And Porch 
CoveredFront PorchPatio
Pool Features 
Outdoor Pool
Roof 
Composition
Windows/Doors 
Double Pane WindowsWindow Coverings
Community Features
Association Amenities 
ClubhouseCoin LaundryPool
Association Fee 
$371.65
Association Fee Frequency 
Monthly
School District 
Littleton 6
Financing Terms Available 
CashConventionalFHAVA Loan
Building Access 
Stairs
Roads 
Paved
Schools
School District
Littleton 6
Elementary School
Gudy Gaskill
Middle School
Powell
High School
Arapahoe
Listing courtesy of Rittner Realty Inc michael@rittnerrealty.com


The content relating to real estate for sale in this Web site comes in part from the Internet Data eXchange ("IDX") program of METROLIST, INC., DBA RECOLORADO real estate listings held by brokers other than Rittner Realty Inc are marked with the IDX Logo. This information is being provided for the consumers' personal, non-commercial use and may not be used for any other purpose. All information subject to change and should be independently verified.

Neighborhood & Commute
Source: Walkscore
Disclosure: Community information and market data powered by Constellation Data Labs. Information is deemed reliable but not guaranteed.
Save
Ask
Tour
Hide
Share