
 Ready to Make Your Move?
17023 E Dorado DriveCentennial, CO 80015
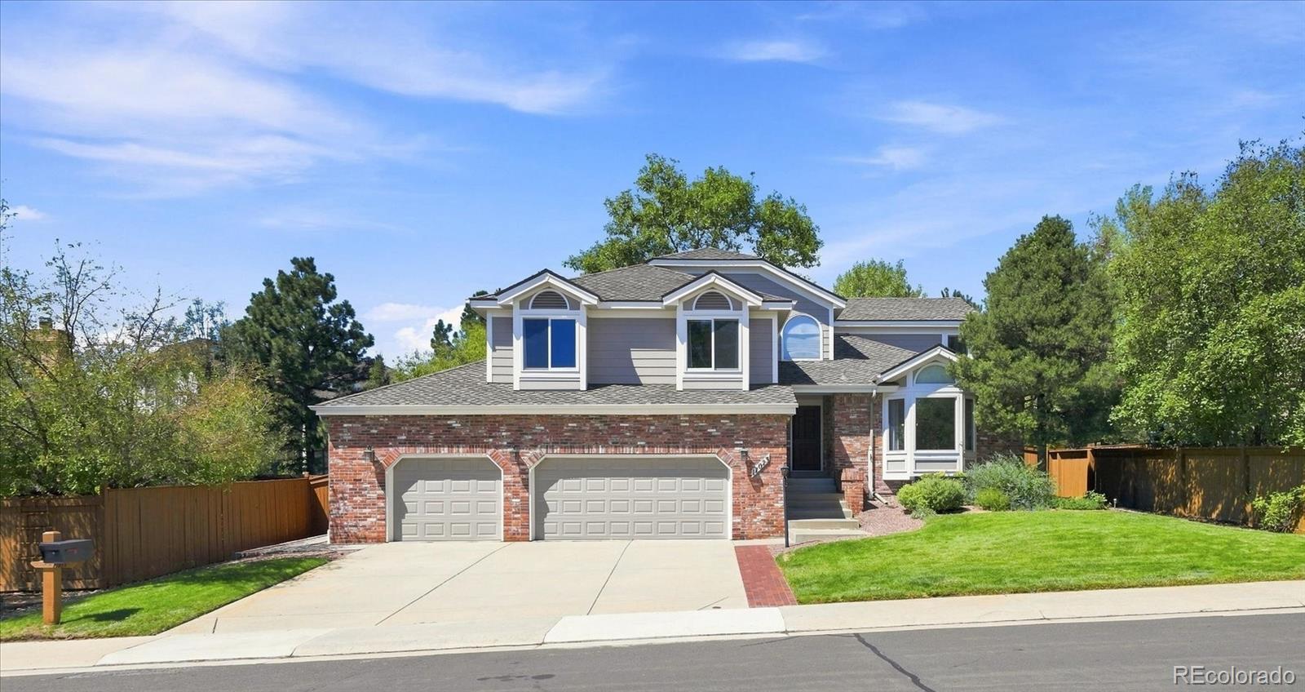
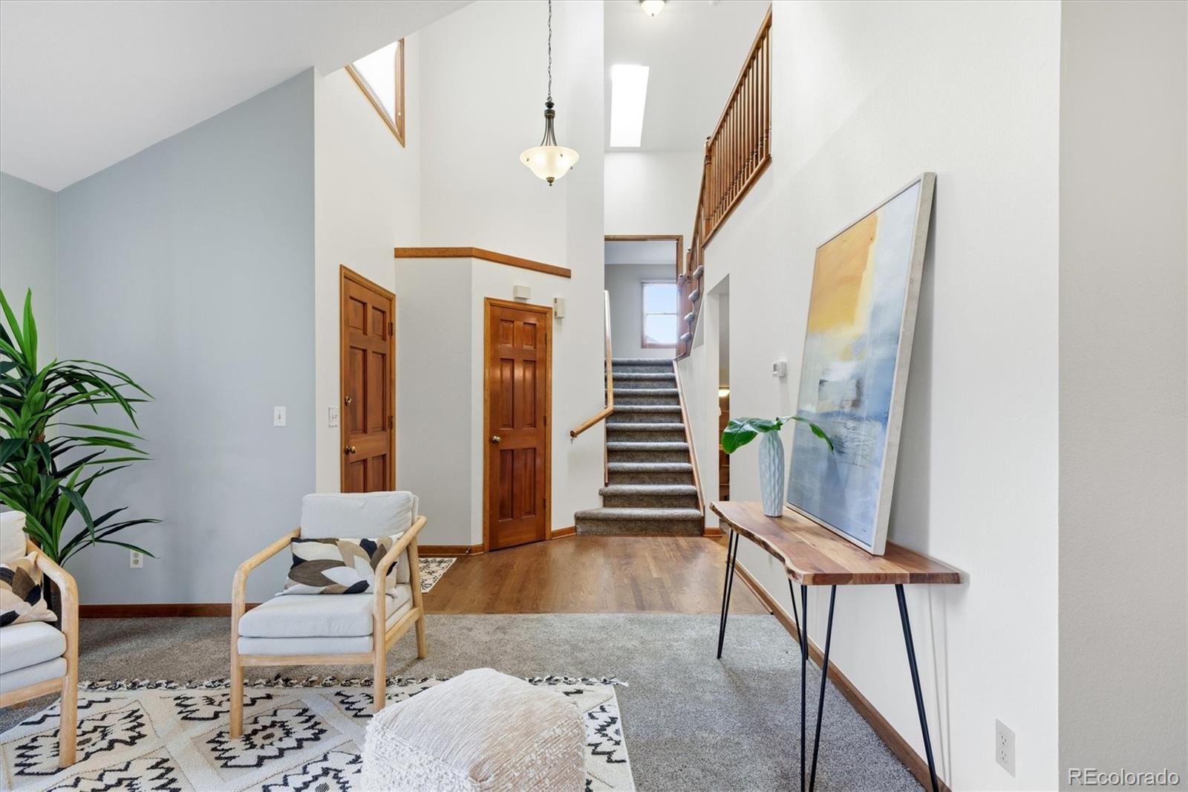
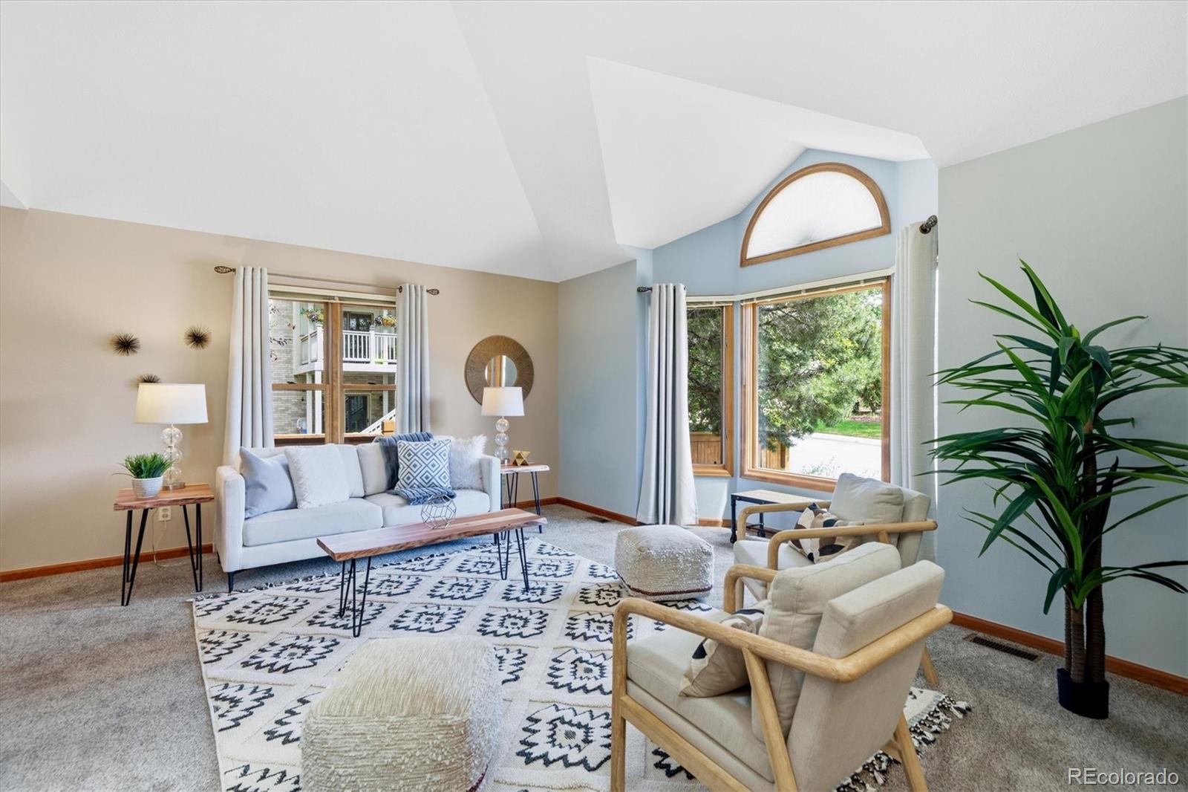
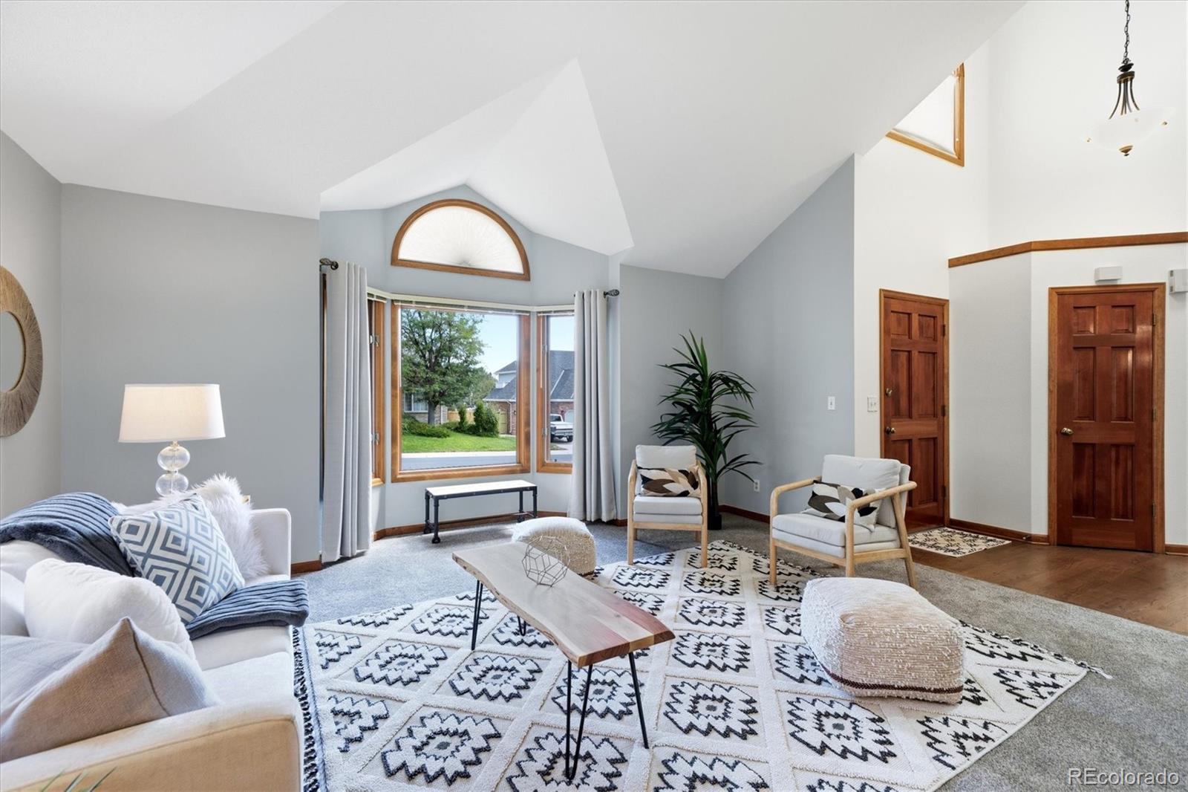
Welcome to the desirable Hills @ Piney Creek! This immaculate home offers nearly 3,100 finished square feet, a finished basement, an oversized 3-car garage, beautiful outdoor living spaces, mature landscaping, & a fantastic interior location. Step inside to a bright, beautifully maintained interior featuring formal living & dining rooms with plenty of space for entertaining. The sunny, spacious eat-in kitchen offers granite countertops, abundant oak cabinetry, a pantry, & a full stainless steel appliance package. Just off the kitchen, the inviting family room features a charming wood-burning fireplace & wet bar, creating a comfortable space to relax or gather. A convenient powder bath completes the main level. Upstairs, the spacious primary suite features vaulted ceilings, a walk-in closet, & a private 5-piece bath w/ dual vanities. Two additional bedrooms share a full hall bath, while the upper-level office offers flexible space for working from home, studying, or could easily be converted into a 4th bedroom w/ the addition of a closet. The finished basement provides even more versatility with a bonus room that can serve as a bedroom, home gym, hobby room, guest space, or second living area, along w/ a full bath. Outdoor living is another highlight. Enjoy the beautifully maintained, fully fenced backyard w/ mature landscaping from the deck, complete w/ an electric awning for added shade & comfort. The oversized 3-car garage offers generous space for vehicles, storage, recreational gear, or a workshop area. The location provides convenient access to neighborhood trails, Cherry Creek State Park, DTC, DIA, Southlands, Park Meadows, shopping, dining, recreation, & major commuter routes. The Hills @ Piney Creek also offers community amenities including a pool, tennis courts, & parks. Immaculately maintained w/ generous living spaces, exceptional outdoor areas, mature landscaping, & an oversized 3-car garage, this Hills @ Piney Creek home is one you won't want to miss!
| a week ago | Listing updated with changes from the MLS | |
| a week ago | Price changed to $675,000 | |
| a month ago | Status changed to Active | |
| 2 months ago | Listing first seen on site |

The content relating to real estate for sale in this Web site comes in part from the Internet Data eXchange ("IDX") program of METROLIST, INC., DBA RECOLORADO real estate listings held by brokers other than RE/MAX Professionals are marked with the IDX Logo. This information is being provided for the consumers' personal, non-commercial use and may not be used for any other purpose. All information subject to change and should be independently verified.