Ready to Make Your Move?
Text or Call David and Tom
720-408-7409


Save
Ask
Tour
Hide
Share
$515,000
1 Day On Site

24512 E Tennessee Place
Aurora, CO 80018

For Sale|Single Family Residence|Active
3
Beds
3
Total Baths
1
Full Bath
2
Partial Baths
1,837
SqFt
$280
/SqFt
2020
Built
Subdivision:
Waterstone
County:
Arapahoe
Call Now: 720.408.7409
Is this the listing for you? We can help make it yours.
720.408.7409
24512 E Tennessee Place24512 E Tennessee Place24512 E Tennessee Place24512 E Tennessee Place
Save
Ask
Tour
Hide
Share

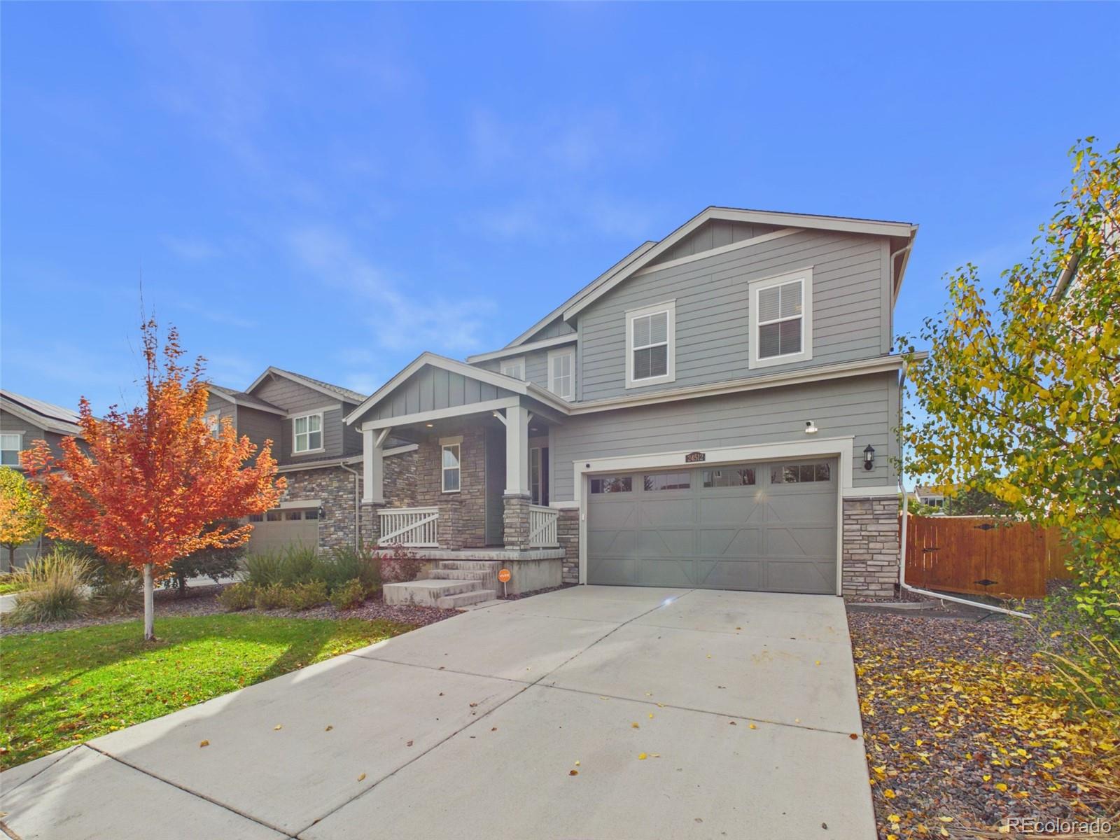
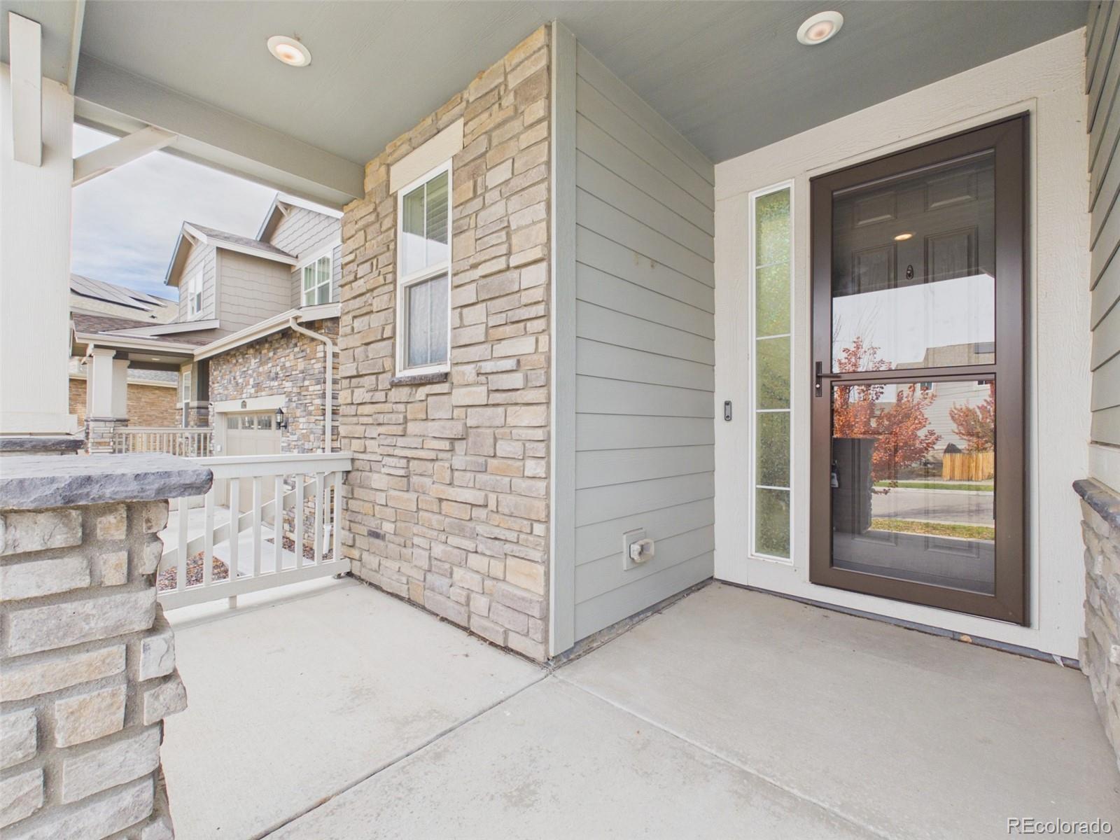
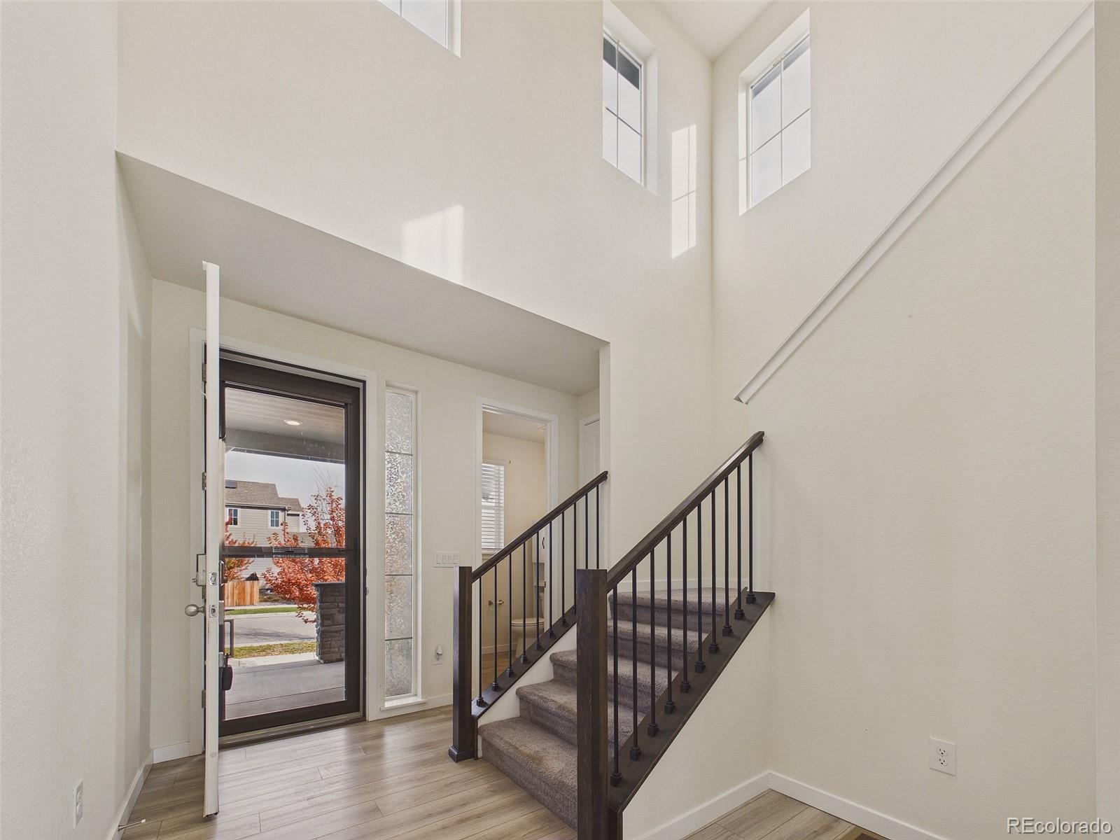
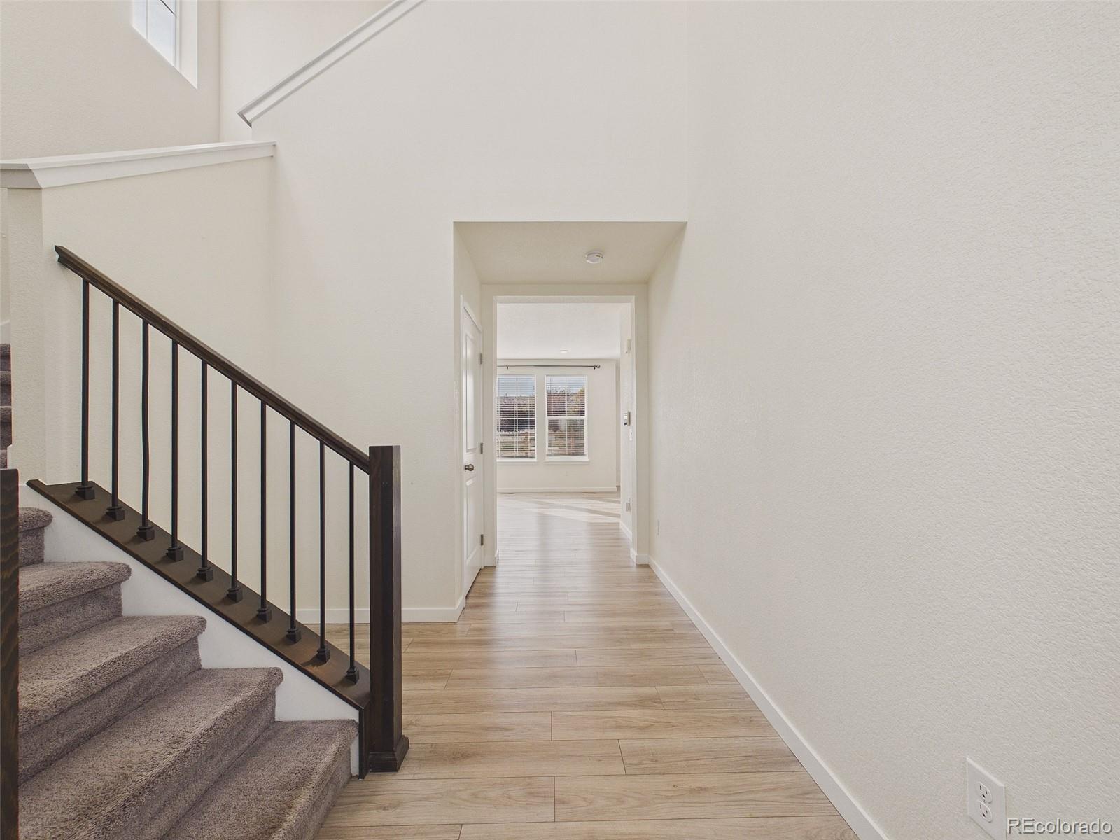
Airport access, neighborhood trails, and space to unwind—discover life in Waterstone! Convenient access to E-470 and I-70 connects you to Denver International Airport and destinations around the metro. Enjoy neighborhood parks, playground space, picnic areas, and trails, with Murphy Creek Golf Course and Aurora Sports Park offering additional recreation nearby. Built in 2020, this inviting two-story offers 3 bedrooms, 3 bathrooms, an attached 2-car garage, and a full unfinished basement. A soaring two-story foyer welcomes you into an open living, dining, and kitchen layout designed for everyday comfort and easy entertaining. The kitchen features granite countertops, generous cabinetry, and an oversized wrap-around pantry with exceptional storage. Durable luxury vinyl flooring, a main-level powder bath, and a convenient mudroom add everyday functionality. Upstairs, retreat to a spacious primary suite with a private bathroom and generous walk-in closet. Two additional bedrooms, another bathroom, and upstairs laundry keep daily routines conveniently together. Enjoy outdoor meals or a relaxing evening on the backyard patio, with landscaped space to make your own. The unfinished basement offers abundant storage and potential for future living space, subject to required permits and approvals. Solar equipment is third-party owned under a power purchase agreement that Buyer must assume, subject to provider requirements. Seller reports solar payments typically range from $30–$60 per month and vary. Actual costs and energy savings vary; Buyer to verify agreement terms. Set on a cul-de-sac-style street, this home combines an open layout, practical storage, outdoor enjoyment, and convenient regional connections. Come explore your next chapter in Waterstone!

Save
Ask
Tour
Hide
Share
Listing Snapshot
Price 
$515,000
Days On Site 
1 Day
Bedrooms 
3
Inside Area (SqFt) 
1,837 sqft
Total Baths 
3
Full Baths 
1
Partial Baths 
2
Lot Size 
0.13 Acres
Year Built 
2020
MLS Number 
5267064
Status 
Active
Property Tax 
$6,254
HOA/Condo/Coop Fees 
$33 monthly
Sq Ft Source 
Public Records
Friends & Family
Recent Activity
yesterdayListing updated with changes from the MLS
yesterdayListing first seen on site
General Features
Acres 
0.13
Attached Garage 
Yes
Direction Faces 
North
Foundation 
Concrete Perimeter
Garage 
Yes
Garage Spaces 
2
Levels 
Two
Parking 
ConcreteAttached
Parking Spaces 
2
Pets 
Cats OKDogs OK
Property Sub Type 
Single Family Residence
Security 
Carbon Monoxide Detector(s)Security SystemSmoke Detector(s)
Sewer 
Public Sewer
SqFt Above 
1837
SqFt Total 
2752
Style 
Traditional
Utilities 
Natural Gas AvailableCable AvailableElectricity ConnectedNatural Gas ConnectedPhone Available
Water Source 
Public
Zoning 
R-2
Interior Features
Appliances 
DishwasherDisposalDryerElectric Water HeaterMicrowaveOvenRangeRefrigeratorWasher
Basement 
Sump PumpBath/StubbedFullUnfinished
Cooling 
Ceiling Fan(s)Central Air
Electric 
220 Volts
Flooring 
CarpetTileVinyl
Furnished 
Unfurnished
Heating 
Forced Air
Interior 
Ceiling Fan(s)Eat-in KitchenEntrance FoyerGranite CountersHigh CeilingsHigh Speed InternetKitchen IslandOpen FloorplanPantrySmart ThermostatWalk-In Closet(s)Wired for Data
Window Features 
Double Pane WindowsWindow CoveringsWindow Treatments
Bathroom Full 
Dimensions - 10 x 5Level - Upper
Bathroom Half 
Dimensions - 5 x 4Level - Main
Bathroom Three Quarter 
Dimensions - 8 x 8Level - UpperDescription - primary bathroom / Shower / Double sinks
Bedroom 
Dimensions - 10 x 11Level - Upper
Dining Room 
Dimensions - 11 x 13Level - Main
Family Room 
Dimensions - 13 x 17Level - Main
Kitchen 
Dimensions - 8 x 15Level - Main
Laundry 
Dimensions - 9 x 5Level - UpperDescription - upstairs w/bedrooms & washer/dryer included
Mud Room 
Dimensions - 9 x 5Level - Main
Utility Room 
Level - BasementDescription - Unfinished basement
Save
Ask
Tour
Hide
Share
Exterior Features
Construction Details 
Cement SidingFrame
Exterior 
Private YardRain Gutters
Fencing 
FencedFull
Lot Features 
GreenbeltLandscapedNear Public TransitSprinklers In FrontSprinklers In Rear
Patio And Porch 
CoveredFront PorchPatio
Roof 
Shingle
Windows/Doors 
Double Pane WindowsWindow CoveringsWindow Treatments
Community Features
Association Amenities 
ParkTrail(s)
Association Fee 
$33.0
Association Fee Frequency 
Monthly
School District 
Adams-Arapahoe 28J
Financing Terms Available 
CashConventionalFHAVA Loan
Building Access 
Exterior Access
Roads 
Paved
Schools
School District
Adams-Arapahoe 28J
Elementary School
Murphy Creek K-8
Middle School
Murphy Creek K-8
High School
Vista Peak
Listing courtesy of Ornelas Property Management LLC aimeeornelas@gmail.com


The content relating to real estate for sale in this Web site comes in part from the Internet Data eXchange ("IDX") program of METROLIST, INC., DBA RECOLORADO real estate listings held by brokers other than Ornelas Property Management LLC are marked with the IDX Logo. This information is being provided for the consumers' personal, non-commercial use and may not be used for any other purpose. All information subject to change and should be independently verified.

Neighborhood & Commute
Source: Walkscore
Disclosure: Community information and market data powered by Constellation Data Labs. Information is deemed reliable but not guaranteed.
Save
Ask
Tour
Hide
Share