
 Ready to Make Your Move?
Save
Ask
Tour
Hide
$779,990
109 Days On Site
24342 E Atlantic DriveAurora, CO 80016
Single Family Residence|Pending
5
Beds
5
Total Baths
2
Full Baths
3
Partial Baths
3,029
SqFt
$258
/SqFt
2026
Built
Subdivision:
Murphy Creek
County:
Arapahoe
Call Now: 720.408.7409
Is this the listing for you? We can help make it yours.
720.408.7409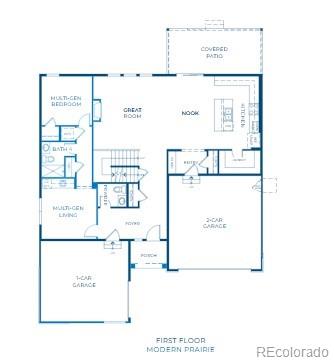
Save
Ask
Tour
Hide
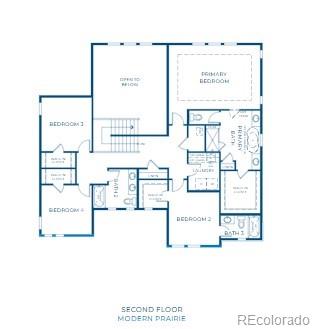
Plan 5005 impresses with its two-story layout, offering 3,029 square feet, five bedrooms, and four and a half baths. The open floorplan features a great room, dual nooks, and a chef-inspired kitchen, all designed for effortless entertaining. The primary suite upstairs includes a walk-in closet and a spa-like bath, while additional bedrooms and baths ensure everyone has their own retreat. A three-car side-loaded garage, covered patio, and thoughtful storage solutions round out this elegant and functional home.
Save
Ask
Tour
Hide
Listing Snapshot
Price
$779,990
Days On Site
109 Days
Bedrooms
5
Inside Area (SqFt)
3,029 sqft
Total Baths
5
Full Baths
2
Partial Baths
3
Lot Size
0.23 Acres
Year Built
2026
MLS® Number
5266280
Status
Pending
Property Tax
$5,185
HOA/Condo/Coop Fees
$80 monthly
Sq Ft Source
Public Records
Friends & Family
Recent Activity
| 4 weeks ago | Listing updated with changes from the MLS® | |
| 4 weeks ago | Status changed to Pending | |
| a month ago | Price changed to $779,990 | |
| 4 months ago | Listing first seen on site |
General Features
Acres
0.23
Attached Garage
Yes
Direction Faces
North
Foundation
Slab
Garage
Yes
Garage Spaces
3
Home Warranty
Yes
Levels
Two
Parking
ConcreteElectric Vehicle Charging Station(s)Attached
Parking Spaces
3
Pets
Cats OKDogs OKYes
Property Condition
New Construction
Property Sub Type
Single Family Residence
Security
Carbon Monoxide Detector(s)Smoke Detector(s)
Sewer
Public Sewer
SqFt Above
3029
SqFt Total
3701
Style
Contemporary
Utilities
Natural Gas AvailableCable AvailableElectricity AvailableElectricity ConnectedNatural Gas ConnectedPhone Available
Water Source
Public
Interior Features
Appliances
OvenDishwasherDisposalMicrowaveSelf Cleaning OvenTankless Water Heater
Basement
Bath/StubbedCrawl SpaceInterior EntryPartialSump PumpUnfinished
Cooling
Central Air
Electric
220 Volts
Fireplace
Yes
Fireplace Features
GasGreat Room
Fireplaces
1
Flooring
CarpetLaminateTile
Heating
Forced AirNatural Gas
Interior
High CeilingsHigh Speed InternetKitchen IslandOpen FloorplanPantrySmart ThermostatWalk-In Closet(s)
Laundry Features
In Unit
Main Level Bedrooms
1
Window Features
Double Pane Windows
Bathroom Full
Level - UpperDescription - Private Bath to Bedroom 2: Tile floor, single vanity, neutral tones
Bathroom Half
Level - MainDescription - Laminate flooring, pedestal sink, neutral tones
Bathroom Three Quarter
Level - UpperDescription - Primary Bath: Tile floor, dual vanity, step in shower, walk-in closet, neutral tones
Bedroom
Dimensions - 11 x 11Level - UpperDescription - Bedroom 2: Carpeting, ceiling fan pre-wire, walk-in closet, private bath
Bonus Room
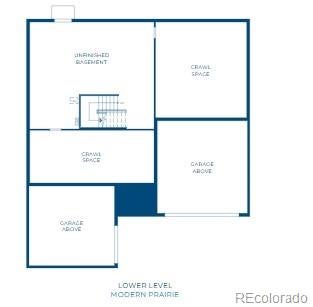
Level - BasementDescription - Open and unfinished for future expansion or storage plus crawlspace
Dining Room
Level - MainDescription - Laminate flooring, open to great room & kitchen, neutral tones
Great Room
Level - MainDescription - Laminate flooring, gas fireplace, open to dining nook & kitchen
Kitchen
Level - MainDescription - Laminate flooring, slab quartz counters & island, stainless steel appliances, open to great room & dining nook
Laundry
Level - UpperDescription - Tile floor, neutral tones
Living Room
Level - MainDescription - Multi-Gen Living Room: Laminate flooring, neutral tones
Save
Ask
Tour
Hide
Exterior Features
Construction Details
Cement SidingFrameStone
Exterior
Private YardRain Gutters
Fencing
Partial
Lot Features
LandscapedSprinklers In Front
Patio And Porch
CoveredDeck
Roof
Composition
Windows/Doors
Double Pane Windows
Community Features
Association Fee
$80.0
Association Fee Frequency
Monthly
School District
Adams-Arapahoe 28J
Financing Terms Available
CashConventionalFHAVA Loan
Roads
Paved
Schools
School District
Adams-Arapahoe 28J
Elementary School
Harmony Ridge P-8
Middle School
Harmony Ridge P-8
High School
Vista Peak
Listing courtesy of RE/MAX Professionals tomrman@aol.com

The content relating to real estate for sale in this Web site comes in part from the Internet Data eXchange ("IDX") program of METROLIST, INC., DBA RECOLORADO real estate listings held by brokers other than RE/MAX Professionals are marked with the IDX Logo. This information is being provided for the consumers' personal, non-commercial use and may not be used for any other purpose. All information subject to change and should be independently verified.
The content relating to real estate for sale in this Web site comes in part from the Internet Data eXchange ("IDX") program of METROLIST, INC., DBA RECOLORADO real estate listings held by brokers other than RE/MAX Professionals are marked with the IDX Logo. This information is being provided for the consumers' personal, non-commercial use and may not be used for any other purpose. All information subject to change and should be independently verified.
Neighborhood & Commute
Source: Walkscore
Disclosure: Community information and market data powered by Constellation Data Labs. Information is deemed reliable but not guaranteed.
Save
Ask
Tour
Hide