Ready to Make Your Move?
Text or Call David and Tom
720-408-7409


Save
Ask
Tour
Hide
Share
$1,750,000
3 Days On Site

10 Antler Court
Littleton, CO 80127

For Sale|Single Family Residence|Active
5
Beds
5
Total Baths
4
Full Baths
1
Partial Bath
5,695
SqFt
$307
/SqFt
1993
Built
Subdivision:
Ken Caryl Ranch The Valley
County:
Jefferson
Call Now: 720.408.7409
Is this the listing for you? We can help make it yours.
720.408.7409
10 Antler Court10 Antler Court10 Antler Court10 Antler Court
Save
Ask
Tour
Hide
Share

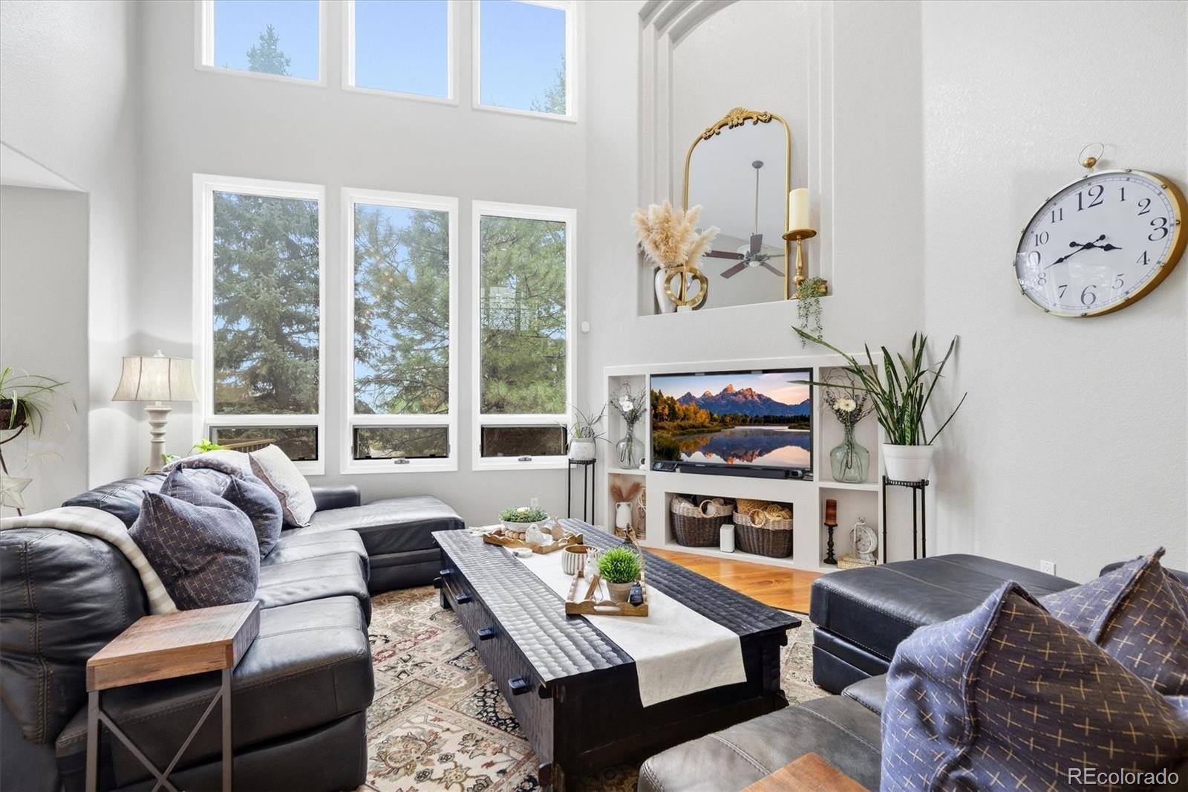
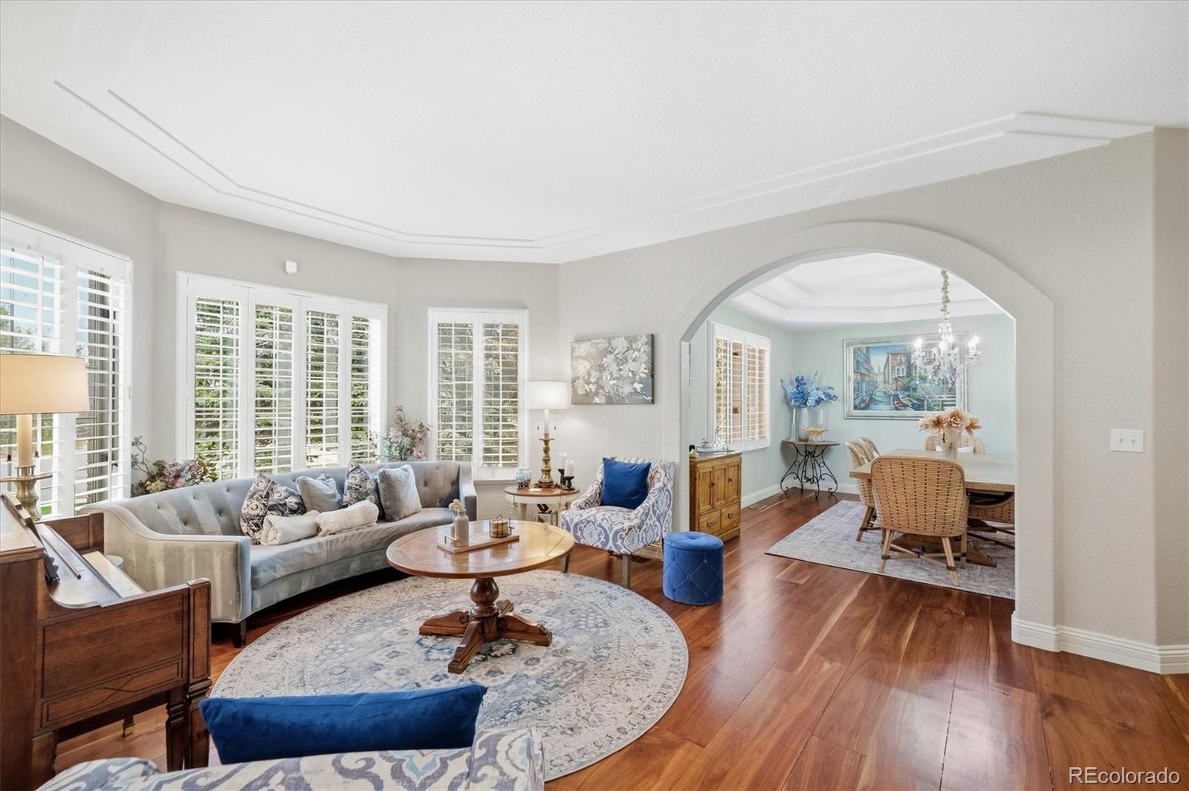
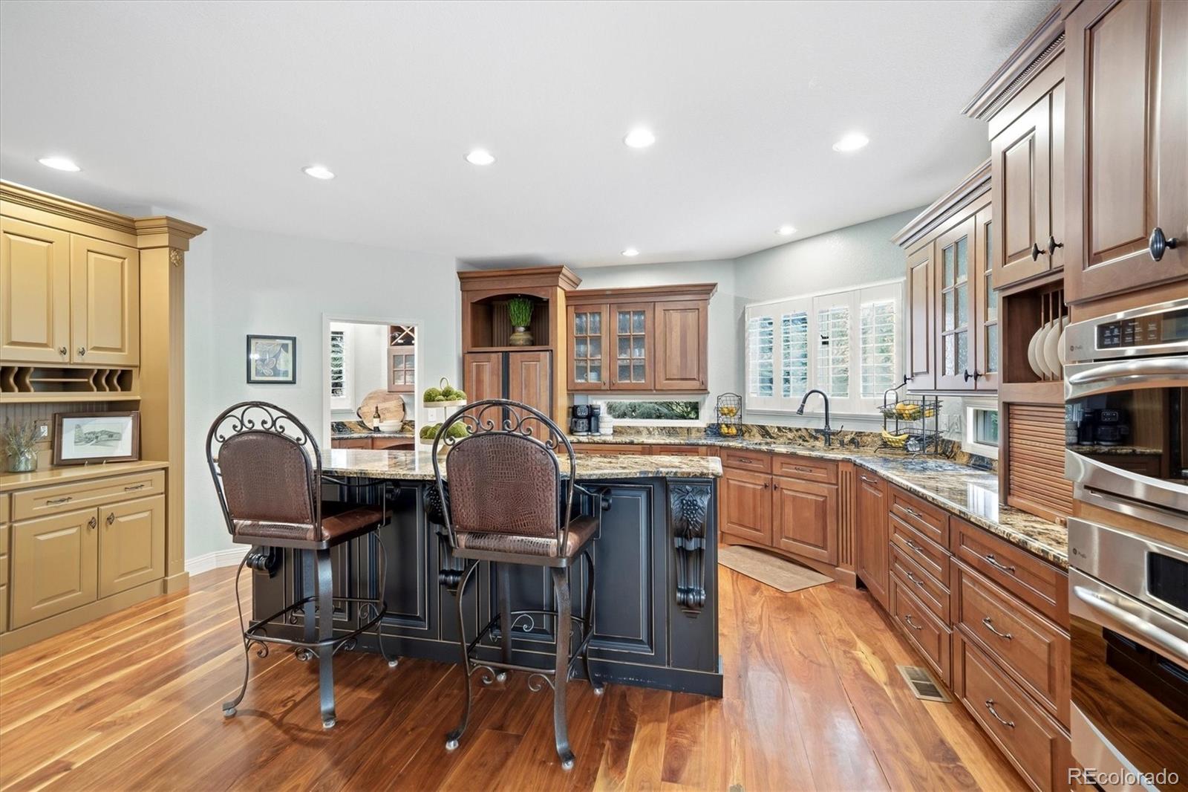
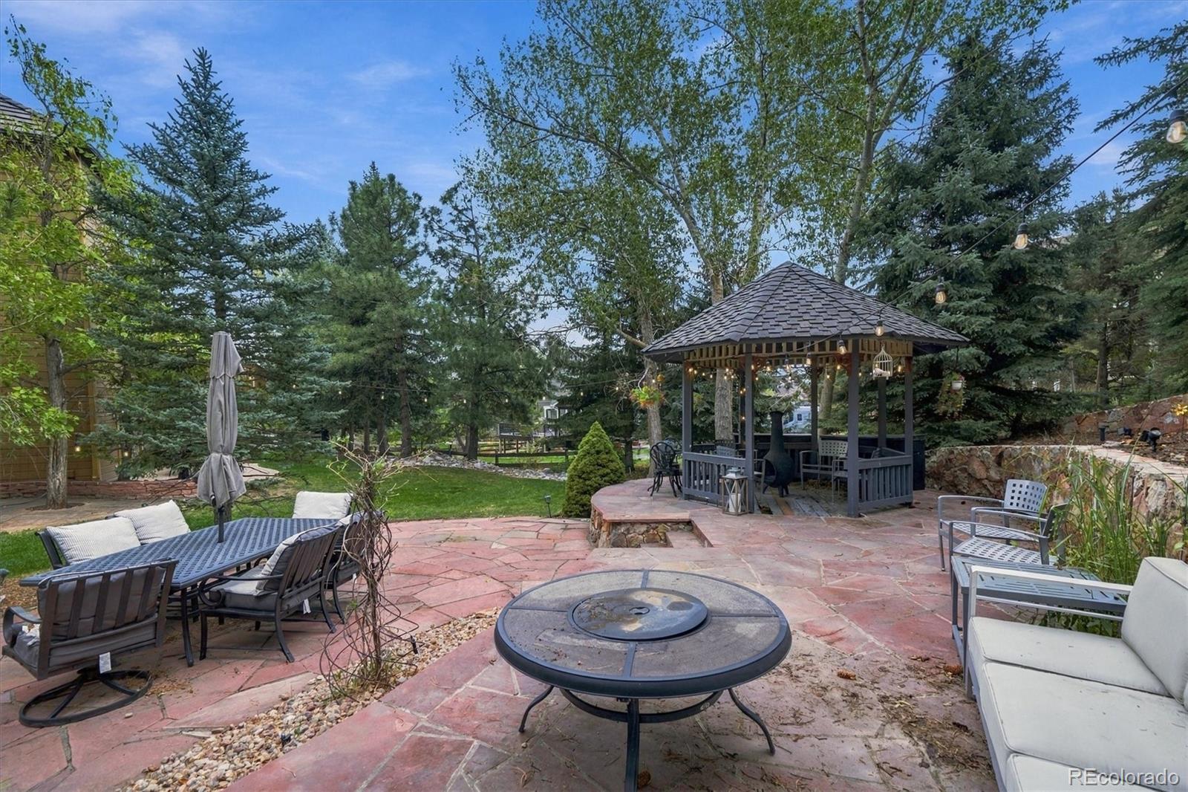
Set at the top of a quiet cul-de-sac on an exceptional half-acre lot, this Ken Caryl Ranch residence offers privacy, expansive living spaces, mountain views and great indoor-outdoor living. A welcoming foyer with gleaming hardwood floors flows into the great room with soaring two-story ceilings, floor-to-ceiling windows, built-ins and a dble-sided fireplace connecting to the main-floor office/bdrm with walk-in closet. The impressive kitchen features gorgeous cabinetry, granite countertops, large island, gas cooktop, dble ovens, built-in refrigerator, soft-close cabinetry, walk-in pantry and butler’s pantry. The adjacent eat-in area w/ wet bar and drink refrigerator opens to the deck, while a spacious formal dining rm and front sitting/piano rm provide additional gathering spaces. Plantation shutters, full main-floor bath and laundry rm complete the level. A custom wrought-iron staircase adds a dramatic touch. Upstairs, the luxurious primary suite features a tray ceiling, sitting area, window seat and stunning mountain views. The 5-piece bath includes soaking tub, shower and walk-in closet with custom organizer. Two additional bedrooms offer a Jack-and-Jill bath, while another features two walk-in closets, private full bath and bonus sitting/play space. The finished walk-out basement includes a bedroom w/ patio access and walk-in closet, recreation room w/ fireplace, 3/4 bath with steam shower, workshop/storage space and theatre rm w/ new LVT flooring and built-ins. A full kitchenette w/ new backsplash and refrigerator completes the space. The private backyard features two patios, gazebo, water feature and mature landscaping. A 4-car garage provides exceptional storage and functionality. New interior paint, sump pump, radon mitigation and 50-year roof add peace of mind. Enjoy Ken Caryl Ranch amenities including trails, open space, parks, pools and tennis courts. This extraordinary home offers the space, privacy and Colorado lifestyle you’ve been waiting for.

Save
Ask
Tour
Hide
Share
Listing Snapshot
Price 
$1,750,000
Days On Site 
3 Days
Bedrooms 
5
Inside Area (SqFt) 
5,695 sqft
Total Baths 
5
Full Baths 
4
Partial Baths 
1
Lot Size 
0.53 Acres
Year Built 
1993
MLS® Number 
5250011
Status 
Active
Property Tax 
$12,045
HOA/Condo/Coop Fees 
$83 monthly
Sq Ft Source 
Public Records
Friends & Family
Recent Activity
4 days agoListing updated with changes from the MLS®
4 days agoListing first seen on site
General Features
Acres 
0.53
Attached Garage 
Yes
Garage 
Yes
Garage Spaces 
4
Levels 
Two
Parking 
Attached
Parking Spaces 
4
Property Sub Type 
Single Family Residence
Sewer 
Public Sewer
SqFt Above 
3901
SqFt Below 
1794
SqFt Total 
5931
Utilities 
Natural Gas AvailableElectricity ConnectedNatural Gas Connected
Water Source 
Public
Zoning 
P-D
Interior Features
Appliances 
Bar FridgeDishwasherDisposalDouble OvenDryerMicrowaveRangeRange HoodRefrigeratorWasher
Basement 
Sump PumpFinishedWalk-Out Access
Cooling 
Ceiling Fan(s)Central Air
Fireplace 
Yes
Fireplace Features 
Master BedroomBasementGreat Room
Fireplaces 
3
Flooring 
CarpetTileVinylWood
Heating 
Forced Air
Interior 
Built-in FeaturesCeiling Fan(s)Eat-in KitchenEntrance FoyerGranite CountersHigh CeilingsKitchen IslandPantry
Main Level Bedrooms 
1
Bathroom Full 
Dimensions - 4 x 7Level - Upper
Bathroom Three Quarter 
Dimensions - 8 x 11Level - Basement
Bedroom 
Dimensions - 12 x 12Level - MainDescription - Bedroom or home office, dbl-sided fireplace, walk-in closet
Bonus Room 
Dimensions - 12 x 18Level - MainDescription - Sitting room/piano room, directly off the foyer, hardwood flooring
Dining Room 
Dimensions - 14 x 13Level - MainDescription - Hardwood flooring, tray ceiling
Game Room 
Dimensions - 22 x 18Level - BasementDescription - Tile, walk-out access, fireplace, French doors, recessed lighting
Great Room 
Dimensions - 18 x 21Level - MainDescription - Two-story ceiling, hardwood flooring, dbl sided fireplace, built-ins
Kitchen 
Dimensions - 15 x 20Level - MainDescription - Hardwood flooring, granite counters, built-in refrigerator, gas range, butler pantry with coffee bar, walk-in pantry, breakfast nook with wet bar
Laundry 
Dimensions - 10 x 7Level - MainDescription - Washer & dryer
Media Room 
Dimensions - 24 x 18Level - BasementDescription - New LVT, full kitchenette with new backsplash, built-ins
Utility Room 
Dimensions - 11 x 7Level - Basement
Workshop 
Dimensions - 13 x 12Level - BasementDescription - Workshop and storage
Save
Ask
Tour
Hide
Share
Exterior Features
Construction Details 
Brick
Exterior 
Private Yard
Fencing 
Partial
Lot Features 
Cul-De-SacSprinklers In FrontSprinklers In Rear
Patio And Porch 
DeckFront PorchPatio
Roof 
Composition
Community Features
Association Amenities 
ParkPlaygroundTennis Court(s)Trail(s)
Association Fee 
$83.0
Association Fee Frequency 
Monthly
School District 
Jefferson County R-1
Financing Terms Available 
CashConventional
Roads 
Paved
Schools
School District
Jefferson County R-1
Elementary School
Bradford
Middle School
Bradford
High School
Chatfield
Listing courtesy of RE/MAX Professionals sarahcraner@hotmail.com


The content relating to real estate for sale in this Web site comes in part from the Internet Data eXchange ("IDX") program of METROLIST, INC., DBA RECOLORADO real estate listings held by brokers other than RE/MAX Professionals are marked with the IDX Logo. This information is being provided for the consumers' personal, non-commercial use and may not be used for any other purpose. All information subject to change and should be independently verified.

Neighborhood & Commute
Source: Walkscore
Disclosure: Community information and market data powered by Constellation Data Labs. Information is deemed reliable but not guaranteed.
Save
Ask
Tour
Hide
Share