Ready to Make Your Move?
Text or Call David and Tom
720-408-7409


Save
Ask
Tour
Hide
Share
$898,990
New Listing

16656 W 93rd Place
Arvada, CO 80007

For Sale|Single Family Residence|Active
4
Beds
4
Total Baths
4
Full Baths
2,724
SqFt
$330
/SqFt
2025
Built
Subdivision:
Trailstone
County:
Jefferson
Call Now: 720.408.7409
Is this the listing for you? We can help make it yours.
720.408.7409
16656 W 93rd Place16656 W 93rd Place16656 W 93rd Place16656 W 93rd Place
Save
Ask
Tour
Hide
Share

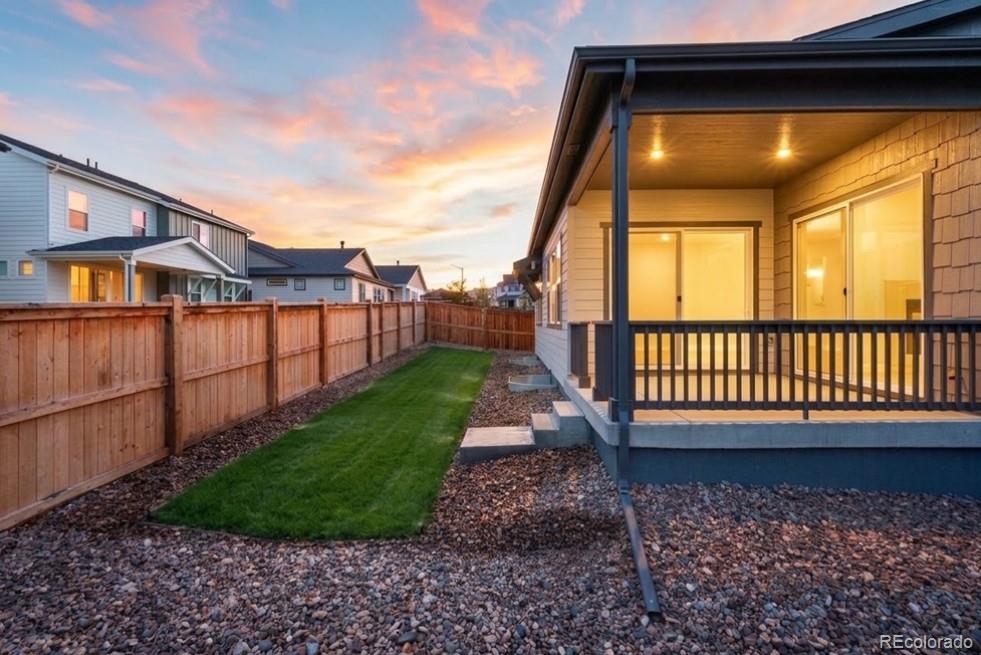
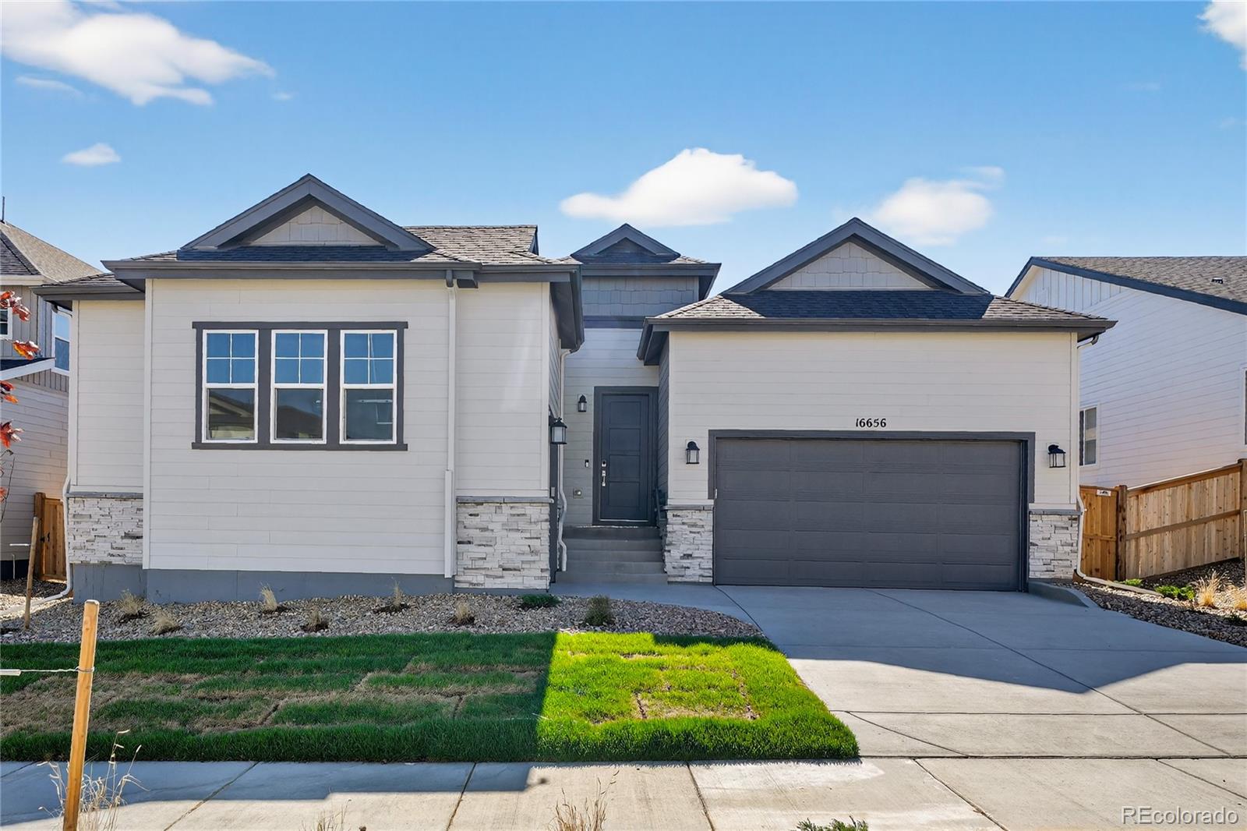
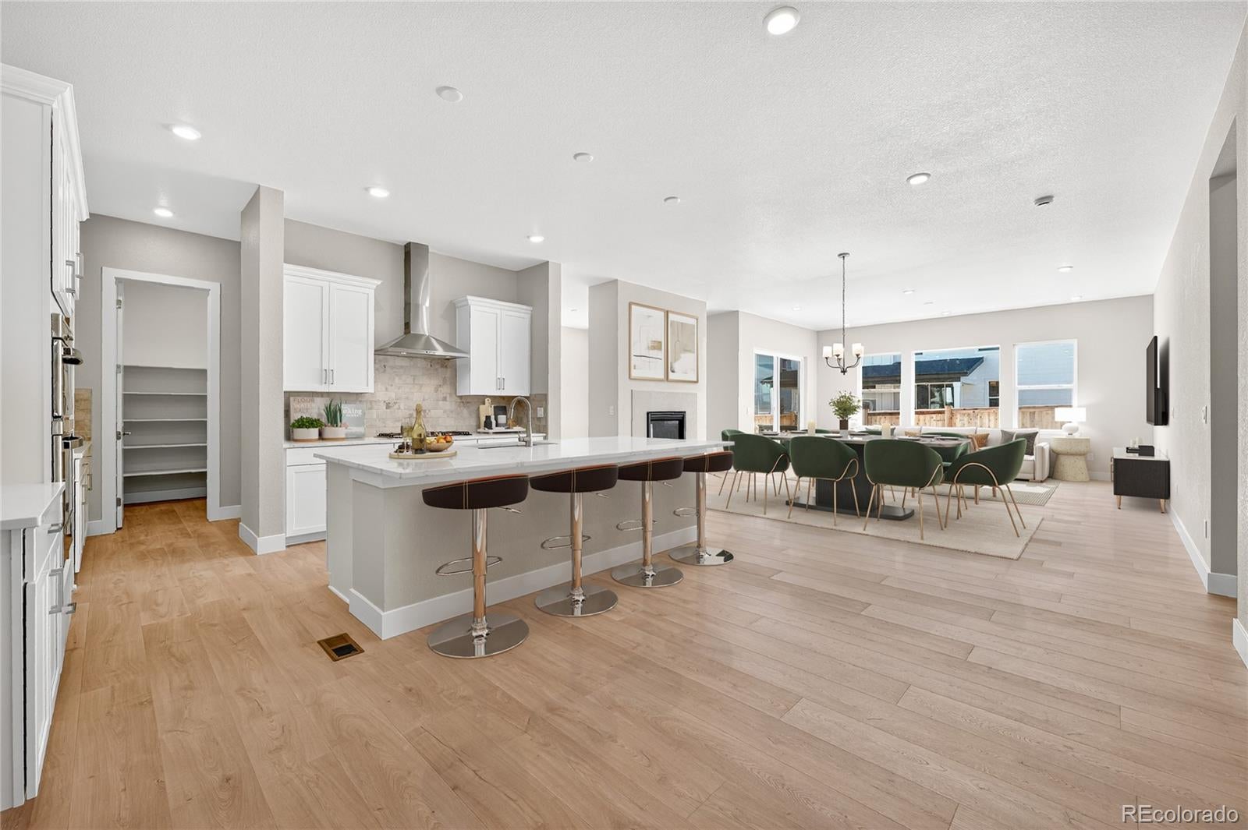
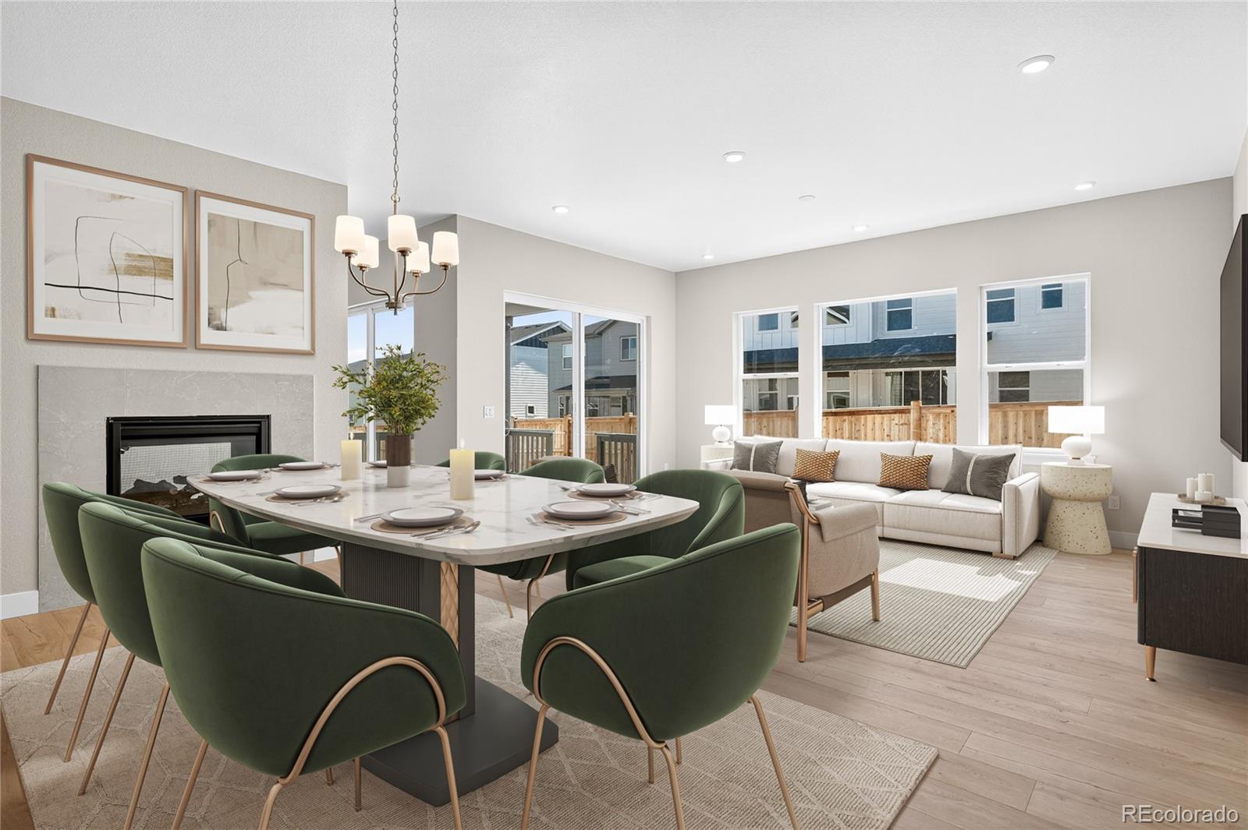
What's Special: Tub in Primary Bath | 3-Car Garage | Included Basement. New Construction - Ready Now! Built by America's Most Trusted Home Builder. Welcome to the Snowmass at 16656 W 93rd Place in Trailstone! Filled with natural light, this thoughtfully designed single-story home offers a layout that balances comfort and entertaining. Off the foyer, two secondary bedrooms each feature a private full bathroom, creating a welcoming front wing. The heart of the home showcases a stunning kitchen with a large center island that opens to the dining area and great room. A cozy hearth room with a two-sided fireplace adds warmth and charm. Tucked away for privacy, the primary suite features a freestanding tub, walk-in shower, dual vanities, and a spacious walk-in closet. A fourth bedroom and full bathroom provide added flexibility, while the unfinished basement offers room for storage, hobbies, or future living space. Full fencing is installed on this home! Trailstone offers new single-family homes in Arvada with spacious backyards, scenic mountain and lake views, and planned amenities including a pool and pickleball courts. Conveniently located near Boulder and Candelas Parkway. Additional Highlights Include: dual-sided fireplace, patio, free-standing tub in primary bath, extended hard surface flooring throughout, rough-in plumbing for future basement bathroom and gas line rough-in for future outdoor kitchen. MLS#5227167

Save
Ask
Tour
Hide
Share
Listing Snapshot
Price 
$898,990
Days On Site 
0 Days
Bedrooms 
4
Inside Area (SqFt) 
2,724 sqft
Total Baths 
4
Full Baths 
4
Partial Baths 
N/A
Lot Size 
0.16 Acres
Year Built 
2025
MLS® Number 
5227167
Status 
Active
Property Tax 
$9,709
HOA/Condo/Coop Fees 
$140 monthly
Sq Ft Source 
Builder
Friends & Family
Recent Activity
3 hours agoListing updated with changes from the MLS®
3 hours agoListing first seen on site
General Features
Acres 
0.16
Attached Garage 
Yes
Direction Faces 
North
Foundation 
Slab
Garage 
Yes
Garage Spaces 
3
Home Warranty 
Yes
Levels 
One
Parking 
ConcreteAttached
Parking Spaces 
3
Pets 
Yes
Property Condition 
New Construction
Property Sub Type 
Single Family Residence
Security 
Carbon Monoxide Detector(s)Smoke Detector(s)
Sewer 
Public Sewer
SqFt Above 
2724
SqFt Total 
4999
Style 
Traditional
Utilities 
Electricity ConnectedPhone Available
Water Source 
Public
Zoning 
RES
Interior Features
Appliances 
Convection OvenDishwasherDisposalElectric Water HeaterMicrowaveOvenRange Hood
Basement 
Sump PumpBath/StubbedCrawl SpaceUnfinished
Cooling 
Central Air
Fireplace 
Yes
Fireplace Features 
Gas Log
Fireplaces 
1
Flooring 
CarpetVinyl
Furnished 
Unfurnished
Heating 
Natural Gas
Interior 
Breakfast BarEat-in KitchenEntrance FoyerHigh CeilingsKitchen IslandOpen FloorplanPantry
Laundry Features 
In Unit
Main Level Bedrooms 
4
Bathroom Full 
Level - Main
Bedroom 
Dimensions - 12 x 11Level - Main
Den 
Dimensions - 10 x 14Level - Main
Dining Room 
Dimensions - 17 x 10Level - Main
Great Room 
Dimensions - 17 x 15Level - Main
Kitchen 
Level - Main
Laundry 
Level - Main
Save
Ask
Tour
Hide
Share
Exterior Features
Construction Details 
Wood Siding
Exterior 
LightingRain Gutters
Lot Features 
LandscapedSprinklers In FrontSprinklers In Rear
Patio And Porch 
CoveredPatio
Roof 
Composition
Community Features
Association Amenities 
Fitness CenterParkPoolTrail(s)
Association Fee 
$140.0
Association Fee Frequency 
Monthly
School District 
Jefferson County R-1
Financing Terms Available 
CashConventionalVA Loan
Schools
School District
Jefferson County R-1
Elementary School
Meiklejohn
Middle School
Wayne Carle
High School
Ralston Valley
Listing courtesy of RE/MAX Professionals tomrman@aol.com


The content relating to real estate for sale in this Web site comes in part from the Internet Data eXchange ("IDX") program of METROLIST, INC., DBA RECOLORADO real estate listings held by brokers other than RE/MAX Professionals are marked with the IDX Logo. This information is being provided for the consumers' personal, non-commercial use and may not be used for any other purpose. All information subject to change and should be independently verified.

Neighborhood & Commute
Source: Walkscore
Disclosure: Community information and market data powered by Constellation Data Labs. Information is deemed reliable but not guaranteed.
Save
Ask
Tour
Hide
Share