Ready to Make Your Move?
Text or Call David and Tom
720-408-7409


Save
Ask
Tour
Hide
Share
$950,000
11 Days On Site

8831 Flagstaff Street
Arvada, CO 80007

For Sale|Single Family Residence|Active
4
Beds
4
Total Baths
3
Full Baths
1
Partial Bath
4,244
SqFt
$224
/SqFt
2017
Built
Subdivision:
Leyden Rock
County:
Jefferson
Call Now: 720.408.7409
Is this the listing for you? We can help make it yours.
720.408.7409
8831 Flagstaff Street8831 Flagstaff Street8831 Flagstaff Street8831 Flagstaff Street
Save
Ask
Tour
Hide
Share

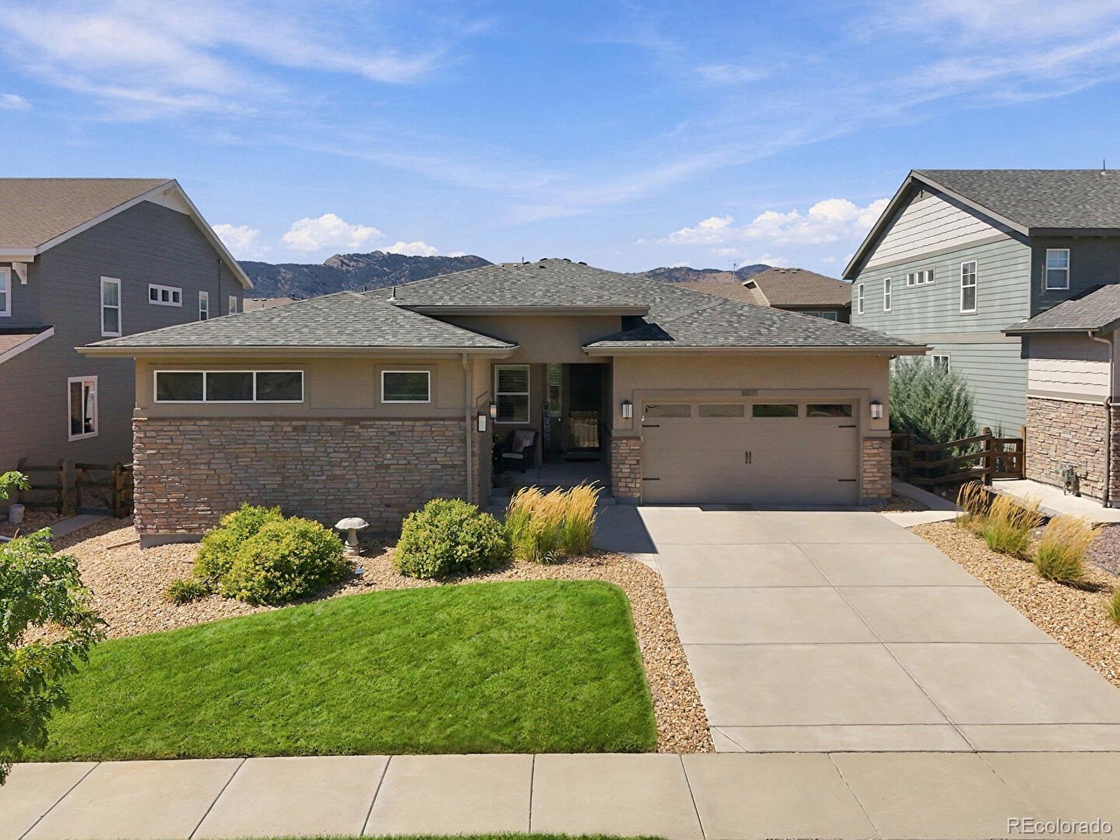
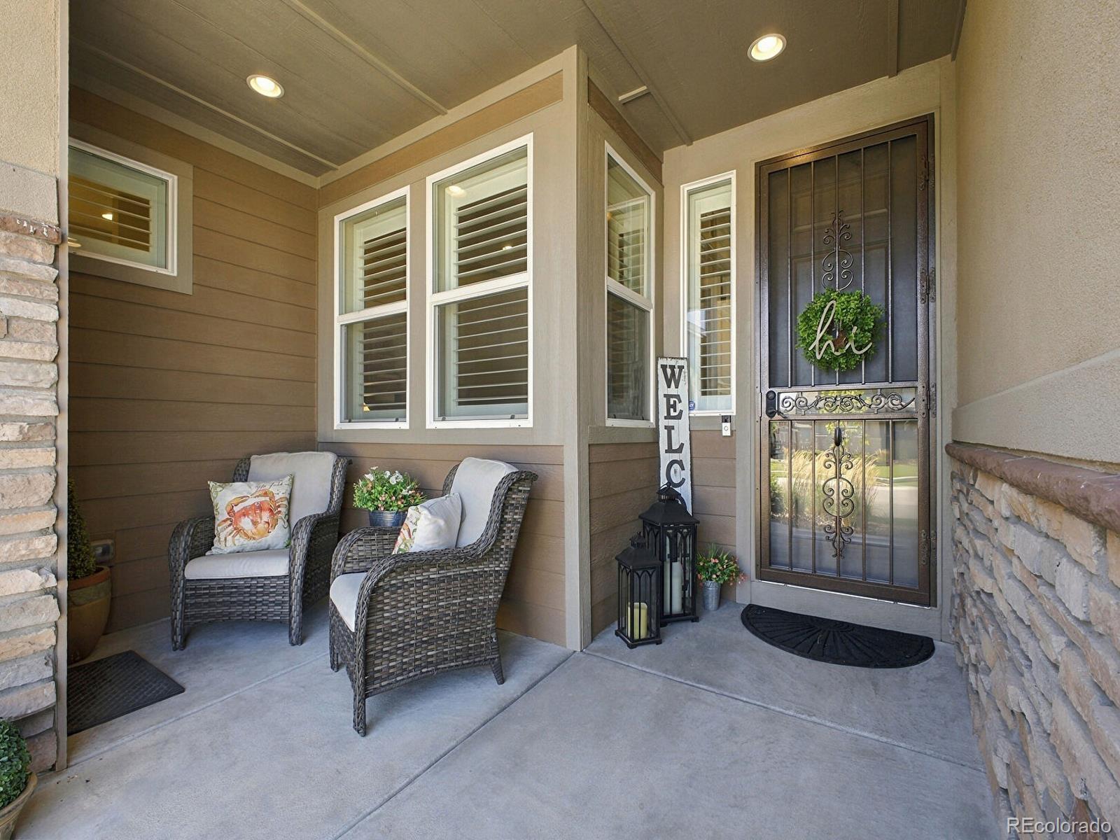
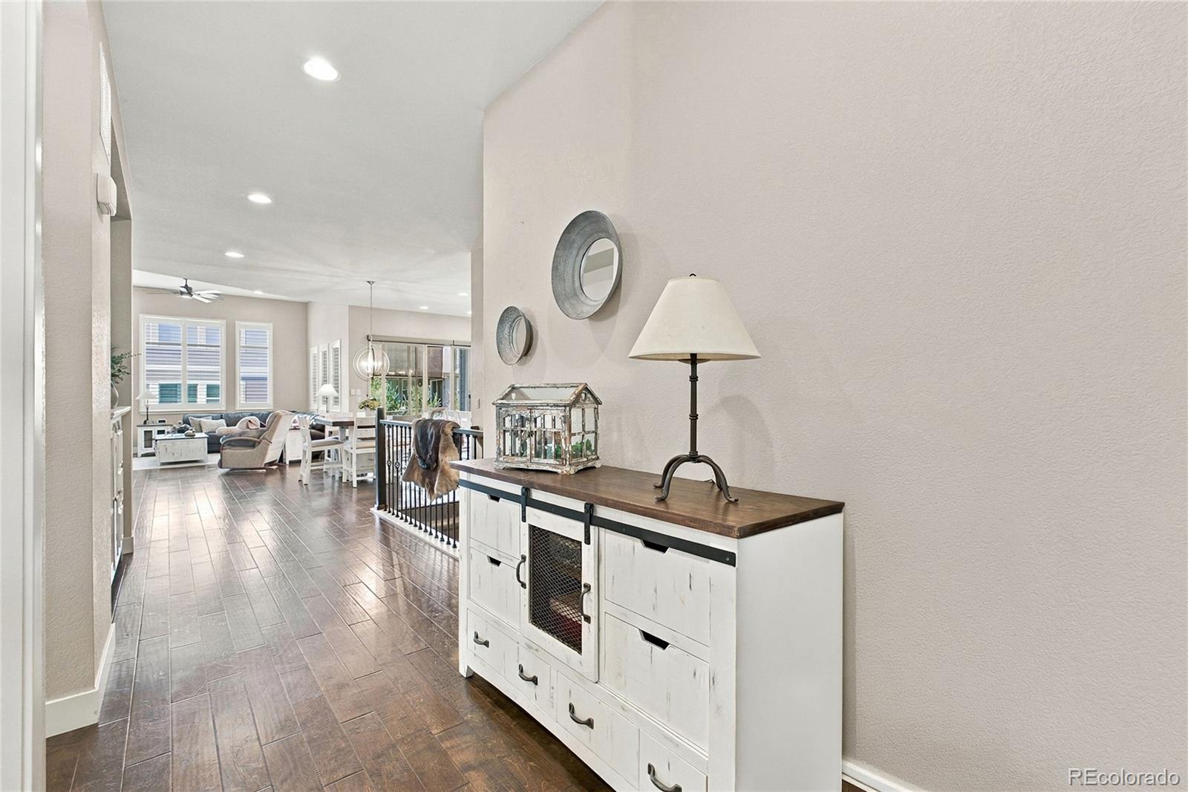
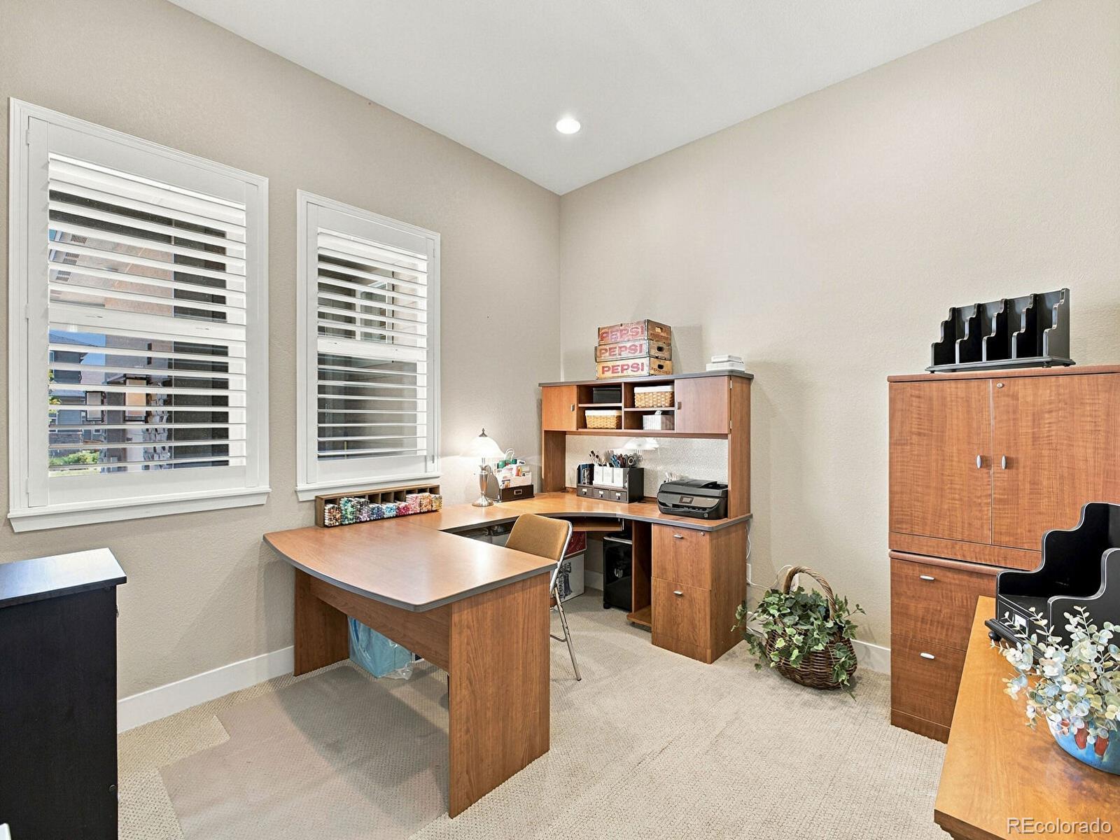
Rare Leyden Rock Ranch! Immaculate home with fully finished basement. Approximately 4,244 total square feet. 4 bedrooms + study, 4 bathrooms and a 3-car garage (lots of storage). Open floor plan with high ceilings and lots of light (great room concept). Gas fireplace. Main floor laundry connected to master walk-in closet. Plantation shutters. Gourmet kitchen with plenty of cabinet space, double-oven, stainless steel appliances. Wet Bar in basement, Pool table and Hot tub included. Extremely desirable, very quiet neighborhood. Great location - Leyden Rock community with access to clubhouse, playgrounds and pool. Close to walking/biking trails, shopping, schools and restaurants. Must see - Seller has truly loved living in this wonderful home!

Save
Ask
Tour
Hide
Share
Listing Snapshot
Price 
$950,000
Days On Site 
11 Days
Bedrooms 
4
Inside Area (SqFt) 
4,244 sqft
Total Baths 
4
Full Baths 
3
Partial Baths 
1
Lot Size 
0.18 Acres
Year Built 
2017
MLS® Number 
5226689
Status 
Active
Property Tax 
$9,337
HOA/Condo/Coop Fees 
$30 monthly
Sq Ft Source 
Public Records
Friends & Family
Recent Activity
a week agoListing updated with changes from the MLS®
2 weeks agoListing first seen on site
General Features
Acres 
0.18
Attached Garage 
Yes
Direction Faces 
East
Foundation 
Slab
Garage 
Yes
Garage Spaces 
3
Levels 
Two
Parking 
Attached
Parking Spaces 
3
Property Sub Type 
Single Family Residence
Sewer 
Public Sewer
SqFt Above 
2382
SqFt Below 
1862
SqFt Total 
4244
Style 
Contemporary
Utilities 
Electricity Connected
Water Source 
Public
Interior Features
Appliances 
Bar FridgeCooktopDishwasherDisposalDouble OvenDryerElectric Water HeaterMicrowaveRange HoodRefrigeratorWasher
Basement 
FinishedFull
Cooling 
Ceiling Fan(s)Central Air
Fireplace 
Yes
Fireplace Features 
Living Room
Fireplaces 
1
Flooring 
CarpetWood
Heating 
Forced AirNatural Gas
Interior 
Ceiling Fan(s)
Main Level Bedrooms 
2
Spa 
Yes
Window Features 
Window Coverings
Bathroom Full 
Level - Basement
Bathroom Half 
Level - Main
Bedroom 
Level - Main
Great Room 
Level - Basement
Kitchen 
Level - Main
Laundry 
Level - Main
Living Room 
Level - Main
Office 
Level - Main
Save
Ask
Tour
Hide
Share
Exterior Features
Construction Details 
FrameOther
Fencing 
FencedFull
Patio And Porch 
CoveredFront PorchPatio
Roof 
Composition
Spa 
Yes
Windows/Doors 
Window Coverings
Community Features
Association Amenities 
ClubhouseParkPlaygroundPoolTrail(s)
Association Fee 
$360.0
Association Fee Frequency 
Annually
School District 
Jefferson County R-1
Financing Terms Available 
CashConventional
Schools
School District
Jefferson County R-1
Elementary School
Three Creeks
Middle School
Three Creeks
High School
Ralston Valley
Listing courtesy of RE/MAX Alliance RYAN.HAAS@COMCAST.NET


The content relating to real estate for sale in this Web site comes in part from the Internet Data eXchange ("IDX") program of METROLIST, INC., DBA RECOLORADO real estate listings held by brokers other than RE/MAX Alliance are marked with the IDX Logo. This information is being provided for the consumers' personal, non-commercial use and may not be used for any other purpose. All information subject to change and should be independently verified.

Neighborhood & Commute
Source: Walkscore
Disclosure: Community information and market data powered by Constellation Data Labs. Information is deemed reliable but not guaranteed.
Save
Ask
Tour
Hide
Share