Ready to Make Your Move?
Text or Call David and Tom
720-408-7409


Save
Ask
Tour
Hide
Share
$332,500
108 Days On Site

10910 W Florida Avenue 522
Lakewood, CO 80232

For Sale|Condominium|Active
2
Beds
2
Total Baths
2
Full Baths
1,115
SqFt
$298
/SqFt
1982
Built
Subdivision:
Lochwood
County:
Jefferson
Call Now: 720.408.7409
Is this the listing for you? We can help make it yours.
720.408.7409
10910 W Florida Avenue 52210910 W Florida Avenue 52210910 W Florida Avenue 52210910 W Florida Avenue 522
Save
Ask
Tour
Hide
Share

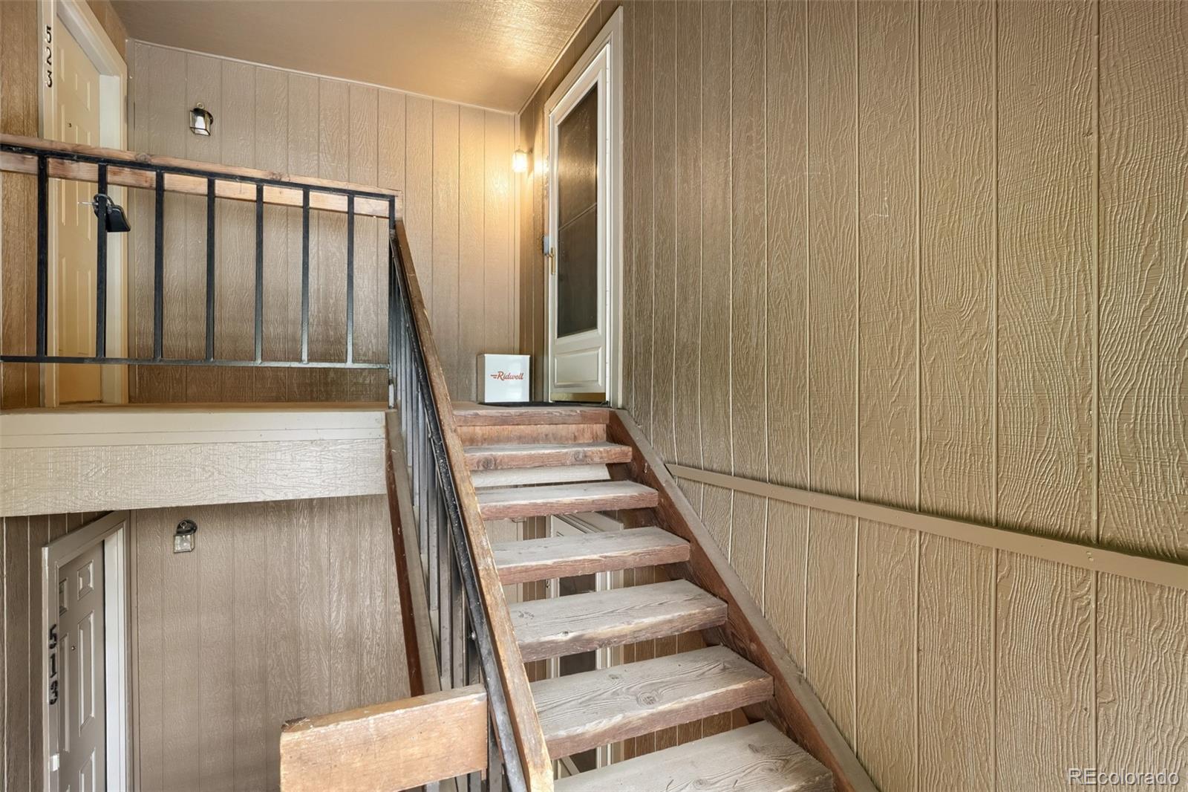
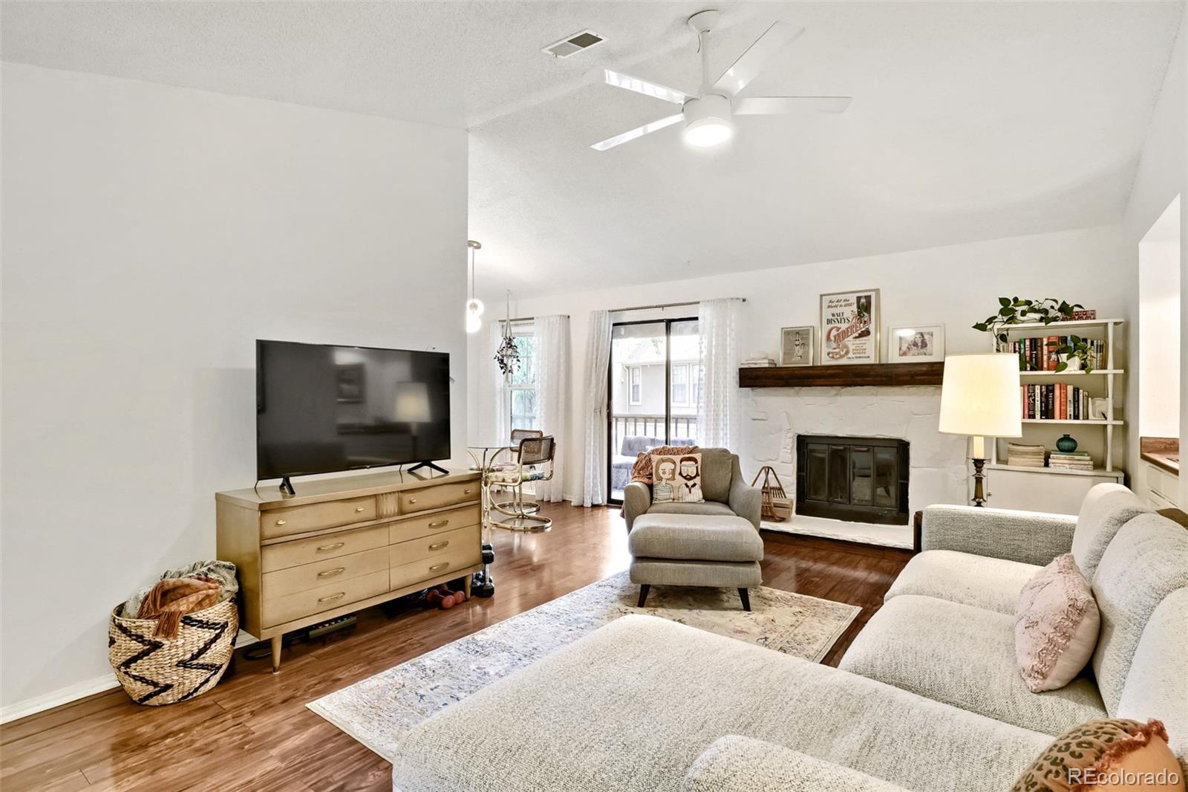
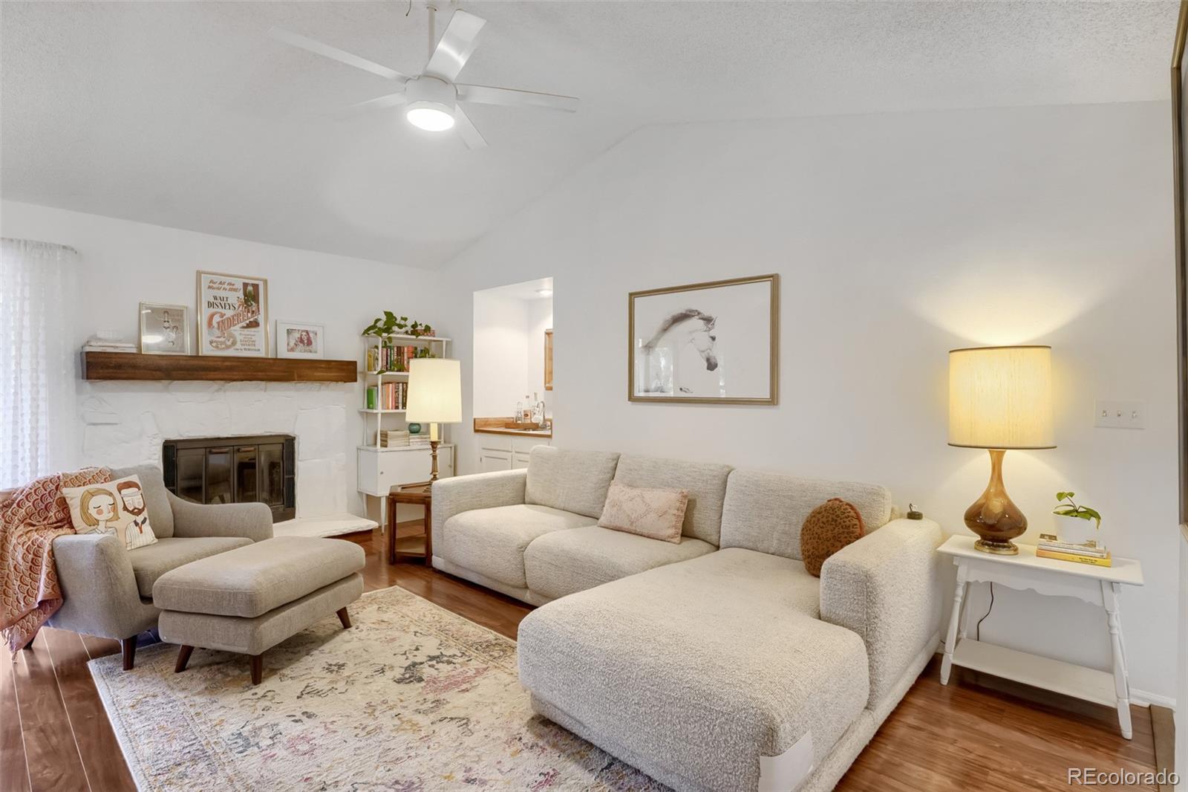
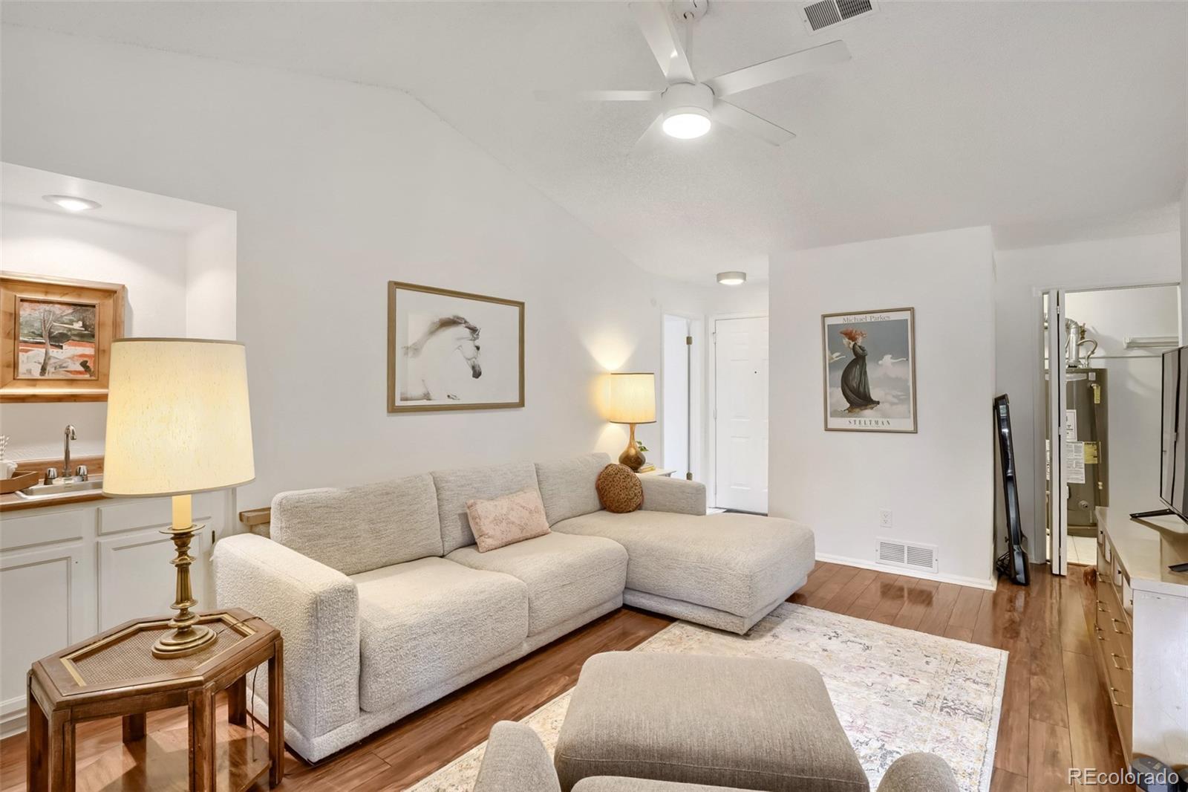
Beautifully updated 2 bedroom, 2 bathroom condominium featuring a highly sought after floor plan that rarely comes on the market. The thoughtfully designed layout offers two private primary suites on opposite sides of the home, each with its own full bathroom and generous closet space, providing ideal privacy for roommates, guests, or a home office setup. Vaulted ceilings, an open layout, and gleaming engineered hardwood flooring create a bright and spacious feel throughout. The remodeled kitchen, updated in 2018, features stainless steel appliances, granite countertops and new cabinetry that opens seamlessly to the dining area. The living room showcases vaulted ceilings, a cozy wood burning fireplace, wet bar, and abundant natural light. Additional updates include newer double pane windows throughout most of the home, updated lighting fixtures, ceiling fans, bathroom vanities, and a newer water heater . The in unit laundry room includes the washer and dryer! Enjoy your private covered patio overlooking a community path, along with a large exterior storage closet. One reserved parking space is included. The HOA has completed significant exterior improvements, including a roof replacement in 2018 and exterior painting within the last two years. Residents enjoy access to nearby walking trails, shopping, restaurants, and parks.

Save
Ask
Tour
Hide
Share
Listing Snapshot
Price 
$332,500
Days On Site 
108 Days
Bedrooms 
2
Inside Area (SqFt) 
1,115 sqft
Total Baths 
2
Full Baths 
2
Partial Baths 
N/A
Lot Size 
N/A
Year Built 
1982
MLS® Number 
5213601
Status 
Active
Property Tax 
$1,974
HOA/Condo/Coop Fees 
$450 monthly
Sq Ft Source 
Public Records
Friends & Family
Recent Activity
3 months agoListing updated with changes from the MLS®
4 months agoListing first seen on site
General Features
Levels 
One
Parking Spaces 
1
Pets 
Yes
Property Condition 
Updated/Remodeled
Property Sub Type 
Condominium
Sewer 
Public Sewer
SqFt Above 
1115
SqFt Total 
1115
Water Source 
Public
Interior Features
Appliances 
DishwasherDisposalDryerMicrowaveOvenRefrigeratorWasher
Cooling 
Ceiling Fan(s)Central Air
Fireplace 
Yes
Fireplace Features 
Living RoomWood Burning
Fireplaces 
1
Flooring 
TileWood
Furnished 
Unfurnished
Heating 
Forced Air
Interior 
Ceiling Fan(s)Granite CountersHigh CeilingsOpen FloorplanVaulted Ceiling(s)Walk-In Closet(s)Wet Bar
Main Level Bedrooms 
2
Window Features 
Double Pane Windows
Bathroom Full 
Level - Main
Bedroom 
Level - MainDescription - 1 of 2 Primary Suites
Dining Room 
Level - Main
Kitchen 
Level - Main
Laundry 
Level - Main
Living Room 
Level - MainDescription - Fireplace + Wet Bar
Save
Ask
Tour
Hide
Share
Exterior Features
Construction Details 
FrameWood Siding
Exterior 
Balcony
Roof 
Composition
Windows/Doors 
Double Pane Windows
Community Features
Association Fee 
$450.0
Association Fee Frequency 
Monthly
School District 
Jefferson County R-1
Financing Terms Available 
1031 ExchangeCashConventionalFHAVA Loan
Building Access 
Stairs
Roads 
Paved
Schools
School District
Jefferson County R-1
Elementary School
Kendrick Lakes
Middle School
Carmody
High School
Bear Creek
Listing courtesy of Celladora Real Estate julieb.celladora@gmail.com


The content relating to real estate for sale in this Web site comes in part from the Internet Data eXchange ("IDX") program of METROLIST, INC., DBA RECOLORADO real estate listings held by brokers other than Celladora Real Estate are marked with the IDX Logo. This information is being provided for the consumers' personal, non-commercial use and may not be used for any other purpose. All information subject to change and should be independently verified.

Neighborhood & Commute
Source: Walkscore
Disclosure: Community information and market data powered by Constellation Data Labs. Information is deemed reliable but not guaranteed.
Save
Ask
Tour
Hide
Share