Ready to Make Your Move?
Text or Call David and Tom
720-408-7409


Save
Ask
Tour
Hide
Share
$1,895,000
17 Days On Site

6484 Canyonpoint Road
Castle Pines, CO 80108

For Sale|Single Family Residence|Active
4
Beds
4
Total Baths
2
Full Baths
2
Partial Baths
3,858
SqFt
$491
/SqFt
2022
Built
Subdivision:
The Canyons
County:
Douglas
Call Now: 720.408.7409
Is this the listing for you? We can help make it yours.
720.408.7409
6484 Canyonpoint Road6484 Canyonpoint Road6484 Canyonpoint Road6484 Canyonpoint Road
Save
Ask
Tour
Hide
Share

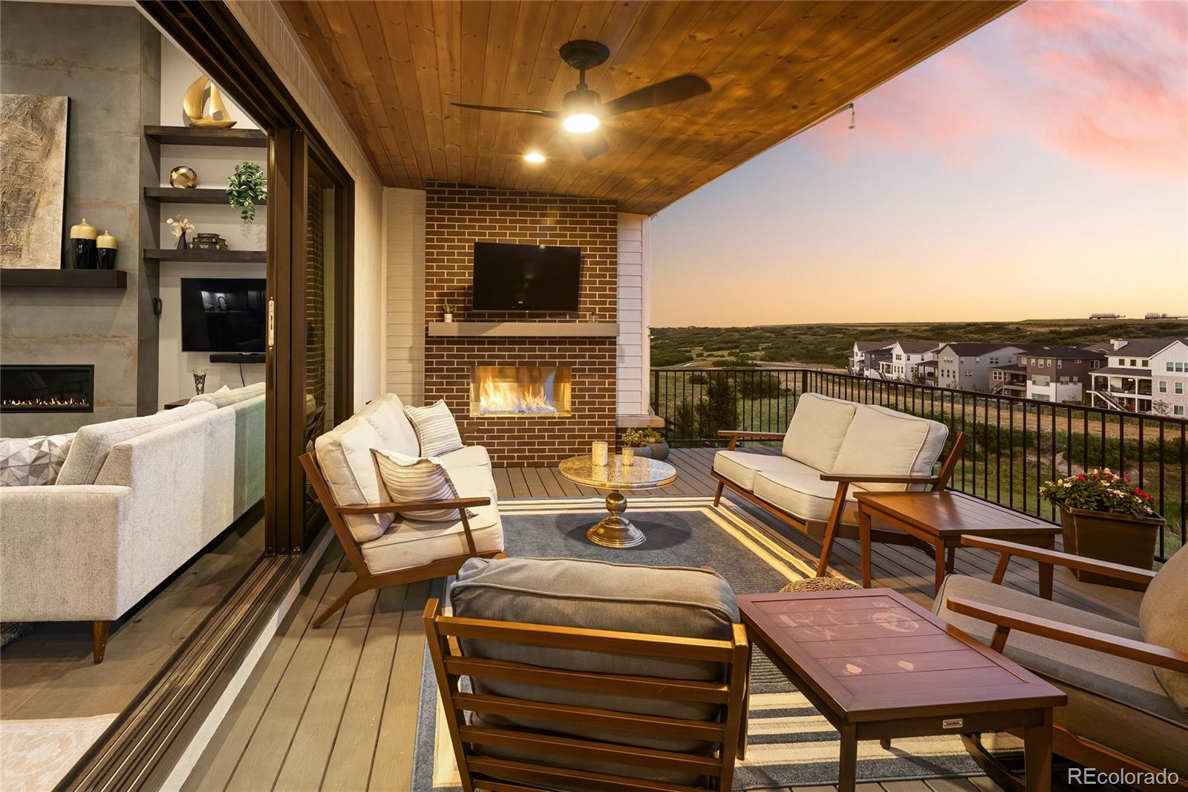
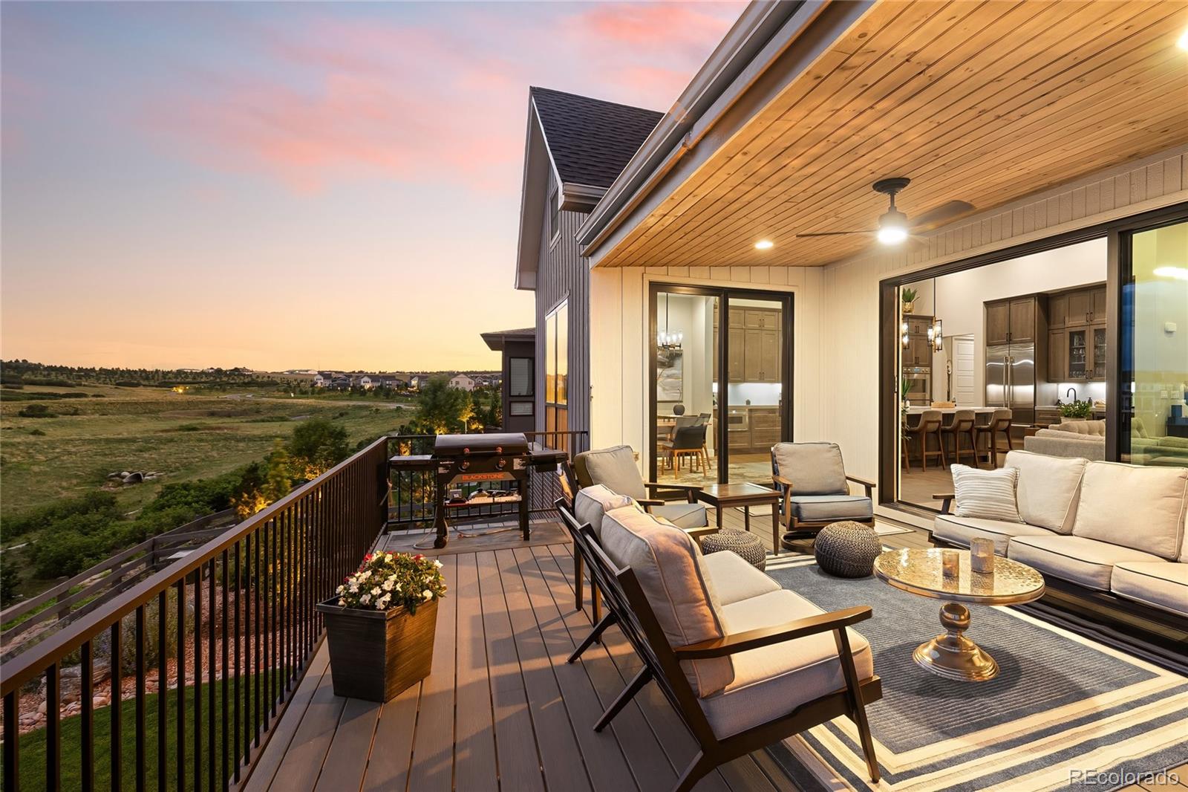
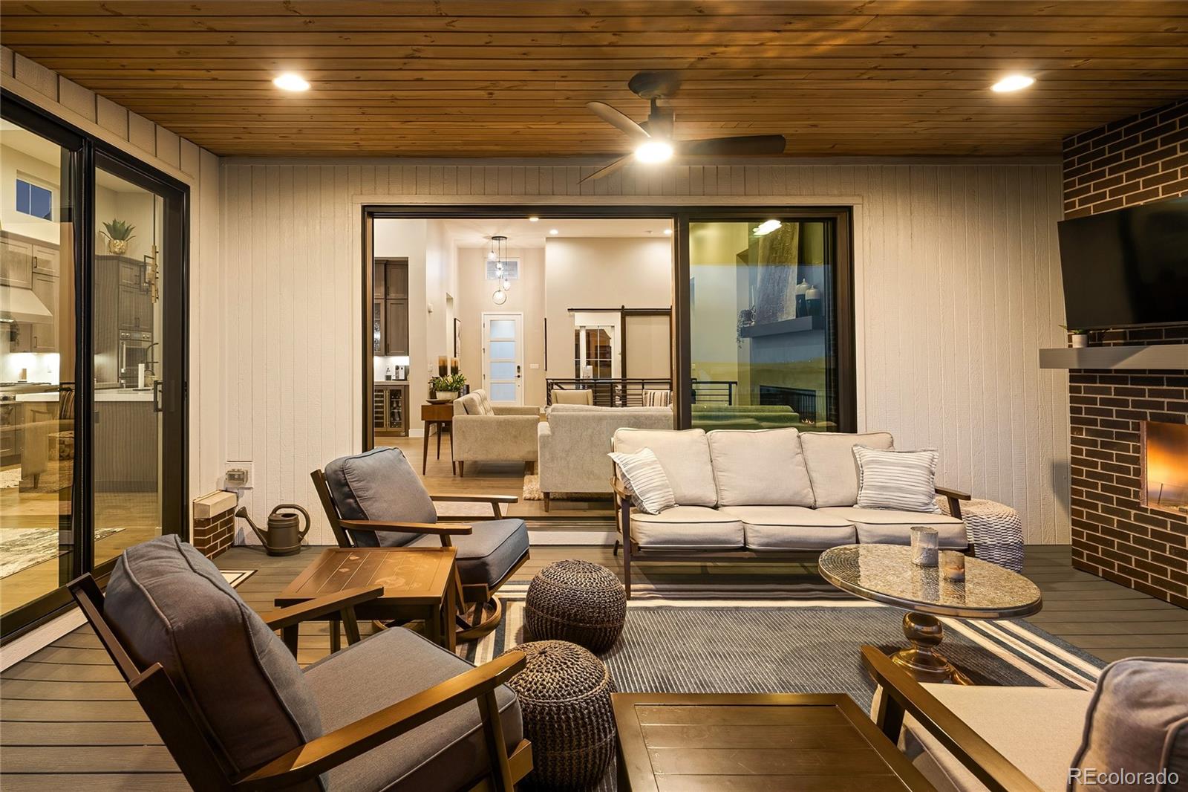
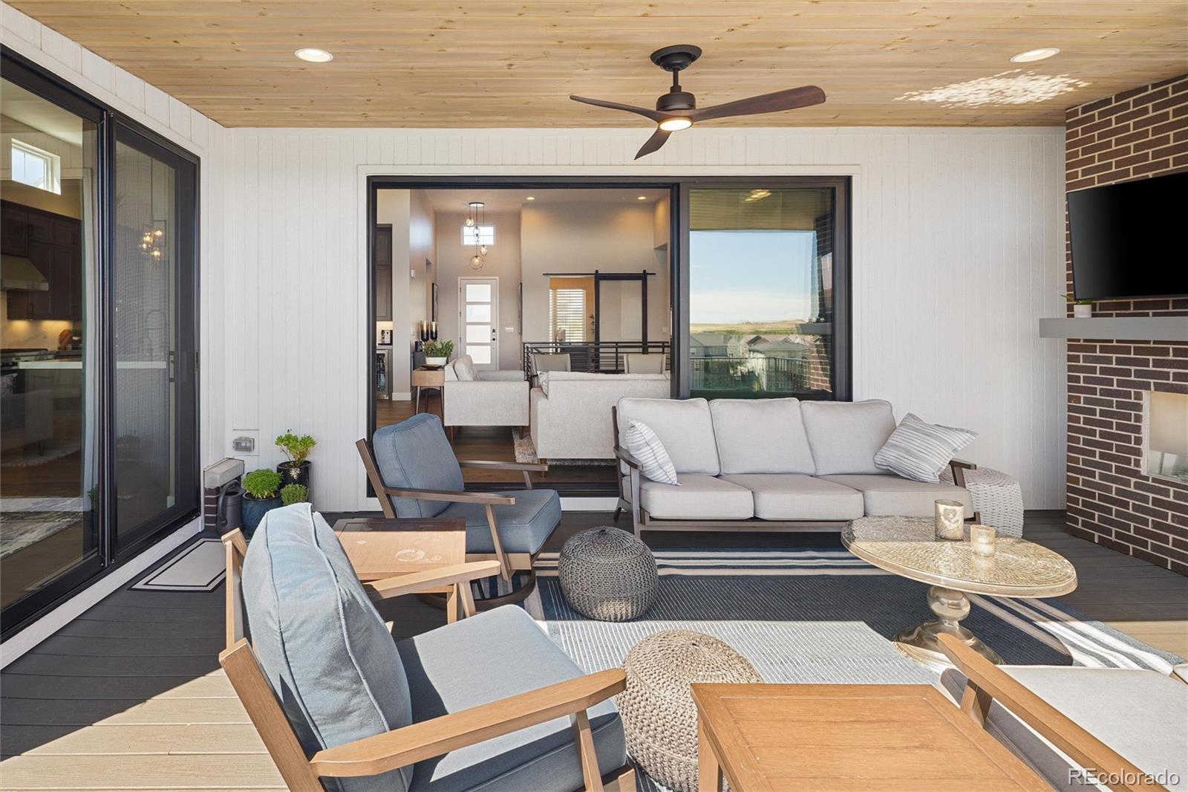
There is an effortless elegance to this home that is difficult to capture and even harder to find. Set against peaceful open space and a tranquil canyon, with trails winding just beyond the backyard, the setting feels private, serene, and deeply connected to nature. Inside, the home unfolds with a quiet sophistication—sunlight pouring through expansive windows, soaring ceilings creating an airy openness, and every space thoughtfully designed to feel both elevated and inviting. The heart of the home is warm and beautifully refined, blending exquisite finishes with exceptional livability. Gatherings naturally gravitate to the stunning kitchen and the seamless indoor-outdoor living spaces, where evenings are spent beside the fireplace overlooking the open space beyond. Every detail has been intentionally curated, from the rich textures and custom craftsmanship to the subtle integration of modern technology such as a heated steam humidifier, creating an atmosphere that feels luxurious without ever sacrificing comfort. The main-floor primary suite lives like a private retreat, offering a sense of calm and understated indulgence with spa-inspired finishes and intimate connections to the home’s thoughtful design. Downstairs, the walk-out level continues the experience with beautifully appointed spaces designed for entertaining, relaxing, and hosting guests with ease. More than simply upgraded, this home has been meticulously composed to deliver a lifestyle that feels sophisticated, effortless, and exceptionally rare—where refined interiors and peaceful surroundings come together in perfect harmony.

Save
Ask
Tour
Hide
Share
Listing Snapshot
Price 
$1,895,000
Days On Site 
17 Days
Bedrooms 
4
Inside Area (SqFt) 
3,858 sqft
Total Baths 
4
Full Baths 
2
Partial Baths 
2
Lot Size 
0.25 Acres
Year Built 
2022
MLS® Number 
5205517
Status 
Active
Property Tax 
$14,829
HOA/Condo/Coop Fees 
$171.25 monthly
Sq Ft Source 
Public Records
Friends & Family
Recent Activity
4 days agoListing updated with changes from the MLS®
2 weeks agoStatus changed to Active
2 weeks agoPrice changed to $1,895,000
2 weeks agoListing first seen on site
General Features
Acres 
0.25
Attached Garage 
Yes
Foundation 
Slab
Garage 
Yes
Garage Spaces 
3
Green Energy Efficient 
Thermostat
Levels 
One
Parking 
ConcreteLightedOversizedStorageAttached
Parking Spaces 
3
Property Condition 
Updated/Remodeled
Property Sub Type 
Single Family Residence
Security 
Carbon Monoxide Detector(s)Smoke Detector(s)
Sewer 
Public Sewer
SqFt Above 
2428
SqFt Below 
1430
SqFt Total 
4554
Style 
Traditional
Water Source 
Public
Interior Features
Appliances 
OvenBar FridgeConvection OvenCooktopDishwasherDisposalDouble OvenDryerFreezerHumidifierMicrowaveRange HoodRefrigeratorSelf Cleaning OvenTankless Water HeaterWasherWater Purifier
Basement 
Bath/StubbedExterior EntryFinishedFullSump PumpWalk-Out Access
Cooling 
Ceiling Fan(s)Central Air
Fireplace 
Yes
Fireplace Features 
Family RoomOutside
Fireplaces 
2
Flooring 
CarpetTileWood
Furnished 
Unfurnished
Heating 
Forced Air
Interior 
Built-in FeaturesCeiling Fan(s)Eat-in KitchenEntrance FoyerHigh CeilingsKitchen IslandOpen FloorplanPantrySmart ThermostatVaulted Ceiling(s)Walk-In Closet(s)Wet Bar
Laundry Features 
SinkIn Unit
Main Level Bedrooms 
2
Window Features 
Window CoveringsWindow Treatments
Bathroom Full 
Level - MainDescription - The spa-inspired primary bath offers radiant heated floors, quartz counters, a freestanding soaking tub, oversized zero-entry shower with rain and handheld fixtures, custom cabinetry, programmable shades, upgraded mirrors and lighting, and a private water closet.
Bathroom Half 
Level - MainDescription - Designer finishes elevate the powder bath with floating cabinetry, upgraded mirrors and lighting, tile accents, and thoughtfully added under-lighting details.
Bathroom Three Quarter 
Level - MainDescription - Beautifully finished with floor-to-ceiling tile, quartz counters, upgraded mirrors, dual shower heads, low-entry shower design, and ADA accessibility.
Bedroom 
Level - BasementDescription - Versatile flex space with high ceilings, large closet, TV wiring, added lighting, and optional use as a fitness room or additional bedroom.
Bonus Room 
Level - BasementDescription - The upscale basement bar features quartz counters, floating shelves with undermount lighting, Thermador dishwasher, ice maker, glass tile accents, pendant lighting, and extensive custom storage.
Dining Room 
Level - MainDescription - Bright and open, the dining area has engineered hardwood flooring, upgraded lighting, automatic shades, and easy access to the deck through sliding glass doors.
Game Room 
Level - BasementDescription - The game room offers upgraded carpet, added lighting, Hunter Douglas blinds, and upgraded sliding patio doors leading outside.
Great Room 
Level - BasementDescription - An expansive lower-level great room includes a built-in theater setup, upgraded carpeting, added lighting, walk-out access, and a Western slide-away patio door for exceptional entertaining flow.
Kitchen 
Level - MainDescription - The chef’s kitchen showcases premium Thermador appliances, JenAir refrigerator, 3” quartz wrapped countertops and solid quartz backsplash, a dramatic oversized island with two-sided cabinetry, extra-tall custom cabinetry, under-cabinet lighting, and engineered hardwoods to complete the sophisticated yet functional space.
Laundry 
Level - MainDescription - The spacious laundry room includes upgraded cabinetry, quartz counters, utility sink, tile flooring, upgraded hardware, and direct access to the primary closet for added convenience.
Living Room 
Level - MainDescription - The stunning great room is anchored by a floor-to-ceiling tiled fireplace with upgraded 60” Crave insert, floating shelves, upgraded iron railings, and a dramatic Western slide-away patio door that seamlessly connects indoor and outdoor living.
Mud Room 
Level - MainDescription - Perfectly designed for everyday organization, the spacious walk-in pantry and mudroom feature custom cabinetry, quartz surfaces, shelving, and a convenient drop zone just off the garage.
Office 
Level - MainDescription - The private main floor office features automatic shades, upgraded lighting, floor outlets, hardwood flooring, and a striking glass barn door—creating a stylish and functional workspace.
Save
Ask
Tour
Hide
Share
Exterior Features
Construction Details 
BrickWood Siding
Exterior 
LightingPrivate Yard
Fencing 
Partial
Lot Features 
Cul-De-SacGreenbeltLandscapedLevelSecludedSprinklers In FrontSprinklers In Rear
Patio And Porch 
CoveredDeckFront PorchPatio
Roof 
Composition
Windows/Doors 
Window CoveringsWindow Treatments
Community Features
Accessibility Features 
Accessible Bedroom
Association Amenities 
ParkPoolTrail(s)
Association Fee 
$141.25
Association Fee Frequency 
Monthly
Additional Association Fee 
$30.0
Additional Association Fee Frequency 
Monthly
School District 
Douglas RE-1
Financing Terms Available 
CashConventionalFHAVA Loan
Building Access 
Ground
Roads 
Paved
Schools
School District
Douglas RE-1
Elementary School
Timber Trail
Middle School
Rocky Heights
High School
Rock Canyon
Listing courtesy of RE/MAX Professionals deb@debkostoff.com


The content relating to real estate for sale in this Web site comes in part from the Internet Data eXchange ("IDX") program of METROLIST, INC., DBA RECOLORADO real estate listings held by brokers other than RE/MAX Professionals are marked with the IDX Logo. This information is being provided for the consumers' personal, non-commercial use and may not be used for any other purpose. All information subject to change and should be independently verified.

Neighborhood & Commute
Source: Walkscore
Disclosure: Community information and market data powered by Constellation Data Labs. Information is deemed reliable but not guaranteed.
Save
Ask
Tour
Hide
Share