Ready to Make Your Move?
Text or Call David and Tom
720-408-7409


Save
Ask
Tour
Hide
Share
$630,000
1 Day On Site

1841 Holloway Drive
Windsor, CO 80550

For Sale|Single Family Residence|Active
5
Beds
3
Total Baths
2
Full Baths
1
Partial Bath
3,094
SqFt
$204
/SqFt
2021
Built
Subdivision:
Ridge at Harmony Road
County:
Weld
Call Now: 720.408.7409
Is this the listing for you? We can help make it yours.
720.408.7409
1841 Holloway Drive1841 Holloway Drive1841 Holloway Drive1841 Holloway Drive
Save
Ask
Tour
Hide
Share

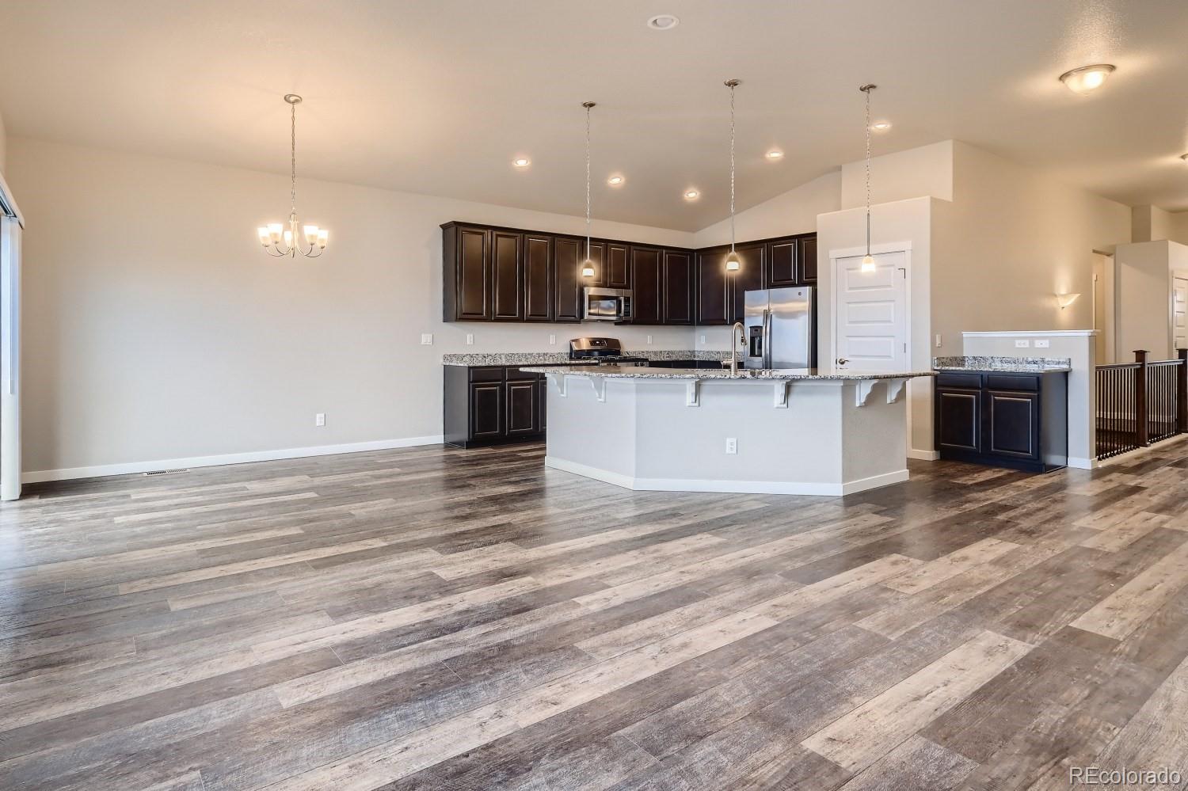
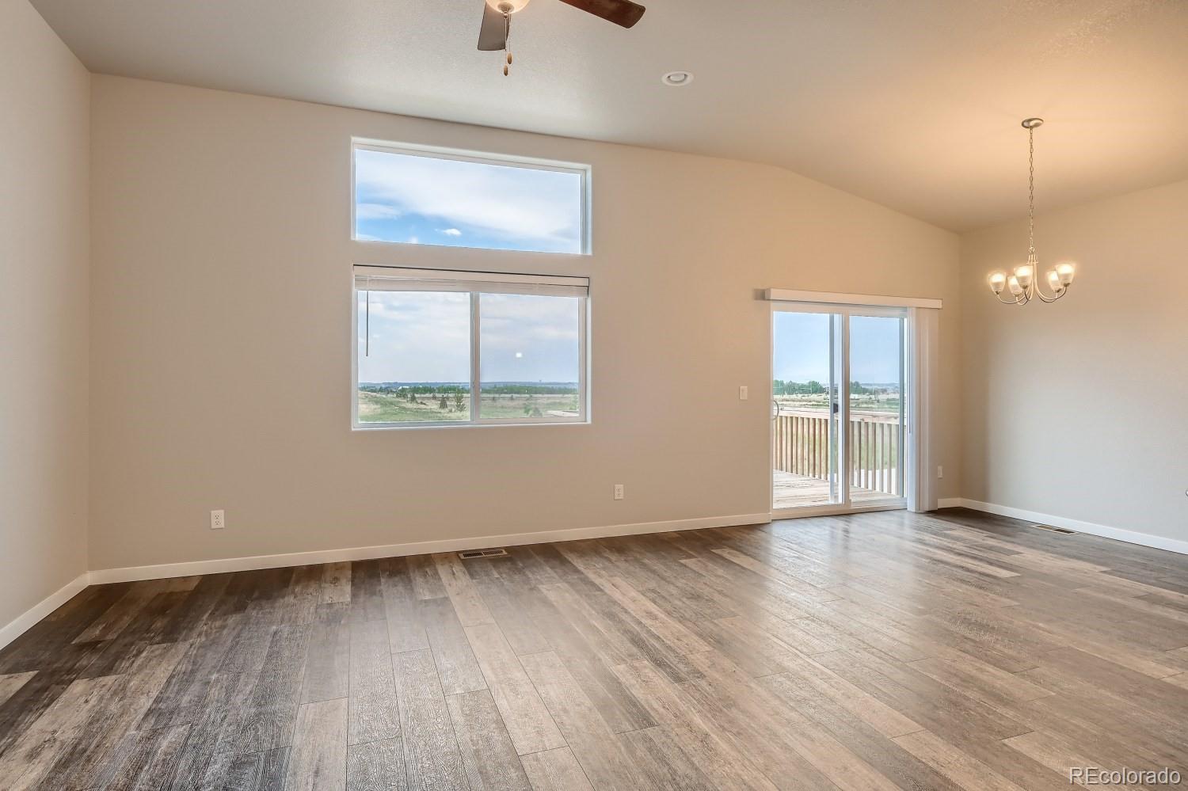
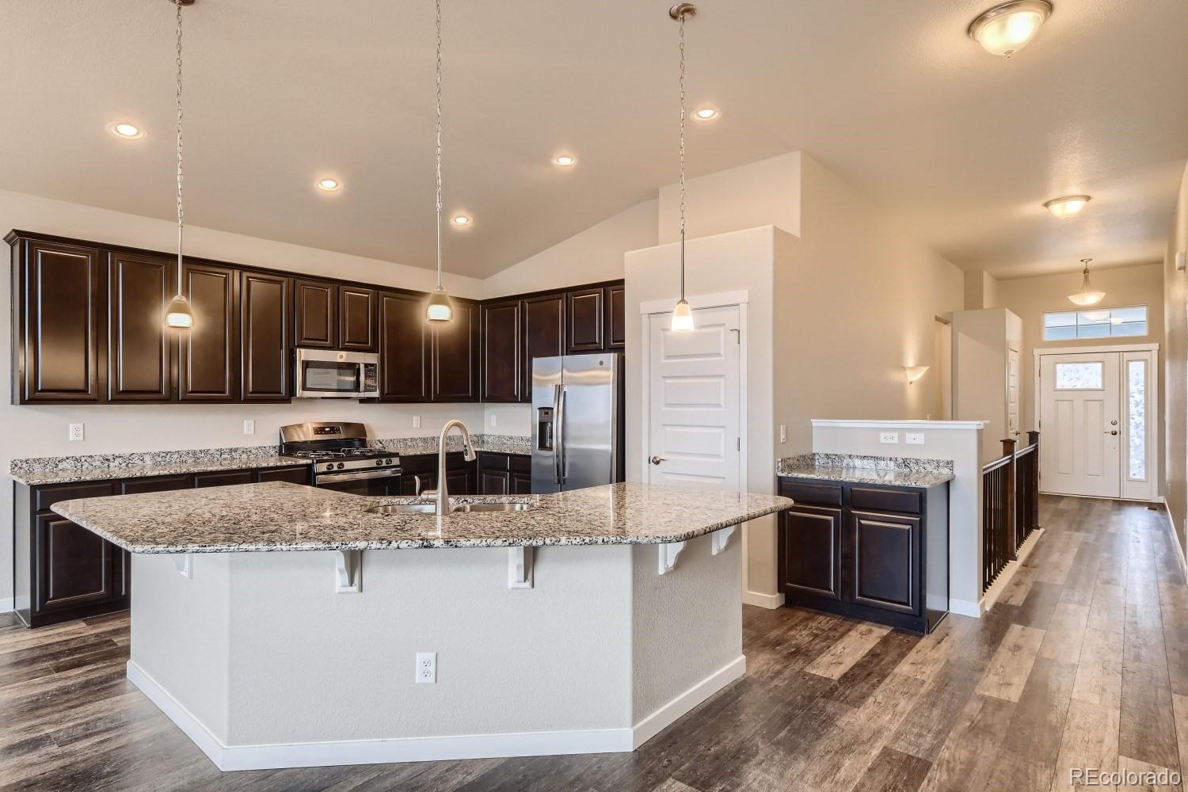
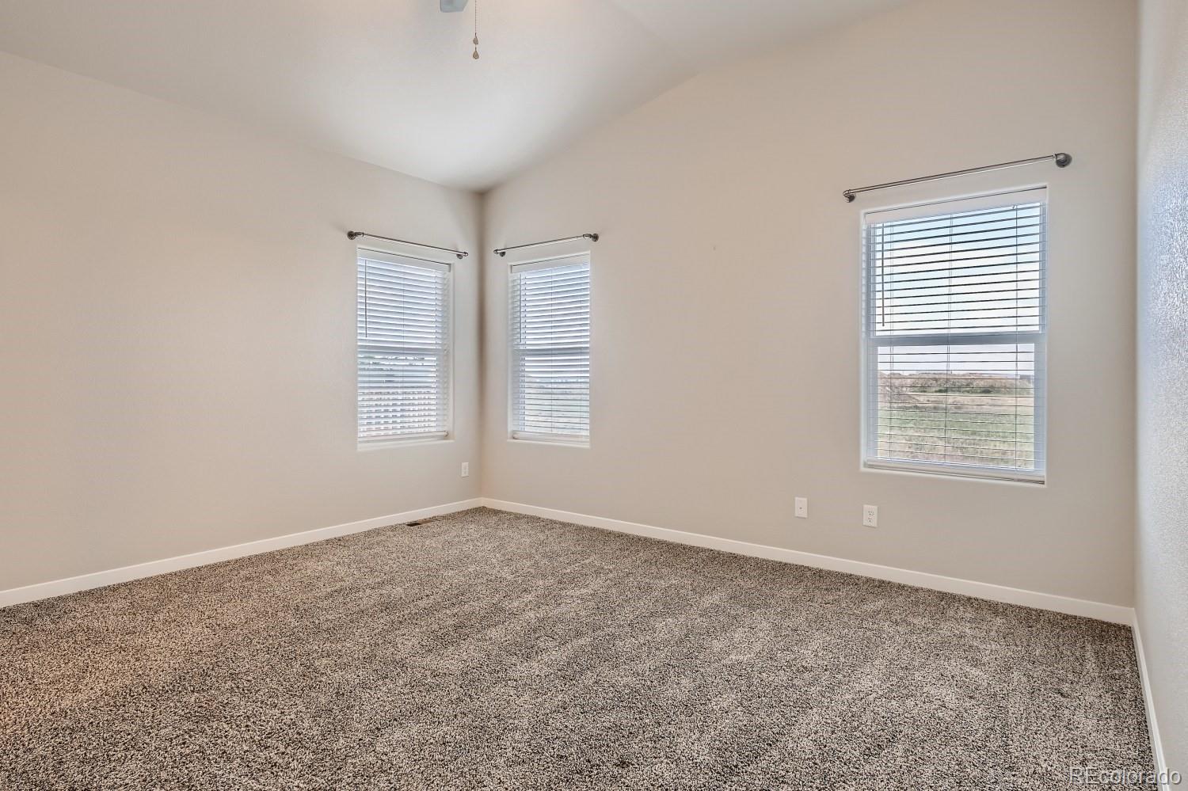
Welcome to 1841 Holloway Drive! This spacious 5-bedroom, 3-bathroom home offers over 3,000 square feet of finished living space in a desirable Windsor neighborhood. The open main level features a comfortable flow between the living, dining, and kitchen areas, with easy access to the backyard and deck. The kitchen offers granite countertops, stainless steel appliances, and plenty of cabinet space. The primary suite is privately situated from the secondary bedrooms and includes a separate soaking tub and shower. The finished walkout basement provides additional living space and flexibility for a recreation room, home office, guest area, or whatever fits your needs. Outside, enjoy a large landscaped yard, private deck and patio, and plenty of space to relax or entertain. Additional highlights include central A/C, a 2-car garage, and a convenient Windsor location close to shopping, dining, and everyday amenities. With its generous floor plan, finished basement, and spacious yard, this home has plenty of room to spread out and make your own.

Save
Ask
Tour
Hide
Share
Listing Snapshot
Price 
$630,000
Days On Site 
1 Day
Bedrooms 
5
Inside Area (SqFt) 
3,094 sqft
Total Baths 
3
Full Baths 
2
Partial Baths 
1
Lot Size 
0.14 Acres
Year Built 
2021
MLS® Number 
5189092
Status 
Active
Property Tax 
$5,859
HOA/Condo/Coop Fees 
$12.5 monthly
Sq Ft Source 
Public Records
Friends & Family
Recent Activity
yesterdayListing updated with changes from the MLS®
yesterdayListing first seen on site
General Features
Acres 
0.14
Attached Garage 
Yes
Garage 
Yes
Garage Spaces 
2
Levels 
One
Parking 
Attached
Parking Spaces 
2
Property Sub Type 
Single Family Residence
Sewer 
Public Sewer
SqFt Above 
1600
SqFt Below 
1494
SqFt Total 
3200
Interior Features
Basement 
FinishedFull
Cooling 
Central Air
Heating 
Forced Air
Main Level Bedrooms 
3
Bathroom Full 
Level - Main
Bathroom Three Quarter 
Level - Basement
Bedroom 
Level - Basement
Save
Ask
Tour
Hide
Share
Exterior Features
Construction Details 
Frame
Roof 
Composition
Community Features
Association Fee 
$150.0
Association Fee Frequency 
Annually
School District 
Weld RE-4
Financing Terms Available 
CashConventionalFHAVA Loan
Schools
School District
Weld RE-4
Elementary School
Range View
Middle School
Windsor
High School
Windsor
Listing courtesy of Atlas Real Estate Group alex.johnson@realatlas.com


The content relating to real estate for sale in this Web site comes in part from the Internet Data eXchange ("IDX") program of METROLIST, INC., DBA RECOLORADO real estate listings held by brokers other than Atlas Real Estate Group are marked with the IDX Logo. This information is being provided for the consumers' personal, non-commercial use and may not be used for any other purpose. All information subject to change and should be independently verified.

Neighborhood & Commute
Source: Walkscore
Disclosure: Community information and market data powered by Constellation Data Labs. Information is deemed reliable but not guaranteed.
Save
Ask
Tour
Hide
Share