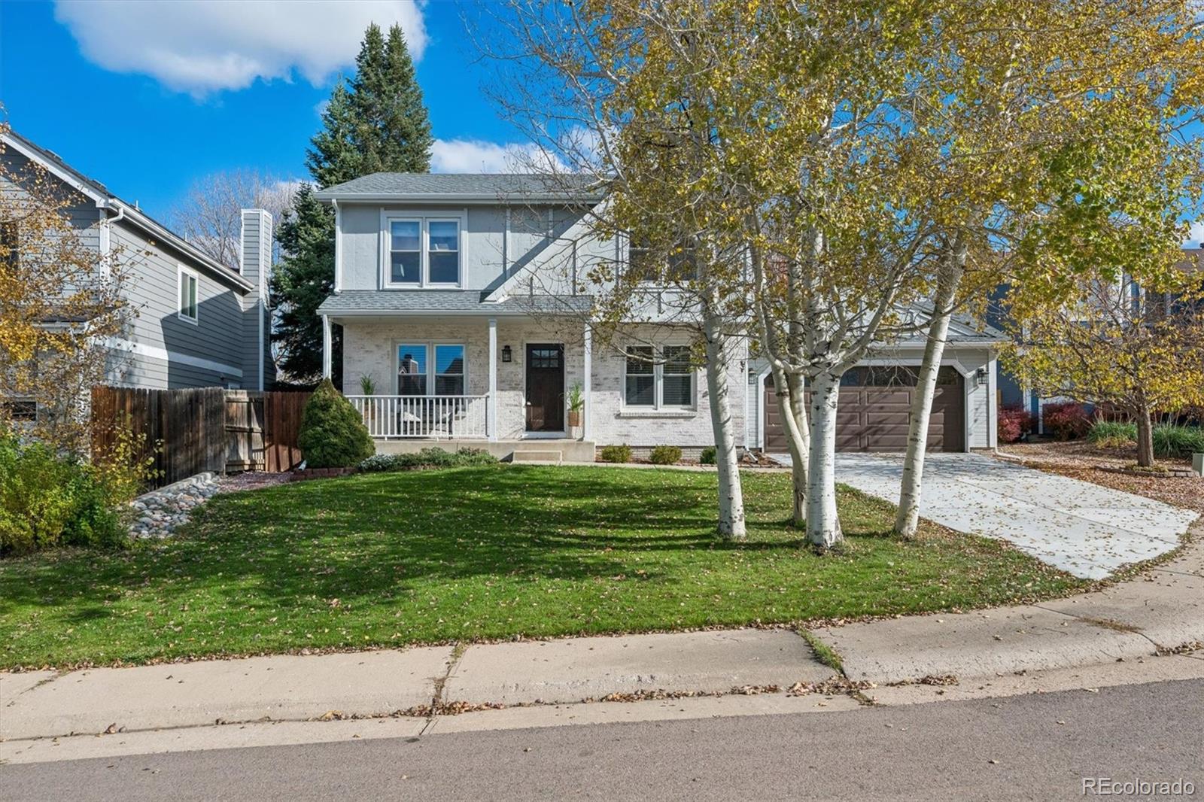
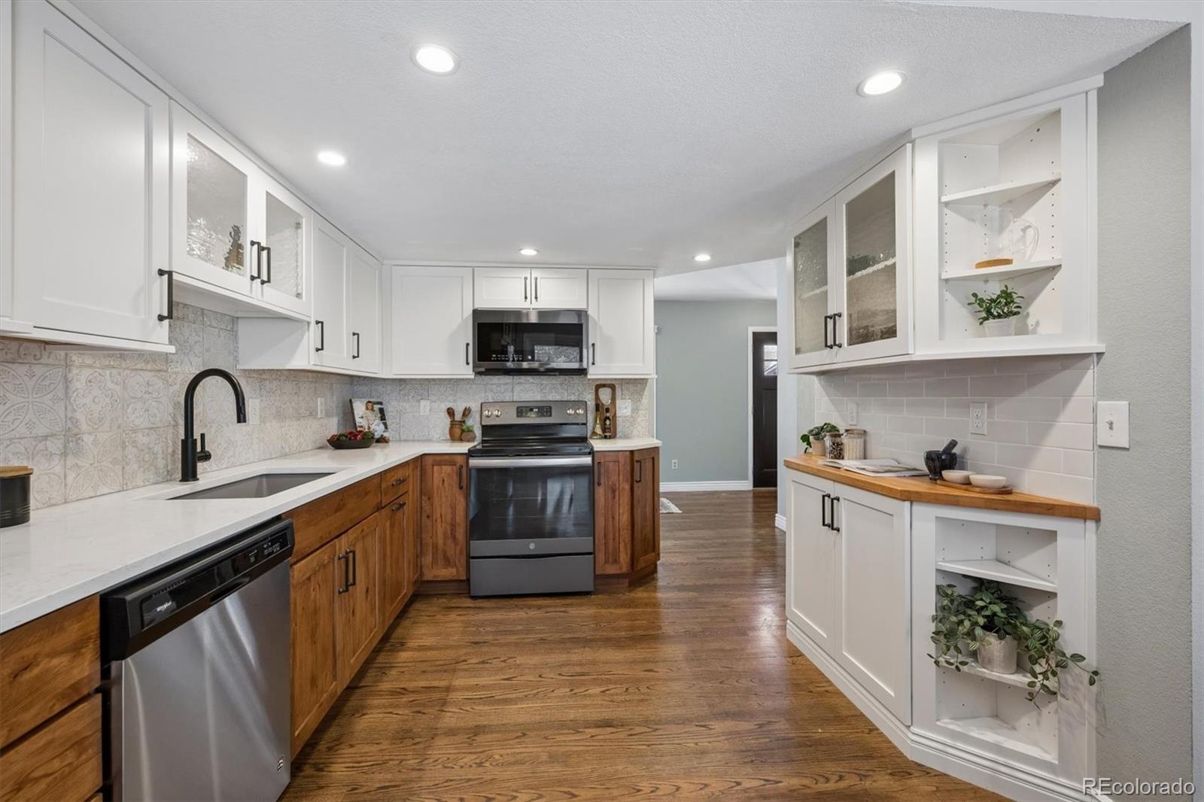
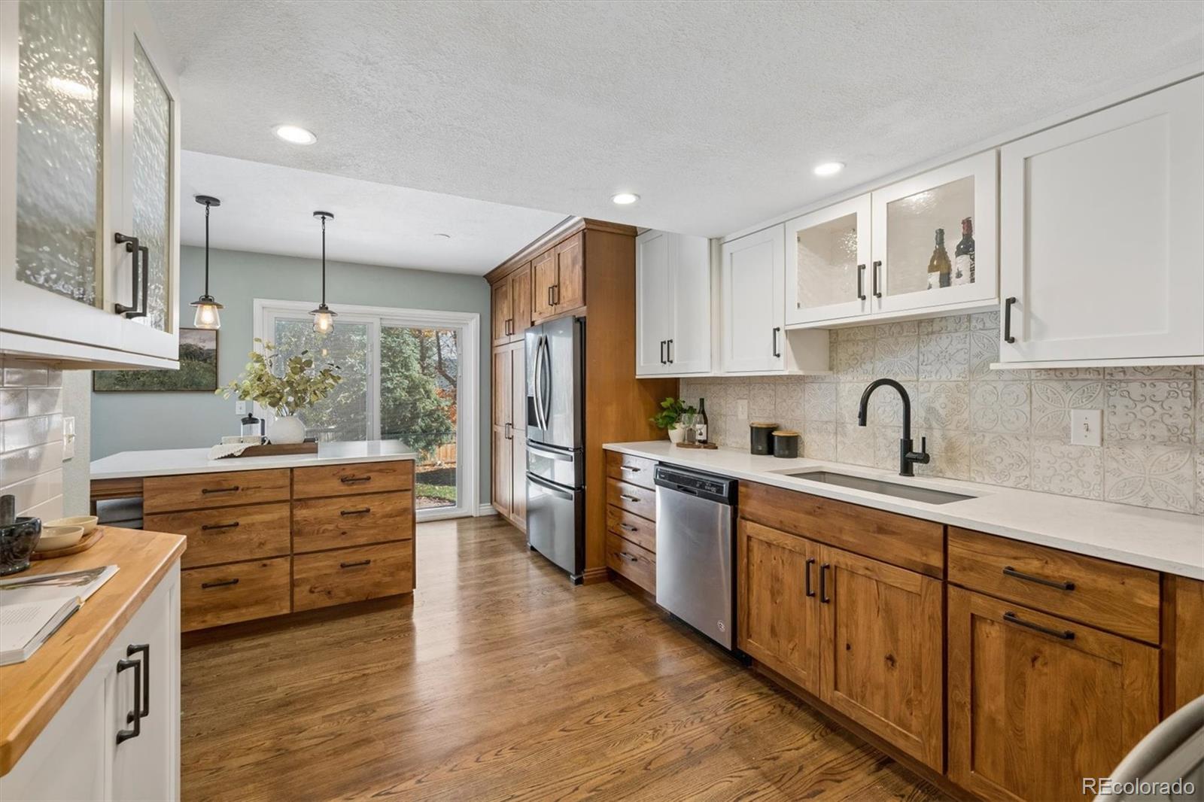
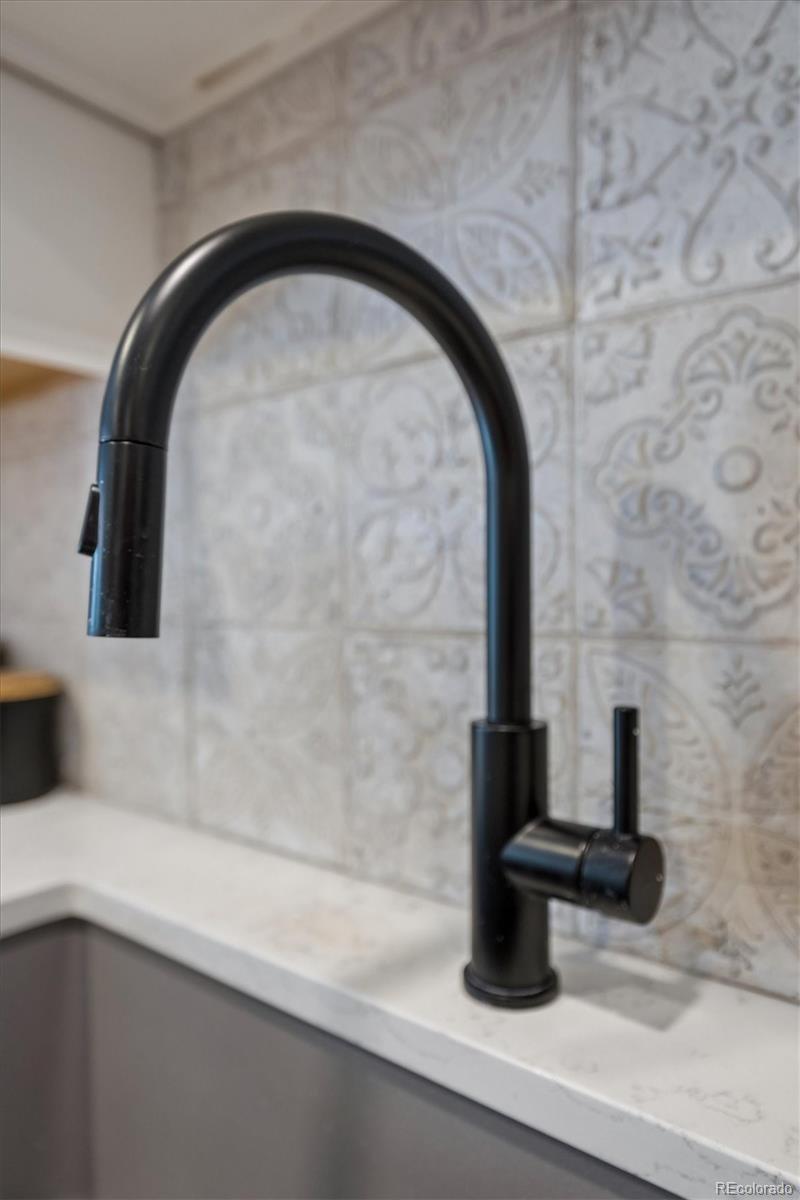
Move in ready home on a quiet cul de sac in Lone Tree’s established Centennial Ridge neighborhood, steps from Centennial Ridge Park. The completely remodeled kitchen features quartz countertops, custom soft close cabinetry, a custom island with electrical, and stainless steel appliances. Custom oak hardwood floors with a distinctive alternating plank pattern run throughout the main and upper levels. The main level family room is anchored by a gas fireplace with a deep mantel. The primary suite offers vaulted ceilings, Elfa closet systems, and an ensuite bath that opens directly onto a private Trex sundeck. The finished basement adds a modern bathroom with a barn door and a kitchenette, a strong setup for multigenerational living, long term guests, or a private suite. Major updates include newer windows, roof, gutters, garage door, furnace, water heater, and fresh paint. Minutes from Park Meadows, Sky Ridge Medical Center, the Lincoln light rail station, Bluffs Regional Park trails, I25, and C470, within Douglas County School District.
Save
Ask
Tour
Hide
Share
Listing Snapshot
Price
$675,000
Days On Site
0 Days
Bedrooms
4
Inside Area (SqFt)
2,382 sqft
Total Baths
4
Full Baths
2
Partial Baths
2
Lot Size
0.14 Acres
Year Built
1987
MLS Number
5182321
Status
Active
Property Tax
$4,216
HOA/Condo/Coop Fees
$21.67 monthly
Sq Ft Source
Public Records
Friends & Family
React
Comment
Invite
No Comments Yet
Did you know? You can invite friends and family to your search. They can join your search, rate and discuss listings with you.
Recent Activity
an hour ago
Listing updated with changes from the MLS
an hour ago
Status changed to Active
7 hours ago
Listing first seen on site
General Features
Acres
0.14
Attached Garage
Yes
Direction Faces
West
Foundation
Slab
Garage
Yes
Garage Spaces
2
Levels
Two
Parking
ConcreteAttached
Parking Spaces
2
Property Condition
Updated/Remodeled
Property Sub Type
Single Family Residence
Security
Carbon Monoxide Detector(s)Smoke Detector(s)
Sewer
Public Sewer
SqFt Above
1801
SqFt Below
581
SqFt Total
2669
Style
Traditional
Utilities
Natural Gas AvailableElectricity ConnectedNatural Gas ConnectedPhone Connected
Breakfast BarBuilt-in FeaturesCeiling Fan(s)Eat-in KitchenHigh CeilingsIn-Law FloorplanKitchen IslandOpen FloorplanPantryVaulted Ceiling(s)Walk-In Closet(s)Wired for Data
Laundry Features
In UnitLaundry Closet
Window Features
Double Pane WindowsSkylight(s)
Bathroom Full
Dimensions - 6 x 5Level - UpperDescription - Modern finishes and extra cabinet space
Bathroom Half
Dimensions - 6 x 5Level - MainDescription - Main floor powder room with a new light fixture
Bathroom Three Quarter
Dimensions - 9 x 7Level - BasementDescription - Custom modern bathroom with a barn door
Bedroom
Dimensions - 18 x 12Level - UpperDescription - Primary bedroom with lots of space, vaulted ceilings, walk in closet with Elfa shelving, and a ceiling fan
Bonus Room
Dimensions - 11 x 13Level - BasementDescription - Could be a family room, game room, or someone's personal space for multigenerational living
Dining Room
Dimensions - 18 x 11Level - MainDescription - New light fixtures, plenty of space to dine
Family Room
Dimensions - 16 x 12Level - MainDescription - Gas Fireplace, high ceilings, opens to the back patio
Kitchen
Dimensions - 5 x 5Level - BasementDescription - Basement equipped with a retro refrigerator and microwave for true multigenerational living
Laundry
Dimensions - 5 x 5Level - UpperDescription - Dedicated laundry closet with shelving
Office
Dimensions - 10 x 8Level - MainDescription - Space for an office or a dedicated mud room right off of the garage entrance
Save
Ask
Tour
Hide
Share
Exterior Features
Construction Details
Vinyl Siding
Exterior
BalconyGardenPrivate Yard
Fencing
FencedFull
Lot Features
LandscapedLevelMany TreesSprinklers In FrontSprinklers In Rear
Patio And Porch
CoveredDeckFront PorchPatio
Roof
Composition
View
Mountain(s)
Waterview
Mountain(s)
Windows/Doors
Double Pane WindowsSkylight(s)
Community Features
Association Amenities
ParkTrail(s)
Association Fee
$260.0
Association Fee Frequency
Annually
School District
Douglas RE-1
Financing Terms Available
1031 ExchangeCashConventionalFHAVA Loan
Roads
Paved
Schools
School District
Douglas RE-1
Elementary School
Eagle Ridge
Middle School
Cresthill
High School
Highlands Ranch
Listing courtesy of Compass - Denver noa.lukela@compass.com
The content relating to real estate for sale in this Web site comes in part from the Internet Data eXchange ("IDX") program of METROLIST, INC., DBA RECOLORADO real estate listings held by brokers other than Compass - Denver are marked with the IDX Logo. This information is being provided for the consumers' personal, non-commercial use and may not be used for any other purpose. All information subject to change and should be independently verified.
Neighborhood & Commute
Source: Walkscore
Disclosure: Community information and market data powered by Constellation Data Labs. Information is deemed reliable but not guaranteed.

 Ready to Make Your Move?

Did you know? You can invite friends and family to your search. They can join your search, rate and discuss listings with you.