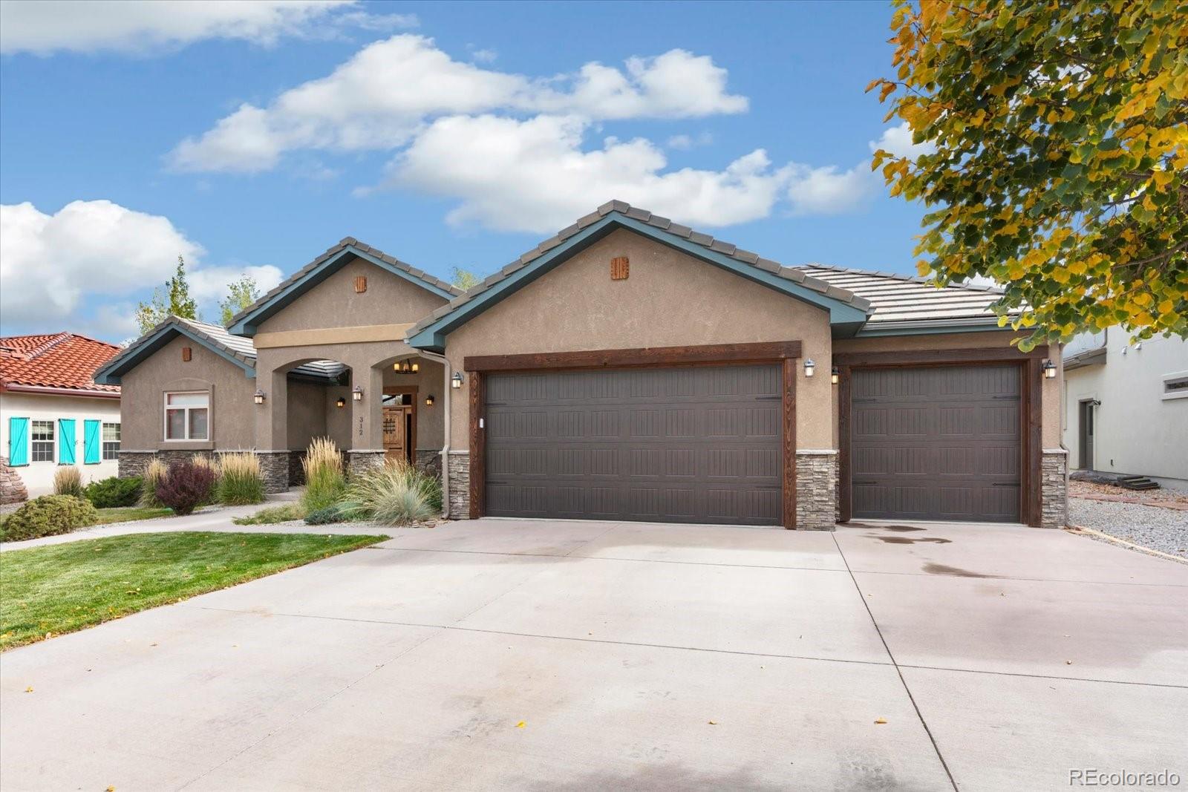
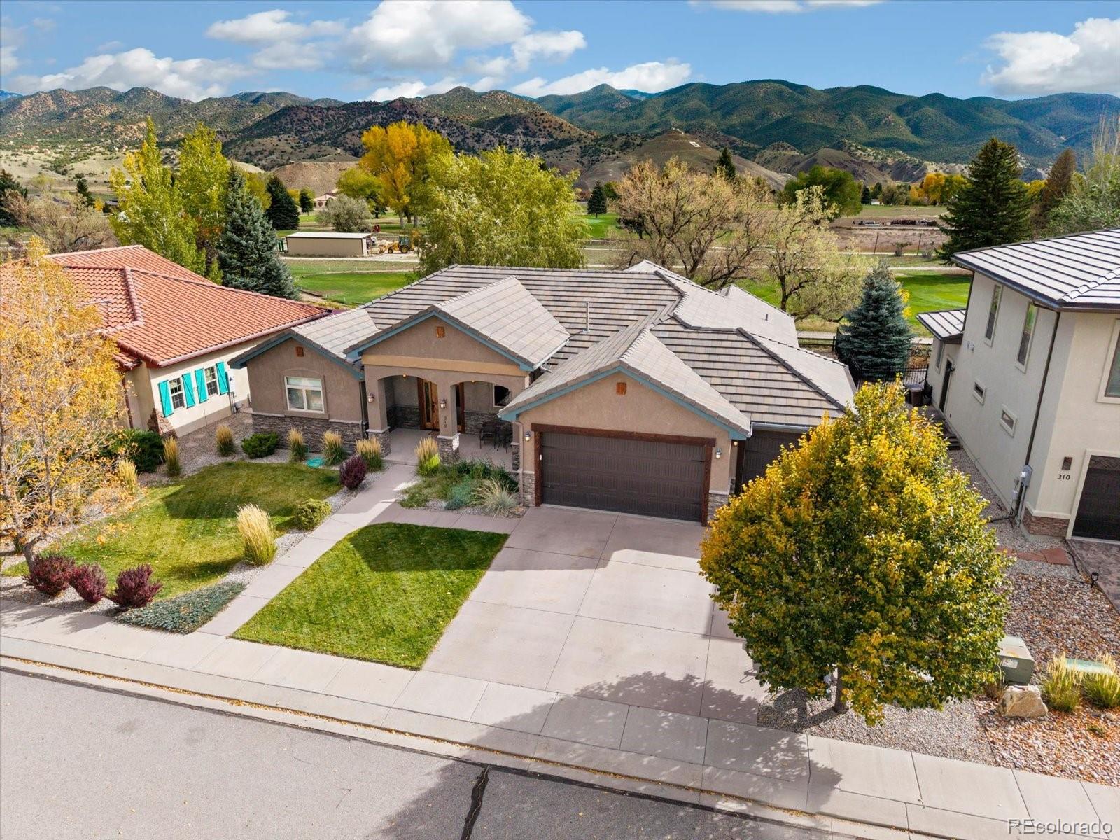
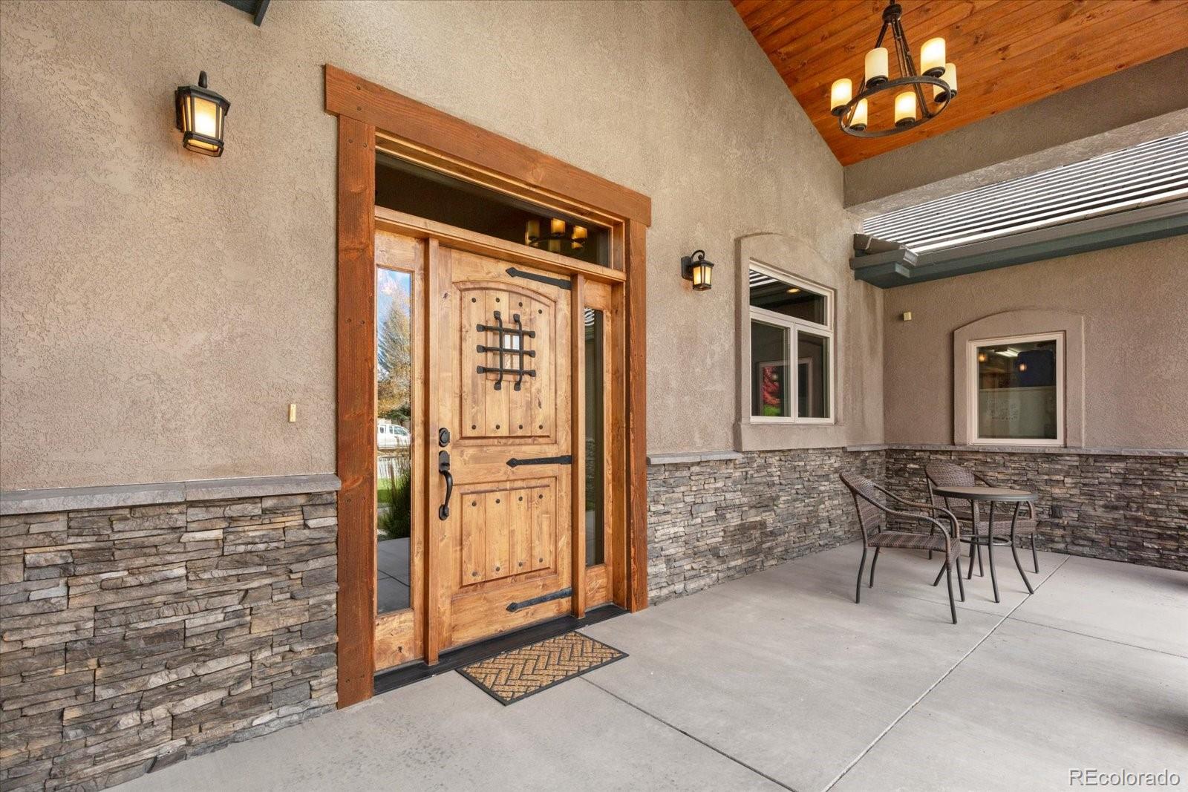
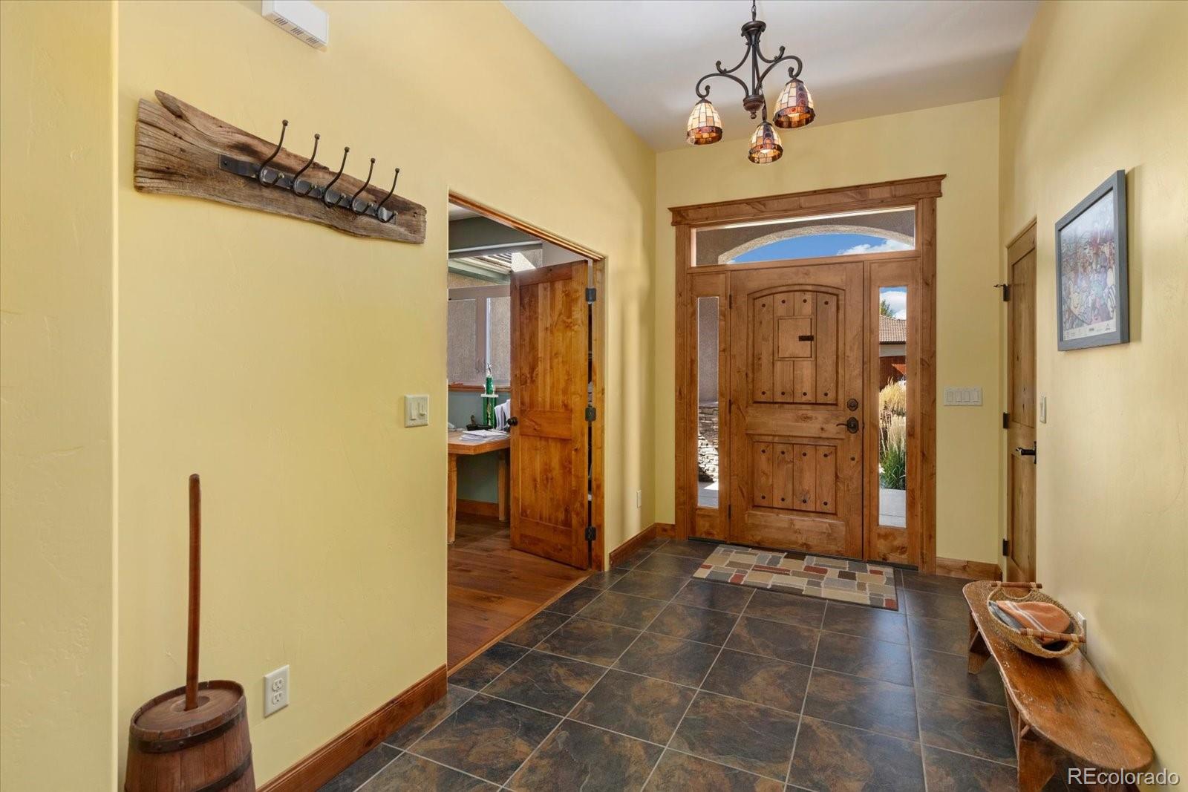
Imagine starting your mornings with spectacular sunrises over the Salida Golf Course, surrounded by mountain views, mature trees, and abundant wildlife. Located just off the Hole #2 tee box in desirable Cottonwood Green, this beautifully crafted mountain contemporary home offers 2,262 square feet of single level living, 3 bedrooms, 3 bathrooms, an office, and an oversized 3 car garage.
The heart of the home is an impressive great room featuring soaring tongue and groove wood ceilings, exposed beams, skylights, hardwood flooring, and a striking stone gas fireplace. Expansive windows bring the outdoors in, while the kitchen features custom wood cabinetry, granite countertops, stainless steel appliances, and a spacious eating bar. The adjoining dining nook captures the morning light and beautiful golf course scenery.
The spacious primary suite offers a peaceful retreat with a tray ceiling, double sided gas fireplace, patio access, and luxurious five piece bath with dual vanities, freestanding soaking tub, and oversized tiled shower. A dedicated office and inviting recreation room provide flexibility, with the recreation room offering potential for conversion to bedroom use.
Outdoor living is exceptional! A timber framed covered patio features a tongue and groove ceiling and custom outdoor kitchen with granite countertops, Weber grill, sink, and mini fridge. An adjoining pergola, natural gas fire pit, horseshoe pits, and multiple seating areas invite you to relax or entertain with golf course and mountain views. Mature trees, natural boulders, and thoughtful landscaping enhance the setting, while a seasonal irrigation ditch adds to the scenery when flowing.
Built as the personal residence of a local custom home builder, thoughtful craftsmanship and attention to detail are evident throughout. From peaceful mornings overlooking the golf course to evenings gathered around the fire pit and throwing shoes, this is a home designed to be enjoyed inside and out.
Save
Ask
Tour
Hide
Share
Listing Snapshot
Price
$1,350,000
Days On Site
0 Days
Bedrooms
3
Inside Area (SqFt)
2,262 sqft
Total Baths
3
Full Baths
2
Partial Baths
1
Lot Size
0.21 Acres
Year Built
2013
MLS® Number
5145999
Status
Active
Property Tax
$3,282
HOA/Condo/Coop Fees
$50 monthly
Sq Ft Source
Public Records
Friends & Family
React
Invite
Recent Activity
13 hours ago
Listing updated with changes from the MLS®
14 hours ago
Listing first seen on site
General Features
Acres
0.21
Attached Garage
Yes
Direction Faces
West
Garage
Yes
Garage Spaces
3
Levels
One
Parking
ConcreteLightedOversizedStorageAttached
Parking Spaces
3
Property Sub Type
Single Family Residence
Sewer
Public Sewer
SqFt Above
2262
SqFt Total
2262
Style
Mountain Contemporary
Utilities
Natural Gas AvailableElectricity ConnectedNatural Gas Connected
Water Source
Public
Zoning
R-2 Zoning
Interior Features
Appliances
Bar FridgeDishwasherDisposalRangeRefrigeratorTankless Water Heater
Level - MainDescription - Luxurious five piece primary bath featuring dual vanities with granite countertops, custom wood cabinetry, freestanding soaking tub, and an oversized glass enclosed tiled shower with dual showerheads. Generous walk in closet with built in storage.
Bathroom Half
Level - MainDescription - Conveniently located near the entry, this guest powder room features a pedestal sink, tile flooring, and attractive finishes.
Bedroom
Level - MainDescription - Spacious primary suite featuring a tray ceiling, recessed lighting, engineered hardwood flooring, and a stunning double sided stone gas fireplace shared with the living room. Door to private access to the outdoor patio.
Dining Room
Level - MainDescription - Inviting dining area surrounded by expansive windows showcasing beautiful golf course views, mature trees, and spectacular morning sunrises. Conveniently located adjacent to the kitchen and great room.
Kitchen
Level - MainDescription - Beautifully appointed kitchen with custom wood cabinetry, granite countertops, stainless steel appliances, gas range, decorative vent hood, and center island with seating. Open to the adjoining dining and living areas.
Laundry
Level - MainDescription - Spacious laundry and mudroom conveniently located between the kitchen and garage, featuring abundant upper and lower cabinetry, generous countertop space, utility sink, and room for everyday storage and organization.
Living Room
Level - MainDescription - Impressive great room featuring vaulted tongue and groove wood ceilings, exposed beams, engineered hardwood flooring, skylights, and a beautiful stone gas fireplace. Expansive windows capture golf course views and spectacular morning sunrises.
Office
Level - MainDescription - Dedicated home office featuring engineered hardwood flooring, natural light, and ample space for a comfortable workspace. Ideally situated near the entry and separate from the main living areas.
Save
Ask
Tour
Hide
Share
Exterior Features
Construction Details
FrameStoneStucco
Exterior
Fire PitGas GrillLightingPrivate YardRain Gutters
Fencing
Partial
Lot Features
LandscapedLevelOn Golf CourseSprinklers In FrontSprinklers In Rear
Patio And Porch
CoveredFront PorchPatio
Road Frontage
Private Road
Roof
Other
View
Golf CourseMountain(s)Valley
Waterview
Golf CourseMountain(s)Valley
Windows/Doors
Skylight(s)
Community Features
Association Amenities
Trail(s)
Association Fee
$600.0
Association Fee Frequency
Annually
School District
Salida R-32
Financing Terms Available
CashConventional
Roads
Paved
Schools
School District
Salida R-32
Elementary School
Longfellow
Middle School
Salida
High School
Salida
Listing courtesy of Century 21 Community First darcy@firstcolorado.com
The content relating to real estate for sale in this Web site comes in part from the Internet Data eXchange ("IDX") program of METROLIST, INC., DBA RECOLORADO real estate listings held by brokers other than Century 21 Community First are marked with the IDX Logo. This information is being provided for the consumers' personal, non-commercial use and may not be used for any other purpose. All information subject to change and should be independently verified.
Neighborhood & Commute
Source: Walkscore
Disclosure: Community information and market data powered by Constellation Data Labs. Information is deemed reliable but not guaranteed.

 Ready to Make Your Move?