Ready to Make Your Move?
Text or Call David and Tom
720-408-7409


Save
Ask
Tour
Hide
Share
$465,000
83 Days On Site

4716 Freeport Way
Denver, CO 80239

For Sale|Single Family Residence|Active
3
Beds
3
Total Baths
1
Full Bath
2
Partial Baths
1,977
SqFt
$235
/SqFt
1979
Built
Subdivision:
Montbello
County:
Denver
Call Now: 720.408.7409
Is this the listing for you? We can help make it yours.
720.408.7409
4716 Freeport Way4716 Freeport Way4716 Freeport Way4716 Freeport Way
Save
Ask
Tour
Hide
Share

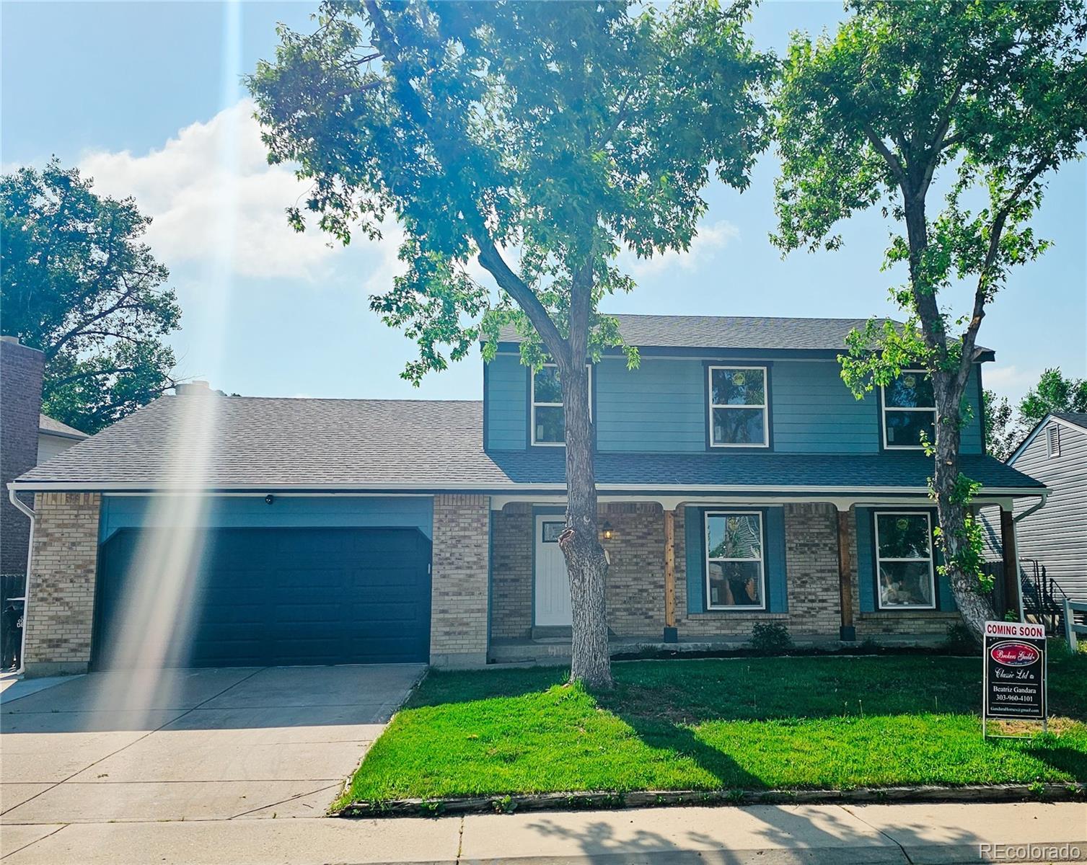
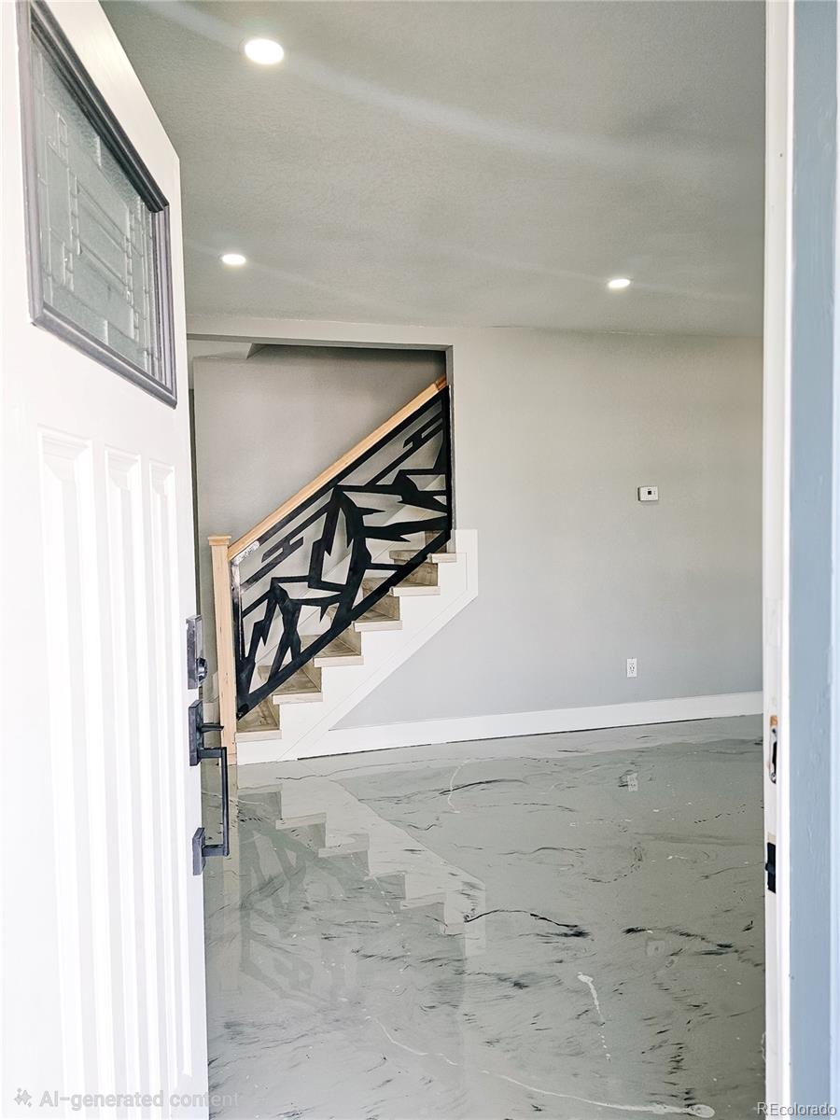
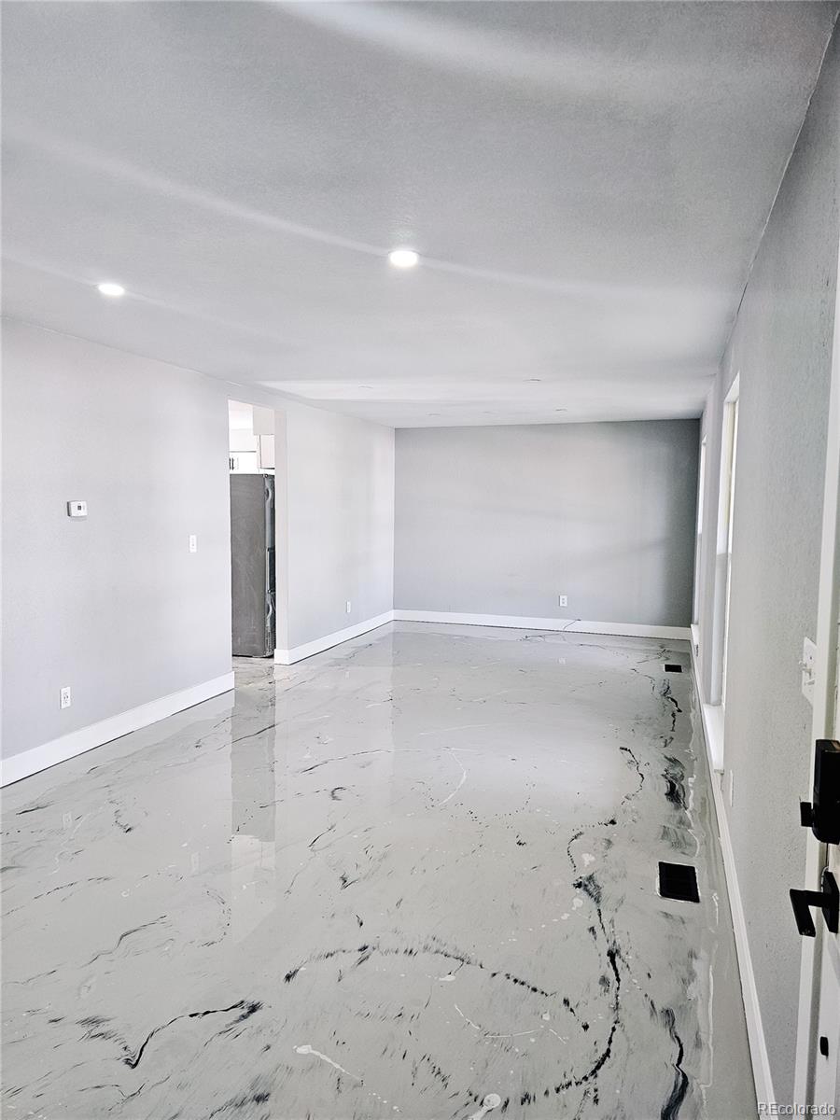
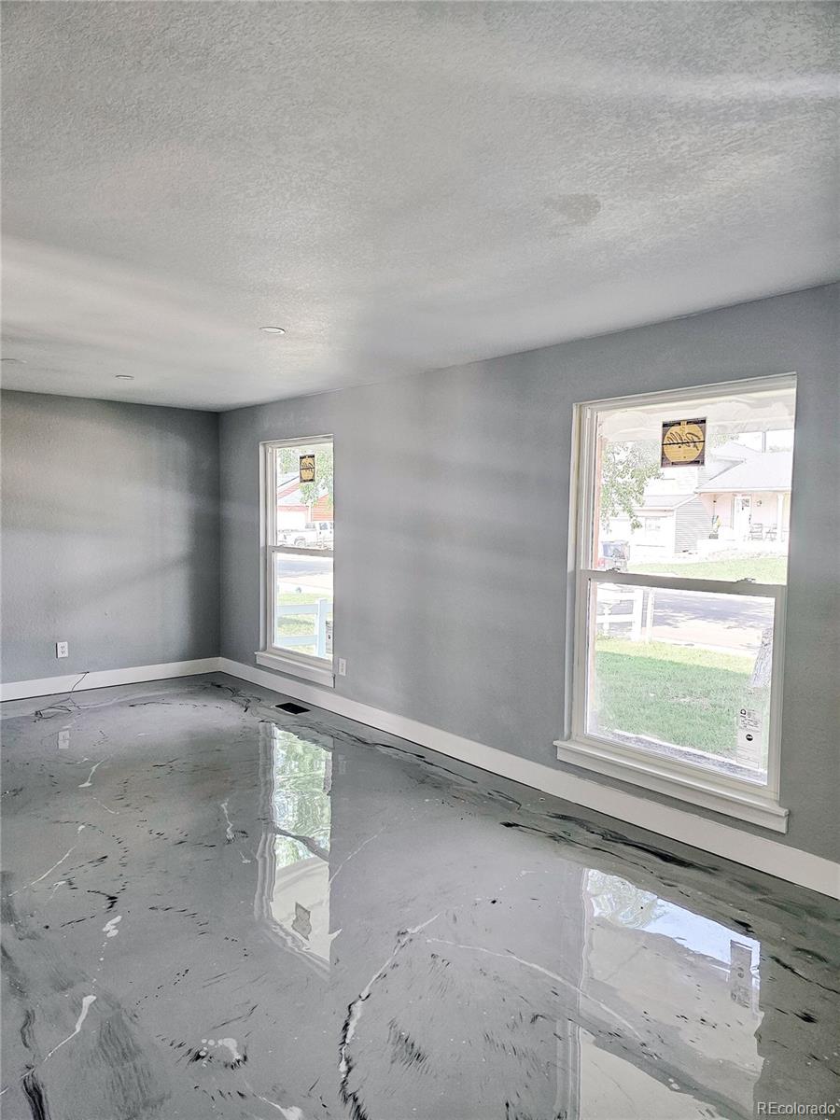
NEW PRICE + $10,000 SELLER CONCESSION! Welcome to 4716 Freeport Way, a beautifully fully remodeled 3-bedroom, 2.5-bath home offering the space, updates and flexibility buyers are looking for — now at $479,000. Seller is offering up to $10,000 toward buyer’s allowable closing costs, prepaid expenses and/or lender-approved interest-rate buydown with an acceptable offer. Step inside to a bright, updated interior featuring modern finishes throughout, an updated kitchen, refreshed bathrooms and comfortable living spaces designed for everyday living and entertaining. The family room fireplace adds warmth and character, while central air keeps the home comfortable year-round. Outside, enjoy a spacious lot with room to relax, entertain or make it your own, plus the convenience of an attached 2-car garage. The unfinished basement provides additional storage today and future potential for buyers who want even more usable space. With no HOA and convenient access to major routes, Northfield, DIA and Downtown Denver, this home offers a great combination of updates, space and accessibility. Move-in ready without the new-construction price tag — and with $10,000 from the seller to help make your purchase more affordable. Schedule your showing today. Seller concession subject to buyer financing, lender approval, loan-program limits and an acceptable offer.

Save
Ask
Tour
Hide
Share
Listing Snapshot
Price 
$465,000
Days On Site 
83 Days
Bedrooms 
3
Inside Area (SqFt) 
1,977 sqft
Total Baths 
3
Full Baths 
1
Partial Baths 
2
Lot Size 
0.18 Acres
Year Built 
1979
MLS® Number 
5142888
Status 
Active
Property Tax 
$2,515
HOA/Condo/Coop Fees 
N/A
Sq Ft Source 
Public Records
Friends & Family
Recent Activity
3 days agoListing updated with changes from the MLS®
3 days agoPrice changed to $465,000
3 months agoListing first seen on site
General Features
Acres 
0.18
Attached Garage 
Yes
Garage 
Yes
Garage Spaces 
2
Levels 
Three Or More
Parking 
Attached
Parking Spaces 
7
Property Sub Type 
Single Family Residence
Security 
Carbon Monoxide Detector(s)Smoke Detector(s)
Sewer 
Public Sewer
SqFt Above 
1977
SqFt Total 
2712
Utilities 
Natural Gas AvailableNatural Gas Connected
Water Source 
Public
Zoning 
R-1
Interior Features
Appliances 
DishwasherDisposalMicrowaveOvenRange HoodRefrigerator
Basement 
PartialUnfinished
Cooling 
Central Air
Fireplace Features 
Family Room
Flooring 
Laminate
Heating 
Propane
Bathroom Full 
Level - Upper
Bathroom Half 
Level - Main
Bathroom Three Quarter 
Level - Upper
Bedroom 
Level - Upper
Dining Room 
Level - Main
Living Room 
Level - Main
Save
Ask
Tour
Hide
Share
Exterior Features
Construction Details 
BrickWood Siding
Exterior 
GardenPrivate Yard
Lot Features 
LevelNear Public TransitSprinklers In Front
Patio And Porch 
CoveredFront Porch
Roof 
Shingle
Community Features
School District 
Denver 1
Financing Terms Available 
1031 ExchangeCashConventionalFHAVA Loan
Schools
School District
Denver 1
Elementary School
Oakland
Middle School
DCIS at Montbello
High School
DCIS at Montbello
Listing courtesy of Brokers Guild Homes gandarahomes@gmail.com


The content relating to real estate for sale in this Web site comes in part from the Internet Data eXchange ("IDX") program of METROLIST, INC., DBA RECOLORADO real estate listings held by brokers other than Brokers Guild Homes are marked with the IDX Logo. This information is being provided for the consumers' personal, non-commercial use and may not be used for any other purpose. All information subject to change and should be independently verified.

Neighborhood & Commute
Source: Walkscore
Disclosure: Community information and market data powered by Constellation Data Labs. Information is deemed reliable but not guaranteed.
Save
Ask
Tour
Hide
Share