Ready to Make Your Move?
Text or Call David and Tom
720-408-7409


Save
Ask
Tour
Hide
Share
$845,000
129 Days On Site

5421 W Geddes Place
Littleton, CO 80128

For Sale|Single Family Residence|Active
4
Beds
4
Total Baths
2
Full Baths
2
Partial Baths
3,685
SqFt
$229
/SqFt
1968
Built
Subdivision:
Columbine Knolls
County:
Jefferson
Call Now: 720.408.7409
Is this the listing for you? We can help make it yours.
720.408.7409
5421 W Geddes Place5421 W Geddes Place5421 W Geddes Place5421 W Geddes Place
Save
Ask
Tour
Hide
Share

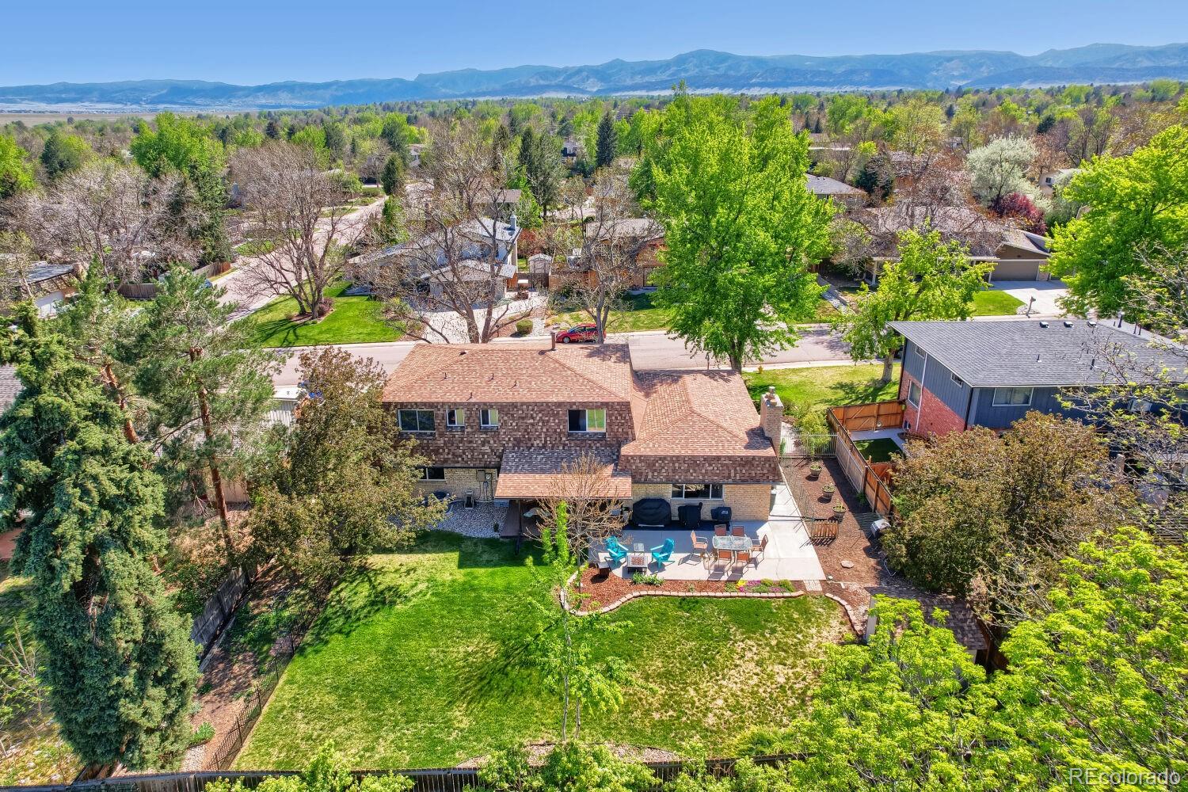
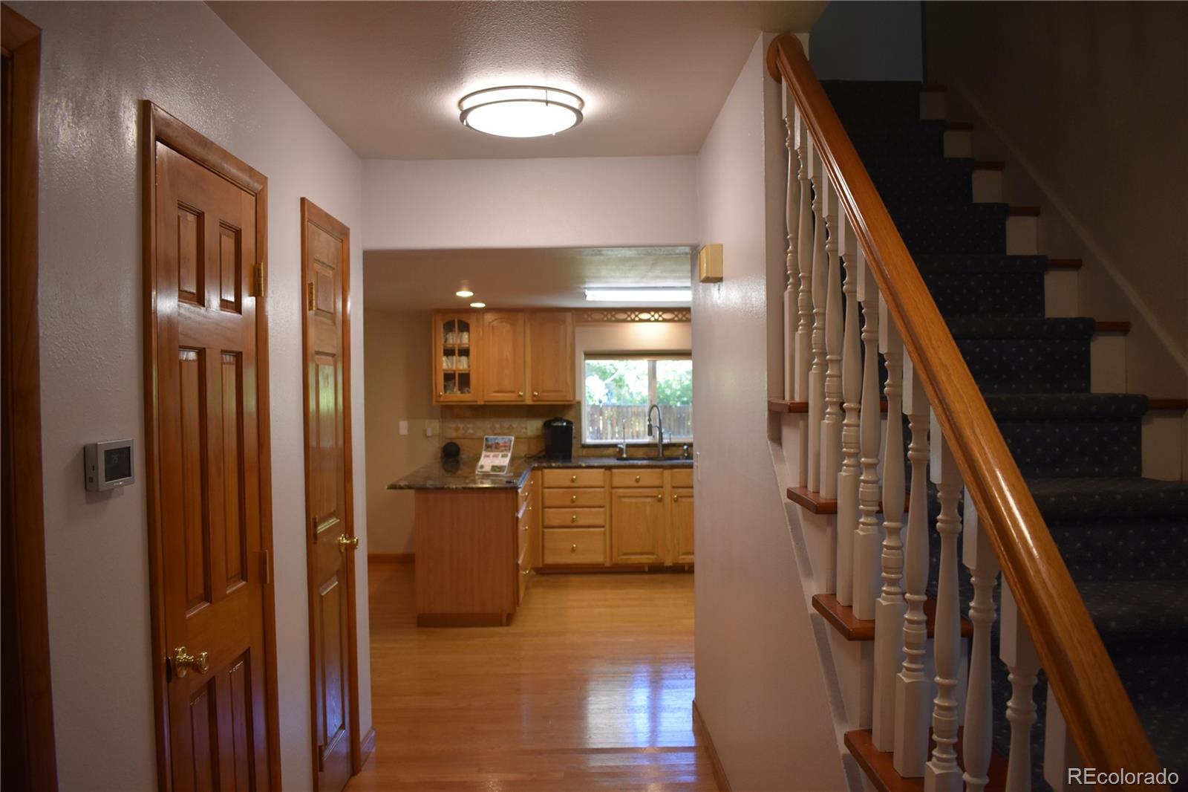
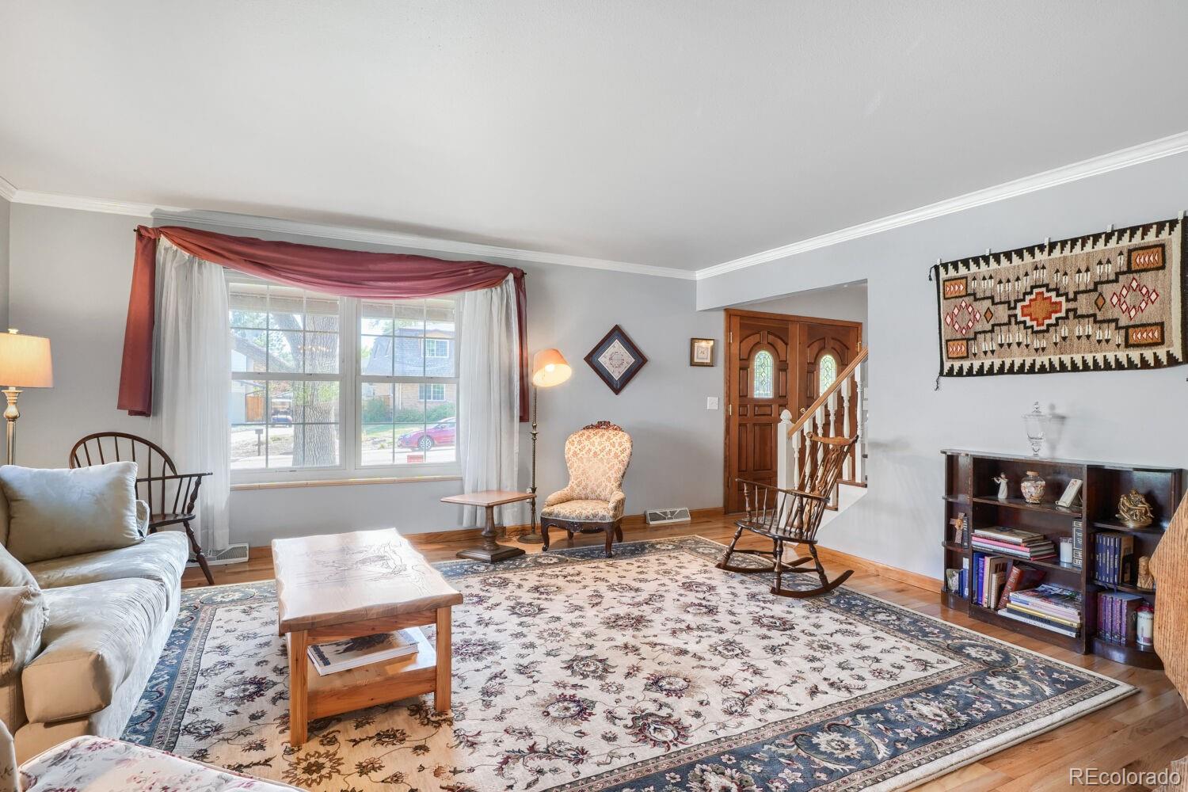
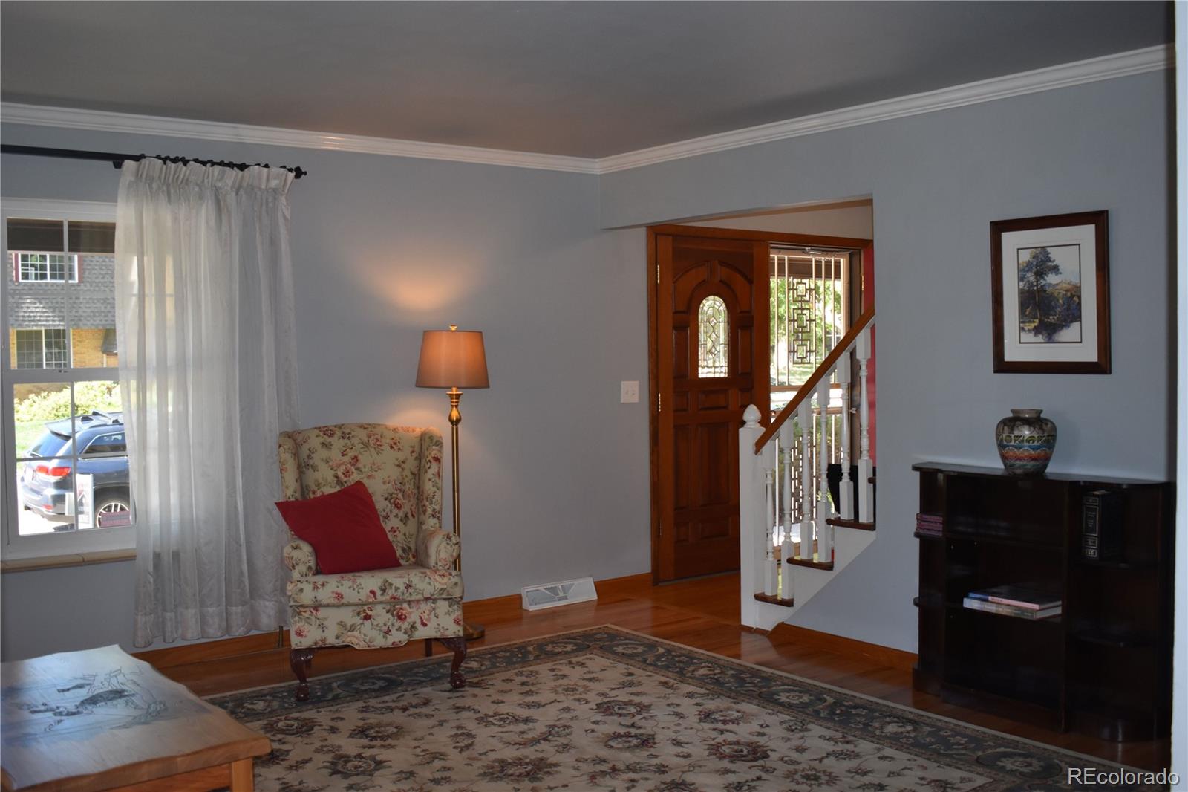
Spacious & Bright French Country Style Two Story in Columbine Knolls. This home has been lovingly maintained and tastefully updated through the years. Glistening Hardwoods welcome you and your guests, with a Formal Living Room & Dining Room for those special moments. If you're more into Casual entertaining, move the occasion to the back Patio and beautifully maintained yard. There are 4 Bedrooms and 4 Baths throughout the home, with the Primary Suite accented by a marble Bathroom floor. Three other Bedrooms upstairs offer plenty of space, with another 3/4 Bathroom. Boasting 3,600+ Square Feet of living space, including the Finished Basement, there's plenty of room for all of your belongings. A Main Floor Office is ideally located near the entrance. Updated Kitchen features SS Appliances, Marble countertops and a built in R/O water faucet. Main Floor Family Room has Surround Sound system with Sub Woofer, Speakers and Receiver included. Basement is wired for 7.1 Surround Sound. Multiple Garden Spaces are ready for your favorite plantings. Seller can Close Quickly!! New Main Floor Lighting Fixtures added - new pics!!

Save
Ask
Tour
Hide
Share
Listing Snapshot
Price 
$845,000
Days On Site 
129 Days
Bedrooms 
4
Inside Area (SqFt) 
3,685 sqft
Total Baths 
4
Full Baths 
2
Partial Baths 
2
Lot Size 
0.24 Acres
Year Built 
1968
MLS® Number 
5126475
Status 
Active
Property Tax 
$4,991
HOA/Condo/Coop Fees 
$4.17 monthly
Sq Ft Source 
Public Records
Friends & Family
Recent Activity
2 weeks agoListing updated with changes from the MLS®
4 weeks agoPrice changed to $845,000
3 months agoStatus changed to Active
4 months agoListing first seen on site
General Features
Acres 
0.24
Attached Garage 
Yes
Foundation 
Slab
Garage 
Yes
Garage Spaces 
2
Levels 
Two
Parking 
ConcreteAttached
Parking Spaces 
2
Property Condition 
Updated/Remodeled
Property Sub Type 
Single Family Residence
Security 
Carbon Monoxide Detector(s)Smoke Detector(s)
Sewer 
Public Sewer
SqFt Above 
2574
SqFt Below 
1111
SqFt Total 
3685
Style 
Traditional
Utilities 
Natural Gas AvailableCable AvailableElectricity ConnectedNatural Gas ConnectedPhone Available
Water Source 
Public
Zoning 
R-1A
Interior Features
Appliances 
DishwasherDryerFreezerGas Water HeaterMicrowaveRangeWasher
Basement 
Bath/StubbedFinishedFull
Cooling 
Ceiling Fan(s)Central Air
Electric 
220 Volts
Fireplace 
Yes
Fireplace Features 
Family RoomGas
Fireplaces 
1
Flooring 
CarpetTileWood
Heating 
Forced Air
Interior 
Ceiling Fan(s)Eat-in KitchenGranite CountersHigh Speed InternetPantrySound SystemWalk-In Closet(s)
Window Features 
Window CoveringsWindow Treatments
Bathroom Full 
Level - UpperDescription - Marble Flooring
Bathroom Half 
Level - Main
Bathroom Three Quarter 
Level - Upper
Bedroom 
Level - Upper
Dining Room 
Dimensions - 13 x 13Level - Main
Family Room 
Dimensions - 20 x 14Level - Main
Kitchen 
Dimensions - 12 x 11Level - Main
Living Room 
Dimensions - 17 x 14Level - Main
Office 
Level - Main
Save
Ask
Tour
Hide
Share
Exterior Features
Construction Details 
BrickFrame
Exterior 
GardenLightingPrivate Yard
Fencing 
FencedFull
Lot Features 
LandscapedLevelSprinklers In FrontSprinklers In Rear
Patio And Porch 
CoveredFront PorchPatio
Roof 
Composition
Spa Features 
Bath
Windows/Doors 
Window CoveringsWindow Treatments
Community Features
Association Fee 
$50.0
Association Fee Frequency 
Annually
School District 
Jefferson County R-1
Financing Terms Available 
1031 ExchangeCashConventionalFHAVA Loan
Roads 
Paved
Schools
School District
Jefferson County R-1
Elementary School
Normandy
Middle School
Ken Caryl
High School
Columbine
Listing courtesy of A Denver Home columbinerealtor@gmail.com


The content relating to real estate for sale in this Web site comes in part from the Internet Data eXchange ("IDX") program of METROLIST, INC., DBA RECOLORADO real estate listings held by brokers other than A Denver Home are marked with the IDX Logo. This information is being provided for the consumers' personal, non-commercial use and may not be used for any other purpose. All information subject to change and should be independently verified.

Neighborhood & Commute
Source: Walkscore
Disclosure: Community information and market data powered by Constellation Data Labs. Information is deemed reliable but not guaranteed.
Save
Ask
Tour
Hide
Share