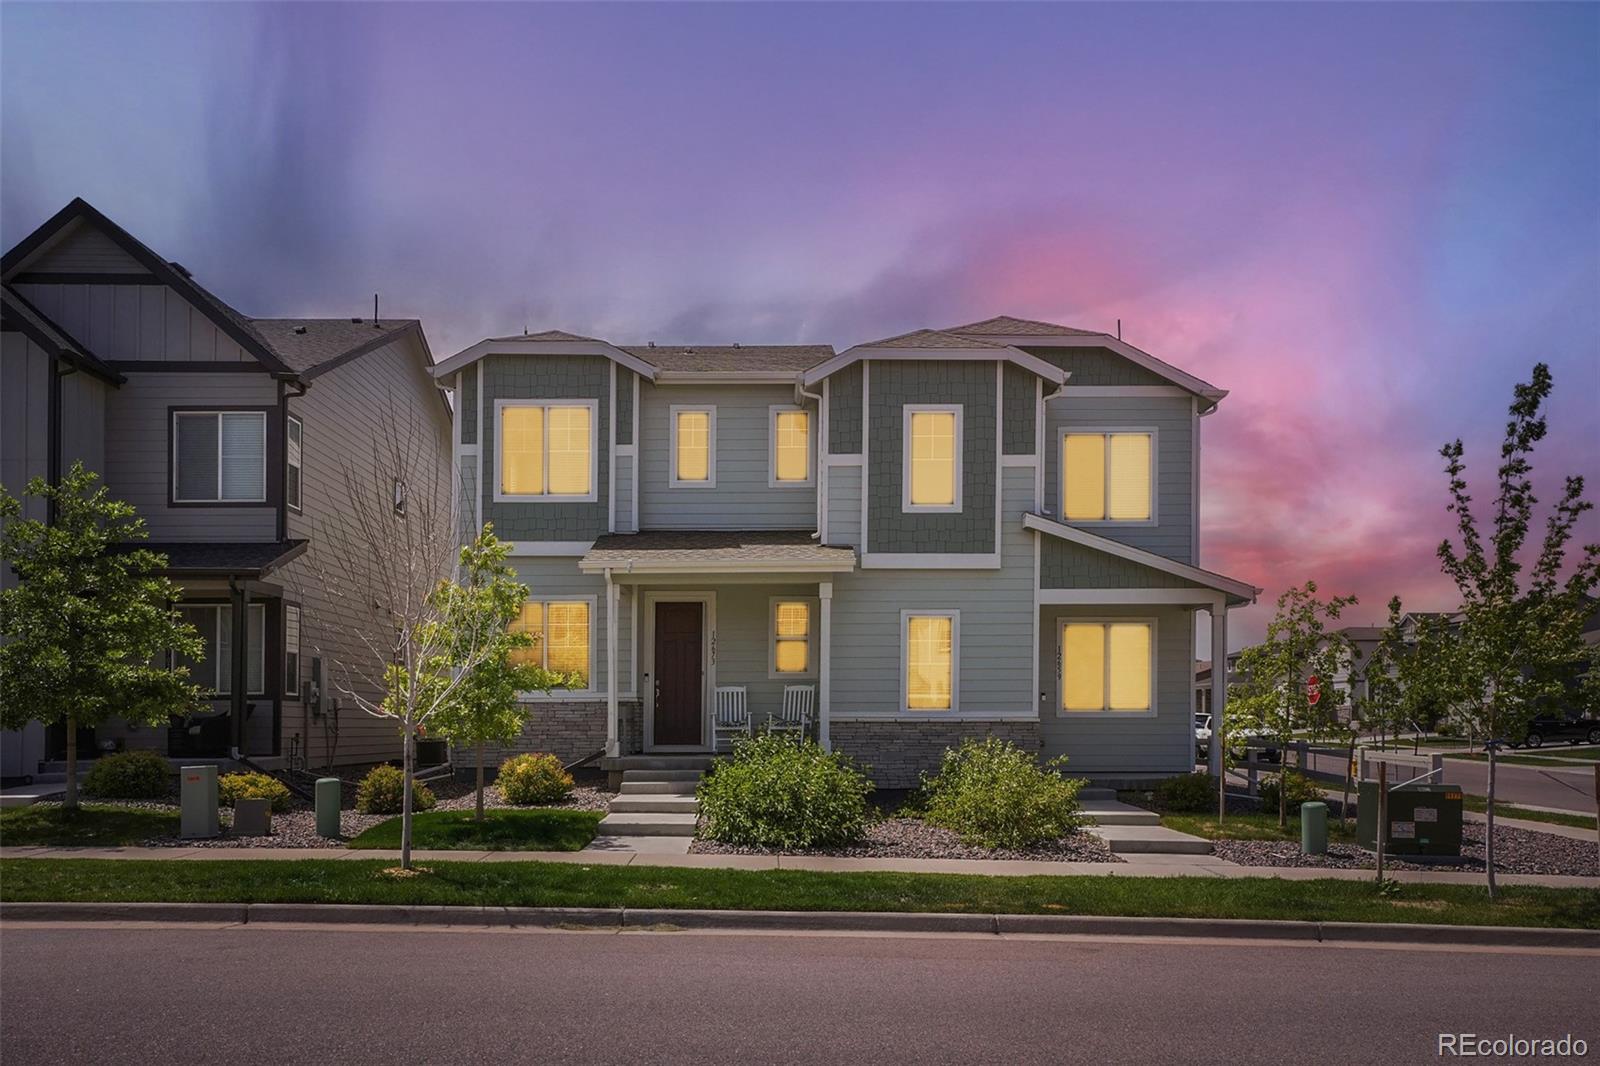
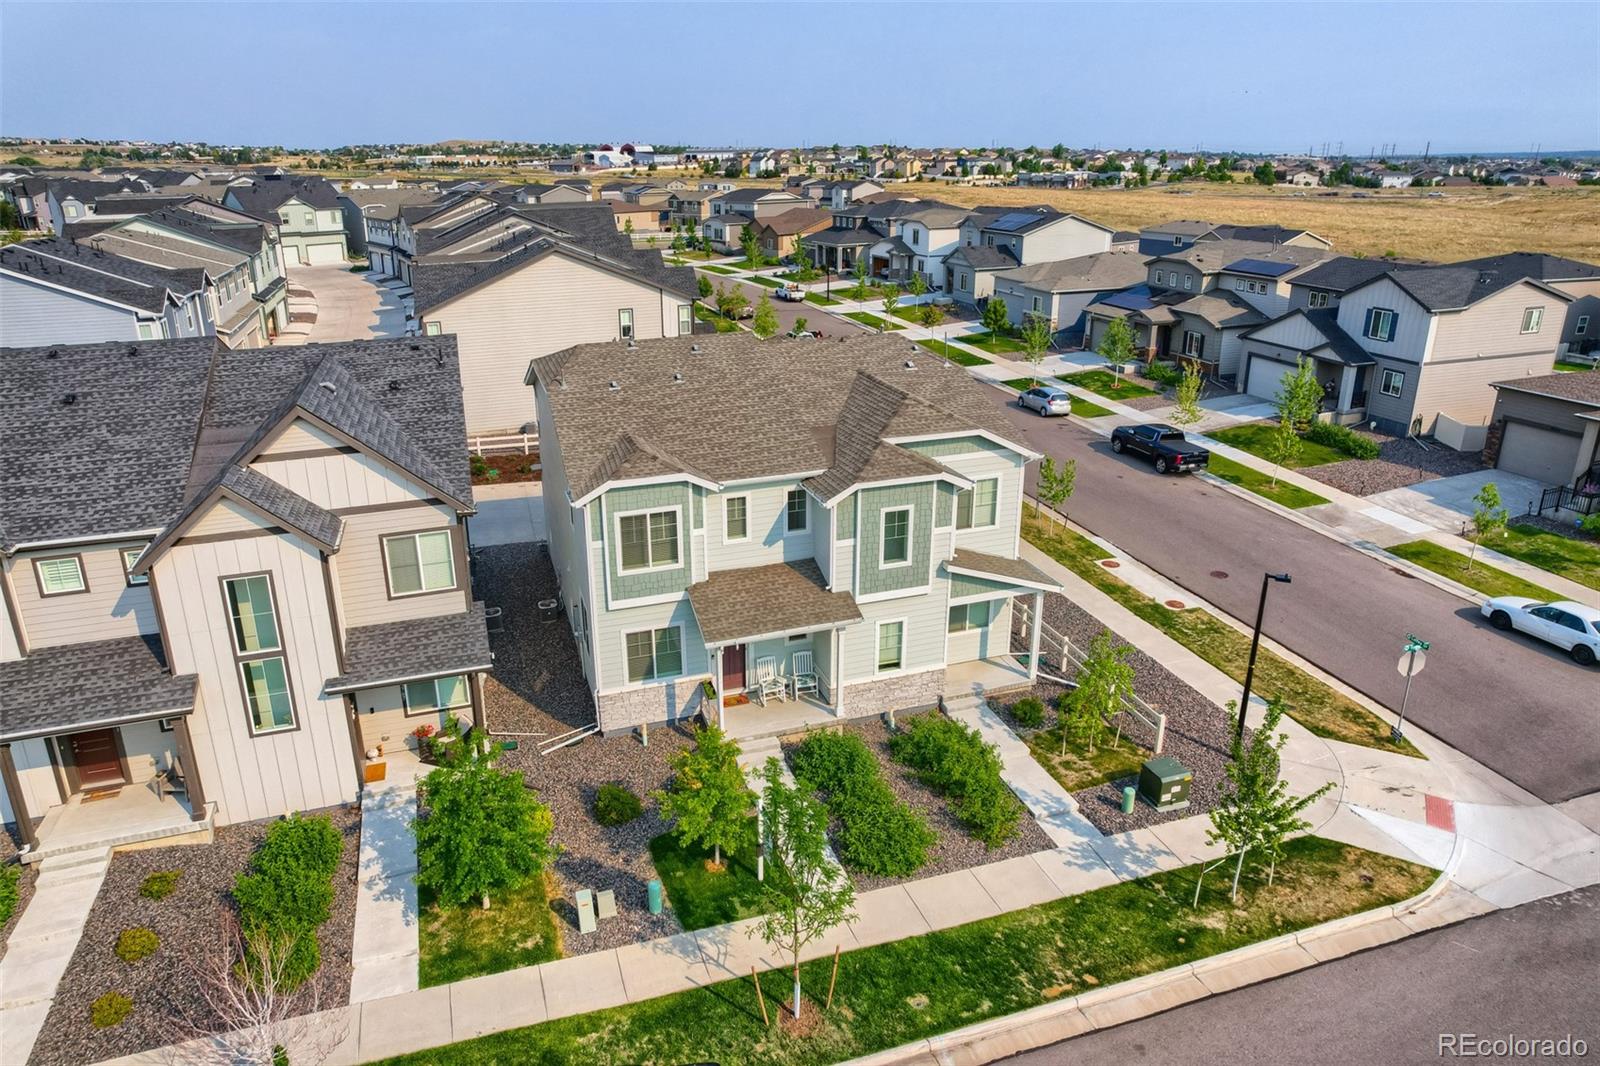
Welcome to your new home, a beautifully maintained contemporary duplex offering the perfect blend of modern style, low-maintenance living, and an exceptional location. This move-in ready home delivers all the benefits of a new construction—without the wait.
Step inside to an open and inviting floor plan featuring 9-foot ceilings, abundant natural light, luxury laminate flooring throughout the main level, and tasteful modern finishes. The spacious great room is anchored by a striking electric fireplace with adjustable flame colors, creating the perfect atmosphere for relaxing or entertaining.
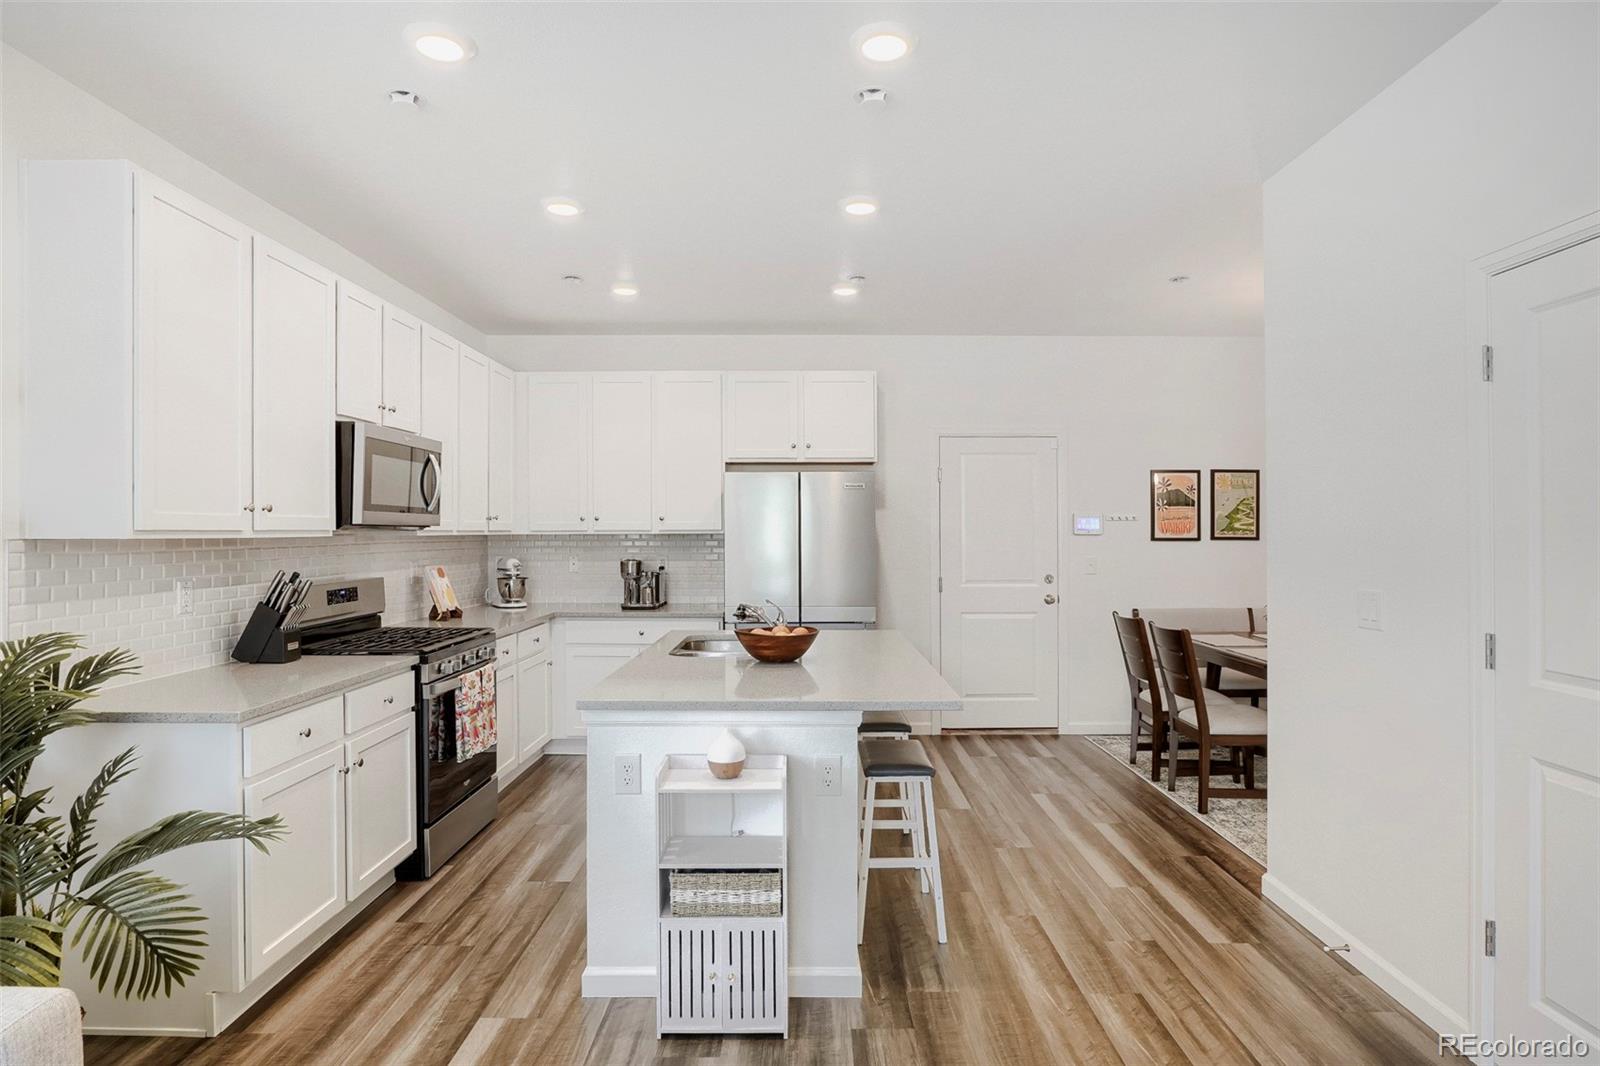
The thoughtfully designed kitchen boasts stainless steel appliances, soft-close cabinetry, solid-surface countertops, and a large center island with seating, making it the heart of the home for everyday living and gatherings alike. A dedicated dining area offers additional flexibility for meals, a home office, or study space.
Upstairs, the private primary suite serves as a peaceful retreat with a spacious walk-in closet and featuring an oversized walk-in shower. Two additional bedrooms, a full bathroom, and a conveniently located upstairs laundry room complete the upper level.
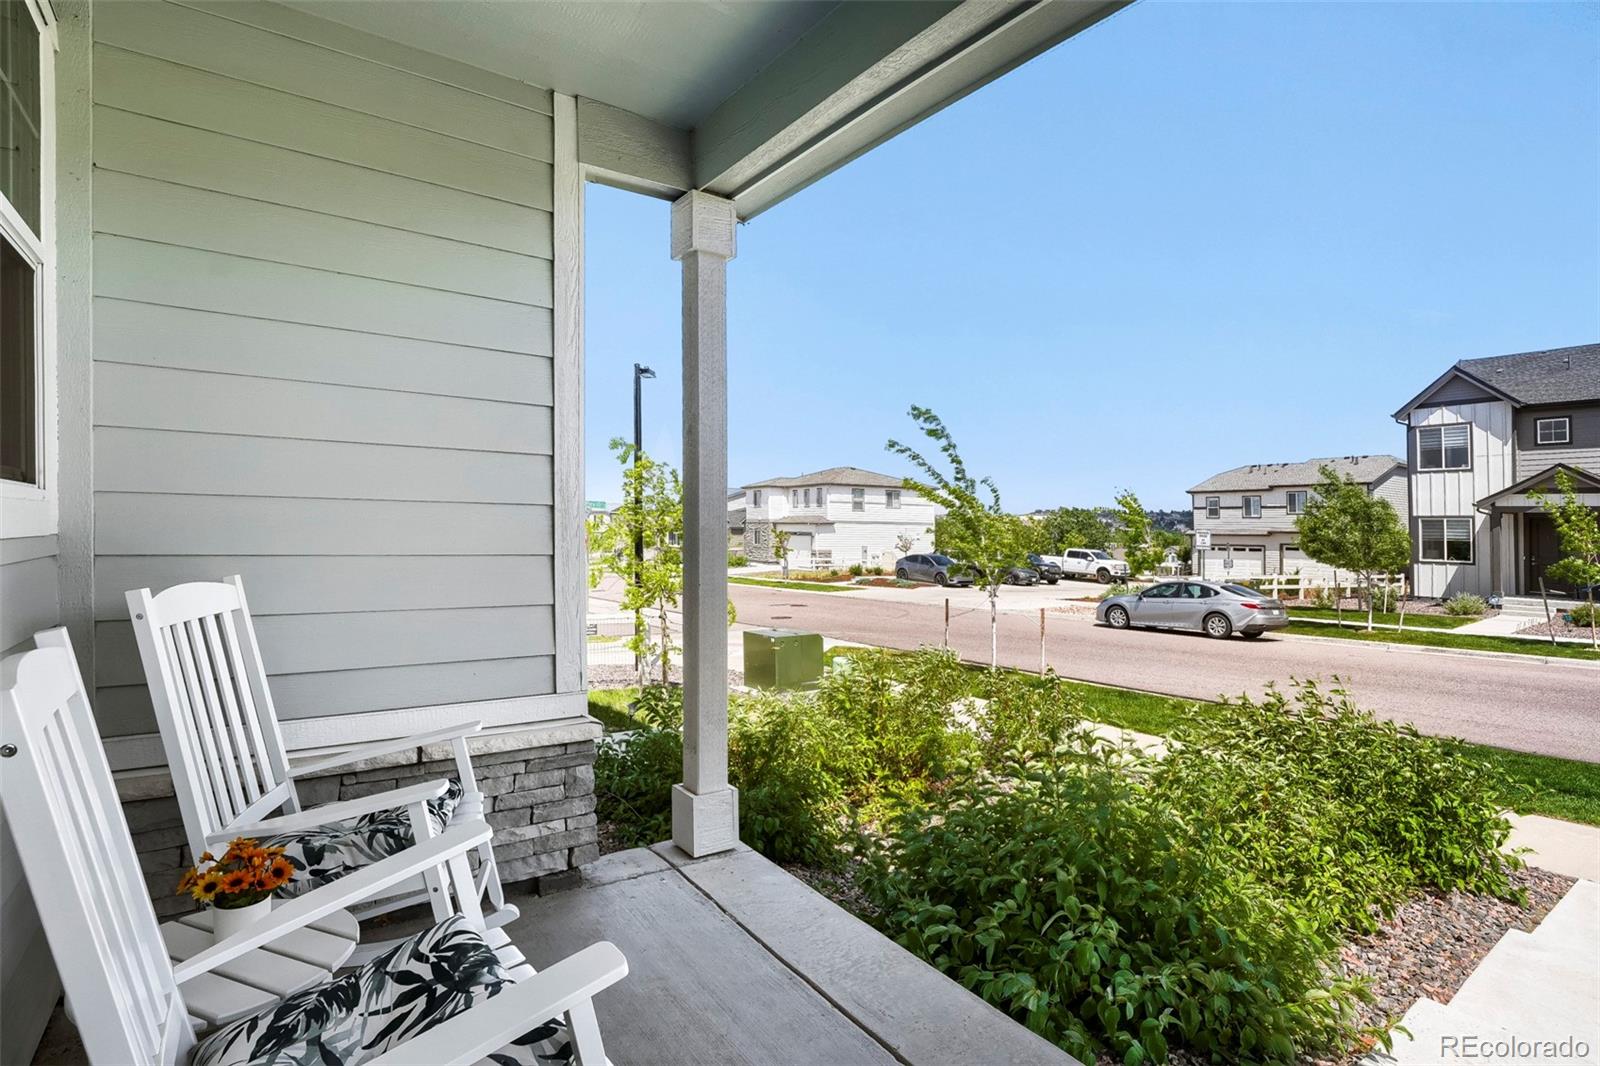
Additional features include a main-level powder room, smart home pre-wiring, security system, attached two-car garage with a Tesla / EV charger, SafeRacks overhead garage storage, covered front porch, finished landscaping, and low-maintenance living throughout.
Located in one of the area's most desirable master-planned communities, residents enjoy access to resort-style amenities including a clubhouse, community pool, parks, playgrounds, miles of walking and biking trails, and highly rated schools.
This home offers an outstanding opportunity to enjoy Colorado living at its finest!
Save
Ask
Tour
Hide
Share
Listing Snapshot
Price
$464,990
Days On Site
111 Days
Bedrooms
3
Inside Area (SqFt)
1,386 sqft
Total Baths
3
Full Baths
1
Partial Baths
2
Lot Size
0.05 Acres
Year Built
2023
MLS Number
5111942
Status
Active
Property Tax
$4,265
HOA/Condo/Coop Fees
$141.67 monthly
Sq Ft Source
Builder
Friends & Family
React
Invite
Recent Activity
3 weeks ago
Listing updated with changes from the MLS
3 weeks ago
Price changed to $464,990
4 months ago
Status changed to Active
4 months ago
Listing first seen on site
General Features
Acres
0.05
Attached Garage
Yes
Direction Faces
East
Foundation
Slab
Garage
Yes
Garage Spaces
2
Home Warranty
Yes
Levels
Two
Parking
OversizedStorageAttached
Parking Spaces
2
Pets
Cats OKDogs OK
Property Sub Type
Single Family Residence
Security
Security SystemSmoke Detector(s)
Sewer
Public Sewer
SqFt Above
1386
SqFt Total
1386
Style
Contemporary
Utilities
Natural Gas AvailableCable AvailableElectricity ConnectedNatural Gas ConnectedPhone Connected
Water Source
Public
Interior Features
Appliances
OvenConvection OvenDishwasherDisposalDryerMicrowaveRange HoodSelf Cleaning OvenTankless Water HeaterWasher
Basement
Sump PumpCrawl Space
Cooling
Ceiling Fan(s)Central Air
Electric
220 Volts
Fireplace
Yes
Fireplace Features
Living Room
Fireplaces
1
Flooring
CarpetLaminateTile
Furnished
Unfurnished
Heating
Forced Air
Interior
Ceiling Fan(s)High CeilingsHigh Speed InternetKitchen IslandOpen FloorplanSmart ThermostatWalk-In Closet(s)Wired for Data
Dimensions - 15 x 14Level - MainDescription - 9' Ceiling, Fireplace, Large Windows, Blinds, Laminate Floor, Coat Closet, Ceiling Fan prewire
Utility Room
Dimensions - 5 x 3Level - UpperDescription - Rinnai endless Hot Water Unit, High-efficiency Furnace connected to Central Air Conditioning
Save
Ask
Tour
Hide
Share
Exterior Features
Construction Details
FrameOtherStone
Exterior
Rain Gutters
Fencing
None
Lot Features
LandscapedSprinklers In Front
Patio And Porch
Front Porch
Road Frontage
None
Roof
Shingle
Community Features
Association Amenities
ClubhousePlaygroundPool
Association Fee
$425.0
Association Fee Frequency
Quarterly
School District
Douglas RE-1
Financing Terms Available
1031 ExchangeCashConventionalFHAVA Loan
Roads
Paved
Schools
School District
Douglas RE-1
Elementary School
Legacy Point
Middle School
Sagewood
High School
Ponderosa
Listing courtesy of Your Castle Realty LLC moses.kirubi@yourcastle.com
The content relating to real estate for sale in this Web site comes in part from the Internet Data eXchange ("IDX") program of METROLIST, INC., DBA RECOLORADO real estate listings held by brokers other than Your Castle Realty LLC are marked with the IDX Logo. This information is being provided for the consumers' personal, non-commercial use and may not be used for any other purpose. All information subject to change and should be independently verified.
Neighborhood & Commute
Source: Walkscore
Disclosure: Community information and market data powered by Constellation Data Labs. Information is deemed reliable but not guaranteed.

 Ready to Make Your Move?