Ready to Make Your Move?
Text or Call David and Tom
720-408-7409


Save
Ask
Tour
Hide
Share
$589,900
102 Days On Site

359 Vista Cliff Circle
Castle Rock, CO 80104

For Sale|Single Family Residence|Active
3
Beds
3
Total Baths
1
Full Bath
2
Partial Baths
2,255
SqFt
$262
/SqFt
2022
Built
Subdivision:
Founders Village
County:
Douglas
Call Now: 720.408.7409
Is this the listing for you? We can help make it yours.
720.408.7409
359 Vista Cliff Circle359 Vista Cliff Circle359 Vista Cliff Circle359 Vista Cliff Circle
Save
Ask
Tour
Hide
Share

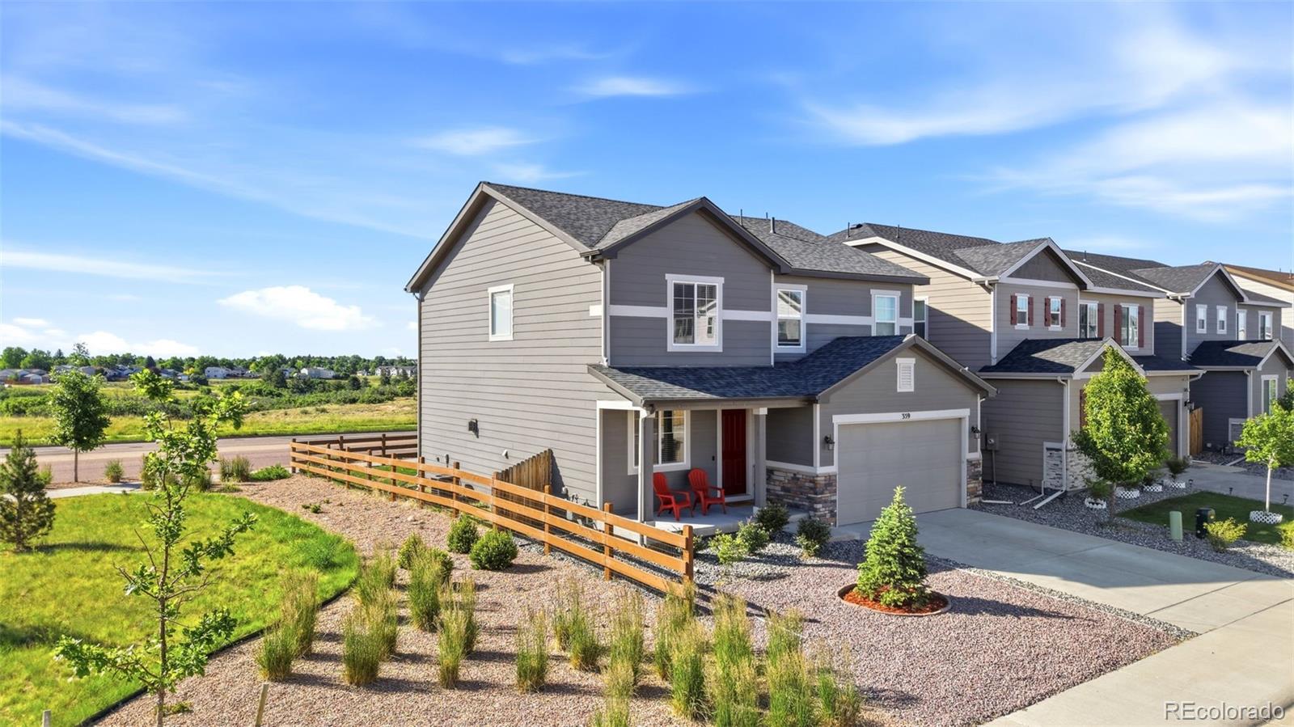
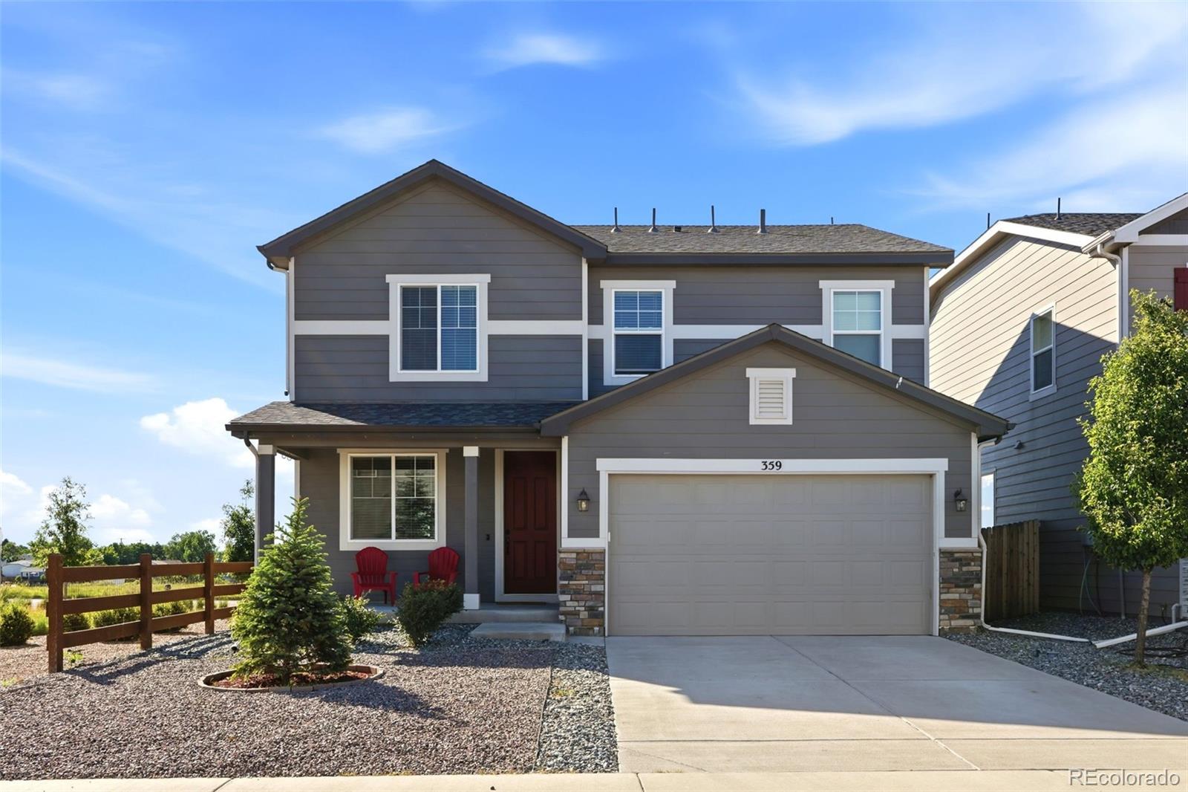
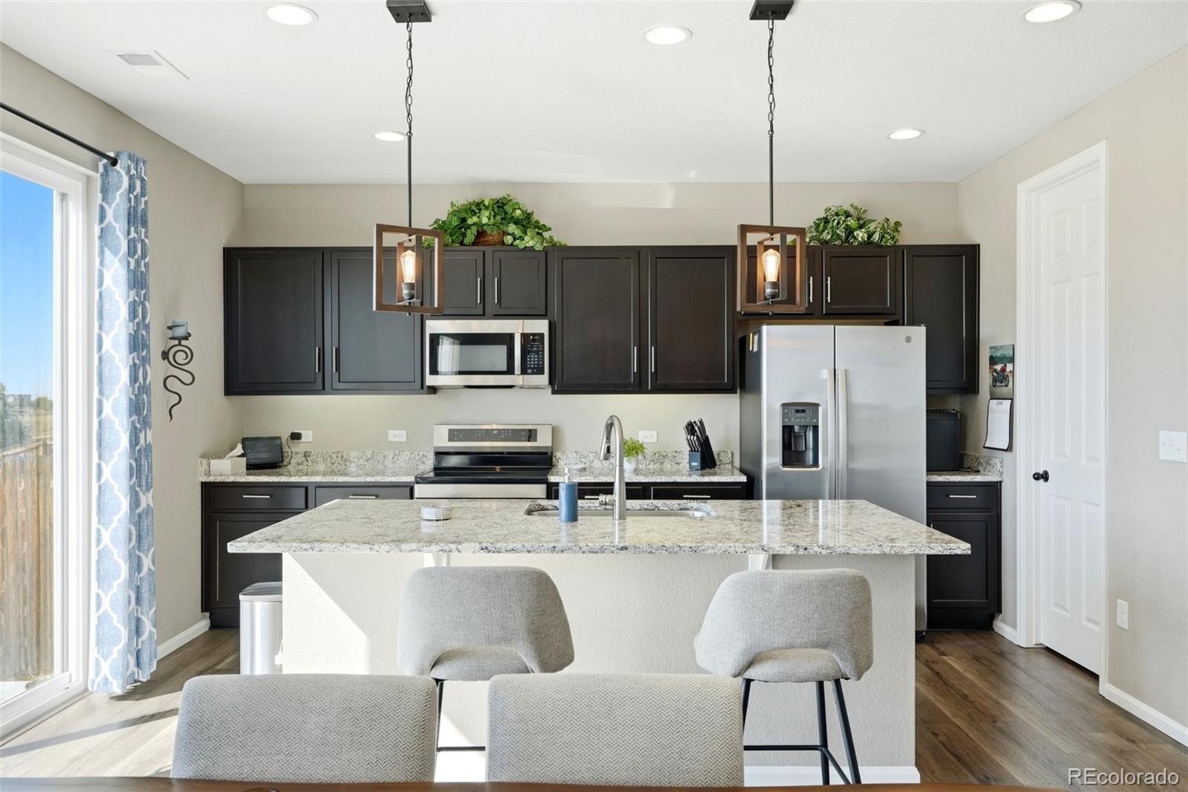
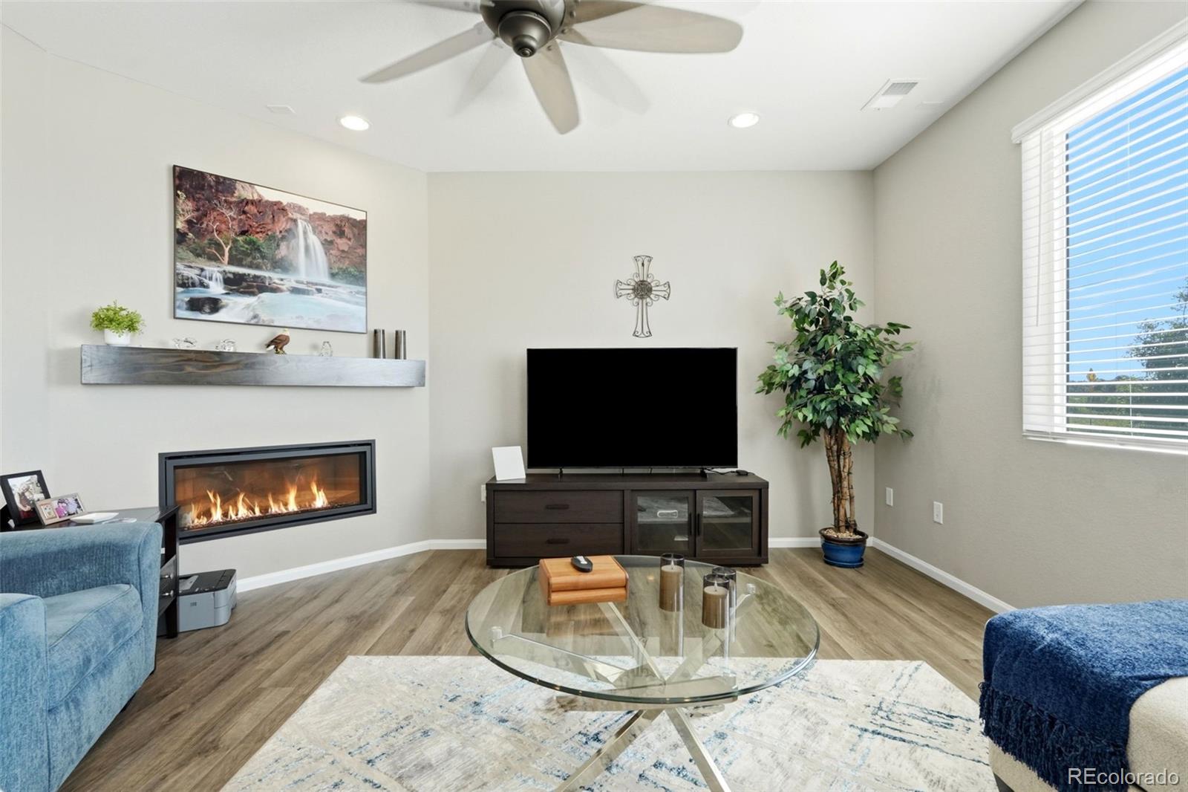
Why Buy New When This Is Ready Now? Nearly new, beautifully maintained, and filled with natural light, this Castle Rock beauty shows better than a model home. Incredibly well cared for. Quiet neighborhood setting just minutes from schools, shopping, trails, and downtown Castle Rock. The spacious upstairs loft is a true bonus—ideal for a home office, media room, playroom, homework area, or game room, with the pool table included. This home is truly move-in ready and impeccably maintained. From the moment you step inside, you'll fall in love with its warmth and charm. The inviting floor plan features a formal living room and a comfortable family room with a cozy fireplace, perfect for relaxing or entertaining. The stunning kitchen is a chef's dream, showcasing granite countertops, stainless steel appliances, and an enormous walk-in pantry that provides exceptional storage. Upstairs, you'll find a spacious loft, and you will appreciate the conveniently located upstairs laundry room, with washer and dryer included for added ease and value. The primary suite is a true retreat, featuring a generous bedroom, a beautiful ensuite bathroom with a large shower, and an oversized walk-in closet. The secondary bedrooms are also spacious and are conveniently served by a full hall bathroom just steps away. Away from the hustle and bustle, the neighborhood provides a peaceful atmosphere ideal for everyday living. This lovingly cared-for home is ready for its next owners to move in and enjoy!

Save
Ask
Tour
Hide
Share
Listing Snapshot
Price 
$589,900
Days On Site 
102 Days
Bedrooms 
3
Inside Area (SqFt) 
2,255 sqft
Total Baths 
3
Full Baths 
1
Partial Baths 
2
Lot Size 
0.11 Acres
Year Built 
2022
MLS® Number 
5093059
Status 
Active
Property Tax 
$5,584
HOA/Condo/Coop Fees 
$67 monthly
Sq Ft Source 
Public Records
Friends & Family
Recent Activity
a week agoListing updated with changes from the MLS®
a week agoPrice changed to $589,900
3 months agoStatus changed to Active
3 months agoListing first seen on site
General Features
Acres 
0.11
Attached Garage 
Yes
Foundation 
Concrete Perimeter
Garage 
Yes
Garage Spaces 
2
Levels 
Two
Parking 
Attached
Parking Spaces 
2
Property Condition 
Updated/Remodeled
Property Sub Type 
Single Family Residence
Sewer 
Public Sewer
SqFt Above 
2255
SqFt Total 
2255
Style 
Contemporary
Water Source 
Public
Interior Features
Appliances 
OvenConvection OvenDishwasherDisposalDryerGas Water HeaterMicrowaveRangeRefrigeratorSelf Cleaning OvenWasher
Cooling 
Ceiling Fan(s)Central Air
Fireplace 
Yes
Fireplace Features 
Family Room
Fireplaces 
1
Flooring 
CarpetVinyl
Heating 
Forced Air
Interior 
Ceiling Fan(s)Eat-in KitchenGranite CountersKitchen IslandPantryWalk-In Closet(s)
Window Features 
Double Pane WindowsWindow CoveringsWindow Treatments
Bathroom Full 
Level - UpperDescription - Conveniently located just outside the secondary bedrooms, offering easy access for family and guests
Bathroom Half 
Level - MainDescription - Conveniently located and is perfect for guests, offering both comfort and accessibility while entertaining.
Bathroom Three Quarter 
Level - UpperDescription - Beautifully appointed, the space features a large walk-in shower and an enormous walk-in closet, offering both luxury and exceptional storage.
Bedroom 
Level - UpperDescription - Walk-in closet, providing exceptional storage.
Family Room 
Level - MainDescription - The cozy, warm and inviting, featuring a beautiful fireplace that creates the perfect setting for relaxing evenings and gatherings with family and friends.
Kitchen 
Level - MainDescription - The magnificent gourmet kitchen is a chef's dream, featuring granite countertops, upgraded appliances, and an enormous walk-in pantry that offers exceptional storage and functionality.
Laundry 
Level - UpperDescription - Convenient upstairs laundry room with washer and dryer included, making everyday chores easy and efficient.
Living Room 
Level - MainDescription - Separate formal area, perfect for welcoming guests.
Loft 
Level - UpperDescription - So many possibilities—ideal for a game room, media space, or home office. The pool table is included, making it an instant entertainment hub.
Mud Room 
Level - MainDescription - Conveniently located just off the garage, perfect for everyday organization and keeping the home tidy.
Save
Ask
Tour
Hide
Share
Exterior Features
Construction Details 
BrickWood Siding
Fencing 
FencedFull
Patio And Porch 
Front PorchPatio
Roof 
Composition
Windows/Doors 
Double Pane WindowsWindow CoveringsWindow Treatments
Community Features
Association Fee 
$67.0
Association Fee Frequency 
Monthly
School District 
Douglas RE-1
Financing Terms Available 
CashConventionalFHAVA Loan
Schools
School District
Douglas RE-1
Elementary School
Flagstone
Middle School
Mesa
High School
Douglas County
Listing courtesy of Integrity Real Estate Group JulieHutchisonRE@gmail.com


The content relating to real estate for sale in this Web site comes in part from the Internet Data eXchange ("IDX") program of METROLIST, INC., DBA RECOLORADO real estate listings held by brokers other than Integrity Real Estate Group are marked with the IDX Logo. This information is being provided for the consumers' personal, non-commercial use and may not be used for any other purpose. All information subject to change and should be independently verified.

Neighborhood & Commute
Source: Walkscore
Disclosure: Community information and market data powered by Constellation Data Labs. Information is deemed reliable but not guaranteed.
Save
Ask
Tour
Hide
Share