Ready to Make Your Move?
Text or Call David and Tom
720-408-7409


Save
Ask
Tour
Hide
Share
$745,000
1 Day On Site

15742 W Girard Avenue
Morrison, CO 80465

For Sale|Single Family Residence|Active
4
Beds
4
Total Baths
1
Full Bath
3
Partial Baths
2,360
SqFt
$316
/SqFt
2023
Built
Subdivision:
Red Rocks Ranch
County:
Jefferson
Call Now: 720.408.7409
Is this the listing for you? We can help make it yours.
720.408.7409
Upcoming Open Houses
Sun, Sep 27, 11:00 AM - 1:00 PM
15742 W Girard Avenue15742 W Girard Avenue15742 W Girard Avenue15742 W Girard Avenue
Save
Ask
Tour
Hide
Share

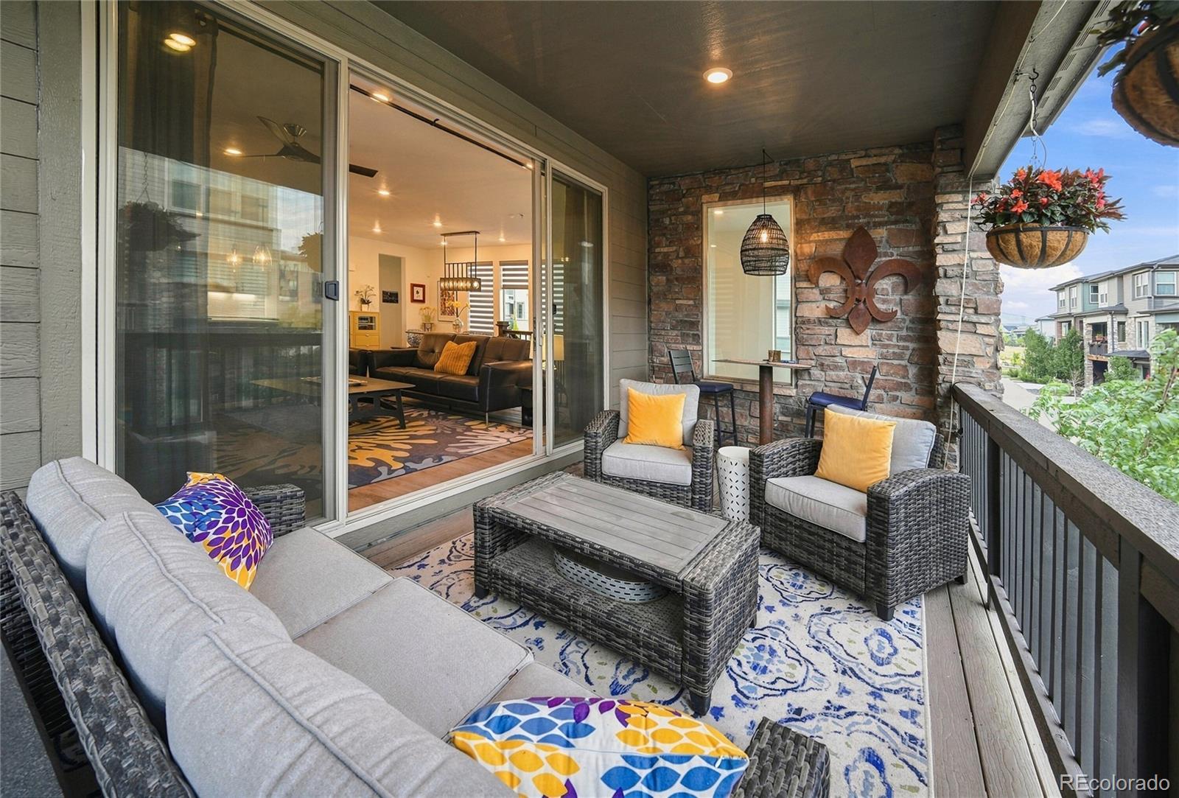
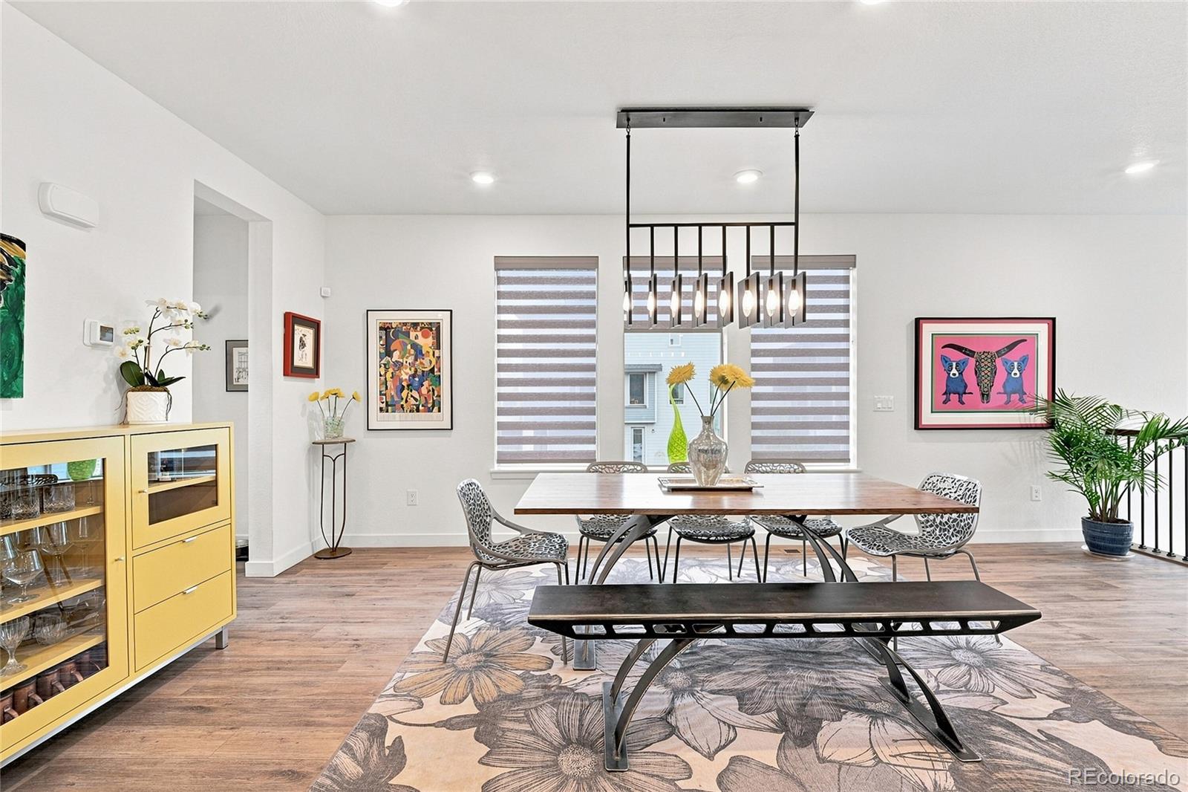
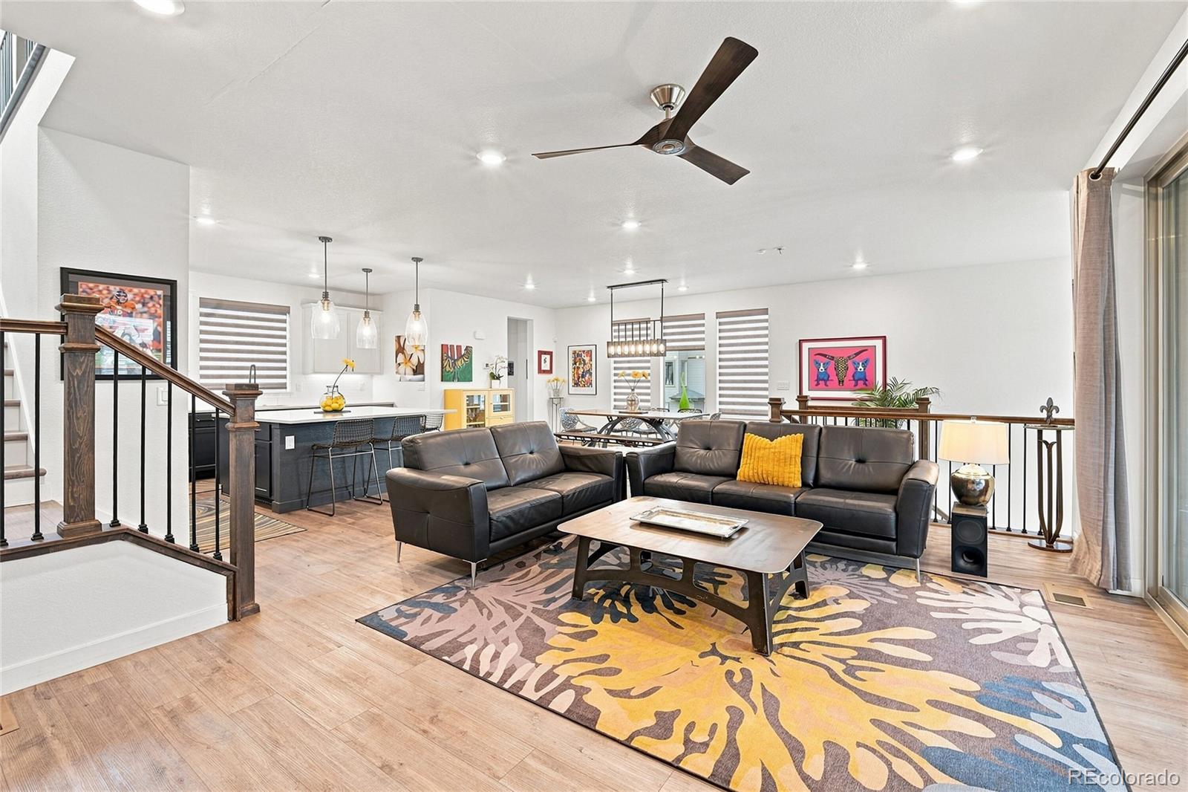
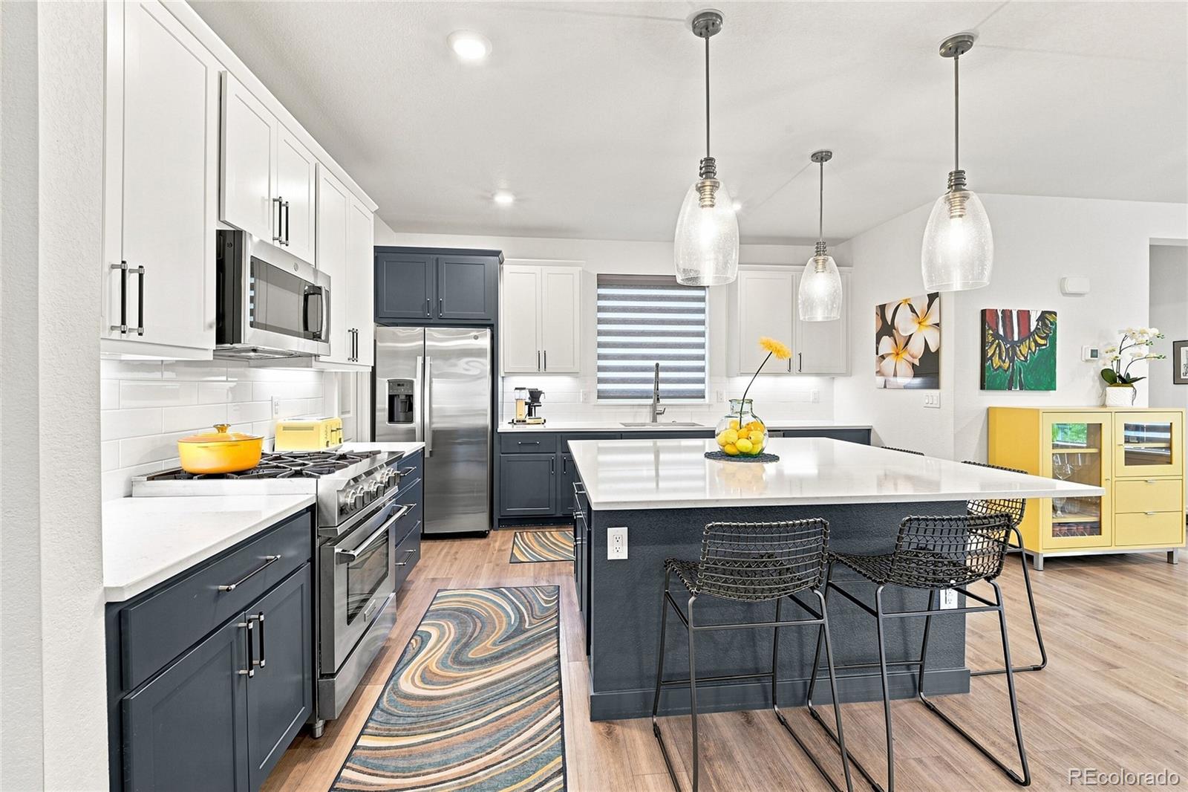
BETTER THAN NEW**Loaded with AFTER-BUILD UPGRADES** and Positioned Nicely on a PRIME END-UNIT LOT with Abundant Natural Light, Nice Foothills VIEWS and **SOLAR ENERGY SYSTEM INCLUDED & FULLY PAID FOR**. The Bright, Open & Inviting Floorplan Flows Seamlessly onto a Large Covered TREX DECK—Bringing Sunshine and Fresh Air Indoors. OUTDOOR LIVING IS EQUALLY IMPRESSIVE with an Enlarged Custom Patterned Concrete Patio, Mature Trees and Shrubs & Low-Maintenance YARD. Features Include: a Stunning Open & Spacious KITCHEN w/Premium QUARTZ COUNTERTOPS, Custom TWO-TONE Cabinetry, Large Central ISLAND, Designer GLASS PENDANT LIGHTS, STAINLESS STEEL APPLIANCES, Under-Counter Stainless Steel Sink, a BRAND NEW GAS RANGE for Precision Cooking and a Generously Sized PANTRY. Other Highlights Include: Extensive LVP FLOORING * Tall 8-FOOT DOORS * Open & Airy 9-FOOT CEILINGS * ELEGANT DUAL-LAYER SHADES For Light & Privacy * Decorative WROUGHT IRON RAILINGS * Brushed Nickel Door Hardware * Abundant Overhead LED LIGHTING * Stylish CEILING FANS w/Lights * an EXPANSIVE SLIDING DECK DOOR that OPENS DOUBLE-WIDE * a Spacious PRIMARY SUITE w/Large WALK-IN CLOSET * Convenient UPPER-LEVEL LAUNDRY * an Energy-Saving LENNOX FURNACE * a LARGE FINISHED GARAGE and WASHER & DRYER INCLUDED. Enjoy RED ROCKS RANCH: A Wonderful Community with Loads of Guest Parking, Parks, Splash Pads and Play Areas +++Walking Distance to Bear Creek Lake Park and Green Mtn’s Acres of Open Space and Miles of Trails. About a 1.7 mile Walk to Historic Town of Morrison and Red Rocks Amphitheater, Minutes from Light Rail Station and a Short Commute to Downtown & Mtns. (Source: Google). A Remarkable Combination of STYLE, CONDITION, UPGRADES & OUTDOOR LIVING! Showings Start Saturday 9/26.

Save
Ask
Tour
Hide
Share
Listing Snapshot
Price 
$745,000
Days On Site 
1 Day
Bedrooms 
4
Inside Area (SqFt) 
2,360 sqft
Total Baths 
4
Full Baths 
1
Partial Baths 
3
Lot Size 
0.09 Acres
Year Built 
2023
MLS® Number 
5073560
Status 
Active
Property Tax 
$7,056
HOA/Condo/Coop Fees 
$102 monthly
Sq Ft Source 
Public Records
Friends & Family
Recent Activity
14 hours agoListing updated with changes from the MLS®
yesterdayListing first seen on site
General Features
Acres 
0.09
Attached Garage 
Yes
Garage 
Yes
Garage Spaces 
2
Levels 
Three Or More
Parking 
Attached
Parking Spaces 
2
Property Condition 
Updated/Remodeled
Property Sub Type 
Single Family Residence
Security 
Carbon Monoxide Detector(s)Smoke Detector(s)
Sewer 
Public Sewer
SqFt Above 
2360
SqFt Total 
2360
Style 
Urban Contemporary
Utilities 
Natural Gas AvailableElectricity ConnectedNatural Gas Connected
Interior Features
Appliances 
DishwasherDisposalDryerMicrowaveOvenRangeRefrigeratorWasher
Basement 
Crawl Space
Cooling 
Ceiling Fan(s)Central Air
Flooring 
TileVinyl
Heating 
Forced Air
Interior 
Built-in FeaturesCeiling Fan(s)Eat-in KitchenEntrance FoyerHigh CeilingsKitchen IslandOpen FloorplanPantryWalk-In Closet(s)
Main Level Bedrooms 
1
Window Features 
Double Pane WindowsWindow Coverings
Bathroom Full 
Level - Upper
Bathroom Half 
Level - UpperDescription - Mid-Upper Level
Bathroom Three Quarter 
Level - Upper
Bedroom 
Level - Upper
Dining Room 
Level - UpperDescription - Mid-Upper Level
Great Room 
Level - UpperDescription - Mid-Upper Level
Kitchen 
Level - UpperDescription - Mid-Upper Level
Laundry 
Level - Upper
Save
Ask
Tour
Hide
Share
Exterior Features
Construction Details 
Cement SidingFrameStone
Fencing 
FencedFull
Lot Features 
Corner LotCul-De-SacLandscapedLevel
Patio And Porch 
CoveredDeckFront PorchPatio
Roof 
Composition
View 
Mountain(s)
Waterview 
Mountain(s)
Windows/Doors 
Double Pane WindowsWindow Coverings
Community Features
Association Amenities 
ParkPlaygroundTrail(s)
Association Fee 
$102.0
Association Fee Frequency 
Monthly
School District 
Jefferson County R-1
Financing Terms Available 
CashConventionalFHAVA Loan
Roads 
Paved
Schools
School District
Jefferson County R-1
Elementary School
Hutchinson
Middle School
Dunstan
High School
Green Mountain
Listing courtesy of Keller Williams Advantage Realty LLC tim@timwadehomes.com


The content relating to real estate for sale in this Web site comes in part from the Internet Data eXchange ("IDX") program of METROLIST, INC., DBA RECOLORADO real estate listings held by brokers other than Keller Williams Advantage Realty LLC are marked with the IDX Logo. This information is being provided for the consumers' personal, non-commercial use and may not be used for any other purpose. All information subject to change and should be independently verified.

Neighborhood & Commute
Source: Walkscore
Disclosure: Community information and market data powered by Constellation Data Labs. Information is deemed reliable but not guaranteed.
Save
Ask
Tour
Hide
Share