Ready to Make Your Move?
Text or Call David and Tom
720-408-7409


Save
Ask
Tour
Hide
Share
$449,900
New Listing

245 S 6th Avenue
Brighton, CO 80601

For Sale|Single Family Residence|Active
4
Beds
3
Total Baths
2
Full Baths
1
Partial Bath
2,697
SqFt
$167
/SqFt
1929
Built
Subdivision:
Fulmer & Hutchcrofts
County:
Adams
Call Now: 720.408.7409
Is this the listing for you? We can help make it yours.
720.408.7409
Upcoming Open Houses
Sun, Oct 18, 12:00 PM - 2:00 PM
245 S 6th Avenue245 S 6th Avenue245 S 6th Avenue245 S 6th Avenue
Save
Ask
Tour
Hide
Share

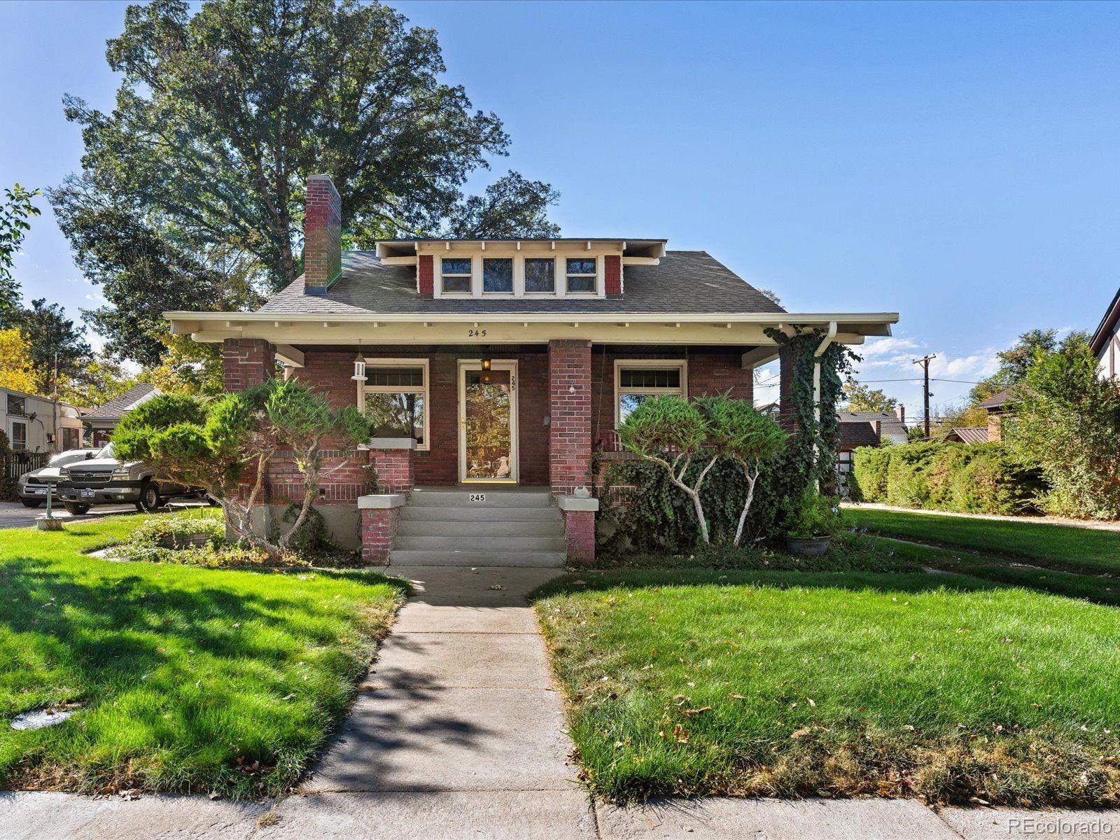
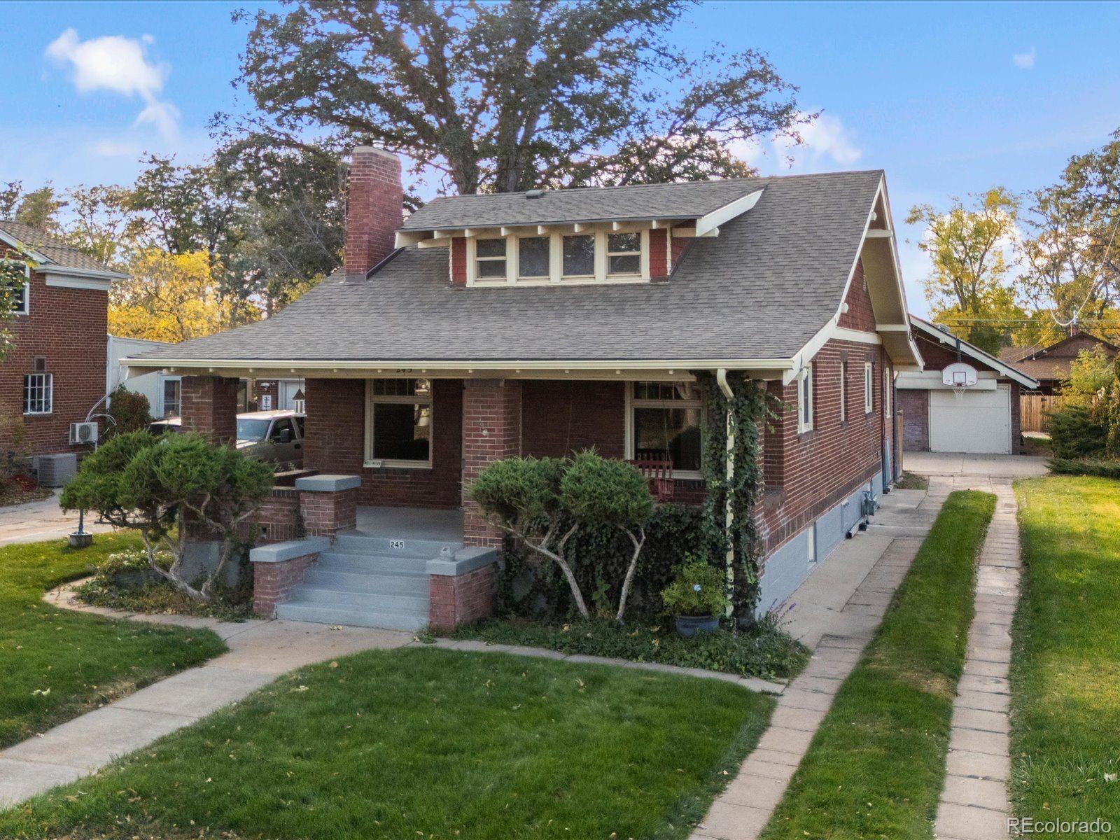
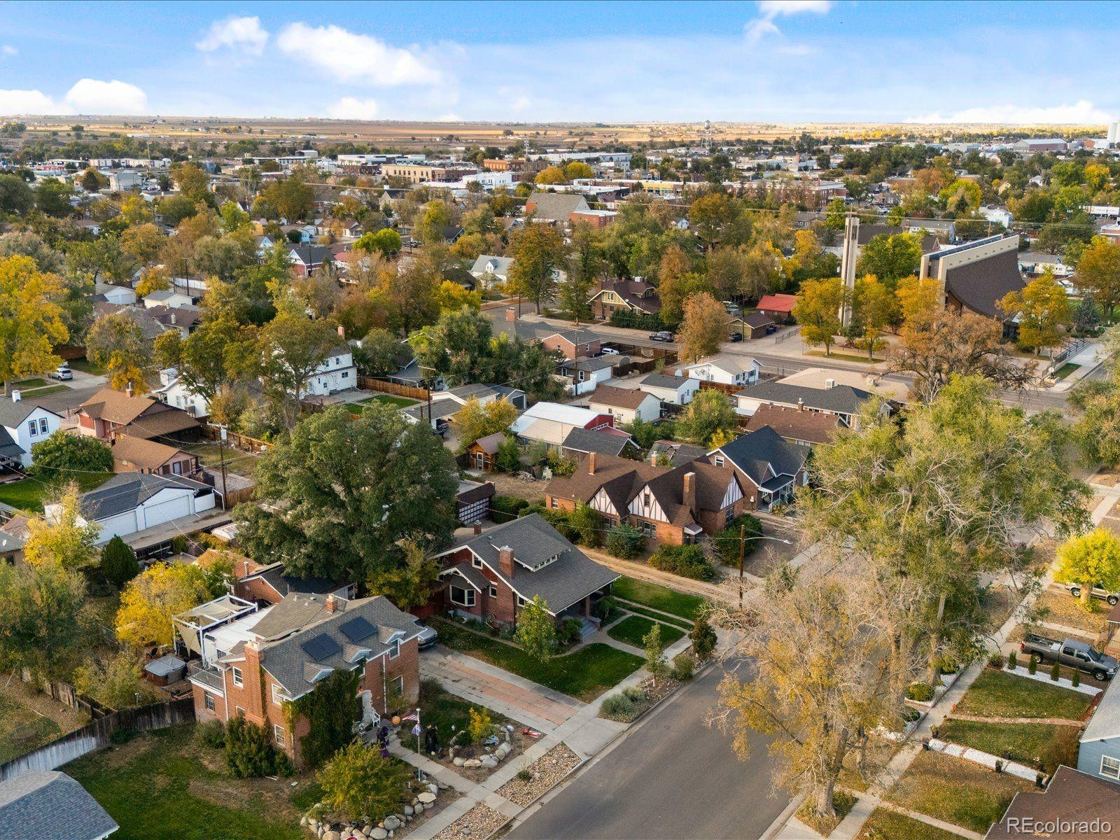
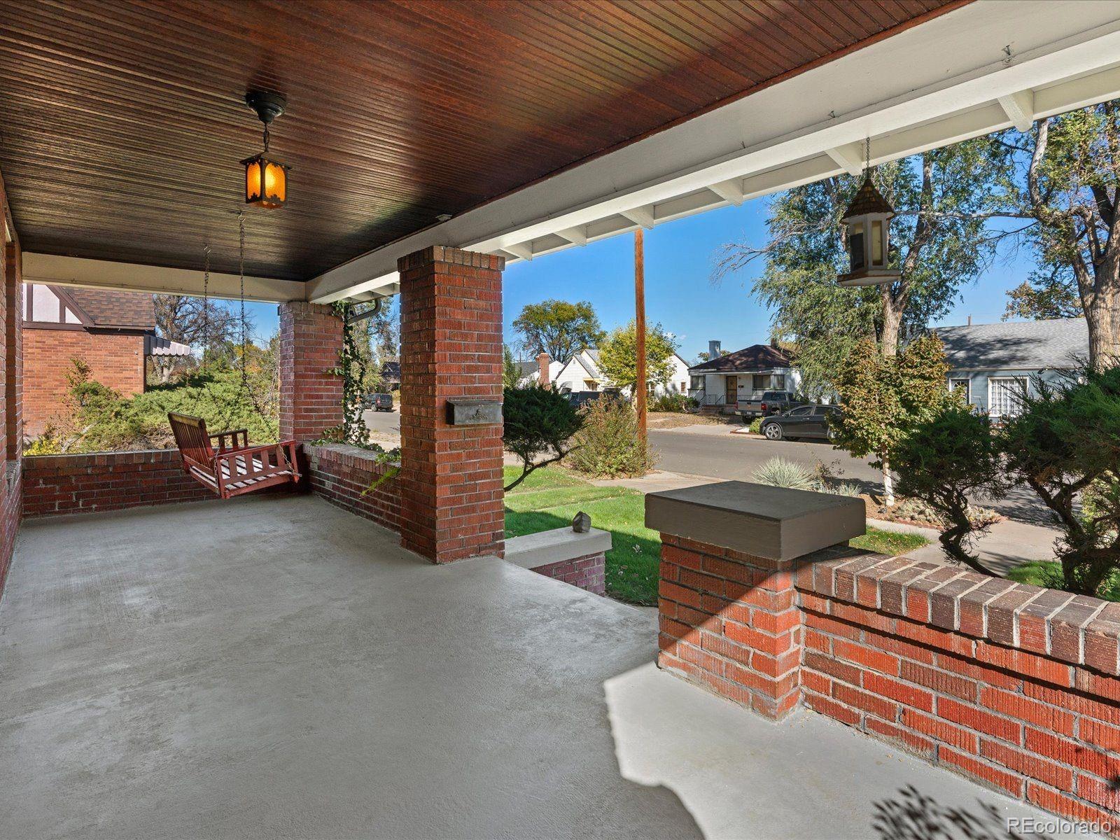
There’s something undeniably special about a home that has stood the test of time—and only grown more charming along the way. With its timeless brick exterior and inviting covered front porch, this meticulously maintained bungalow blends original craftsmanship with thoughtful modern comforts and a warmth that never goes out of style. Inside, oak hardwood floors and rich original millwork lend warmth and character. Built-ins frame the living room’s gas fireplace, while the sunlit kitchen pairs granite countertops with stainless steel appliances. Two charming main-level bedrooms offer comfort and convenience, while an upper-level primary suite creates a peaceful retreat with an ensuite bath. The finished basement adds another bedroom and versatile living space for relaxing, entertaining, or making your own. The backyard feels like a retreat of its own, with lush greenery, a spacious deck, and a detached hot tub oasis that invites you to linger long after sunset. Whether hosting friends or enjoying a quiet evening outdoors, this inviting space offers the perfect escape without ever leaving home. For hobbyists and adventurers, the oversized heated two-car garage offers exceptional depth for motorcycles, ATVs, and gear in front of vehicles, plus a workbench, thermostat-controlled ventilation, and driveway and alley access. Gated alley access provides RV parking. Pride of ownership goes beyond appearances, with a sewer line professionally lined to the city tap just six months ago, brick tuckpointing on the home and garage this year, and new A/C and attic ventilation fan installed within the last two months. Other improvements include a water heater (2yrs), boiler (5yrs), double-pane windows, steel-wrapped window trim and fascia, and exterior paint (3yrs). A 35-foot irrigation well, front and back irrigation, and patio gas grill hookup add convenience. Timeless charm, remarkable versatility, and the comfort of knowing this home has been cared for at every turn.

Save
Ask
Tour
Hide
Share
Listing Snapshot
Price 
$449,900
Days On Site 
0 Days
Bedrooms 
4
Inside Area (SqFt) 
2,697 sqft
Total Baths 
3
Full Baths 
2
Partial Baths 
1
Lot Size 
0.17 Acres
Year Built 
1929
MLS® Number 
5073152
Status 
Active
Property Tax 
$2,539
HOA/Condo/Coop Fees 
N/A
Sq Ft Source 
N/A
Friends & Family
Recent Activity
8 hours agoListing updated with changes from the MLS®
12 hours agoListing first seen on site
General Features
Acres 
0.17
Direction Faces 
East
Garage 
Yes
Garage Spaces 
2
Levels 
Two
Parking 
ConcreteHeated GarageLightedOversized
Parking Spaces 
3
Property Sub Type 
Single Family Residence
Security 
Carbon Monoxide Detector(s)Smoke Detector(s)
Sewer 
Public Sewer
SqFt Above 
1546
SqFt Below 
1151
SqFt Total 
2697
Utilities 
Natural Gas AvailableCable AvailableElectricity AvailableElectricity ConnectedNatural Gas ConnectedPhone Available
Water Source 
PrivatePublicWell
Interior Features
Appliances 
OvenConvection OvenCooktopDishwasherDisposalGas Water HeaterMicrowaveRangeRange HoodRefrigeratorSelf Cleaning Oven
Basement 
Exterior EntryFinishedFullInterior Entry
Cooling 
Ceiling Fan(s)Attic FanCentral Air
Fireplace 
Yes
Fireplace Features 
Living Room
Fireplaces 
1
Flooring 
CarpetTileVinylWood
Heating 
BaseboardHot WaterNatural Gas
Interior 
Breakfast BarBuilt-in FeaturesCeiling Fan(s)Eat-in KitchenHigh CeilingsPantry
Laundry Features 
Sink
Main Level Bedrooms 
2
Spa 
Yes
Window Features 
Bay Window(s)Double Pane WindowsWindow Treatments
Bathroom Full 
Level - Basement
Bathroom Three Quarter 
Level - Upper
Bedroom 
Level - Main
Bonus Room 
Level - Basement
Family Room 
Level - Basement
Kitchen 
Level - Main
Laundry 
Level - Basement
Living Room 
Level - Main
Save
Ask
Tour
Hide
Share
Exterior Features
Construction Details 
BrickConcreteMetal Siding
Exterior 
Dog RunGardenGas GrillPrivate YardRain Gutters
Fencing 
FencedFull
Lot Features 
LandscapedSprinklers In FrontSprinklers In Rear
Patio And Porch 
CoveredDeckFront PorchPatio
Roof 
Composition
Spa 
Yes
Windows/Doors 
Bay Window(s)Double Pane WindowsWindow Treatments
Community Features
School District 
School District 27-J
Financing Terms Available 
1031 ExchangeCashConventionalFHA
Schools
School District
School District 27-J
Elementary School
South
Middle School
Vikan
High School
Brighton
Listing courtesy of Thrive Real Estate Group mrisden@thrivedenver.com


The content relating to real estate for sale in this Web site comes in part from the Internet Data eXchange ("IDX") program of METROLIST, INC., DBA RECOLORADO real estate listings held by brokers other than Thrive Real Estate Group are marked with the IDX Logo. This information is being provided for the consumers' personal, non-commercial use and may not be used for any other purpose. All information subject to change and should be independently verified.

Neighborhood & Commute
Source: Walkscore
Disclosure: Community information and market data powered by Constellation Data Labs. Information is deemed reliable but not guaranteed.
Save
Ask
Tour
Hide
Share