Ready to Make Your Move?
Text or Call David and Tom
720-408-7409


Save
Ask
Tour
Hide
Share
$2,295,000
7 Days On Site

141 Ponderosa Drive
Boulder, CO 80303

For Sale|Single Family Residence|Active
5
Beds
3
Total Baths
2
Full Baths
1
Partial Bath
3,544
SqFt
$648
/SqFt
1974
Built
Subdivision:
Paragon Estates
County:
Boulder
Call Now: 720.408.7409
Is this the listing for you? We can help make it yours.
720.408.7409
141 Ponderosa Drive141 Ponderosa Drive141 Ponderosa Drive141 Ponderosa Drive
Save
Ask
Tour
Hide
Share

Looking for a GUEST HOUSE/ADU in addition to a prime property? A rare opportunity awaits in highly sought-after Paragon Estates. The expansive 1.46-acre property is accessed thru a gated, private drive and is a true sanctuary, featuring vibrant blooming foliage, mature deciduous, pine & fruit trees, with sweeping mountain views stretching north to south. No through traffic on Ponderosa Dr, creating a secluded experience! Enjoy exceptional outdoor living with multiple entertaining areas, garden beds, 2 gazebos, hot tub, and built-in firepit. In addition to the spacious 3,800 Sq Ft ranch residence, the property features a beautifully finished main-floor 2-bedroom ADU (720 SF)—perfect for hosting guests, multi-gen living, or generating monthly rental income. Consider the rental opportunity during the '27 Sundance Film Festival in Boulder! Inside the main residence, experience easy, comfortable living with 5 bedrooms, 3 baths, a variety of formal and informal gathering spaces, open floor plan, and a spacious chef’s kitchen. The 2 guest bedrooms boast a direct view to Longs Peak! Skylights and thoughtful architectural details enhance the home’s unique, warm, inviting atmosphere. Newer flooring, hot-water radiant heat, solar panels, a welcoming front porch also facing Long’s Peak, multiple decks, patios, a custom bar in the game room, 2 stunning built-in aquariums, abundant indoor/outdoor storage, new paint, and an oversized 2-car garage with new door, and additional outside parking for multiple vehicles or an RV are included! New roof is scheduled to be installed and will feature advanced reflective material that will lower cooling bills! Have an equestrian companion? This property welcomes hooves. Come home to sunsets, views, seclusion, and peaceful moments in your own slice of Colorado heaven. This property presents an exceptional opportunity to secure meaningful monthly cash flow & long-term equity growth. Schedule your showing today! Welcome Home!

Save
Ask
Tour
Hide
Share
Listing Snapshot
Price 
$2,295,000
Days On Site 
7 Days
Bedrooms 
5
Inside Area (SqFt) 
3,544 sqft
Total Baths 
3
Full Baths 
2
Partial Baths 
1
Lot Size 
1.46 Acres
Year Built 
1974
MLS® Number 
5065650
Status 
Active
Property Tax 
$8,923
HOA/Condo/Coop Fees 
N/A
Sq Ft Source 
Public Records
Friends & Family
Recent Activity
4 days agoListing updated with changes from the MLS®
a week agoListing first seen on site
General Features
Acres 
1.46
Attached Garage 
Yes
Direction Faces 
Northwest
Foundation 
Slab
Garage 
Yes
Garage Spaces 
2
Levels 
One
Parking 
ConcreteOversizedAttached
Parking Spaces 
2
Property Sub Type 
Single Family Residence
Security 
Carbon Monoxide Detector(s)Smoke Detector(s)
Sewer 
Septic Tank
SqFt Above 
2340
SqFt Below 
1204
SqFt Total 
3802
Style 
Rustic
Utilities 
Natural Gas AvailableCable AvailableElectricity ConnectedNatural Gas Connected
Water Source 
Public
Zoning 
ER
Interior Features
Appliances 
OvenBar FridgeConvection OvenDishwasherDisposalDouble OvenDryerGas Water HeaterMicrowaveRefrigeratorSelf Cleaning OvenWasher
Basement 
Crawl SpaceDaylightFinishedFull
Cooling 
Ceiling Fan(s)Central Air
Electric 
220 Volts
Fireplace 
Yes
Fireplace Features 
GasGas Log
Fireplaces 
1
Flooring 
CarpetTileWood
Heating 
Active SolarHot WaterRadiant
Interior 
Built-in FeaturesCeiling Fan(s)Granite CountersHigh Speed InternetKitchen IslandOpen FloorplanPantryVaulted Ceiling(s)Walk-In Closet(s)Wet Bar
Laundry Features 
Sink
Main Level Bedrooms 
3
Spa 
Yes
Window Features 
Bay Window(s)Double Pane WindowsSkylight(s)Window Coverings
Bathroom Full 
Dimensions - 5 x 8Level - MainDescription - Tile Floor, Vaulted Ceiling, SkyLight, Dual Copper Sinks, Raised Tub/ShowerCombo, Vanity, Linen Closet, French Doors to Exterior
Bathroom Three Quarter 
Dimensions - 11 x 7Level - BasementDescription - Tile Floor, Glass Shower, Secluded Toilet Area
Bedroom 
Dimensions - 17 x 9Level - BasementDescription - Plush Carpet, View of Longs Peak, Daylight, Egress Window, Sliding Door Closet, Built-In Aquarium (Dual Sided)
Bonus Room 
Dimensions - 13 x 11Level - BasementDescription - Wet Bar Area - Main House - Mini Fridge, Cabinets, Tile Floor, Keg Tap, Storage Closets, Deep Undermount Sink
Dining Room 
Dimensions - 14 x 10Level - MainDescription - Wood Floor, Chair Rail, Vaulted, Recessed Lighting
Family Room 
Dimensions - 14 x 21Level - MainDescription - Wood Floor, Ceiling Fan, Brick-Surround Fireplace, French Doors, Bay Window, Views,
Game Room 
Dimensions - 12 x 19Level - BasementDescription - Plush Carpet, Built in Aquarium, Closet with Fridge and Media Storage, Pool Table and Light (incl,) Cherry Wood Custom Bar
Kitchen 
Dimensions - 12 x 21Level - MainDescription - Wood Floor, Abundant Cabinets, Stainless Appliances, Dual Ovens, Vaulted Ceiling, Granite Counters, Greenhouse Window, Decorative Backsplash, Undermount Granite Sink
Living Room 
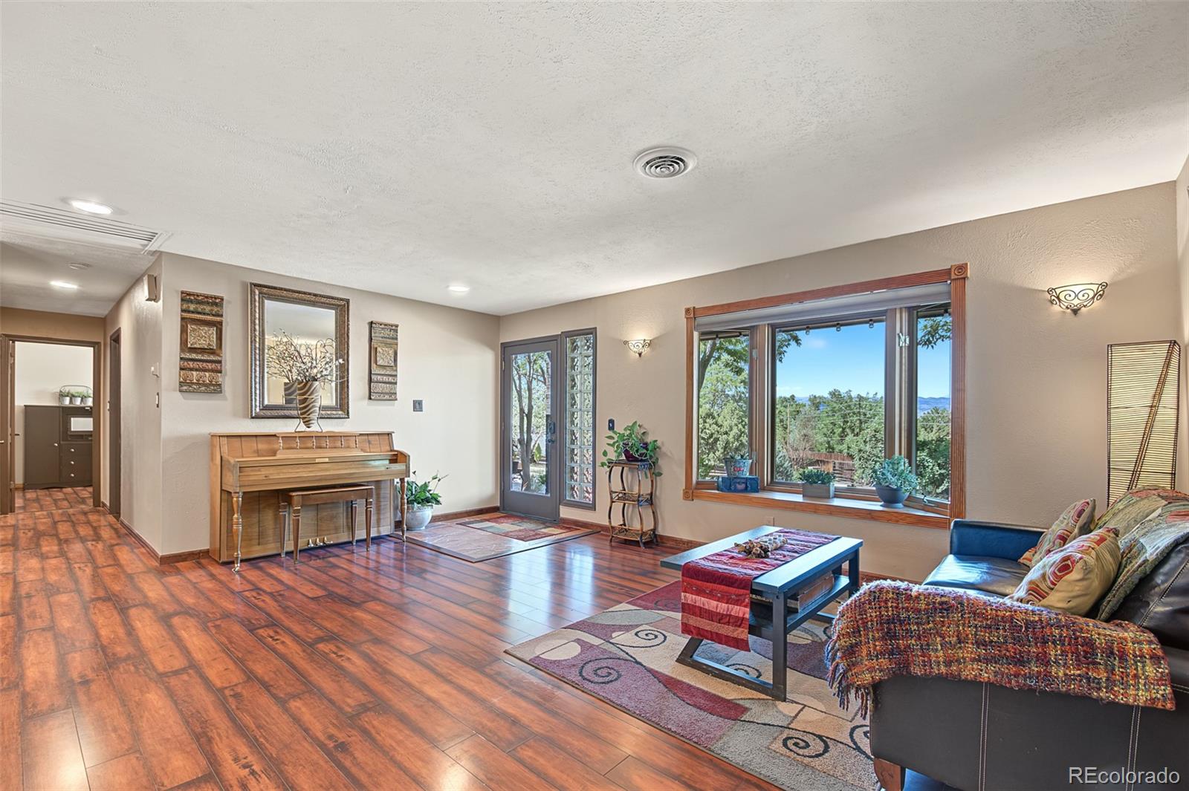
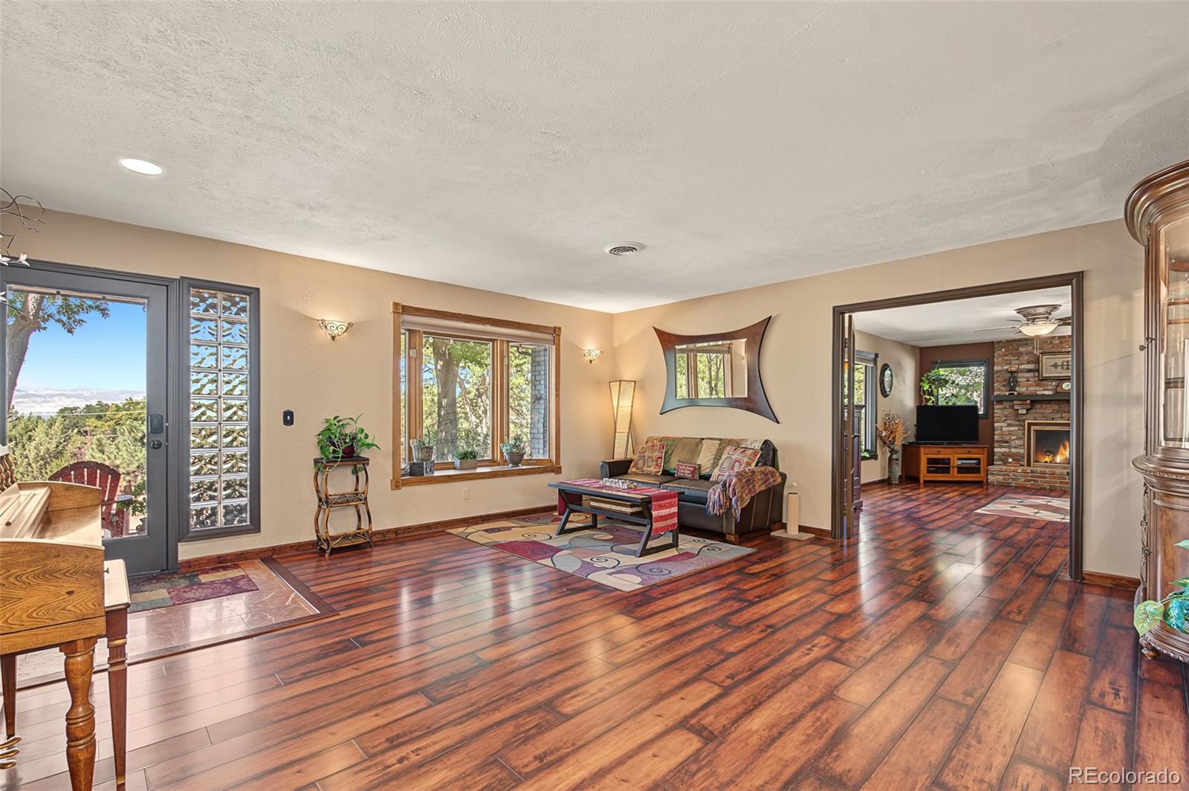
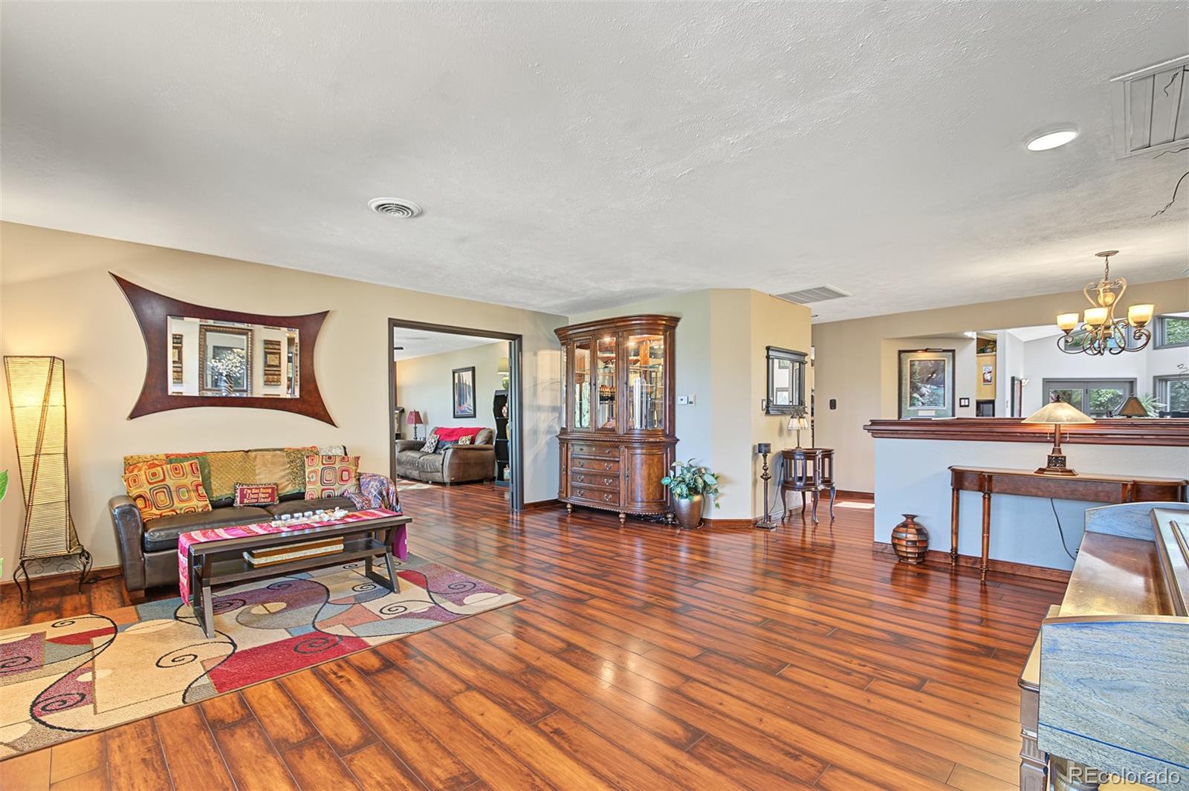
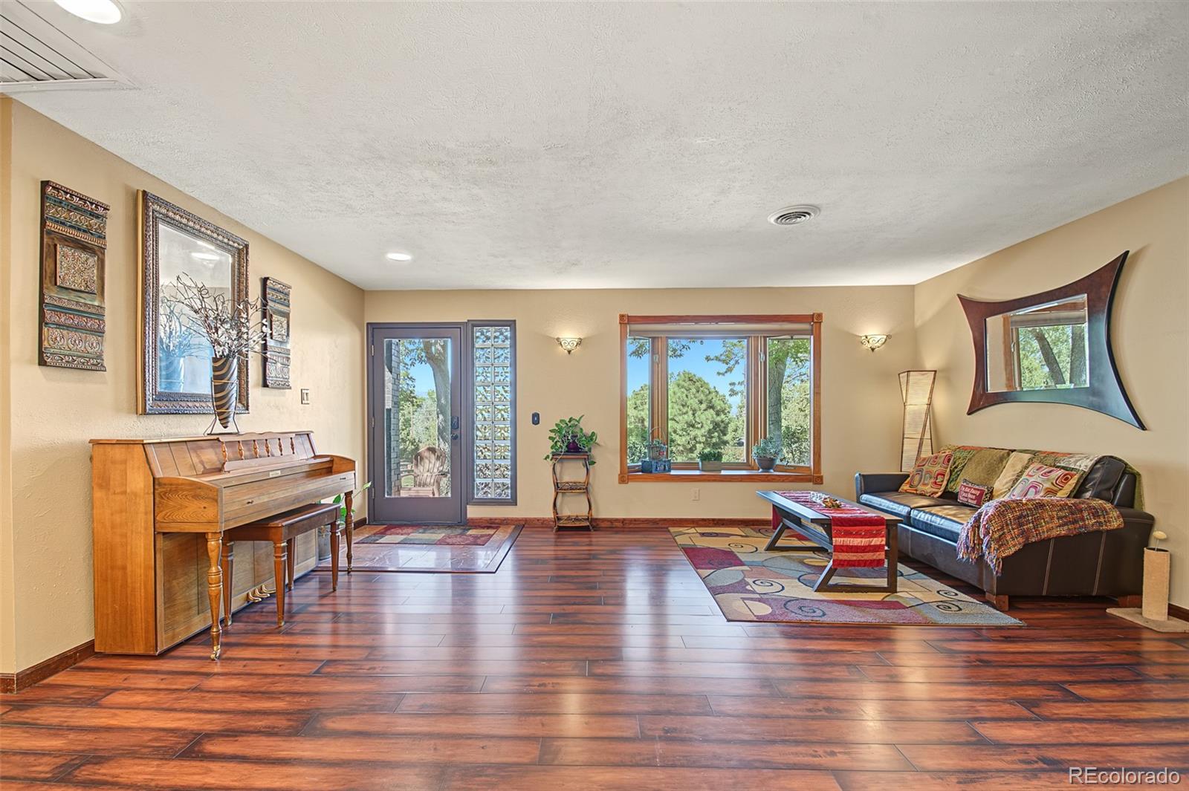
Dimensions - 17 x 20Level - MainDescription - Wood Floor, Bay Window, Mountain Views, French Doors
Sun Room 
Dimensions - 10 x 9Level - MainDescription - Bright, Abundant Windows, French Doors to Patio, Tile Flooring, Skylights
Save
Ask
Tour
Hide
Share
Exterior Features
Construction Details 
BrickFrame
Exterior 
Fire PitGardenLightingPrivate YardRain Gutters
Fencing 
FencedFull
Lot Features 
LandscapedLevelMany TreesSecluded
Patio And Porch 
DeckFront PorchPatio
Roof 
Composition
Spa 
Yes
View 
Mountain(s)
Waterview 
Mountain(s)
Windows/Doors 
Bay Window(s)Double Pane WindowsSkylight(s)Window Coverings
Community Features
School District 
Boulder Valley RE 2
Financing Terms Available 
CashConventional
Roads 
Paved
Horse Allowed 
Yes
Schools
School District
Boulder Valley RE 2
Elementary School
Douglass
Middle School
Platt
High School
Fairview
Listing courtesy of HomeSmart Realty ColoradoSoldBySarah@gmail.com


The content relating to real estate for sale in this Web site comes in part from the Internet Data eXchange ("IDX") program of METROLIST, INC., DBA RECOLORADO real estate listings held by brokers other than HomeSmart Realty are marked with the IDX Logo. This information is being provided for the consumers' personal, non-commercial use and may not be used for any other purpose. All information subject to change and should be independently verified.

Neighborhood & Commute
Source: Walkscore
Disclosure: Community information and market data powered by Constellation Data Labs. Information is deemed reliable but not guaranteed.
Save
Ask
Tour
Hide
Share