Ready to Make Your Move?
Text or Call David and Tom
720-408-7409


Save
Ask
Tour
Hide
Share
$299,900
New Listing

5013 Masheena Lane
Colorado Springs, CO 80917

For Sale|Townhouse|Active
4
Beds
4
Total Baths
1
Full Bath
3
Partial Baths
1,942
SqFt
$154
/SqFt
1975
Built
Subdivision:
Pinon Springs
County:
El Paso
Call Now: 720.408.7409
Is this the listing for you? We can help make it yours.
720.408.7409
5013 Masheena Lane5013 Masheena Lane5013 Masheena Lane5013 Masheena Lane
Save
Ask
Tour
Hide
Share

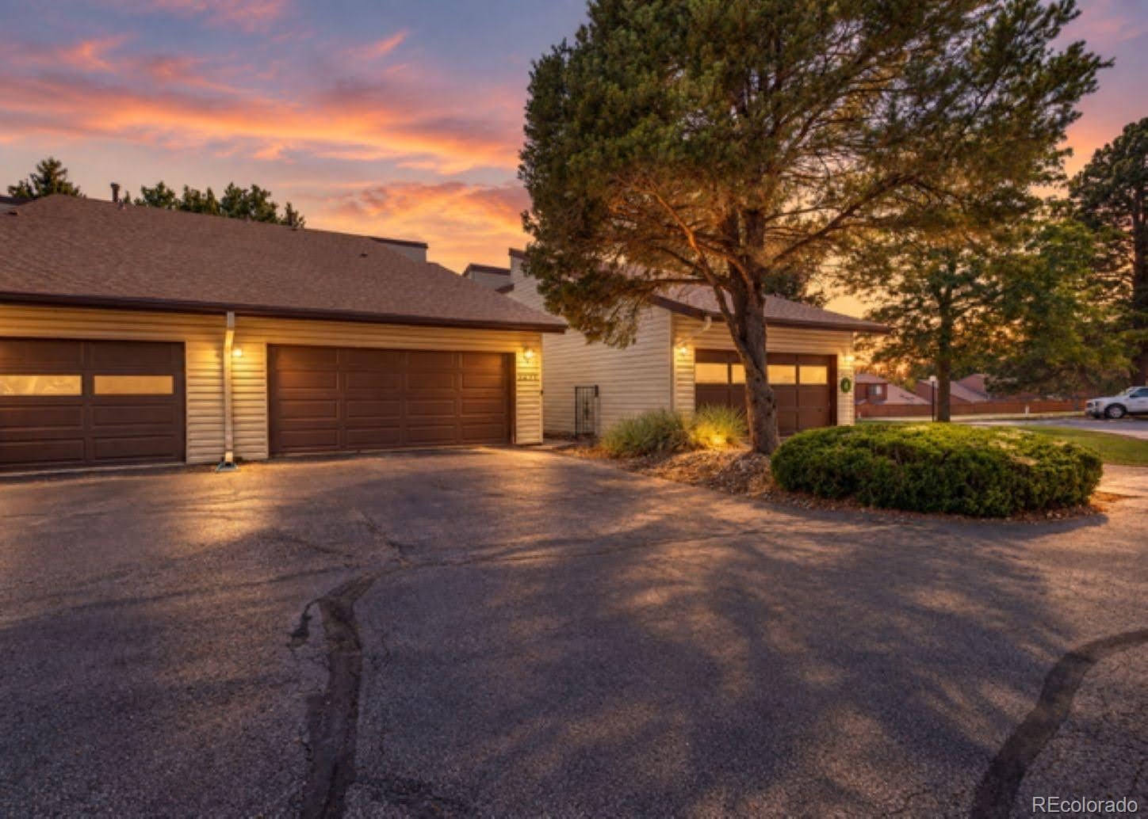
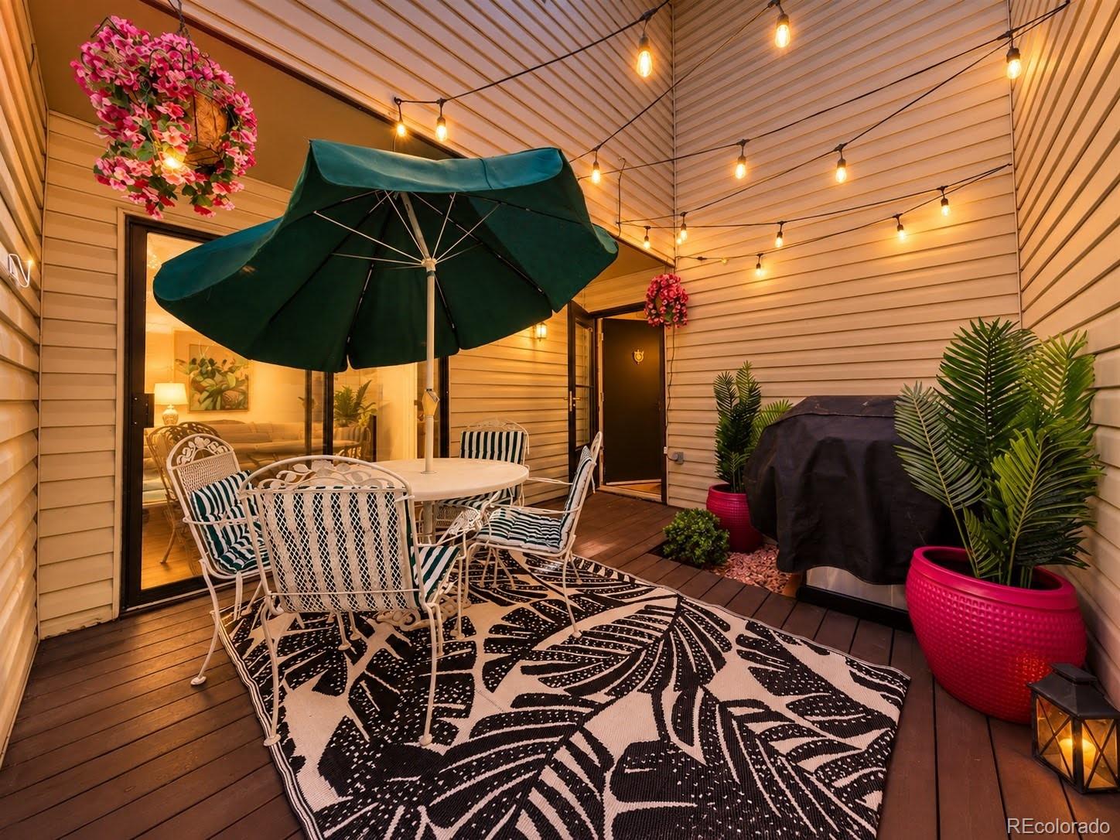
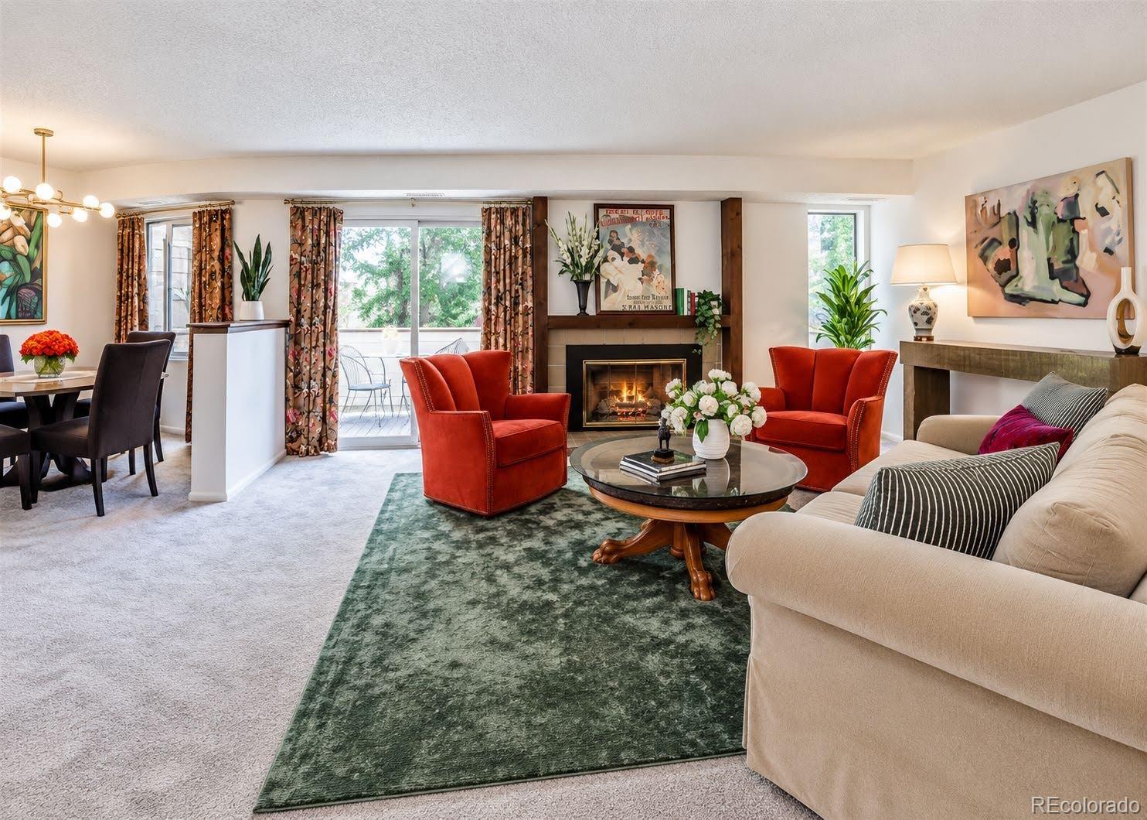
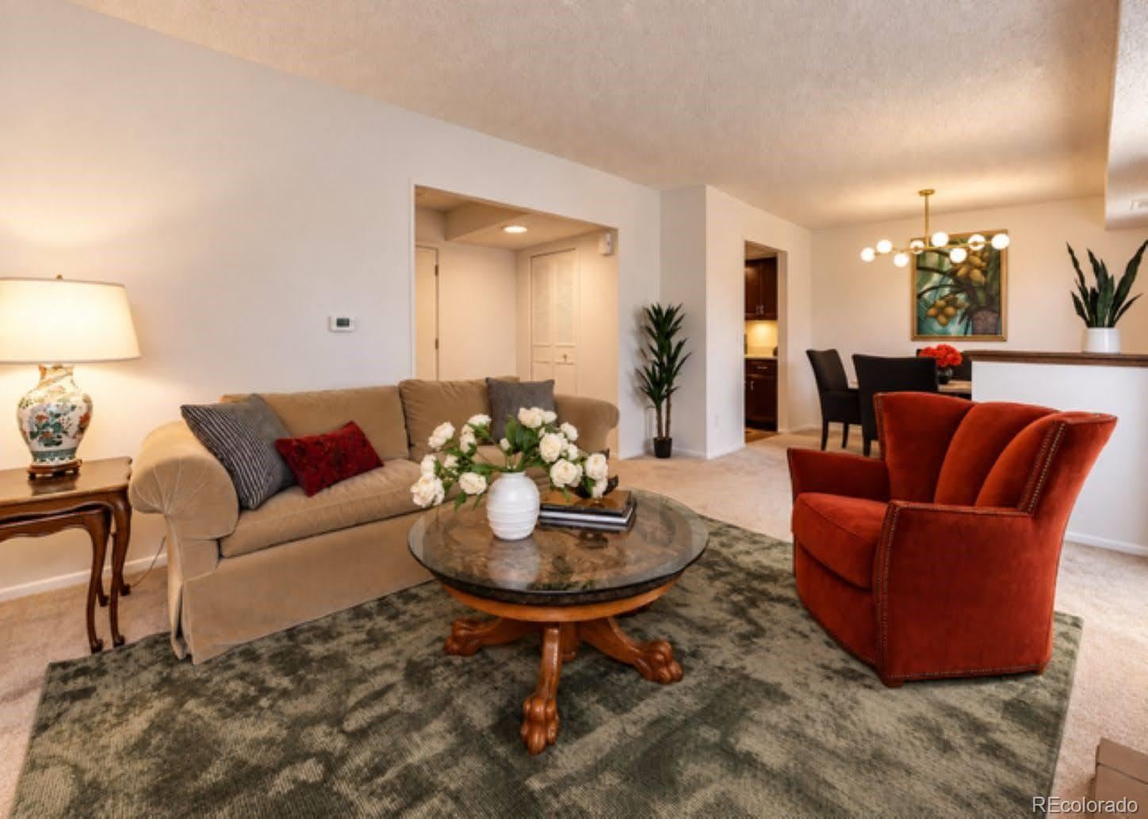
Rare and spacious 4-bedroom, 4-bathroom townhome with a walk-out basement and amazing southern views. Enjoy lower monthly utility bills because the water and sewer are paid by the HOA. This townhome is over 1900 sqft and has been tastefully updated and upgraded throughout. The Living Room features new paint and carpet, a gas fireplace, and a walk-out to the private deck with amazing views. The eat-in kitchen has refinished cabinets, new LVP flooring, new stainless steel appliances, and elegant solid surface countertops. The upper level features 3 bedrooms and 2 bathrooms. The primary bedroom features vaulted ceilings and an attached bathroom with a double vanity. The walkout basement is fully finished and can be used as a non-conforming 4th Bedroom or Family Room. Additional features include central air, an attached 2-car garage, front patio, and paint and flooring throughout.

Save
Ask
Tour
Hide
Share
Listing Snapshot
Price 
$299,900
Days On Site 
0 Days
Bedrooms 
4
Inside Area (SqFt) 
1,942 sqft
Total Baths 
4
Full Baths 
1
Partial Baths 
3
Lot Size 
0.03 Acres
Year Built 
1975
MLS® Number 
5051771
Status 
Active
Property Tax 
$1,157
HOA/Condo/Coop Fees 
$585 monthly
Sq Ft Source 
Public Records
Friends & Family
Recent Activity
13 hours agoListing updated with changes from the MLS®
13 hours agoListing first seen on site
General Features
Acres 
0.03
Attached Garage 
Yes
Garage 
Yes
Garage Spaces 
2
Levels 
Two
Parking 
Attached
Parking Spaces 
2
Property Sub Type 
Townhouse
Sewer 
Public Sewer
SqFt Above 
1448
SqFt Below 
494
SqFt Total 
1958
Utilities 
Natural Gas AvailableCable AvailableElectricity ConnectedNatural Gas Connected
Water Source 
Public
Zoning 
PDZ
Interior Features
Appliances 
OvenDishwasherDisposalDryerMicrowaveRefrigeratorSelf Cleaning OvenWasher
Basement 
PartialWalk-Out Access
Cooling 
Central Air
Electric 
220 Volts
Fireplace 
Yes
Fireplace Features 
Gas
Fireplaces 
1
Flooring 
Vinyl
Heating 
Forced AirNatural Gas
Interior 
Vaulted Ceiling(s)
Window Features 
Window Coverings
Bathroom Full 
Level - Upper
Bathroom Half 
Level - Main
Bathroom Three Quarter 
Level - Upper
Bedroom 
Level - Upper
Dining Room 
Level - MainDescription - Carpet
Kitchen 
Level - MainDescription - Counter Top-Solid Surface, Eat-In/Country, Galley, Walk-out
Living Room 
Level - MainDescription - Carpet, Fireplace, Walk-out
Save
Ask
Tour
Hide
Share
Exterior Features
Construction Details 
Frame
Lot Features 
Corner LotCul-De-SacLandscaped
Patio And Porch 
Patio
Roof 
Composition
View 
CityMountain(s)
Waterview 
CityMountain(s)
Windows/Doors 
Window Coverings
Community Features
Association Fee 
$585.0
Association Fee Frequency 
Monthly
School District 
Colorado Springs 11
Financing Terms Available 
CashConventionalFHAVA Loan
Schools
School District
Colorado Springs 11
Elementary School
Penrose
Middle School
Sabin
High School
Mitchell
Listing courtesy of Better Homes & Gardens Real Estate - Kenney & Co. mike@kenneyandcompany.com


The content relating to real estate for sale in this Web site comes in part from the Internet Data eXchange ("IDX") program of METROLIST, INC., DBA RECOLORADO real estate listings held by brokers other than Better Homes & Gardens Real Estate - Kenney & Co. are marked with the IDX Logo. This information is being provided for the consumers' personal, non-commercial use and may not be used for any other purpose. All information subject to change and should be independently verified.

Neighborhood & Commute
Source: Walkscore
Disclosure: Community information and market data powered by Constellation Data Labs. Information is deemed reliable but not guaranteed.
Save
Ask
Tour
Hide
Share