Ready to Make Your Move?
Text or Call David and Tom
720-408-7409


Save
Ask
Tour
Hide
Share
$2,500,000
1 Day On Site

14500 W 82nd Avenue
Arvada, CO 80005

Single Family Residence|Coming Soon
5
Beds
7
Total Baths
1
Full Bath
6
Partial Baths
5,555
SqFt
$450
/SqFt
2026
Built
Subdivision:
Pearce Acres
County:
Jefferson
Call Now: 720.408.7409
Is this the listing for you? We can help make it yours.
720.408.7409
14500 W 82nd Avenue14500 W 82nd Avenue14500 W 82nd Avenue14500 W 82nd Avenue
Save
Ask
Tour
Hide
Share

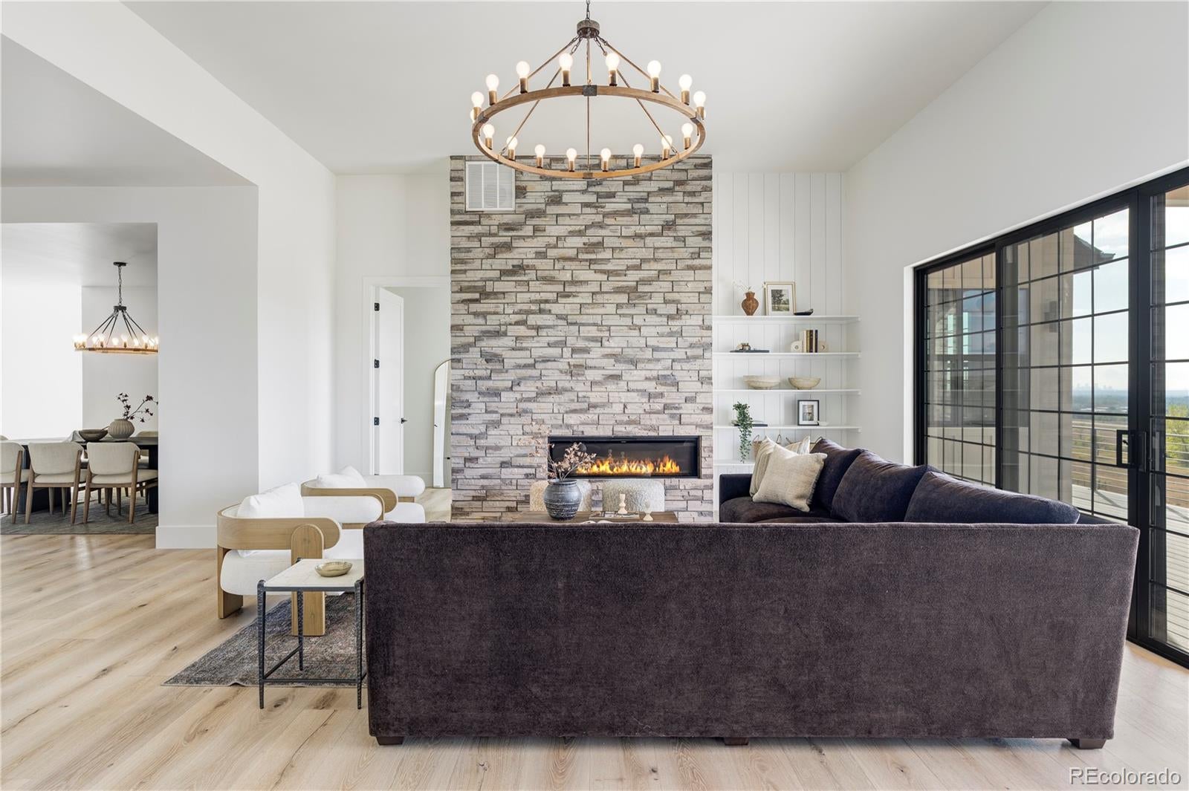
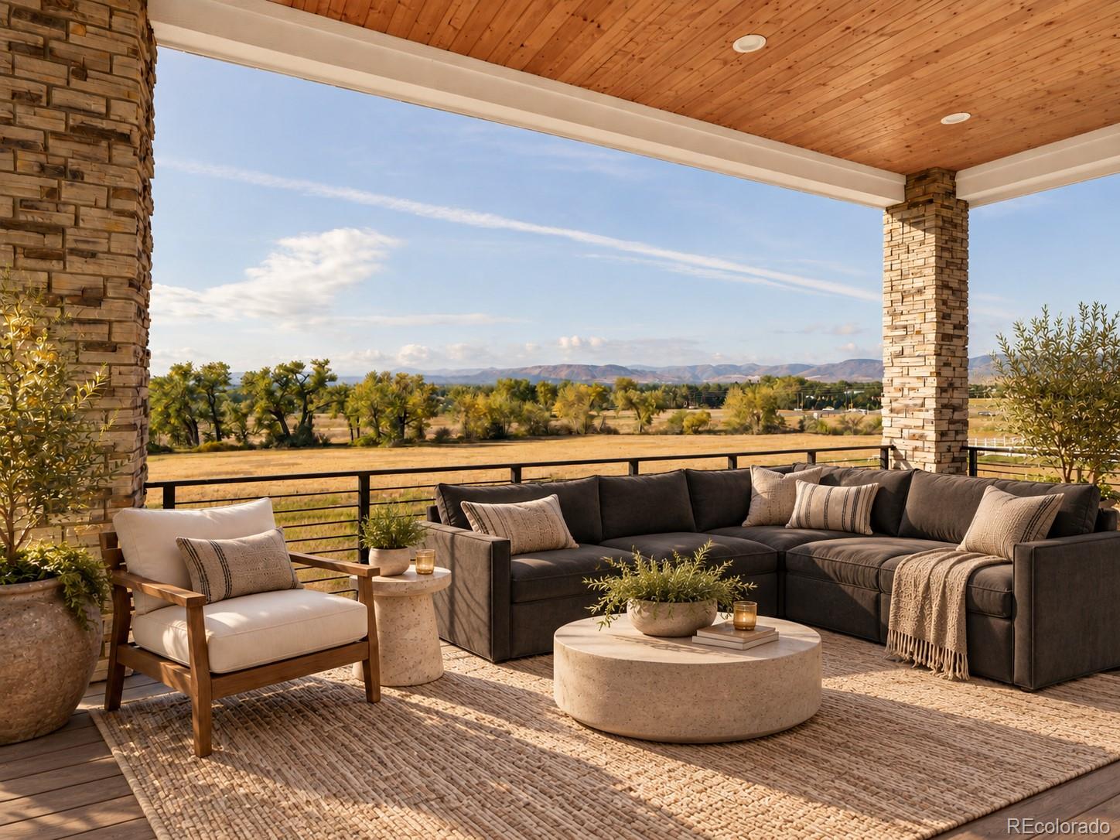
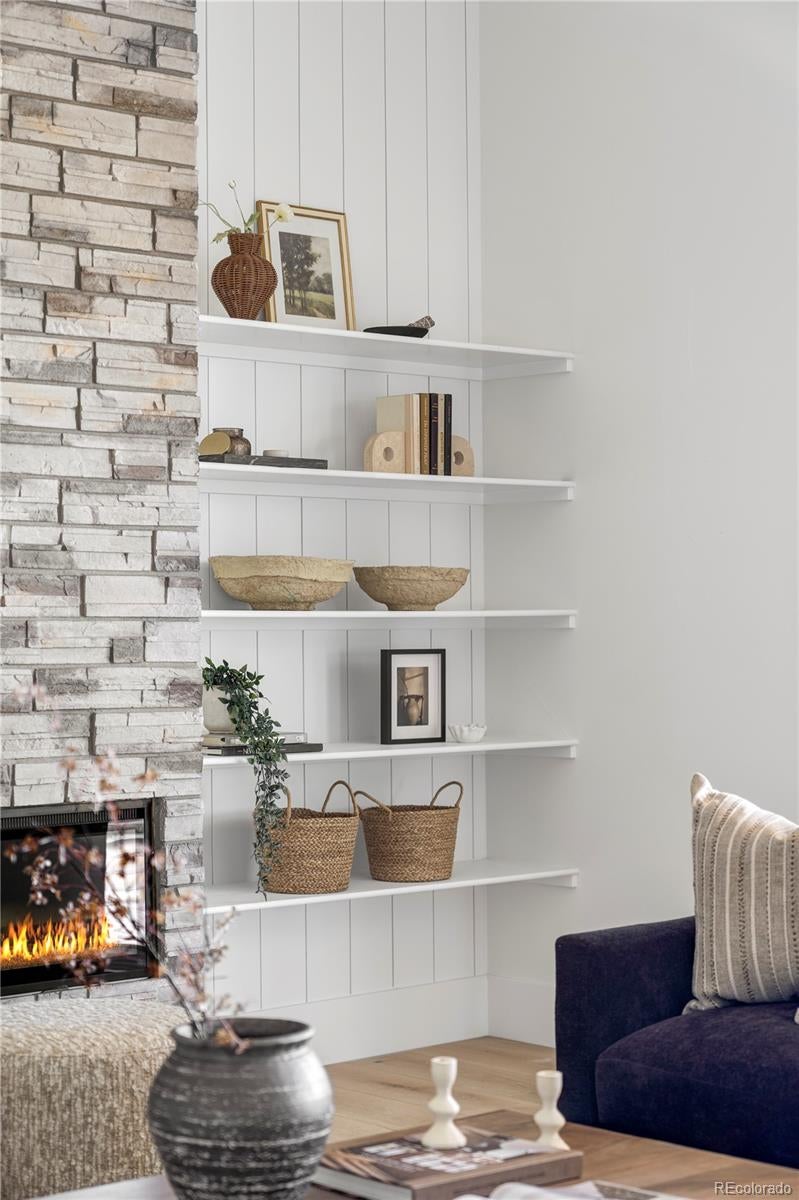
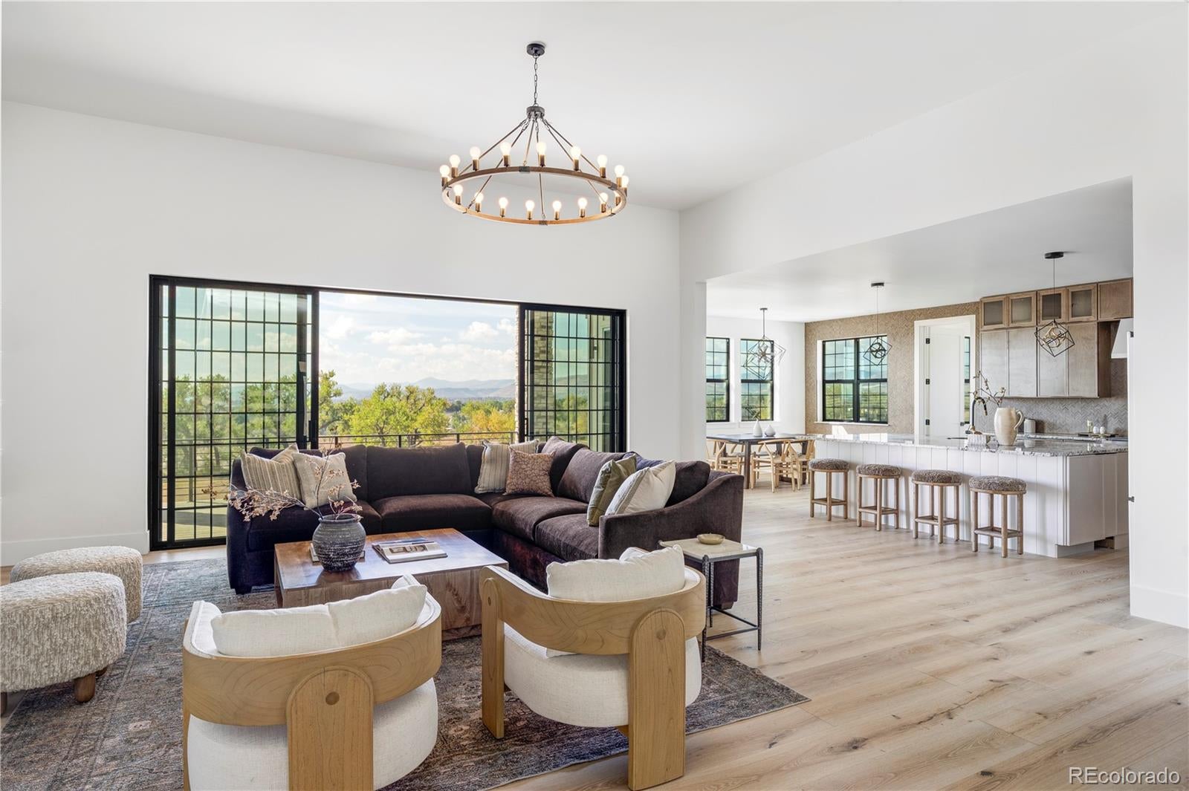
Welcome to 14500 W 82nd Ave in Arvada, an ultra-rare custom estate offering nearly 6,600 square feet of brand-new construction, sweeping city & mountain views, and a premier elevated 1-acre lot backing to 65 acres of open space at Pearce Park. This ranch with walkout basement showcases exceptional craftsmanship throughout with soaring ceilings, custom stonework, 2 modern fireplaces, iron railings, black-framed gridded windows, shiplap accents, custom shelving & hand-applied skip-trowel finishes. The chef’s kitchen features ceiling-height custom cabinetry, soft-close hinges, dovetail drawers, glass accents, GE Café appliances, Level 5 granite countertops & wide-plank 8-inch white oak engineered hardwood flooring. The main level opens to a large composite deck with modern iron railings and incredible views. The luxurious primary suite captures mountain & city views and includes a spa-inspired bath with zero-entry steam shower, custom tile & frameless European glass. 2 additional main-level bedrooms each offer walk-in closets & en-suite baths, while an office, formal dining room with cabinetry & dual beverage fridges, and powder bath complete the level. The finished walkout basement is built for entertaining with a custom wet bar, island, full-size refrigerator, generous gathering spaces, 2 additional en-suite bedrooms, flex office/gym, powder bath & nearly 1,000 square feet of storage. Additional upgrades include 400 amp panel service to the home, extensive audio/video wiring, reverse osmosis water filtration & fire suppression systems. The nearly 1,500-square-foot side-load 6-car tandem garage offers 4 oversized individual bays with dual 220V power sources for EV charging or power tools, WiFi-enabled side-mount openers & abundant storage. The A-2 zoned lot allows up to 3 large domestic animals and offers 2 RV parking spaces, low-maintenance landscaping, expanded well, septic & leach field improvements, plus space for future outbuildings.

Save
Ask
Tour
Hide
Share
Listing Snapshot
Price 
$2,500,000
Days On Site 
1 Day
Bedrooms 
5
Inside Area (SqFt) 
5,555 sqft
Total Baths 
7
Full Baths 
1
Partial Baths 
6
Lot Size 
0.94 Acres
Year Built 
2026
MLS® Number 
5043832
Status 
Coming Soon
Property Tax 
$4,750
HOA/Condo/Coop Fees 
N/A
Sq Ft Source 
Appraiser
Friends & Family
Recent Activity
yesterdayListing updated with changes from the MLS®
yesterdayListing first seen on site
General Features
Acres 
0.94
Attached Garage 
Yes
Garage 
Yes
Garage Spaces 
6
Levels 
One
Parking 
Circular DrivewayConcreteTandemAttached
Parking Spaces 
12
Property Sub Type 
Single Family Residence
Security 
Carbon Monoxide Detector(s)Smoke Detector(s)
Sewer 
Septic Tank
SqFt Above 
3268
SqFt Below 
2287
SqFt Total 
6536
Style 
Contemporary
Utilities 
Natural Gas AvailableCable AvailableElectricity ConnectedNatural Gas Connected
Water Source 
PrivateWell
Zoning 
A-2
Interior Features
Appliances 
Bar FridgeCooktopDishwasherMicrowaveOvenRangeRange HoodRefrigeratorWine Cooler
Basement 
FinishedFullWalk-Out Access
Cooling 
Ceiling Fan(s)Central Air
Electric 
220 Volts
Fireplace 
Yes
Fireplace Features 
BasementFamily RoomGas
Fireplaces 
2
Flooring 
CarpetTileWood
Heating 
Forced Air
Interior 
Breakfast BarCeiling Fan(s)Eat-in KitchenGranite CountersHigh CeilingsHigh Speed InternetKitchen IslandOpen FloorplanPantryWalk-In Closet(s)Wet Bar
Laundry Features 
Sink
Main Level Bedrooms 
3
Window Features 
Double Pane WindowsTriple Pane Windows
Bathroom Full 
Level - Main
Bathroom Half 
Level - Basement
Bathroom Three Quarter 
Level - Basement
Bedroom 
Dimensions - 14 x 12Level - Main
Dining Room 
Level - MainDescription - White Oak Engineered Hardwood Floor
Exercise Room 
Dimensions - 17 x 13Level - Basement
Family Room 
Level - Basement
Great Room 
Dimensions - 21 x 21Level - MainDescription - White Oak Engineered Hardwood Floor
Kitchen 
Level - MainDescription - White Oak Engineered Hardwood Floor
Laundry 
Level - Main
Office 
Dimensions - 14 x 12Level - MainDescription - White Oak Engineered Hardwood Floor
Save
Ask
Tour
Hide
Share
Exterior Features
Construction Details 
Frame
Exterior 
BalconyPrivate Yard
Fencing 
Partial
Lot Features 
Sprinklers In Front
Patio And Porch 
CoveredDeckFront Porch
Roof 
Composition
View 
CityMountain(s)
Waterview 
CityMountain(s)
Windows/Doors 
Double Pane WindowsTriple Pane Windows
Community Features
School District 
Jefferson County R-1
Financing Terms Available 
1031 ExchangeCashConventionalVA Loan
Schools
School District
Jefferson County R-1
Elementary School
Van Arsdale
Middle School
Oberon
High School
Ralston Valley
Listing courtesy of RE/MAX Northwest Inc psubry@coloradohomesales.com


The content relating to real estate for sale in this Web site comes in part from the Internet Data eXchange ("IDX") program of METROLIST, INC., DBA RECOLORADO real estate listings held by brokers other than RE/MAX Northwest Inc are marked with the IDX Logo. This information is being provided for the consumers' personal, non-commercial use and may not be used for any other purpose. All information subject to change and should be independently verified.

Neighborhood & Commute
Source: Walkscore
Disclosure: Community information and market data powered by Constellation Data Labs. Information is deemed reliable but not guaranteed.
Save
Ask
Tour
Hide
Share