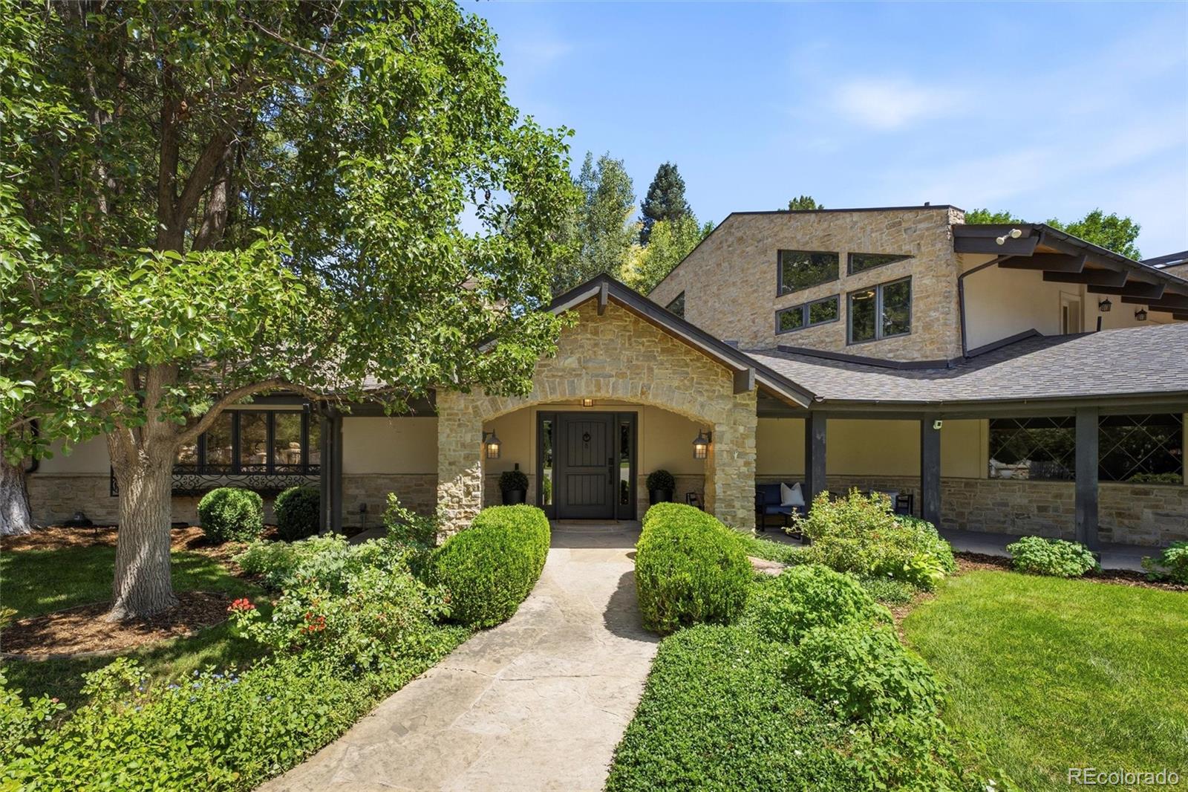
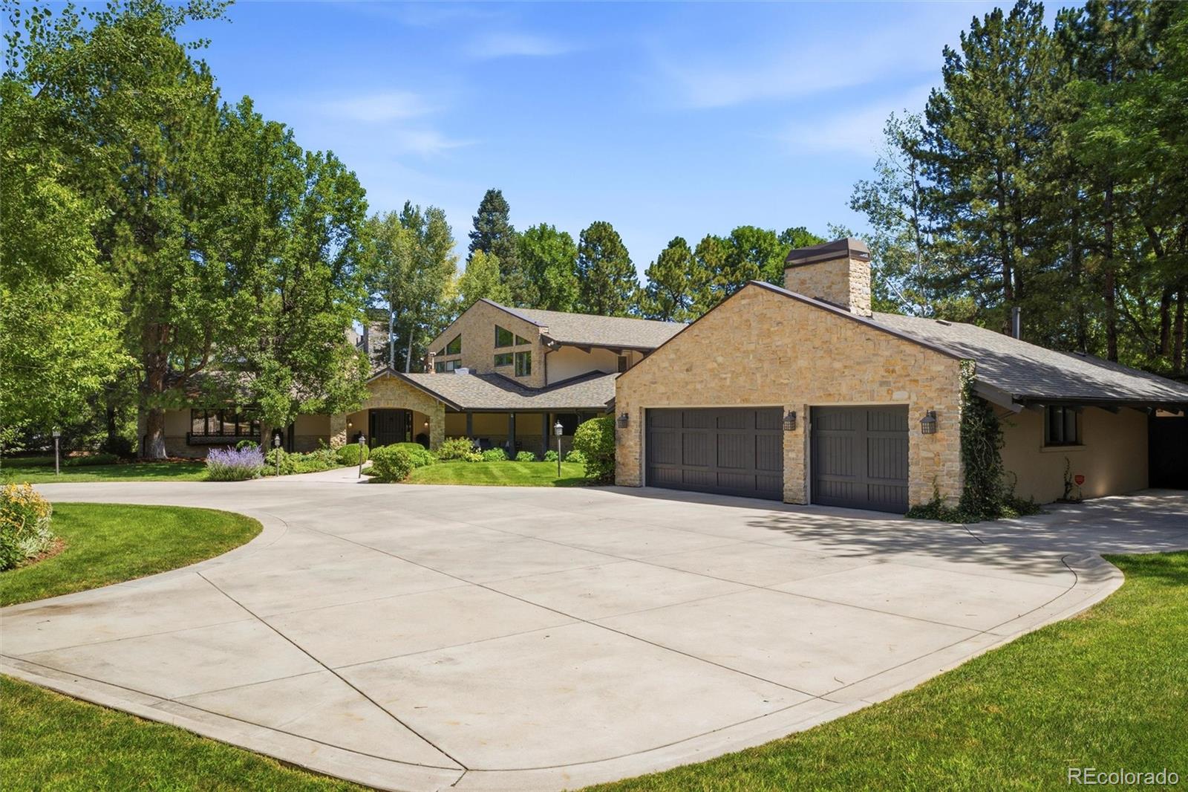
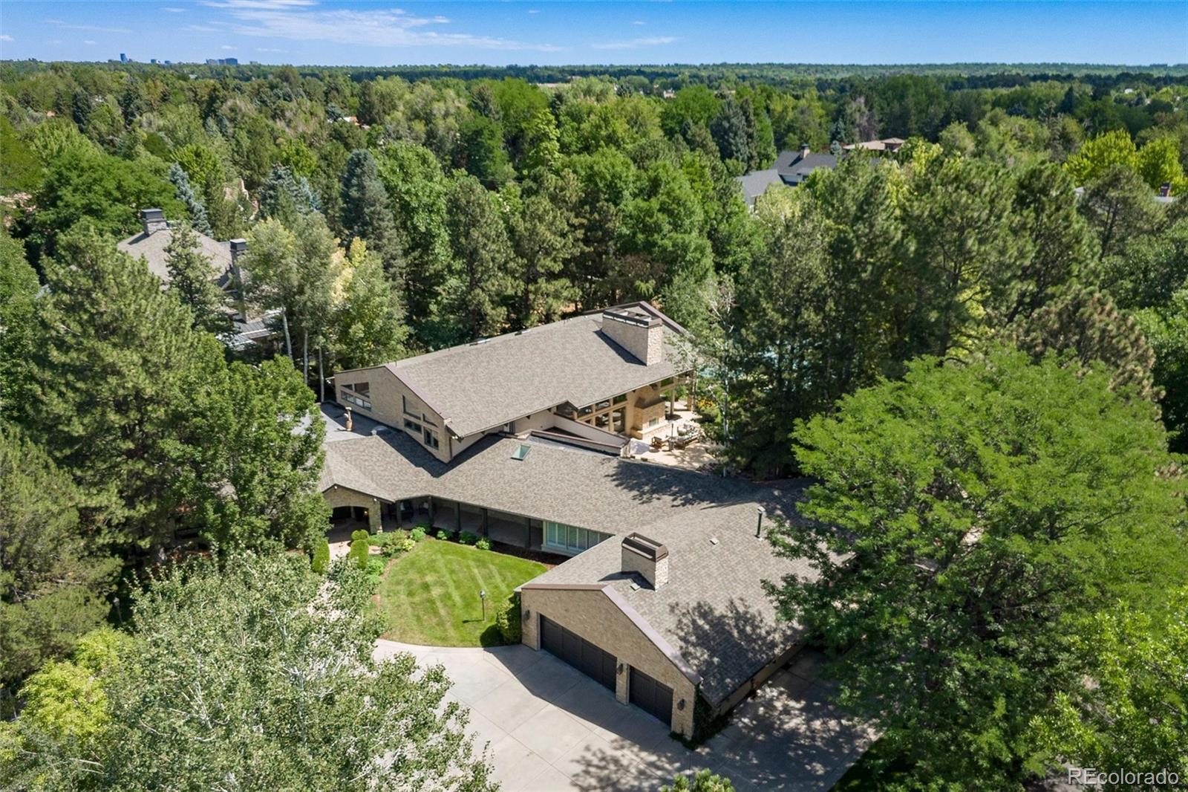
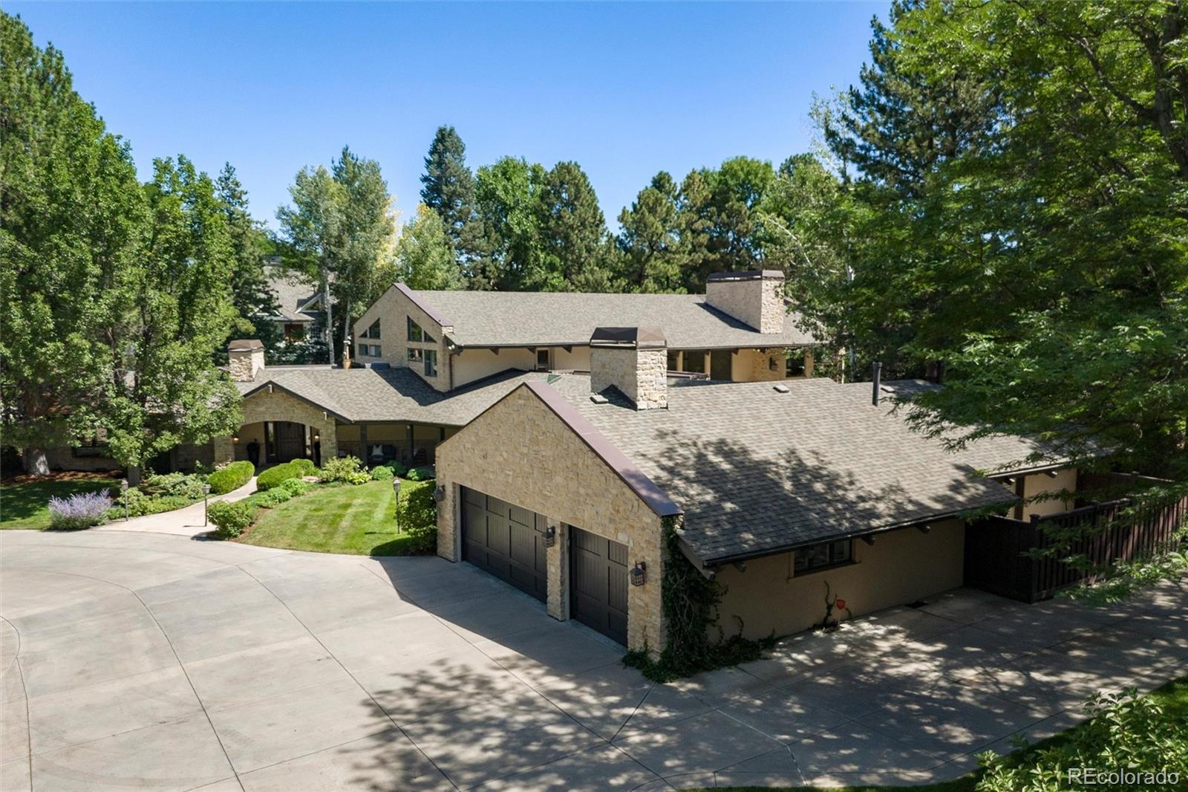
Nestled within an exclusive enclave of prestigious Old Cherry Hills, 4980 S. Lafayette Lane is a remarkable custom limestone estate set on an exceptionally private 1.13-acre homesite surrounded by towering mature trees & lush, park-like grounds. A gated entrance, circular drive, elegant stone pillars, wrought-iron fencing, copper gutters, and custom metal architectural accents create an unforgettable arrival, while the tandem five-car garage includes a separate bay ideal for recreational vehicles,home gym,flex space for a workshop, or hobby room.
Designed to embrace Colorado's coveted indoor-outdoor lifestyle, the spectacular grounds offer the perfect balance of recreation and tranquility. A regulation-style sport court with dual basketball hoops compliments a serene water feature and a secluded garden retreat surrounded by mature landscaping. The expansive flagstone patio and covered stone terrace create exceptional outdoor living spaces, featuring a built-in barbecue, an impressive stone fireplace with hearth, ideal for entertaining.
Inside, the thoughtfully updated residence offers expansive living spaces filled with natural light. Dramatic two-story vaulted ceilings, floor-to-ceiling windows, and natural hardwood flooring create a warm yet sophisticated atmosphere throughout. The beautifully renovated chef's kitchen is appointed with professional-grade appliances, substantial quartz countertops, a large center island with breakfast bar, and a spacious casual dining area overlooking the backyard. A large walk-in pantry featuring a full-size built-in refrigerator, speed oven, microwave, and storage. Multiple decks, 6 incredibly large bedrooms, huge mudroom, impressive skylights and comfortable lower level with full gym.
Combining timeless architecture, exceptional craftsmanship, luxurious amenities, and one of Old Cherry Hills' most private settings, this extraordinary estate offers an unparalleled lifestyle in one of Denver's most sought-after neighborhoods.
Level - UpperDescription - classic and updated with large soaking tub, glass shower with marble accents
Bathroom Half
Level - MainDescription - powder room located on main level
Bathroom Three Quarter
Level - BasementDescription - 3/4 bath associated with 6th bedroom, remodeled, large walk-in shower
Bedroom
Level - BasementDescription - very spacious room currently being used as a professional gym, mirrored walls
Bonus Room
Level - MainDescription - circular vestibule with skylight, serves as formal entry to main living area
Den
Level - MainDescription - bright, fireplace, pocket doors, custom built in cabinets and bookshelves
Dining Room
Level - MainDescription - open concept, wall of windows with custom drapes, decorator lighting
Family Room
Level - MainDescription - vaulted soaring ceiling height, two-story wall of windows that look out to water feature and back flagstone patio
Great Room
Level - BasementDescription - open concept with egress window, luxury vinyl flooring, media area
Kitchen
Level - MainDescription - updated and bright with large center island with breakfast bar seating, gas Thermador stove with griddle, dual dishwashers, large granite sink, huge informal eating area with views of backyard via dual sliders, desk area with custom cabinets, large pantry with secondary fridge, speed oven and microwave, butler pantry with second prep sink, thick quartz surfaces, wine fridge, custom cabinets with glass doors, top-of the line appliances
Laundry
Level - MainDescription - laundry located by main level bedrooms, porcelain tile floors, large soaking sink, bright, updated
Living Room
Level - MainDescription - spacious and bright this room is being used as a home office
WoodedCul-De-SacLandscapedLevelMany TreesSecludedSprinklers In FrontSprinklers In Rear
Patio And Porch
CoveredDeckFront PorchPatio
Roof
Composition
Spa
Yes
Windows/Doors
Skylight(s)
Community Features
School District
Cherry Creek 5
Financing Terms Available
CashConventional
Building Access
Ground
Roads
Paved
Schools
School District
Cherry Creek 5
Elementary School
Cherry Hills Village
Middle School
West
High School
Cherry Creek
Listing courtesy of Kentwood Real Estate DTC, LLC Jennifer@MarkusDreamHomes.com
The content relating to real estate for sale in this Web site comes in part from the Internet Data eXchange ("IDX") program of METROLIST, INC., DBA RECOLORADO real estate listings held by brokers other than Kentwood Real Estate DTC, LLC are marked with the IDX Logo. This information is being provided for the consumers' personal, non-commercial use and may not be used for any other purpose. All information subject to change and should be independently verified.
Neighborhood & Commute
Source: Walkscore
Disclosure: Community information and market data powered by Constellation Data Labs. Information is deemed reliable but not guaranteed.

 Ready to Make Your Move?