
 Ready to Make Your Move?
2101 S Emerson StreetDenver, CO 80210
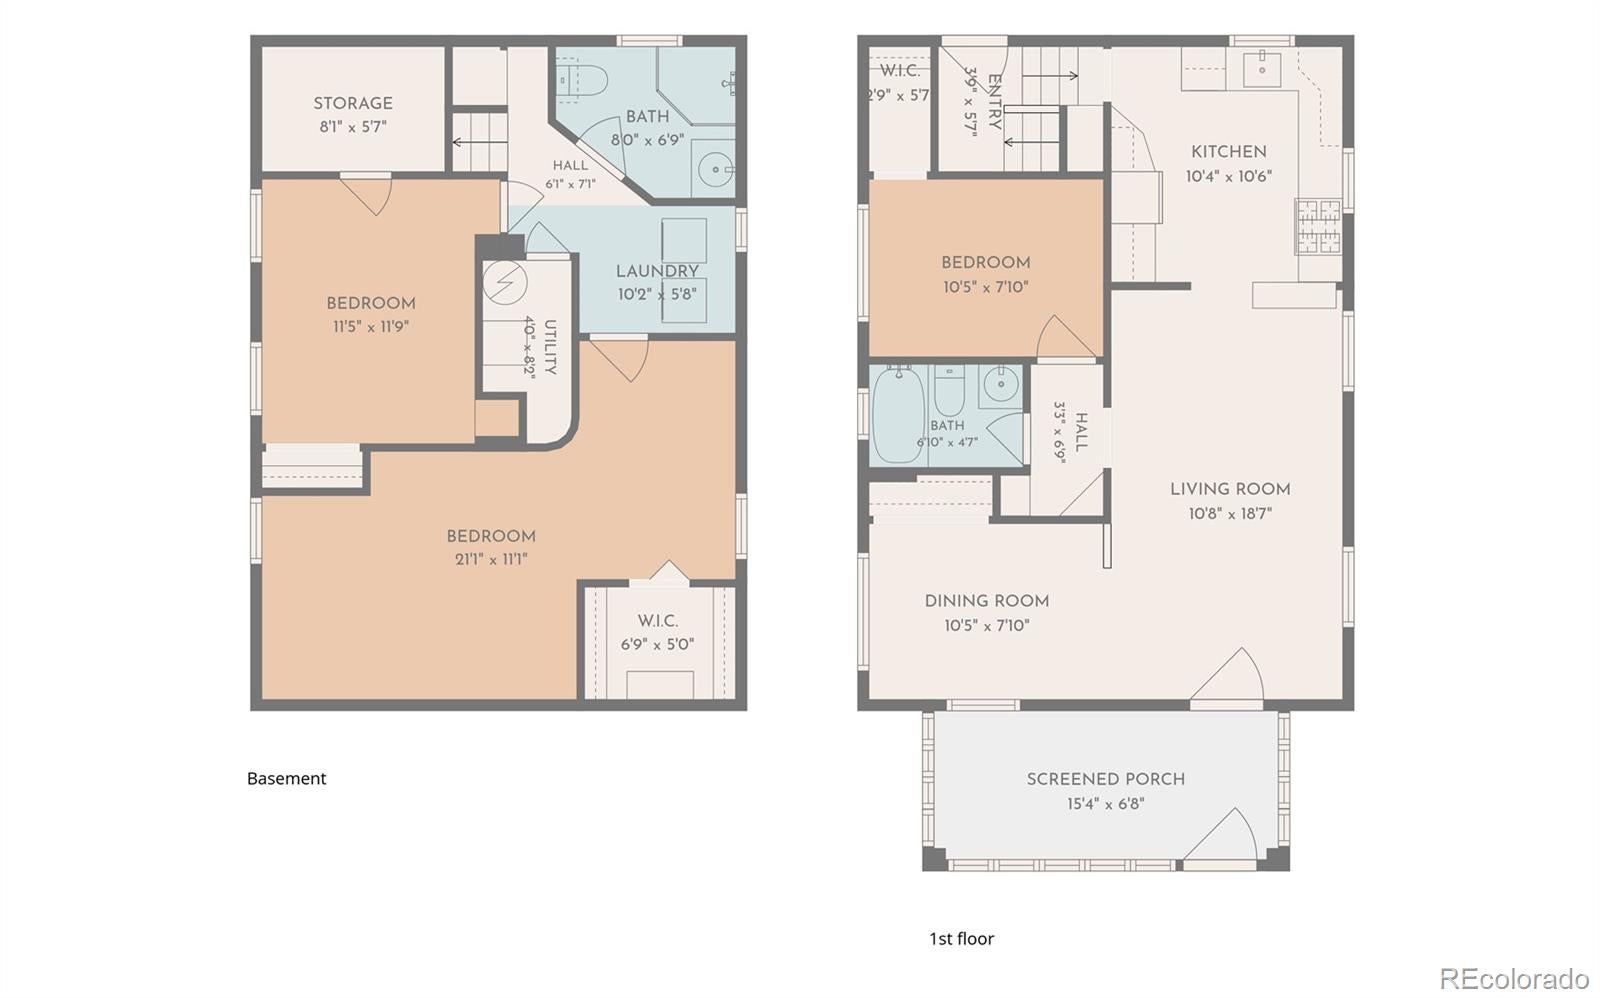
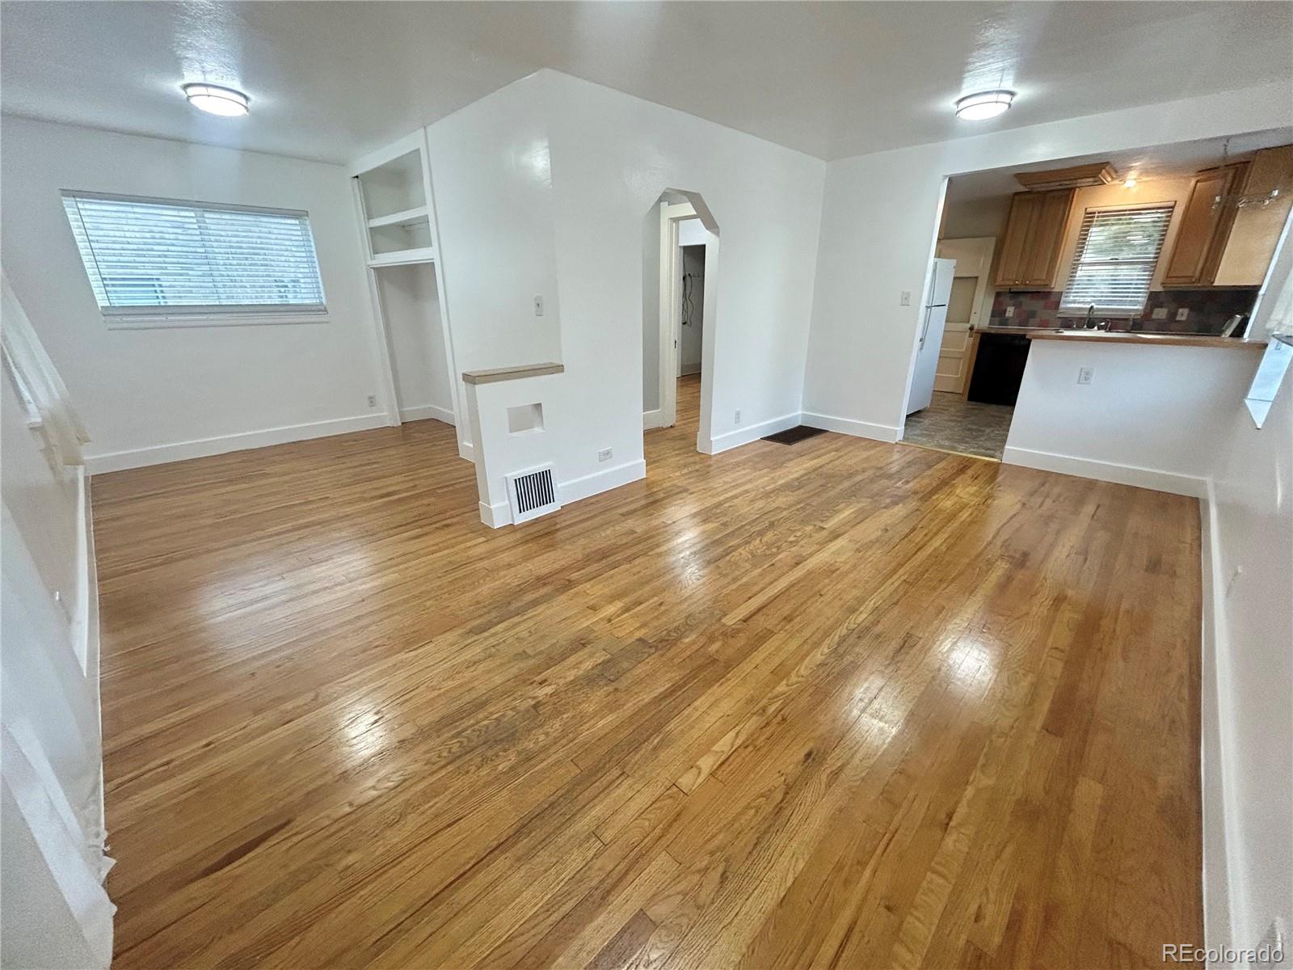
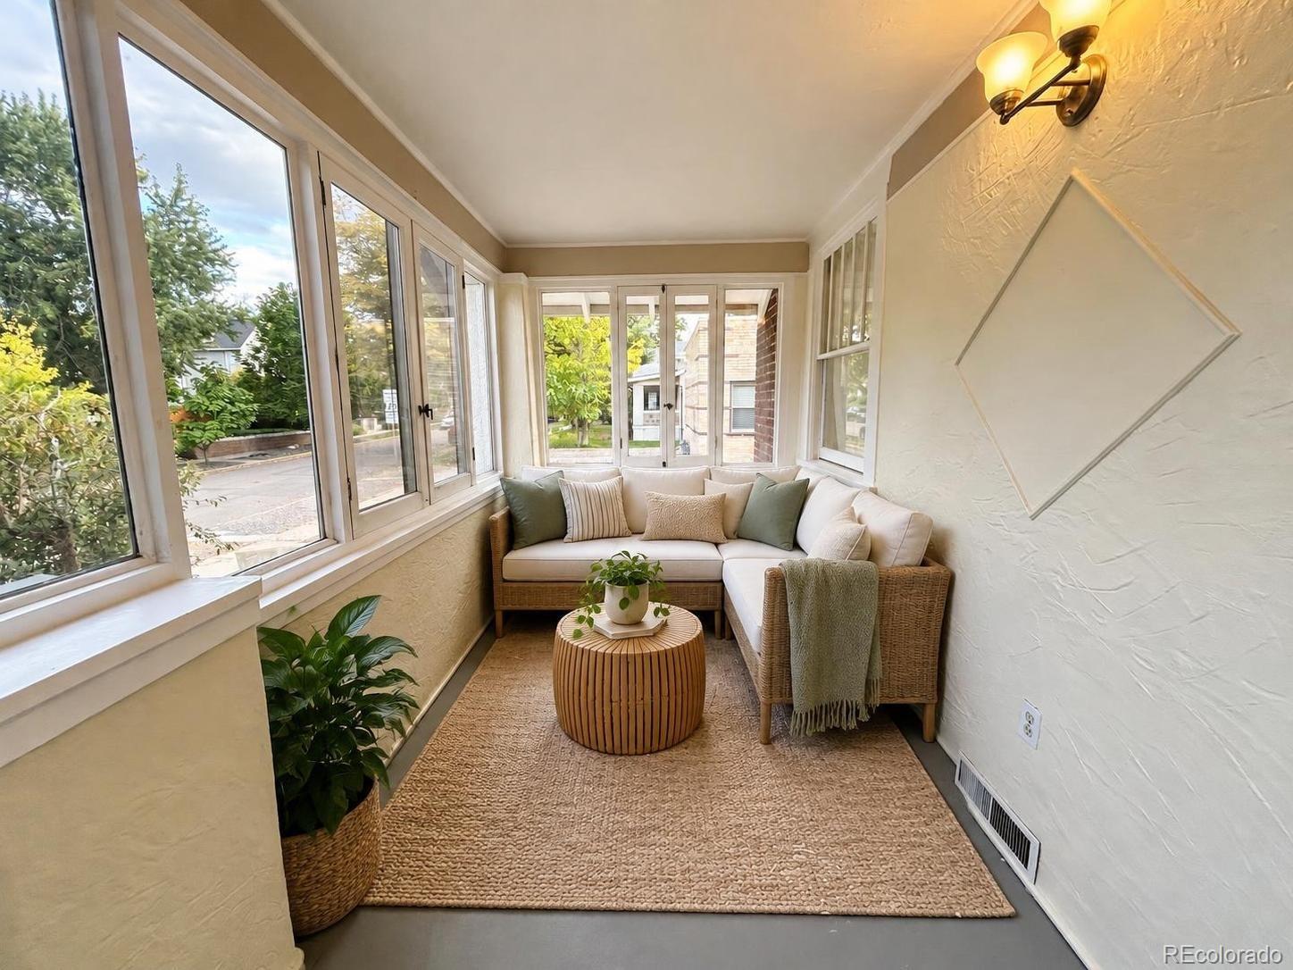
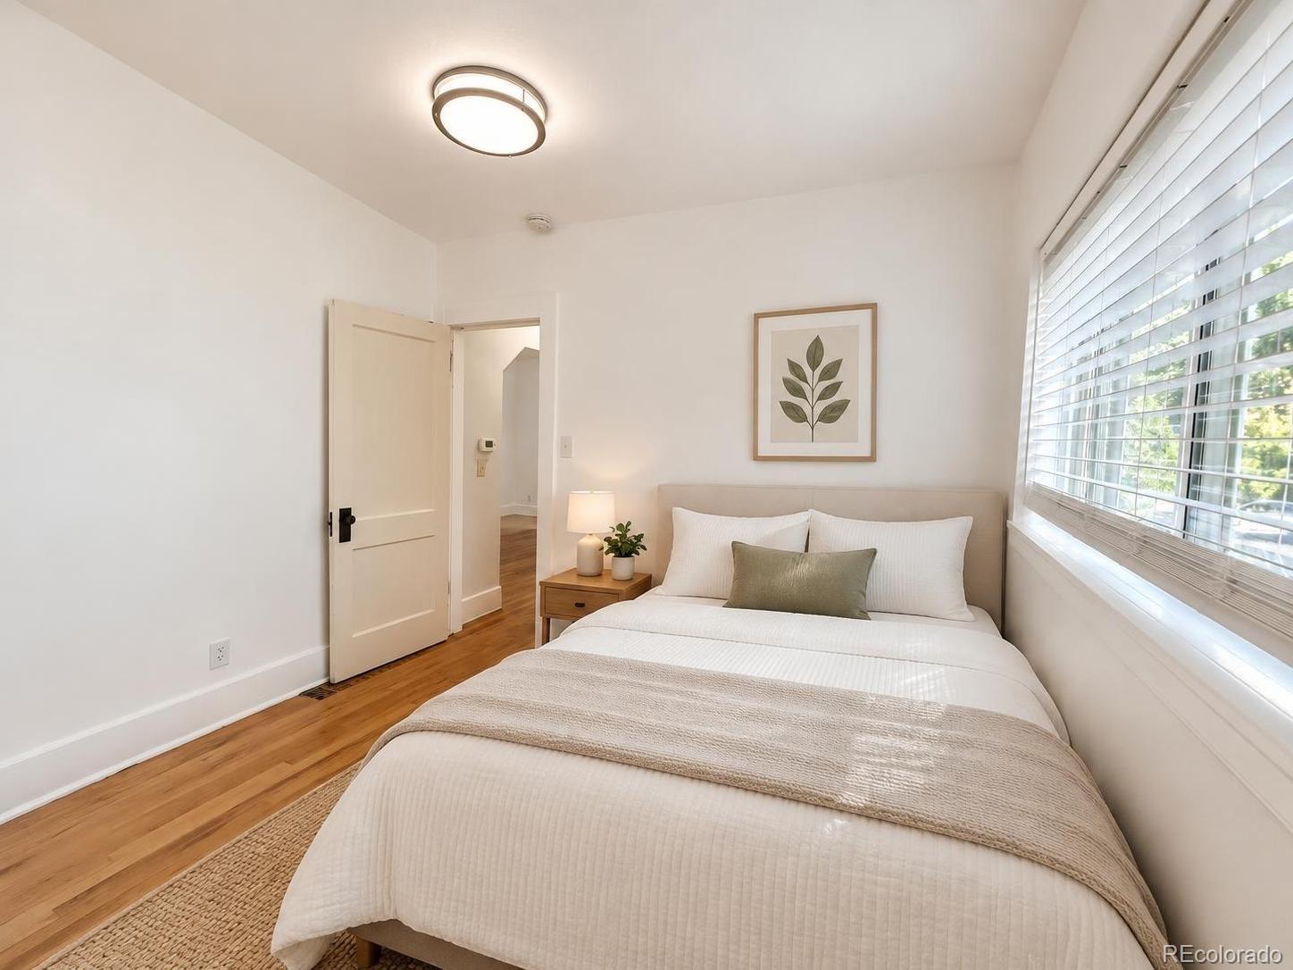
Welcome to 2101 S Emerson, a charming 3-bedroom, 2-bath home in a wonderfully central Denver location near the University of Denver. Thoughtfully updated over the years while still offering plenty of opportunity to make it your own, this home combines original character, comfortable living spaces, and a surprisingly large backyard. The bright main level features beautiful hardwood floors and an open living and dining area filled with natural light. One of the home's most inviting spaces is the enclosed front sunroom—the perfect spot to enjoy your morning coffee, curl up with a book, or create a sunny home office. The kitchen offers a gas range, abundant natural light, and an easy connection to the main living space. The home includes one bedroom and a full bath on the main level, with two additional bedrooms and a bath downstairs, providing flexibility for guests, a home office, or additional living space. Outside, the large fenced backyard is ready to be enjoyed, with mature trees, raised garden beds and plenty of room to garden, play or entertain. The expansive covered patio creates a wonderful setting for summer dinners, weekend gatherings and evenings outside. Located near DU and the shops, restaurants and neighborhood favorites along South Pearl Street, with easy access to downtown and surrounding Denver neighborhoods. Grab brunch at Lucile's, spend the afternoon exploring nearby shops and restaurants, then come home for dinner on the covered patio. With a new furnace (2025), new A/C (2026), new water heater (2026), sprinkler system, and detached one-car garage, many of the important systems have already been addressed. Move in and enjoy the home as it is, while still having the opportunity to add your own style and improvements over time.
| 34 minutes ago | Listing updated with changes from the MLS® | |
| 3 hours ago | Listing first seen on site |

The content relating to real estate for sale in this Web site comes in part from the Internet Data eXchange ("IDX") program of METROLIST, INC., DBA RECOLORADO real estate listings held by brokers other than Mcguire Realty are marked with the IDX Logo. This information is being provided for the consumers' personal, non-commercial use and may not be used for any other purpose. All information subject to change and should be independently verified.