Ready to Make Your Move?
Text or Call David and Tom
720-408-7409


Save
Ask
Tour
Hide
Share
$935,000
1 Day On Site

1913 Interlocken Drive
Evergreen, CO 80439

For Sale|Townhouse|Active
4
Beds
4
Total Baths
1
Full Bath
3
Partial Baths
2,594
SqFt
$360
/SqFt
1986
Built
Subdivision:
Hiwan Meadows Twnhms
County:
Jefferson
Call Now: 720.408.7409
Is this the listing for you? We can help make it yours.
720.408.7409
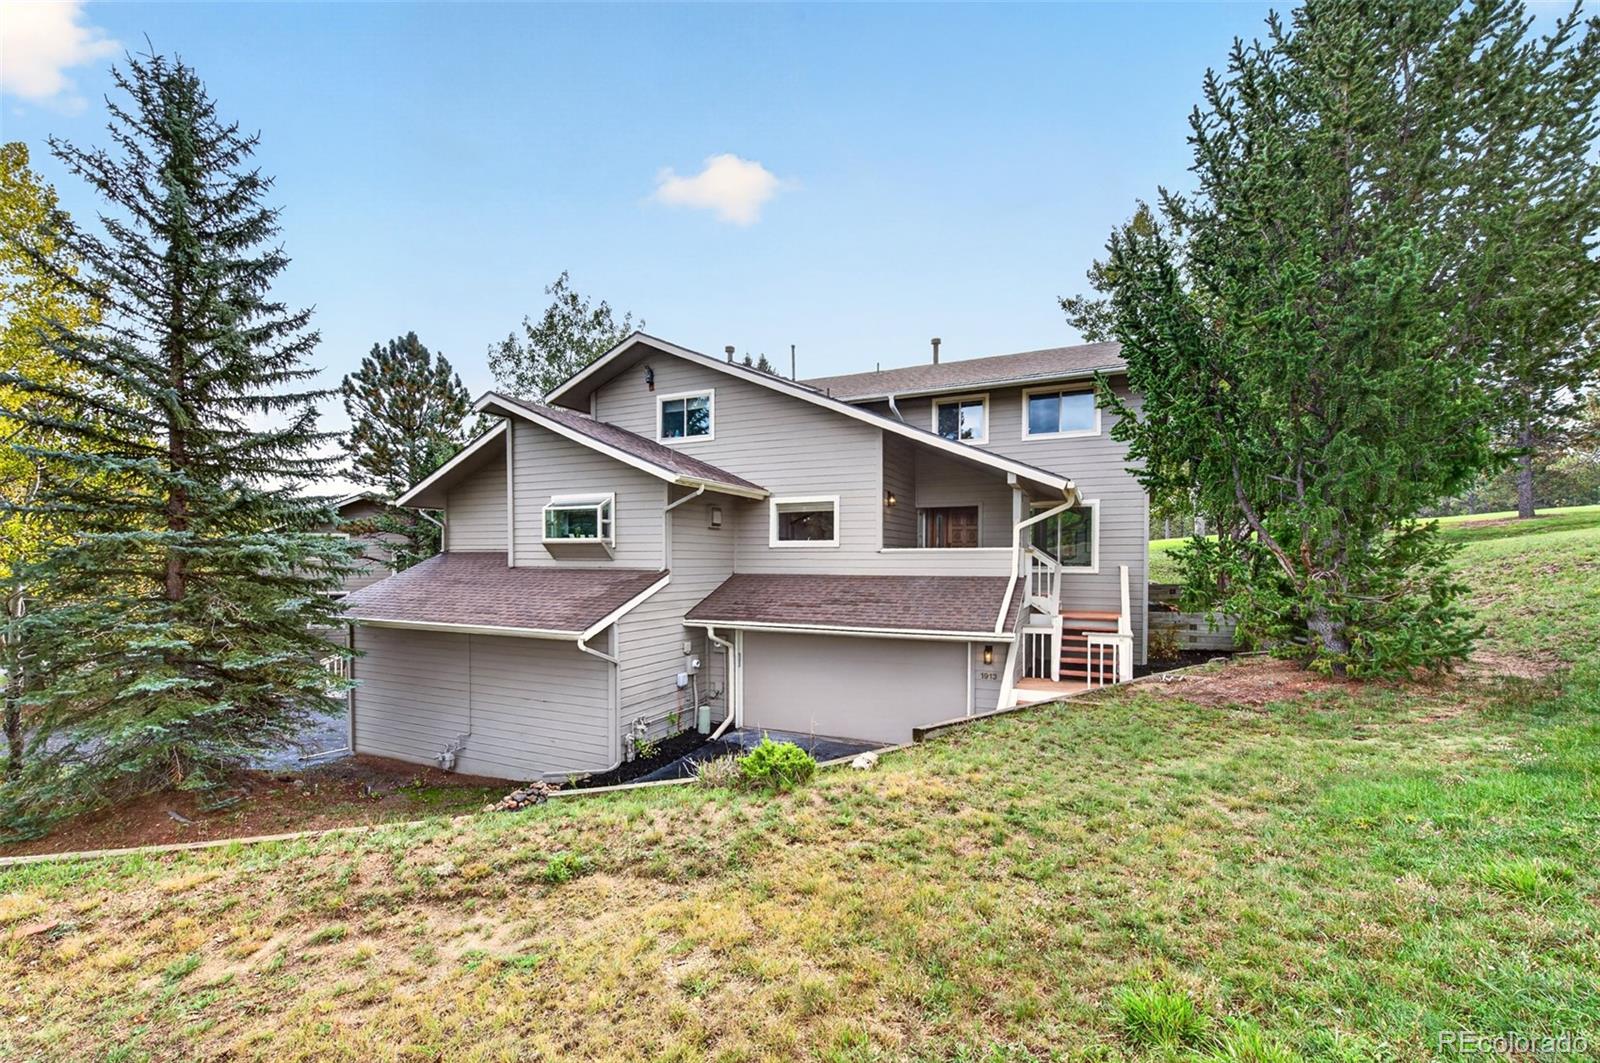
1913 Interlocken Drive1913 Interlocken Drive1913 Interlocken Drive1913 Interlocken Drive
Save
Ask
Tour
Hide
Share

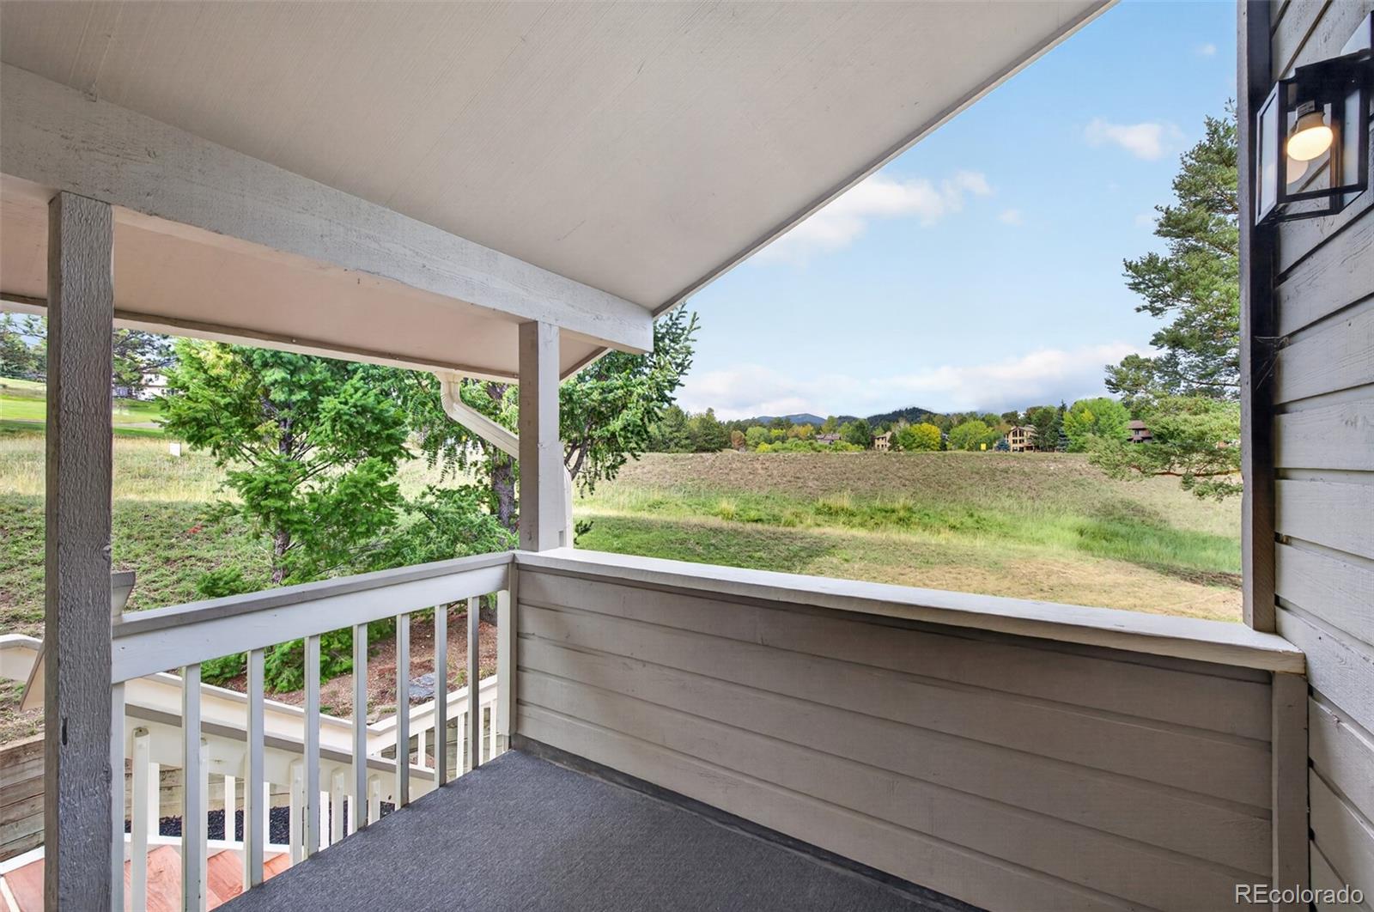
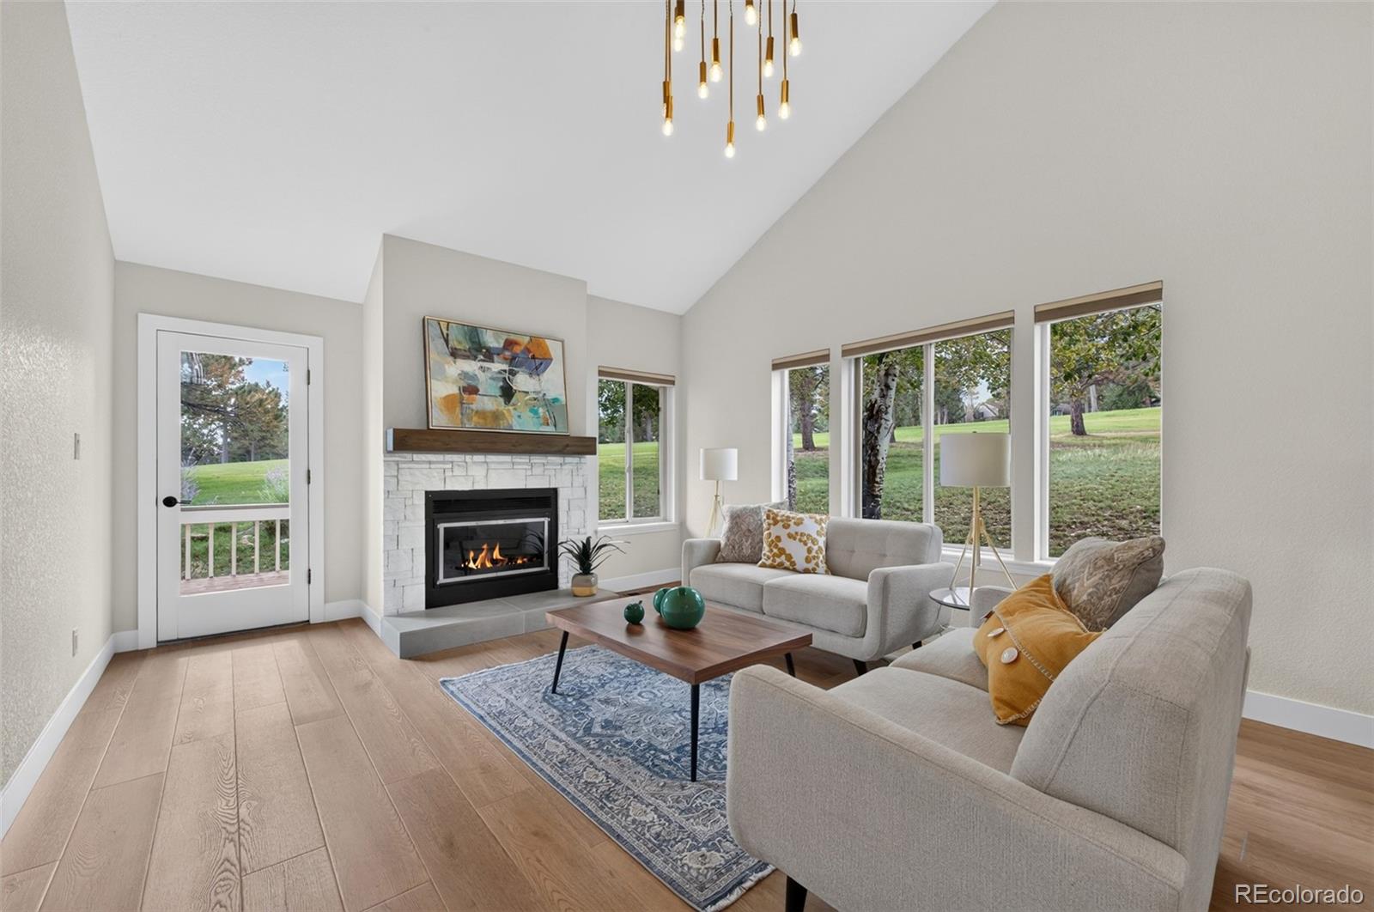
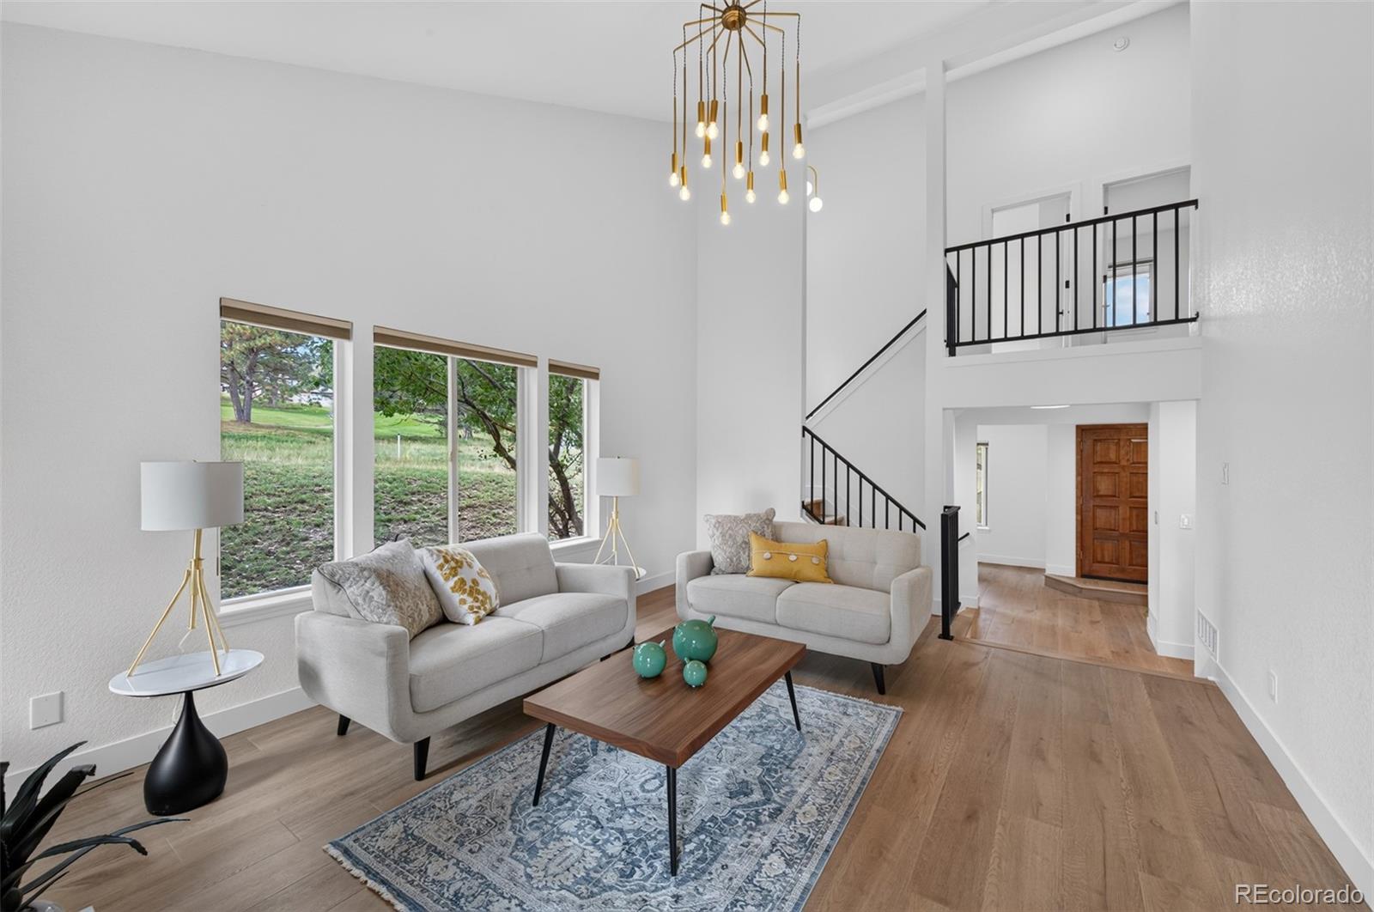
Exceptional mountain modern living on the 7th fairway of the coveted Hiwan Golf Course! Completely renovated with high-end finishes throughout, this stunning Evergreen townhome offers a rare combination of sophisticated design, main-floor living, and an extraordinary golf course setting. Although this is a townhome, with only three buildings and two units per building, it feels much more like a duplex. Thoughtfully reimagined from top to bottom, the home showcases a warm, organic mountain modern aesthetic with beautiful natural textures, designer finishes, and impeccable attention to detail. The showstopping kitchen features creamy white cabinetry, elegant quartz countertops, a 36-inch induction range, custom floating shelves with brass rail detailing, and a striking wood island. The open, inviting living and dining areas are anchored by a beautifully updated wood burning fireplace, creating the perfect setting for everyday living and entertaining. The main-floor primary suite offers the ease and convenience of single-level living, with beautifully appointed finishes and a serene, private atmosphere. The beautifully finished lower level is equally impressive, featuring 9 foot plus ceilings, an additional bedroom, a luxurious bathroom, and versatile flex space ideal for a media room, entertaining, or hosting guests. Every level reflects the same commitment to quality, comfort, and cohesive design. Bordering Hiwan Golf Course, this exceptional property enjoys a picturesque setting in one of Evergreen's most desirable golf course communities. Hiwan Golf Club offers golf, an outdoor swimming pool, and tennis courts, with membership available separately through the club. Enjoy the best of Evergreen living with convenient access to charming downtown Evergreen, shopping, dining, hiking, and the surrounding mountain lifestyle. A rare opportunity to own a completely renovated, move-in-ready mountain modern retreat in the coveted Hiwan golf course community.

Save
Ask
Tour
Hide
Share
Listing Snapshot
Price 
$935,000
Days On Site 
1 Day
Bedrooms 
4
Inside Area (SqFt) 
2,594 sqft
Total Baths 
4
Full Baths 
1
Partial Baths 
3
Lot Size 
0.05 Acres
Year Built 
1986
MLS® Number 
4994537
Status 
Active
Property Tax 
$3,560
HOA/Condo/Coop Fees 
$500 monthly
Sq Ft Source 
Public Records
Friends & Family
Recent Activity
12 hours agoListing updated with changes from the MLS®
yesterdayListing first seen on site
General Features
Acres 
0.05
Attached Garage 
Yes
Direction Faces 
West
Foundation 
Concrete PerimeterSlab
Garage 
Yes
Garage Spaces 
2
Levels 
Two
Parking 
AsphaltGuestOversizedAttached
Parking Spaces 
2
Pets 
Cats OKDogs OK
Property Condition 
Updated/Remodeled
Property Sub Type 
Townhouse
Security 
Carbon Monoxide Detector(s)Smoke Detector(s)
Sewer 
Public Sewer
SqFt Above 
1675
SqFt Below 
919
SqFt Total 
2594
Style 
Mountain Contemporary
Utilities 
Natural Gas AvailableCable AvailableElectricity ConnectedNatural Gas Connected
Water Source 
Public
Zoning 
P-D
Interior Features
Appliances 
DishwasherDryerMicrowaveRangeRange HoodRefrigeratorWasher
Basement 
Finished
Cooling 
Ceiling Fan(s)None
Electric 
220 Volts
Fireplace 
Yes
Fireplace Features 
Family RoomWood Burning
Fireplaces 
1
Flooring 
CarpetTileVinyl
Furnished 
Unfurnished
Heating 
Forced Air
Interior 
Ceiling Fan(s)High CeilingsKitchen IslandPantryVaulted Ceiling(s)
Laundry Features 
In Unit
Main Level Bedrooms 
1
Window Features 
Window Coverings
Bathroom Full 
Level - Upper
Bathroom Half 
Level - Main
Bathroom Three Quarter 
Level - BasementDescription - oversized with beautiful finishes and walk in shower
Bedroom 
Level - UpperDescription - non conforming, no closet, great guest room or office
Dining Room 
Level - Main
Family Room 
Level - MainDescription - Overlooks the golf course, with wood burning fireplace and vaulted ceiling
Kitchen 
Level - MainDescription - Large and sunny, with generous storage and countertop space
Save
Ask
Tour
Hide
Share
Exterior Features
Construction Details 
FrameWood Siding
Lot Features 
Near Public TransitOn Golf Course
Patio And Porch 
CoveredDeckFront Porch
Pool Features 
Outdoor PoolPrivate
Private Pool 
Yes
Roof 
Composition
View 
Golf CourseMountain(s)
Waterview 
Golf CourseMountain(s)
Windows/Doors 
Window Coverings
Community Features
Association Fee 
$500.0
Association Fee Frequency 
Monthly
School District 
Jefferson County R-1
Financing Terms Available 
CashConventionalFHAVA Loan
Building Access 
Ground
Roads 
Paved
Schools
School District
Jefferson County R-1
Elementary School
Bergen
Middle School
Evergreen
High School
Evergreen
Listing courtesy of Brokers Guild Homes dmhammond60@msn.com


The content relating to real estate for sale in this Web site comes in part from the Internet Data eXchange ("IDX") program of METROLIST, INC., DBA RECOLORADO real estate listings held by brokers other than Brokers Guild Homes are marked with the IDX Logo. This information is being provided for the consumers' personal, non-commercial use and may not be used for any other purpose. All information subject to change and should be independently verified.

Neighborhood & Commute
Source: Walkscore
Disclosure: Community information and market data powered by Constellation Data Labs. Information is deemed reliable but not guaranteed.
Save
Ask
Tour
Hide
Share