Ready to Make Your Move?
Text or Call David and Tom
720-408-7409


Save
Ask
Tour
Hide
Share
$496,000
23 Days On Site

11424 W Belleview Drive
Littleton, CO 80127

For Sale|Townhouse|Active
3
Beds
3
Total Baths
1
Full Bath
2
Partial Baths
1,529
SqFt
$324
/SqFt
2023
Built
Subdivision:
Dakota Ridge Subdivision
County:
Jefferson
Call Now: 720.408.7409
Is this the listing for you? We can help make it yours.
720.408.7409
11424 W Belleview Drive11424 W Belleview Drive11424 W Belleview Drive11424 W Belleview Drive
Save
Ask
Tour
Hide
Share

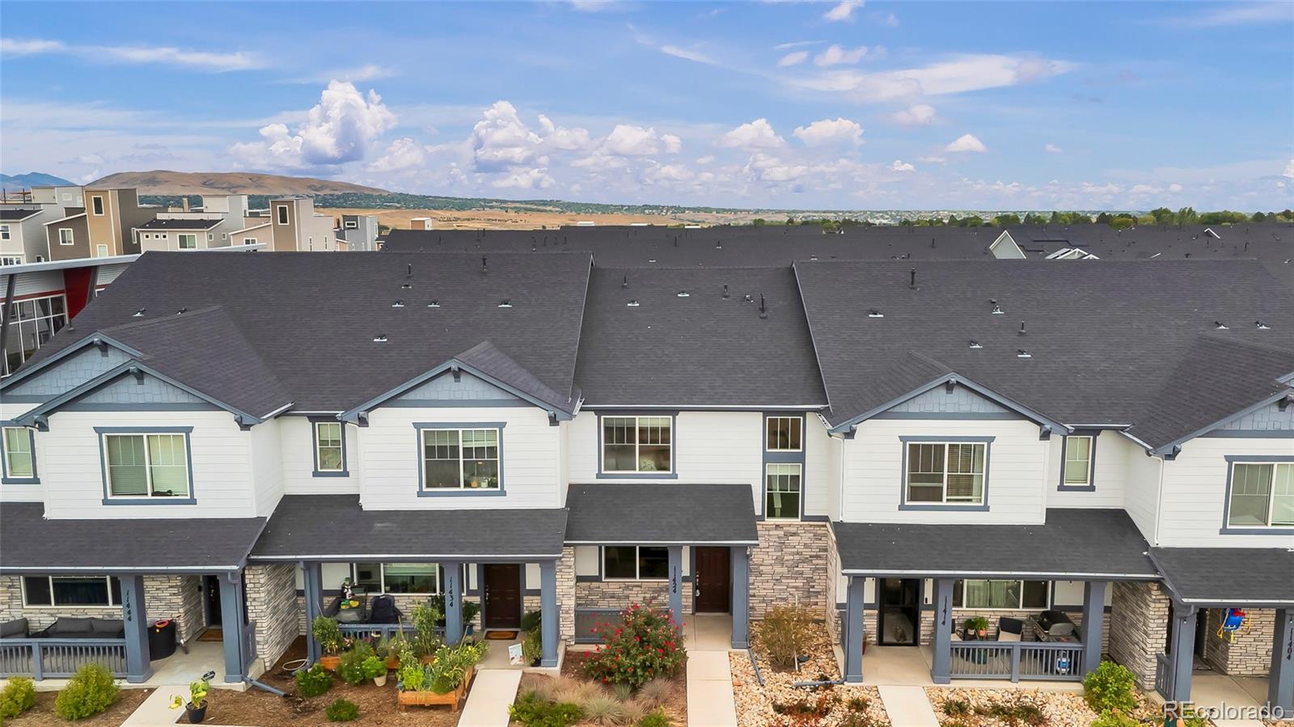
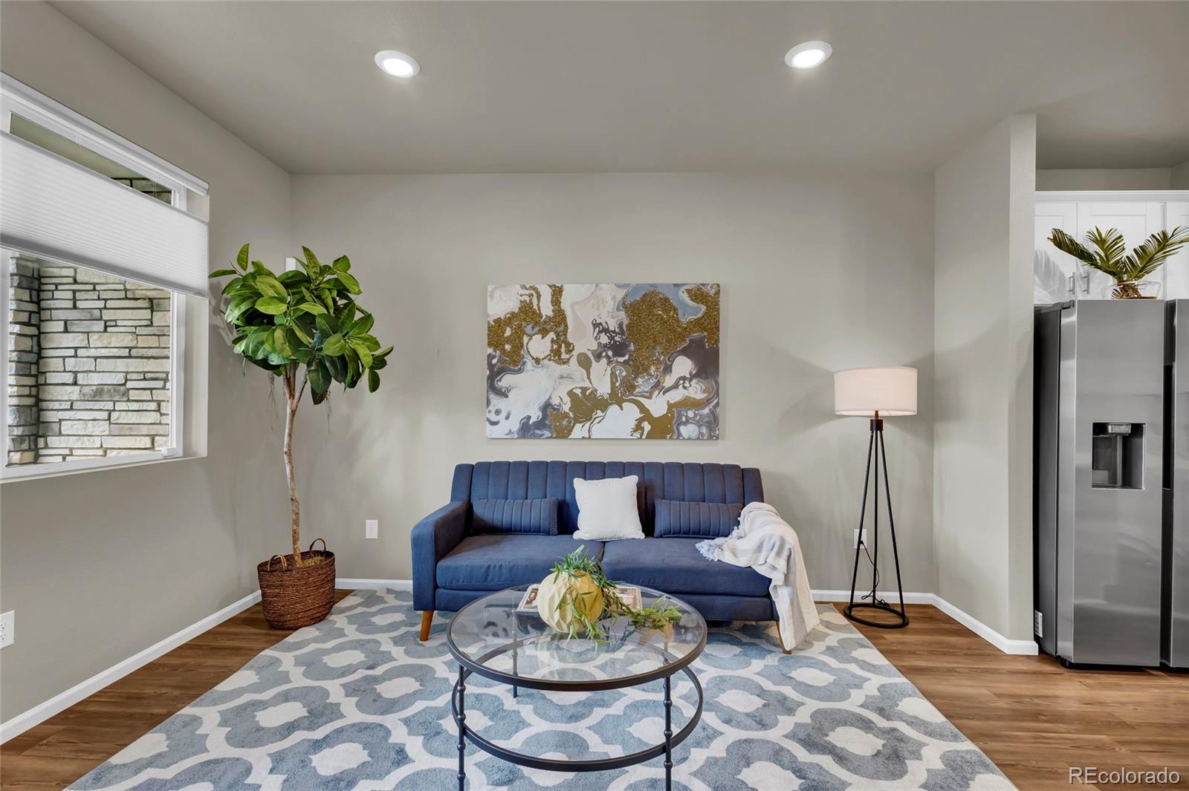
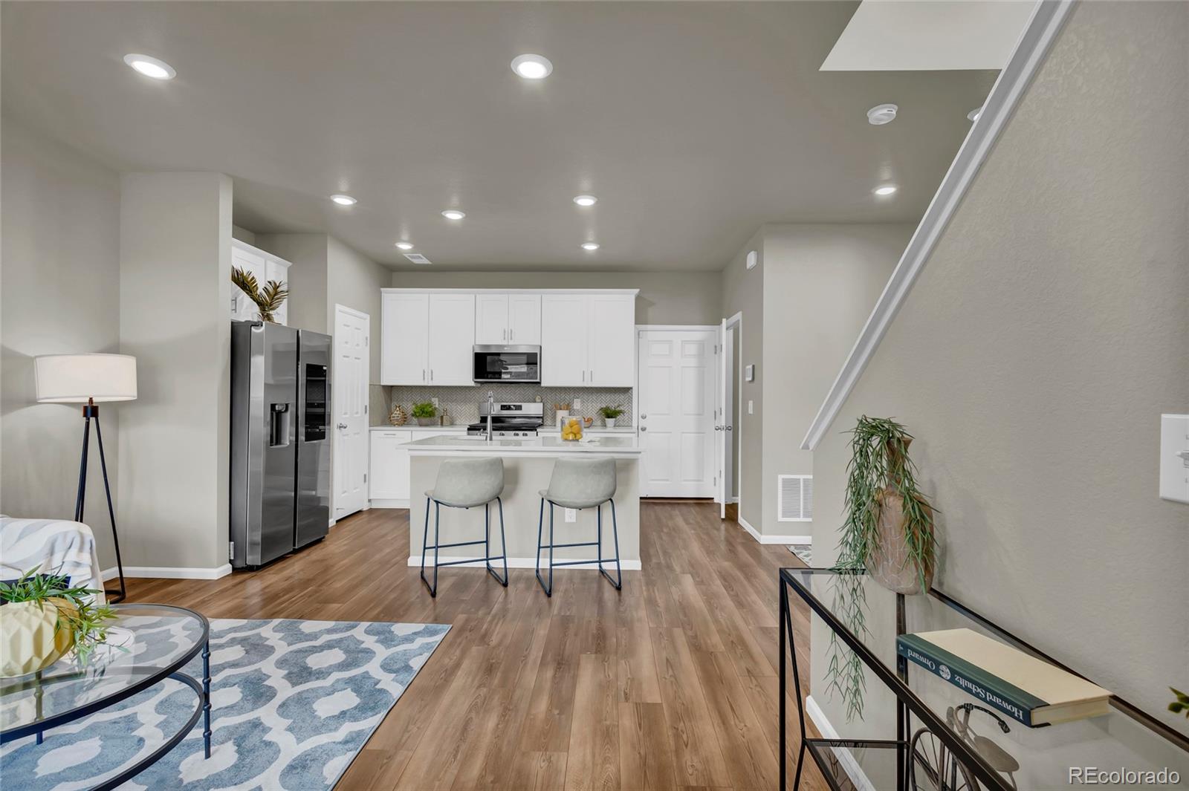
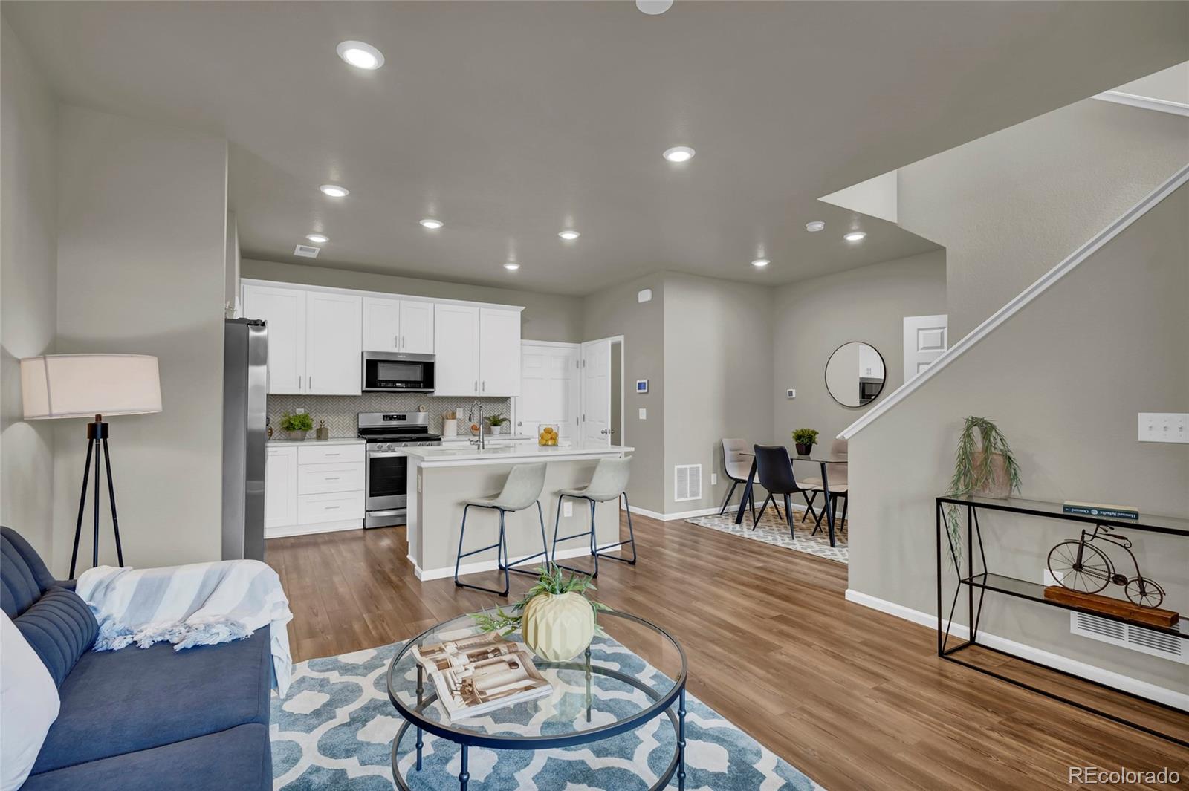
Elegant, thoughtfully designed, and truly move-in ready, this beautifully maintained 2023-built townhome offers modern style, functional living, and an unbeatable Littleton location. Featuring 3 bedrooms, 3 bathrooms, and an inviting open-concept main level, this home is designed for both everyday living and entertaining. The well-appointed kitchen features beautiful quartz countertops, a designer herringbone tile backsplash, stainless steel appliances, and a Smart Refrigerator with Family Hub technology. A dedicated dining area flows seamlessly into the spacious living room, creating an open and comfortable gathering space. Upstairs, you’ll find three bedrooms, including a spacious primary suite, along with the convenience of a second-floor laundry room. The attached 2-car garage features an epoxy-sealed floor, providing a clean and durable space for parking, storage, and more. Ideally located in Littleton near C-470 and US-285, this home provides convenient access to shopping, dining, parks, trails, and recreation, while putting you within easy reach of the foothills and Colorado’s outdoor amenities. Downtown Denver and surrounding communities are also easily accessible, making this an excellent location for enjoying both city conveniences and the Colorado lifestyle. Adding even more potential value, this home has an attractive FHA loan that may be assumable by a qualified buyer, subject to lender approval and applicable requirements. Current FHA rate is 5.625%. Ask for more information about the existing loan and the FHA assumption process. Come experience this beautiful Littleton townhome for yourself!

Save
Ask
Tour
Hide
Share
Listing Snapshot
Price 
$496,000
Days On Site 
23 Days
Bedrooms 
3
Inside Area (SqFt) 
1,529 sqft
Total Baths 
3
Full Baths 
1
Partial Baths 
2
Lot Size 
0.03 Acres
Year Built 
2023
MLS® Number 
4990624
Status 
Active
Property Tax 
$6,587
HOA/Condo/Coop Fees 
$120 monthly
Sq Ft Source 
Public Records
Friends & Family
Recent Activity
3 days agoListing updated with changes from the MLS®
3 weeks agoListing first seen on site
General Features
Acres 
0.03
Attached Garage 
Yes
Foundation 
Concrete Perimeter
Garage 
Yes
Garage Spaces 
2
Levels 
Two
Parking 
ConcreteAttached
Parking Spaces 
2
Pets 
Cats OKDogs OK
Property Condition 
Updated/Remodeled
Property Sub Type 
Townhouse
Security 
Carbon Monoxide Detector(s)Security SystemSmoke Detector(s)
Sewer 
Public Sewer
SqFt Above 
1529
SqFt Total 
1529
Utilities 
Natural Gas AvailableElectricity ConnectedNatural Gas Connected
Water Source 
Public
Interior Features
Appliances 
DishwasherDisposalDryerMicrowaveRangeTankless Water HeaterWasher
Cooling 
Central Air
Flooring 
CarpetVinyl
Furnished 
Unfurnished
Heating 
Forced Air
Interior 
Walk-In Closet(s)
Window Features 
Window Coverings
Bathroom Full 
Level - Upper
Bathroom One Quarter 
Level - Main
Bathroom Three Quarter 
Level - Upper
Bedroom 
Level - Upper
Dining Room 
Level - Main
Kitchen 
Level - Main
Laundry 
Level - Upper
Living Room 
Level - Main
Save
Ask
Tour
Hide
Share
Exterior Features
Construction Details 
FrameVinyl Siding
Patio And Porch 
CoveredFront Porch
Roof 
Composition
Windows/Doors 
Window Coverings
Community Features
Association Amenities 
Park
Association Fee 
$360.0
Association Fee Frequency 
Quarterly
School District 
Jefferson County R-1
Financing Terms Available 
CashConventionalFHAVA Loan
Building Access 
Ground
Schools
School District
Jefferson County R-1
Elementary School
Kendallvue
Middle School
Carmody
High School
Bear Creek
Listing courtesy of RE/MAX Professionals alfredorealtypro@gmail.com


The content relating to real estate for sale in this Web site comes in part from the Internet Data eXchange ("IDX") program of METROLIST, INC., DBA RECOLORADO real estate listings held by brokers other than RE/MAX Professionals are marked with the IDX Logo. This information is being provided for the consumers' personal, non-commercial use and may not be used for any other purpose. All information subject to change and should be independently verified.

Neighborhood & Commute
Source: Walkscore
Disclosure: Community information and market data powered by Constellation Data Labs. Information is deemed reliable but not guaranteed.
Save
Ask
Tour
Hide
Share