Ready to Make Your Move?
Text or Call David and Tom
720-408-7409


Save
Ask
Tour
Hide
Share
$649,900
1 Day On Site

29517 County Road 398
Keenesburg, CO 80643

For Sale|Single Family Residence|Active
3
Beds
1
Total Bath
1
Full Bath
1,280
SqFt
$508
/SqFt
1954
Built
Subdivision:
-
County:
Weld
Call Now: 720.408.7409
Is this the listing for you? We can help make it yours.
720.408.7409
29517 County Road 39829517 County Road 39829517 County Road 39829517 County Road 398
Save
Ask
Tour
Hide
Share

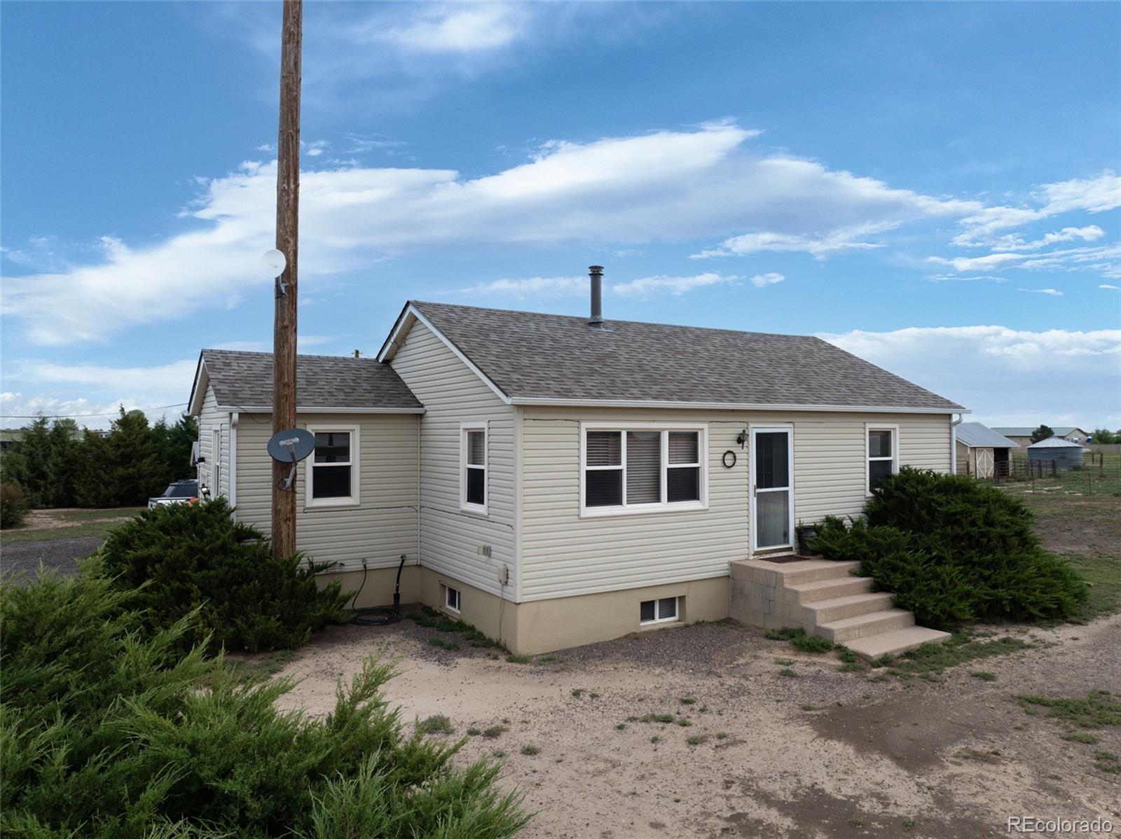
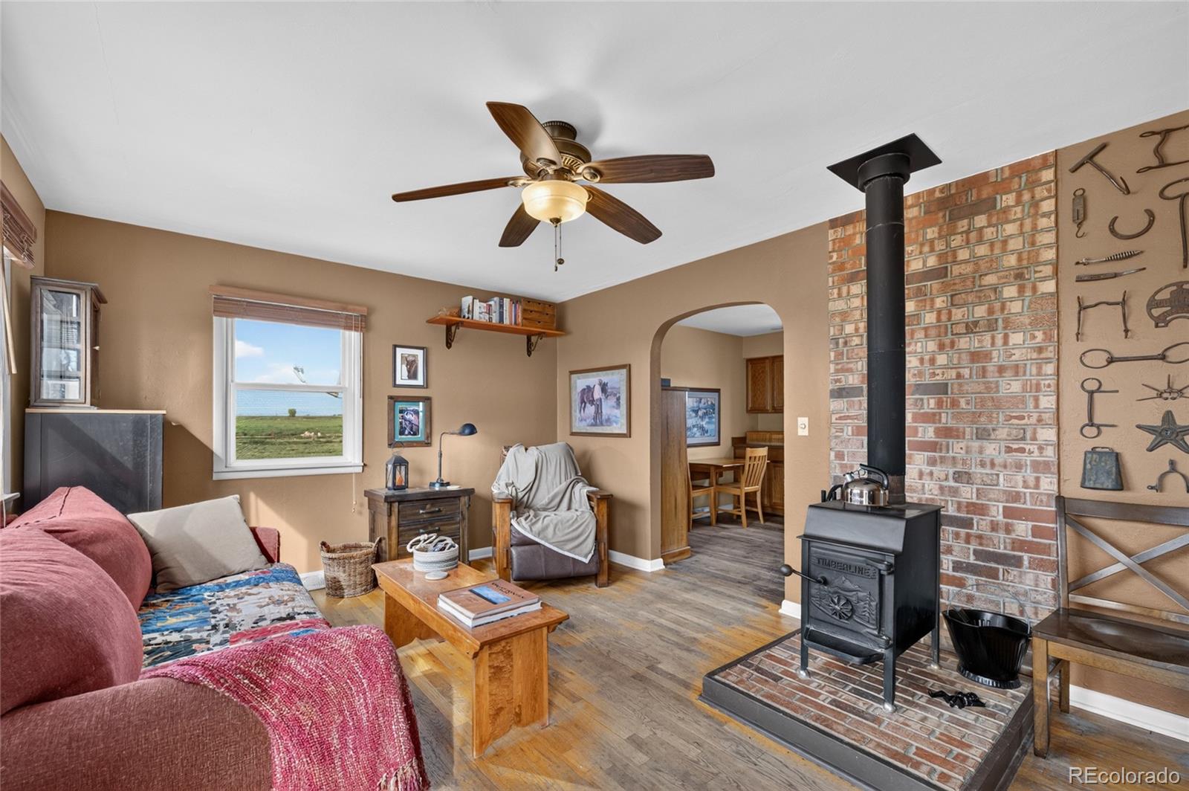
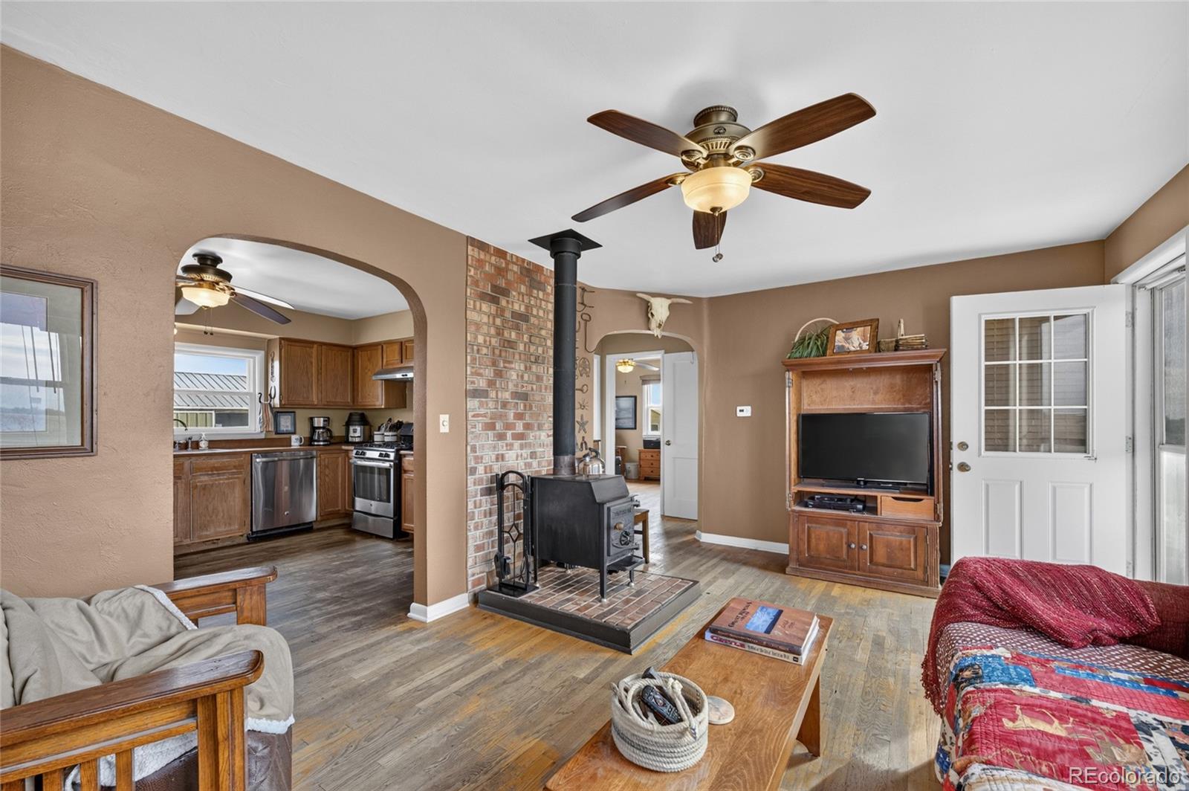
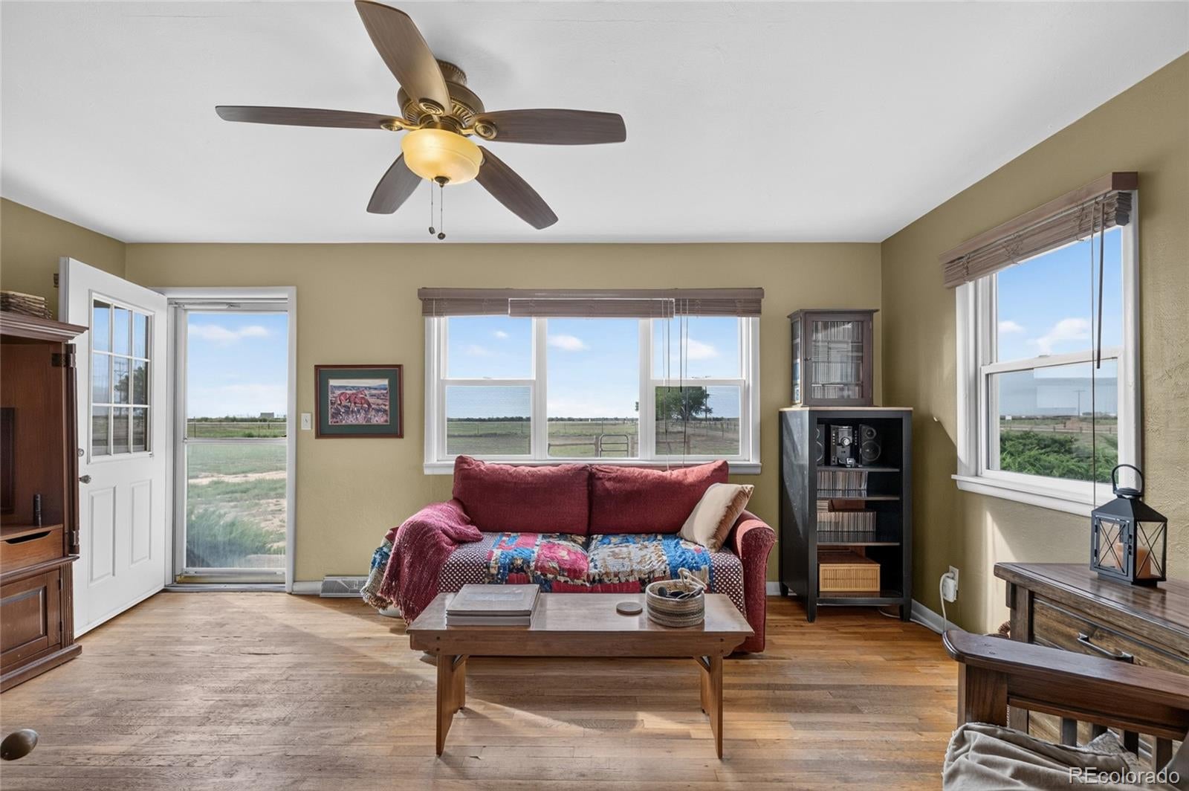
Immaculately maintained ranch style home on 6.94 acres with 6 additional outbuildings/sheds and 7.94 acre feet of Henrylyn water rights. Sprawling kitchen featuring original wood flooring, ample cabinets and countertop space, full stainless steel appliance package with room for small eating space. Spacious family room including wood burning stove, original hardwood flooring, lovely archways and tons of natural light. Two roomy bedrooms both including large closets. Full bathroom includes newer window, built-in wall storage closet and jetted tub. Large laundry room/mud room boasting a full wall of custom built-in shelving, upper cabinets and updated slate tile flooring. Finished basement features great room with countless cabinets and countertop space, considerable non-conforming bedroom, additional bonus room providing endless possibilities and crawl space. Many outbuildings/sheds including extensive barn/loafing shed with partial cement floor, small shed with shelving that houses the well electricity, building with two seperate rooms, two possible stables with horse stalls, metal grain house and potential for corrals. Newer fencing surrounds a portion of the property, newer roof, portion of exterior sealed and newer electrical meter housing. Too many possibilities to list and potential galore!

Save
Ask
Tour
Hide
Share
Listing Snapshot
Price 
$649,900
Days On Site 
1 Day
Bedrooms 
3
Inside Area (SqFt) 
1,280 sqft
Total Baths 
1
Full Baths 
1
Partial Baths 
N/A
Lot Size 
6.94 Acres
Year Built 
1954
MLS® Number 
4975219
Status 
Active
Property Tax 
$1,266
HOA/Condo/Coop Fees 
N/A
Sq Ft Source 
Public Records
Friends & Family
Recent Activity
yesterdayListing updated with changes from the MLS®
yesterdayListing first seen on site
General Features
Acres 
6.94
Levels 
One
Parking Spaces 
2
Property Sub Type 
Single Family Residence
Sewer 
Septic Tank
SqFt Above 
768
SqFt Below 
512
SqFt Total 
1536
Water Source 
PrivateWell
Zoning 
AG
Interior Features
Appliances 
DishwasherDryerFreezerMicrowaveOvenRefrigeratorWasher
Basement 
Crawl SpaceFinishedPartial
Cooling 
Ceiling Fan(s)None
Fireplace 
Yes
Fireplace Features 
Wood Burning Stove
Fireplaces 
1
Flooring 
LaminateTileWood
Heating 
Forced AirNatural Gas
Interior 
Built-in FeaturesCeiling Fan(s)Eat-in KitchenLaminate Counters
Main Level Bedrooms 
2
Window Features 
Window Coverings
Bathroom Full 
Level - Main
Bedroom 
Dimensions - 11 x 11Level - Main
Bonus Room 
Dimensions - 11 x 11Level - Basement
Family Room 
Dimensions - 14 x 11Level - Main
Great Room 
Dimensions - 21 x 10Level - Basement
Kitchen 
Dimensions - 14 x 10Level - Main
Save
Ask
Tour
Hide
Share
Exterior Features
Construction Details 
FrameVinyl Siding
Fencing 
Partial
Roof 
Composition
Windows/Doors 
Window Coverings
Community Features
School District 
Weld County RE 3-J
Financing Terms Available 
CashConventionalFHAVA Loan
Roads 
Paved
Schools
School District
Weld County RE 3-J
Elementary School
Hoff
Middle School
Weld Central
High School
Weld Central
Listing courtesy of MB Hepp Realty LLC janhepprealtor@outlook.com


The content relating to real estate for sale in this Web site comes in part from the Internet Data eXchange ("IDX") program of METROLIST, INC., DBA RECOLORADO real estate listings held by brokers other than MB Hepp Realty LLC are marked with the IDX Logo. This information is being provided for the consumers' personal, non-commercial use and may not be used for any other purpose. All information subject to change and should be independently verified.

Neighborhood & Commute
Source: Walkscore
Disclosure: Community information and market data powered by Constellation Data Labs. Information is deemed reliable but not guaranteed.
Save
Ask
Tour
Hide
Share