Ready to Make Your Move?
Text or Call David and Tom
720-408-7409


Save
Ask
Tour
Hide
Share
$785,000
23 Days On Site

2489 S Brentwood Street
Denver, CO 80227

For Sale|Single Family Residence|Active
4
Beds
3
Total Baths
1
Full Bath
2
Partial Baths
2,119
SqFt
$370
/SqFt
1968
Built
Subdivision:
Westgate-3022
County:
Jefferson
Call Now: 720.408.7409
Is this the listing for you? We can help make it yours.
720.408.7409
2489 S Brentwood Street2489 S Brentwood Street2489 S Brentwood Street2489 S Brentwood Street
Save
Ask
Tour
Hide
Share

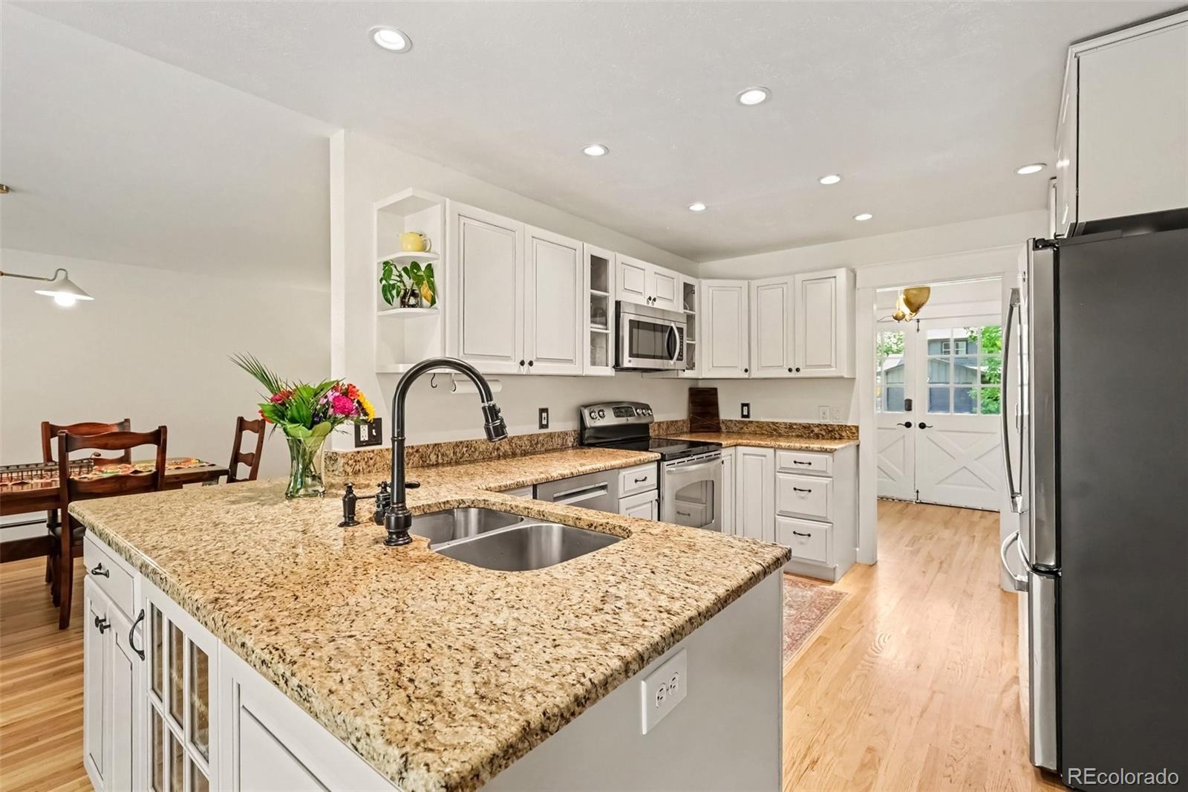
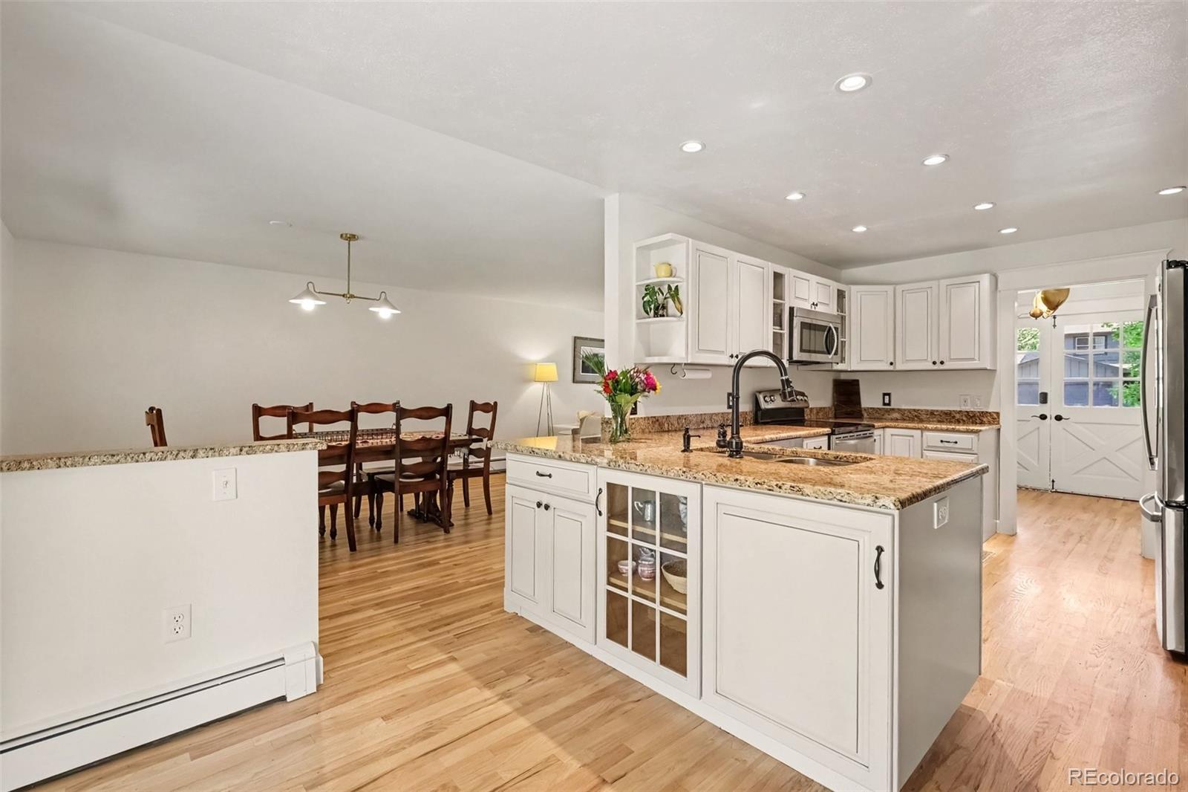
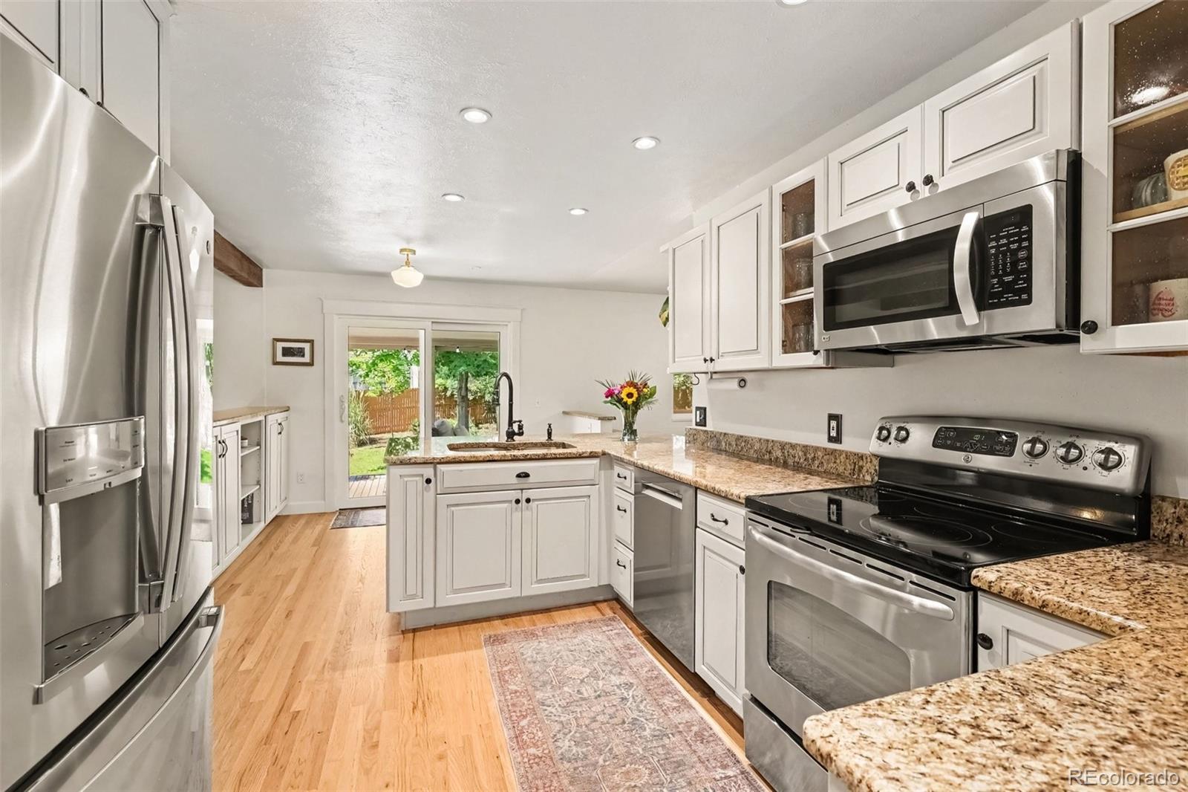
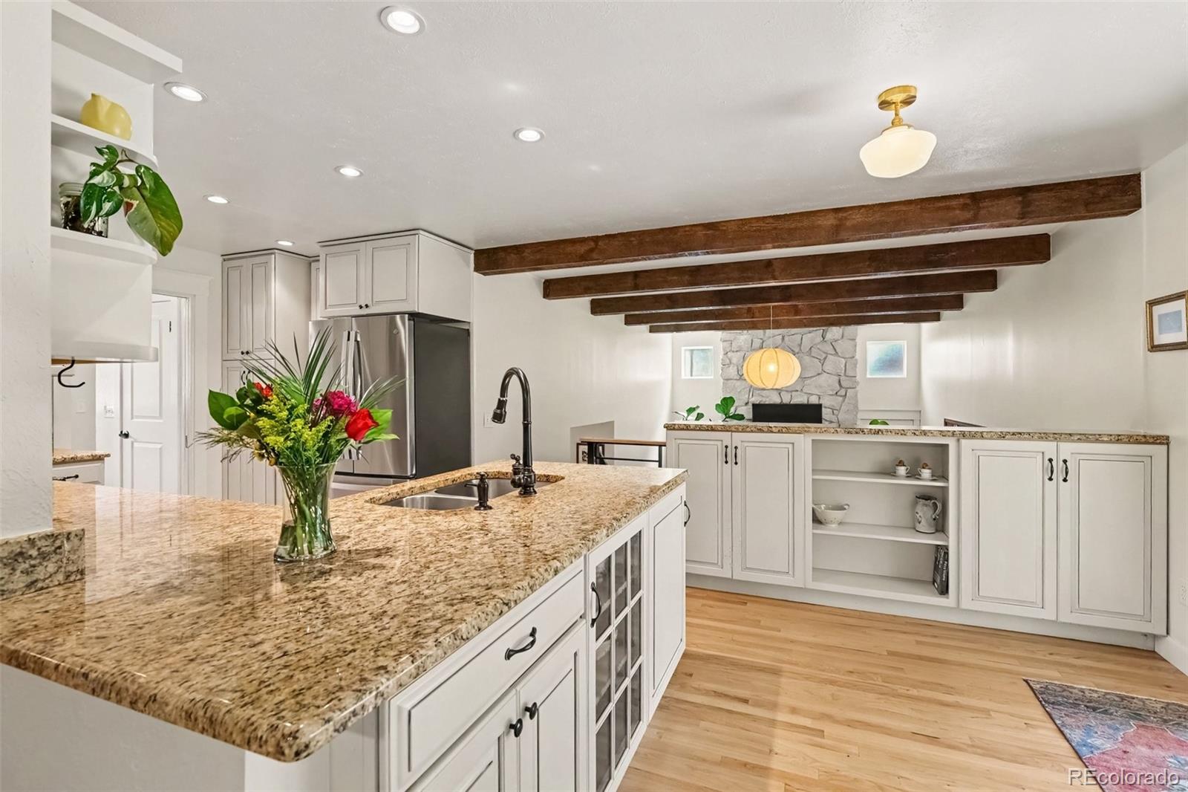
Charming Lakewood home with an extraordinary garden oasis! Tucked away on a quiet street in the sought-after Westgate neighborhood, this spacious and inviting home offers character, thoughtful updates, and an exceptional outdoor space. The lush, mature garden is a true private retreat, perfect for entertaining, relaxing, and enjoying every season. Inside, newly refinished hardwood floors and updated kitchen complement the home’s cozy character, while large bedrooms and abundant storage adds everyday functionality. Recent major updates provide peace of mind, including a new DECRA steel roof with a 50-year warranty, refinished hardwood flooring throughout, new boiler, 50-gallon hot water heater, newer windows and most appliances updated in the last 2 years. Ideally located just steps from the Stone House at Bear Creek Greenbelt, with easy access to mountain and city life, top-rated schools, and all that Lakewood has to offer. A rare combination of charm, updates, outdoor living, and location welcome you home!

Save
Ask
Tour
Hide
Share
Listing Snapshot
Price 
$785,000
Days On Site 
23 Days
Bedrooms 
4
Inside Area (SqFt) 
2,119 sqft
Total Baths 
3
Full Baths 
1
Partial Baths 
2
Lot Size 
0.23 Acres
Year Built 
1968
MLS® Number 
4973854
Status 
Active
Property Tax 
$4,034
HOA/Condo/Coop Fees 
N/A
Sq Ft Source 
Public Records
Friends & Family
Recent Activity
a week agoListing updated with changes from the MLS®
a week agoPrice changed to $785,000
3 weeks agoListing first seen on site
General Features
Acres 
0.23
Attached Garage 
Yes
Direction Faces 
East
Garage 
Yes
Garage Spaces 
2
Levels 
Two
Parking 
StorageAttached
Parking Spaces 
2
Property Condition 
Updated/Remodeled
Property Sub Type 
Single Family Residence
Security 
Smoke Detector(s)
Sewer 
Public Sewer
SqFt Above 
2119
SqFt Total 
2809
Style 
Cottage
Water Source 
Public
Zoning 
SFR
Interior Features
Appliances 
DishwasherDisposalDryerMicrowaveOvenRefrigeratorWasher
Basement 
Bath/StubbedPartial
Cooling 
Ceiling Fan(s)Attic FanEvaporative Cooling
Fireplace 
Yes
Fireplace Features 
Family Room
Fireplaces 
1
Flooring 
Wood
Furnished 
Negotiable
Heating 
Radiant
Interior 
Built-in FeaturesCeiling Fan(s)High CeilingsOpen FloorplanPantry
Laundry Features 
In Unit
Main Level Bedrooms 
1
Window Features 
Bay Window(s)Double Pane Windows
Bathroom Full 
Level - Upper
Bathroom Three Quarter 
Level - Upper
Bedroom 
Level - UpperDescription - Walkout balcony that overlooks the garden
Den 
Level - MainDescription - Casual cozy den
Dining Room 
Level - MainDescription - Perfect for entertaining
Kitchen 
Level - MainDescription - 2 year old updated appliances
Living Room 
Level - MainDescription - Formal living off the dining room
Save
Ask
Tour
Hide
Share
Exterior Features
Construction Details 
BrickFrameWood Siding
Exterior 
GardenLightingPrivate YardRain Gutters
Fencing 
FencedFull
Lot Features 
LandscapedMany TreesSprinklers In FrontSprinklers In Rear
Patio And Porch 
CoveredPatio
Roof 
Composition
Windows/Doors 
Bay Window(s)Double Pane Windows
Community Features
School District 
Jefferson County R-1
Financing Terms Available 
CashConventionalFHAVA Loan
Roads 
Paved
Schools
School District
Jefferson County R-1
Elementary School
Westgate
Middle School
Carmody
High School
Bear Creek
Listing courtesy of Atlas Real Estate Group rebekah.scott@realatlas.com


The content relating to real estate for sale in this Web site comes in part from the Internet Data eXchange ("IDX") program of METROLIST, INC., DBA RECOLORADO real estate listings held by brokers other than Atlas Real Estate Group are marked with the IDX Logo. This information is being provided for the consumers' personal, non-commercial use and may not be used for any other purpose. All information subject to change and should be independently verified.

Neighborhood & Commute
Source: Walkscore
Disclosure: Community information and market data powered by Constellation Data Labs. Information is deemed reliable but not guaranteed.
Save
Ask
Tour
Hide
Share