Ready to Make Your Move?
Text or Call David and Tom
720-408-7409


Save
Ask
Tour
Hide
Share
$475,000
153 Days On Site

6047 N Halifax Court
Aurora, CO 80019

For Sale|Single Family Residence|Active
3
Beds
3
Total Baths
2
Full Baths
1
Partial Bath
2,358
SqFt
$201
/SqFt
2021
Built
Subdivision:
High Point at DIA
County:
Adams
Call Now: 720.408.7409
Is this the listing for you? We can help make it yours.
720.408.7409
6047 N Halifax Court6047 N Halifax Court6047 N Halifax Court6047 N Halifax Court
Save
Ask
Tour
Hide
Share

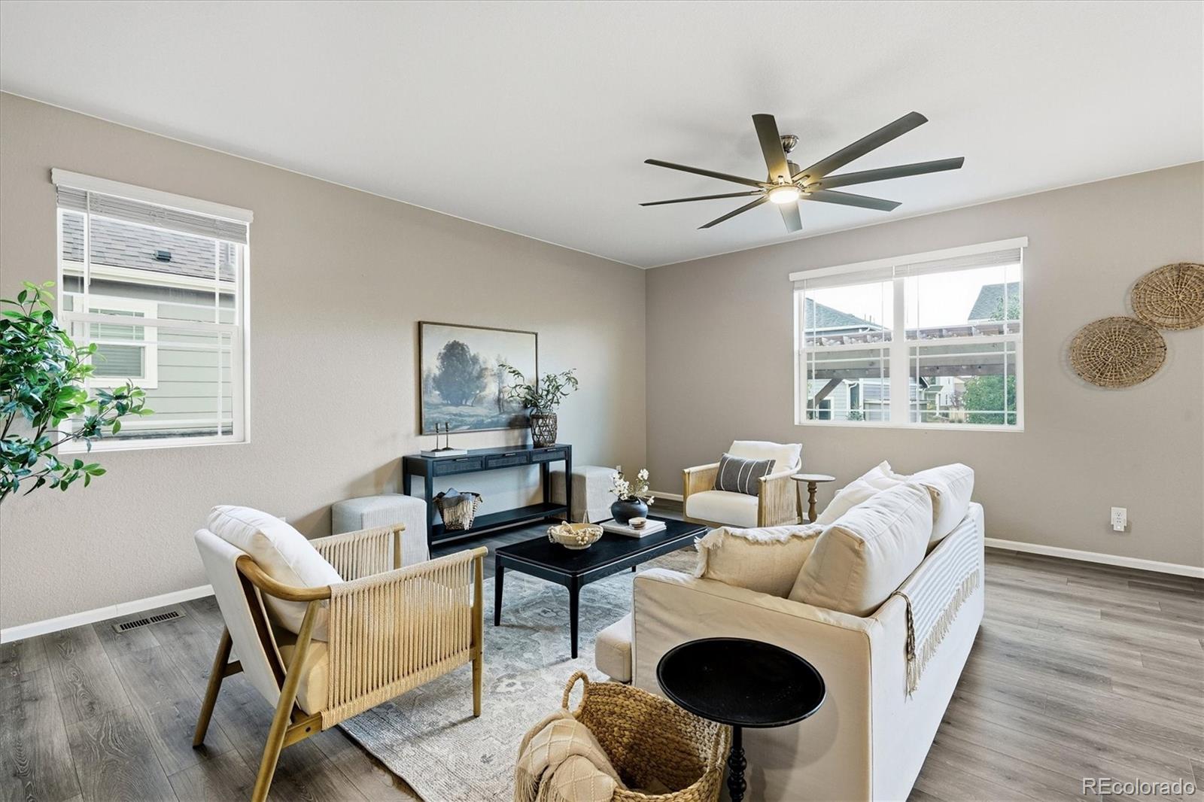
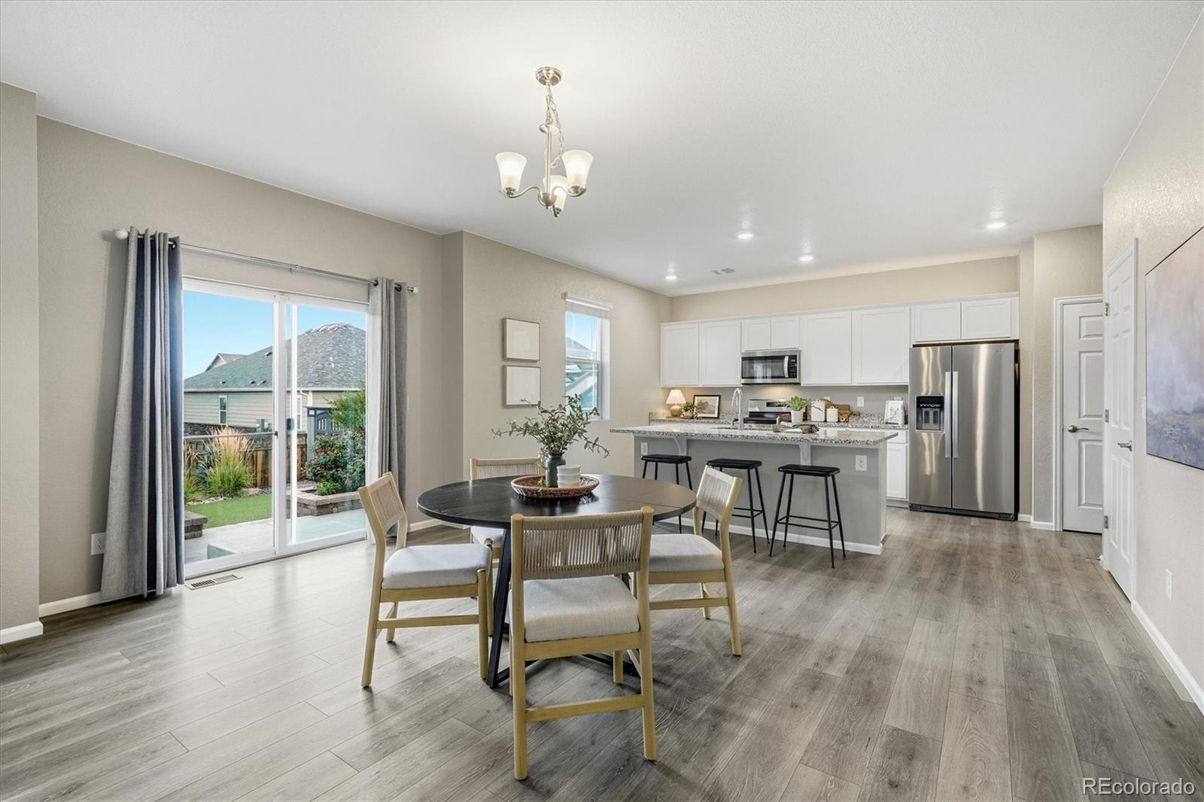
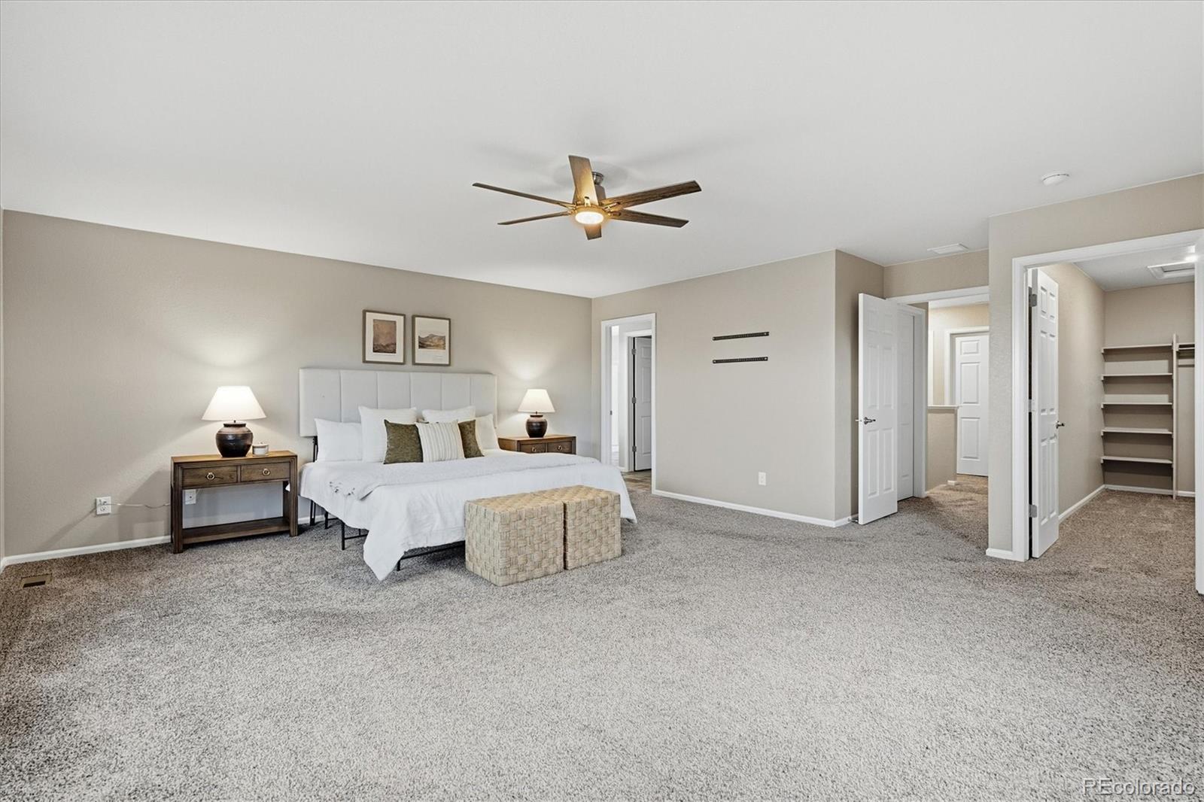
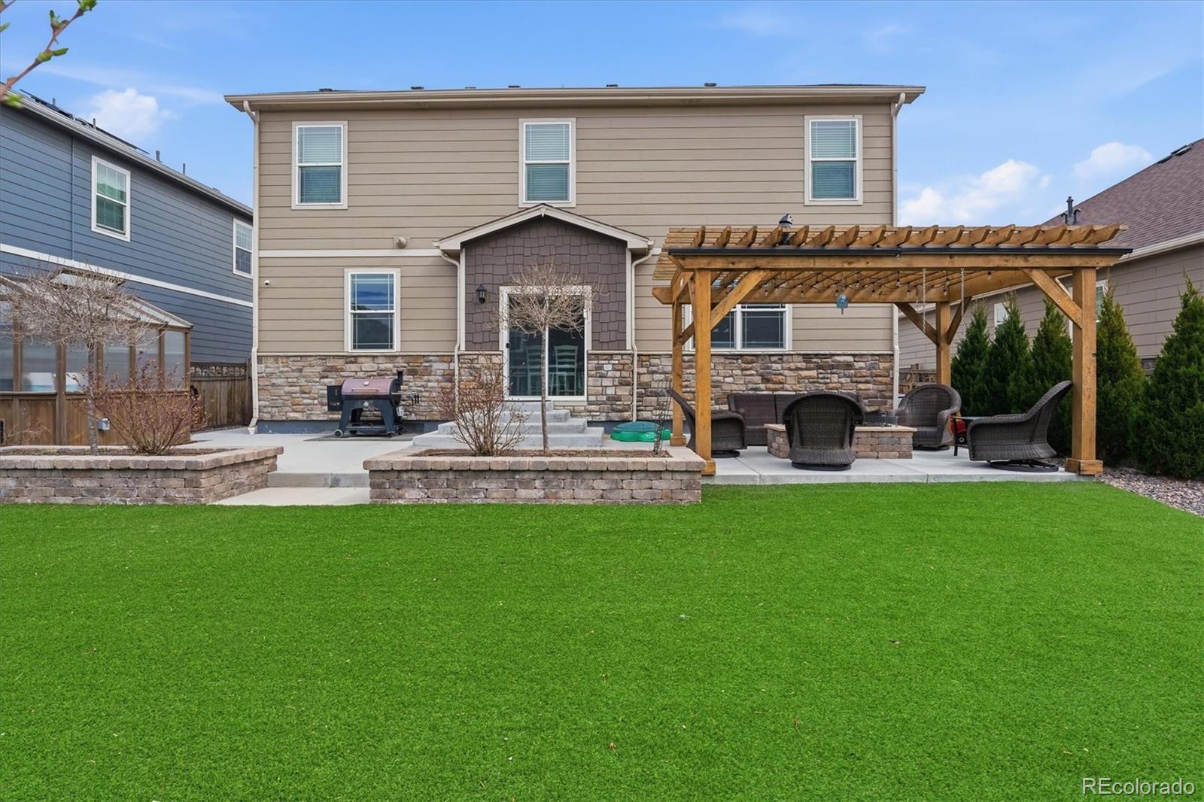
Welcome to the highly sought-after Flora floorplan by DR Horton, ideally situated in the popular High Point community! Conveniently located near DIA, Gaylord Rockies Resort, and major freeway access, this home offers an easy commute and convenient access to everything the Denver metro area has to offer. Step inside to discover fresh, inviting finishes and a thoughtfully designed floorplan. The main level features a welcoming foyer with closet storage and a convenient powder room. The spacious great room offers plenty of space to relax or entertain and flows effortlessly into the dining area and beautifully updated kitchen. Designed with both style and functionality in mind, the kitchen features a large center island, granite countertops, and a generous pantry. Just off the kitchen, you'll find an oversized storage room with an accessible crawl space below (be sure to check out the height!). Currently used as a playroom and additional storage, this versatile space offers endless possibilities to suit your needs. Upstairs, you'll find three spacious bedrooms, a full bathroom, and a versatile loft ideal for a home office, additional living space, or easily transformed into a fourth bedroom. The oversized primary suite offers a relaxing retreat area, a generous walk-in closet, and a private en-suite bathroom. Enjoy Colorado outdoor living in the tranquil backyard, complete with a custom pergola, garden shed, and greenhouse—creating the perfect setting for summer BBQs, gardening, and outdoor gatherings. A spacious two-car garage and NEW ROOF add even more value and convenience. With its flexible living spaces, unique storage options, and inviting outdoor setting, this High Point home offers so much to love! Scheudle your showing today!

Save
Ask
Tour
Hide
Share
Listing Snapshot
Price 
$475,000
Days On Site 
153 Days
Bedrooms 
3
Inside Area (SqFt) 
2,358 sqft
Total Baths 
3
Full Baths 
2
Partial Baths 
1
Lot Size 
0.14 Acres
Year Built 
2021
MLS Number 
4972865
Status 
Active
Property Tax 
$6,565
HOA/Condo/Coop Fees 
$44 monthly
Sq Ft Source 
Public Records
Friends & Family
Recent Activity
12 hours agoListing updated with changes from the MLS
4 weeks agoPrice changed to $475,000
2 months agoStatus changed to Active
5 months agoListing first seen on site
General Features
Acres 
0.14
Attached Garage 
Yes
Garage 
Yes
Garage Spaces 
2
Levels 
Two
Parking 
Attached
Parking Spaces 
2
Property Condition 
New Construction
Property Sub Type 
Single Family Residence
Security 
Carbon Monoxide Detector(s)Smoke Detector(s)
Sewer 
Public Sewer
SqFt Above 
2358
SqFt Total 
2358
Style 
Traditional
Utilities 
Cable AvailableElectricity AvailableNatural Gas AvailablePhone Available
Water Source 
Public
Interior Features
Appliances 
DishwasherDisposalDryerMicrowaveRangeRefrigeratorWasher
Basement 
Crawl SpaceFull
Cooling 
Ceiling Fan(s)Central Air
Flooring 
CarpetTile
Heating 
Forced Air
Interior 
Ceiling Fan(s)Entrance FoyerGranite CountersKitchen IslandOpen FloorplanPantryWalk-In Closet(s)
Laundry Features 
In Unit
Window Features 
Double Pane Windows
Bathroom Full 
Level - Upper
Bathroom Half 
Level - Main
Bedroom 
Level - Upper
Great Room 
Level - Main
Kitchen 
Level - Main
Loft 
Level - Upper
Save
Ask
Tour
Hide
Share
Exterior Features
Construction Details 
Frame
Exterior 
Garden
Fencing 
FencedFull
Lot Features 
Landscaped
Patio And Porch 
Front PorchPatio
Roof 
Composition
Windows/Doors 
Double Pane Windows
Community Features
Association Fee 
$44.0
Association Fee Frequency 
Monthly
School District 
School District 27-J
Financing Terms Available 
CashConventionalFHAVA Loan
Roads 
Paved
Schools
School District
School District 27-J
Elementary School
Southlawn
Middle School
Otho Stuart
High School
Prairie View
Listing courtesy of RE/MAX Professionals sarahcraner@hotmail.com


The content relating to real estate for sale in this Web site comes in part from the Internet Data eXchange ("IDX") program of METROLIST, INC., DBA RECOLORADO real estate listings held by brokers other than RE/MAX Professionals are marked with the IDX Logo. This information is being provided for the consumers' personal, non-commercial use and may not be used for any other purpose. All information subject to change and should be independently verified.

Neighborhood & Commute
Source: Walkscore
Disclosure: Community information and market data powered by Constellation Data Labs. Information is deemed reliable but not guaranteed.
Save
Ask
Tour
Hide
Share