Ready to Make Your Move?
Text or Call David and Tom
720-408-7409


Save
Ask
Tour
Hide
Share
$645,000
New Listing

8401 Timberwood Street
Highlands Ranch, CO 80126

Single Family Residence|Coming Soon
3
Beds
2
Total Baths
2
Full Baths
2,599
SqFt
$248
/SqFt
1981
Built
Subdivision:
Highlands Ranch
County:
Douglas
Call Now: 720.408.7409
Is this the listing for you? We can help make it yours.
720.408.7409
Upcoming Open Houses
Sat, Sep 26, 12:00 AM - 2:00 PM
8401 Timberwood Street8401 Timberwood Street8401 Timberwood Street8401 Timberwood Street
Save
Ask
Tour
Hide
Share

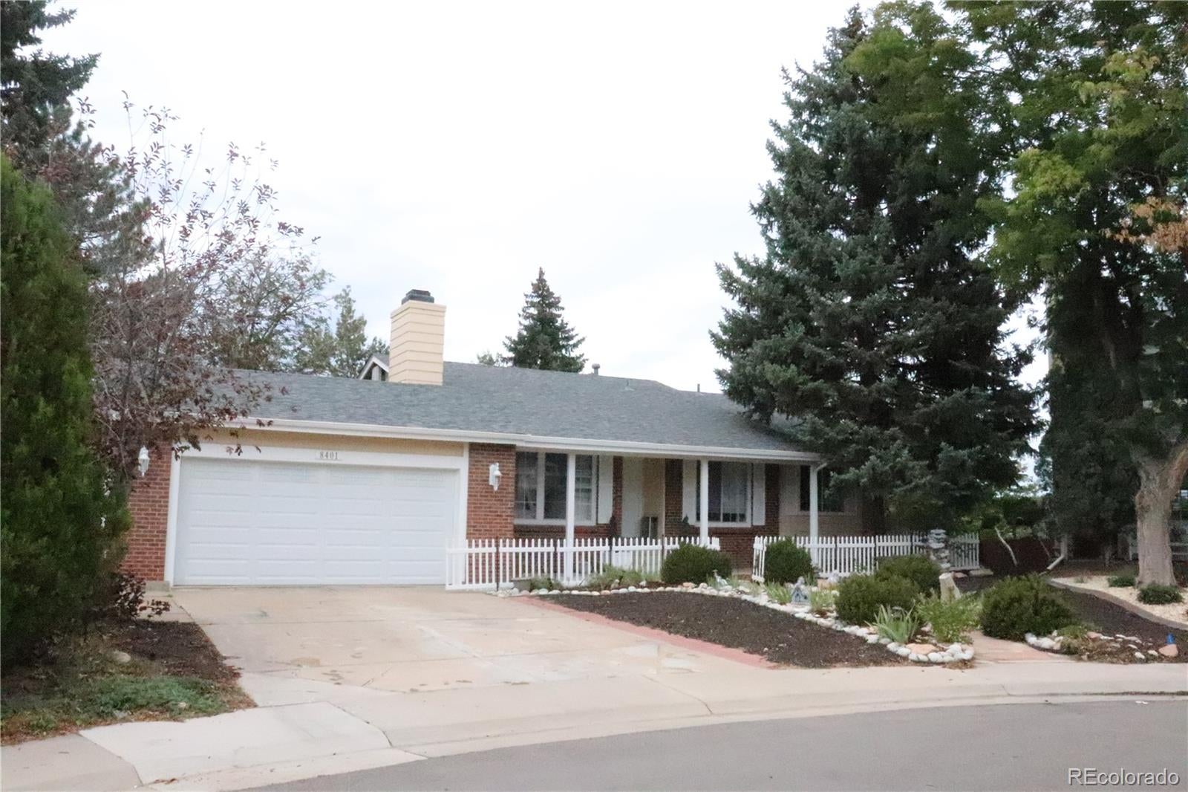
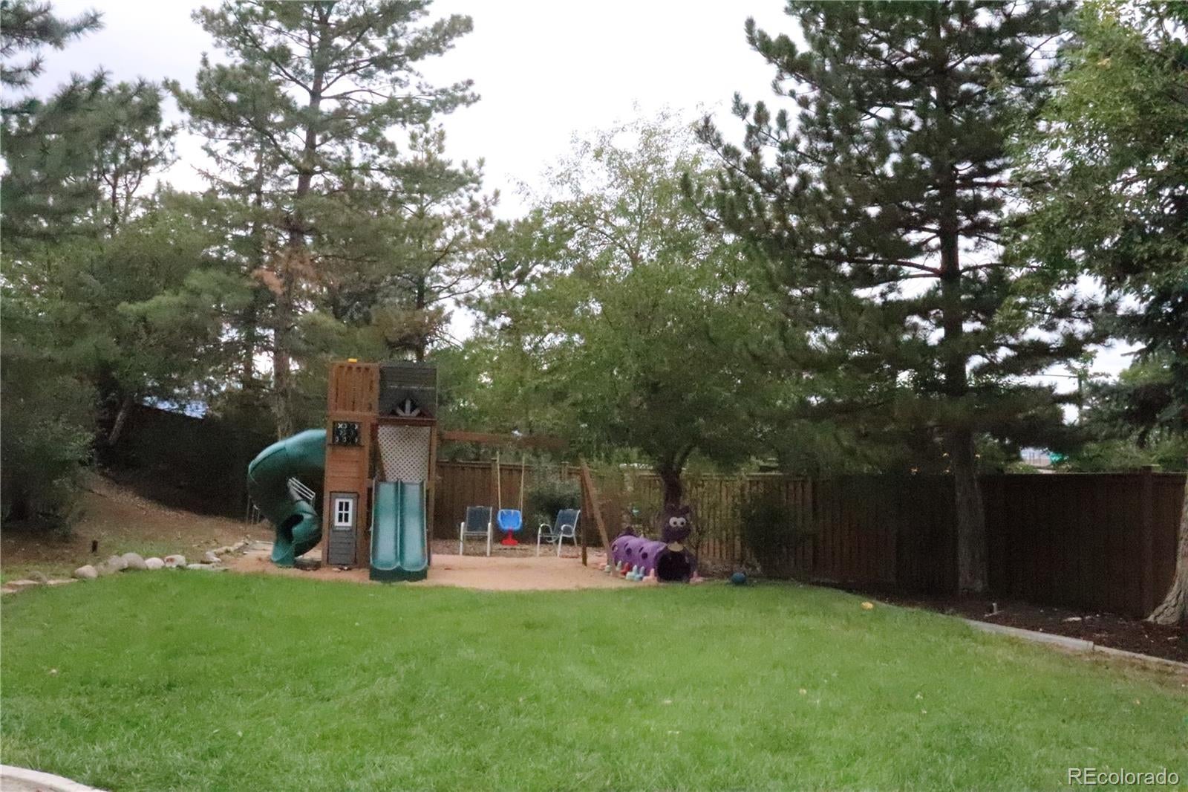
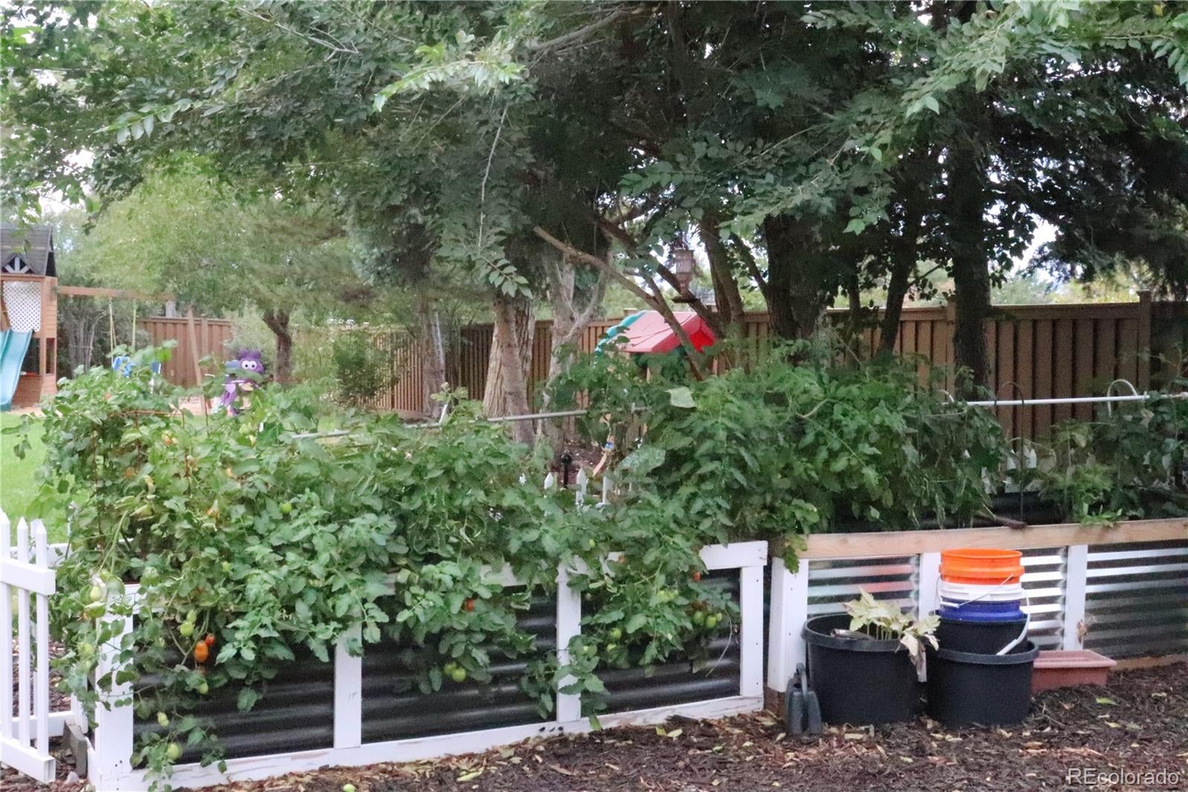
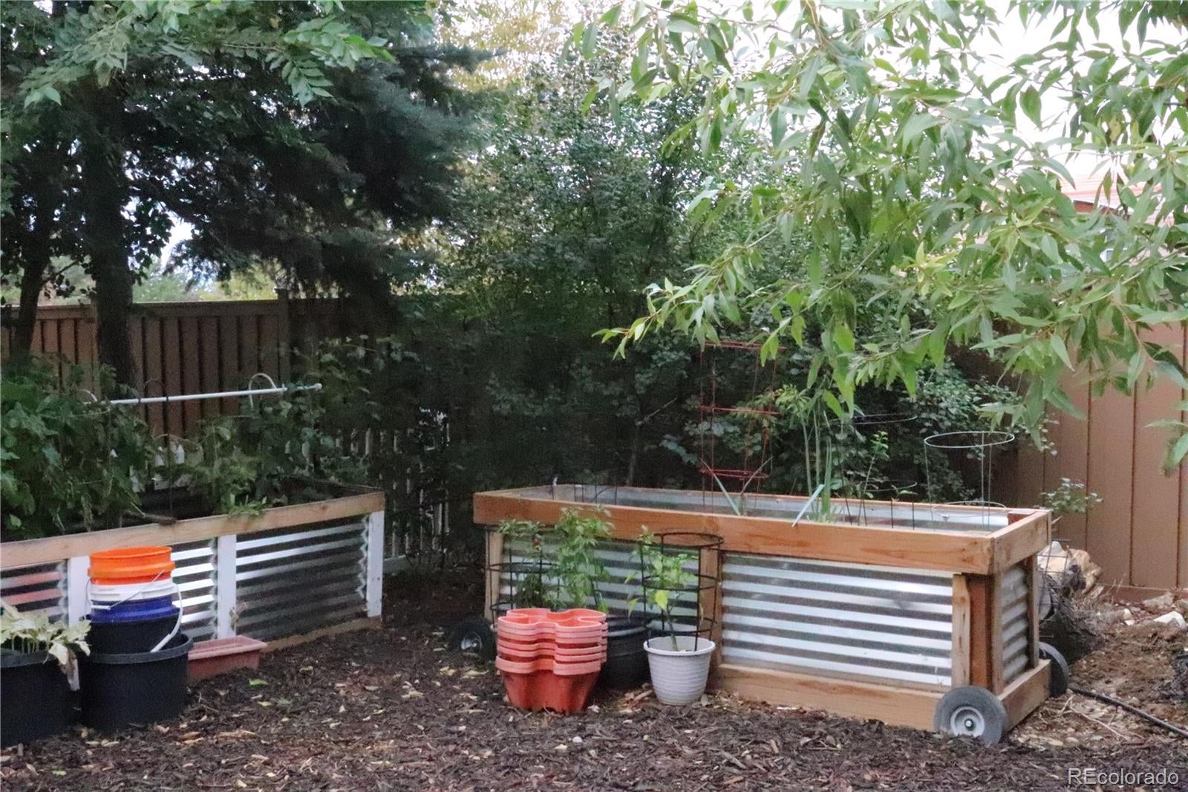
COMING SOON | HIGHLANDS RANCH, COLORADO Something truly special is coming to Highlands Ranch. Situated at the end of a cul-de-sac with beautiful curb appeal. Mature trees and landscaping. A private, beautifully established backyard. And a location that puts you close to everything Highlands Ranch has to offer...But what makes this property especially interesting is the opportunity to enjoy a little more of the Colorado lifestyle right at home. With 3 bedrooms, 2 bathrooms and approximately 2,584 finished square feet, this home offers a fully finished lower level (Walk-out) designed for living, entertaining and working from home with a bar area, game room, TV/family room and a separate office setup that provides valuable separation from the main living areas. And then there’s the backyard…A rare opportunity to create your own mini homestead in Highlands Ranch with approximately 1000 square feet dedicated to growing your own vegetables, keeping chickens (Coop incl) and even creating your own honey with a beehive, (incl) (subject to applicable HOA and local requirements.) Surrounded by mature trees and established landscaping, it feels less like an ordinary suburban backyard and more like your own private Colorado oasis. This is the kind of property that offers more than a place to live, it offers room to create, room to gather, room to work, room to garden and room to simply enjoy being home. A Highlands Ranch property with this combination of location, mature landscaping, finished living space, dedicated home office and backyard potential doesn't come along every day. If you've been looking for a Highlands Ranch home with something a little different, this one is worth watching. Stay tuned for professional photography, full property details and your first opportunity to see it.

Save
Ask
Tour
Hide
Share
Listing Snapshot
Price 
$645,000
Days On Site 
0 Days
Bedrooms 
3
Inside Area (SqFt) 
2,599 sqft
Total Baths 
2
Full Baths 
2
Partial Baths 
N/A
Lot Size 
0.3 Acres
Year Built 
1981
MLS® Number 
4967175
Status 
Coming Soon
Property Tax 
$4,301
HOA/Condo/Coop Fees 
$58 monthly
Sq Ft Source 
Appraiser
Friends & Family
Recent Activity
8 minutes agoListing updated with changes from the MLS®
an hour agoListing first seen on site
General Features
Acres 
0.3
Attached Garage 
Yes
Direction Faces 
South
Foundation 
Slab
Garage 
Yes
Garage Spaces 
2
Levels 
Two
Parking 
ConcreteStorageAttached
Parking Spaces 
2
Property Condition 
Updated/Remodeled
Property Sub Type 
Single Family Residence
Security 
Carbon Monoxide Detector(s)Smoke Detector(s)
Sewer 
Public Sewer
SqFt Above 
1594
SqFt Below 
1005
SqFt Total 
3188
Style 
Contemporary
Water Source 
Public
Zoning 
PDU
Interior Features
Appliances 
OvenBar FridgeDishwasherDisposalGas Water HeaterMicrowaveRefrigeratorSelf Cleaning Oven
Basement 
Sump PumpExterior EntryFinishedFullWalk-Out Access
Cooling 
Ceiling Fan(s)Central Air
Fireplace 
Yes
Fireplace Features 
ElectricFree StandingGasKitchenLiving RoomRecreation Room
Fireplaces 
3
Flooring 
CarpetLaminateTileVinyl
Heating 
Forced Air
Interior 
Breakfast BarBuilt-in FeaturesCeiling Fan(s)Eat-in KitchenKitchen IslandOpen FloorplanPantry
Window Features 
Window Coverings
Bathroom Full 
Level - Upper
Bedroom 
Level - Upper
Bonus Room 
Level - BasementDescription - Dry Bar area with mini fridge and Electric Fireplace included
Dining Room 
Family Room 
Level - BasementDescription - Lower Level with 2 out door exits
Game Room 
Level - BasementDescription - Pool Table included
Kitchen 
Description - Fresh with New Butcher Block Countertops and another Brick Hearth Fireplace
Living Room 
Description - Beautiful Brick Fireplace
Office 
Level - BasementDescription - Large with a wall of Built ins
Utility Room 
Level - BasementDescription - Laundry area and loads of Storage. Radon Mitigation/Sump Pump
Save
Ask
Tour
Hide
Share
Exterior Features
Construction Details 
BrickFrame
Exterior 
GardenPrivate YardRain Gutters
Fencing 
FencedFull
Lot Features 
Cul-De-SacLandscapedMany TreesSprinklers In FrontSprinklers In Rear
Patio And Porch 
Front PorchPatio
Roof 
Composition
View 
CityMountain(s)
Waterview 
CityMountain(s)
Windows/Doors 
Window Coverings
Community Features
Association Fee 
$174.0
Association Fee Frequency 
Quarterly
School District 
Douglas RE-1
Financing Terms Available 
CashConventionalFHAVA Loan
Schools
School District
Douglas RE-1
Elementary School
Northridge
Middle School
Mountain Ridge
High School
Mountain Vista
Listing courtesy of Mile High Home Experts LLC MileHighHomeExperts@gmail.com


The content relating to real estate for sale in this Web site comes in part from the Internet Data eXchange ("IDX") program of METROLIST, INC., DBA RECOLORADO real estate listings held by brokers other than Mile High Home Experts LLC are marked with the IDX Logo. This information is being provided for the consumers' personal, non-commercial use and may not be used for any other purpose. All information subject to change and should be independently verified.

Neighborhood & Commute
Source: Walkscore
Disclosure: Community information and market data powered by Constellation Data Labs. Information is deemed reliable but not guaranteed.
Save
Ask
Tour
Hide
Share