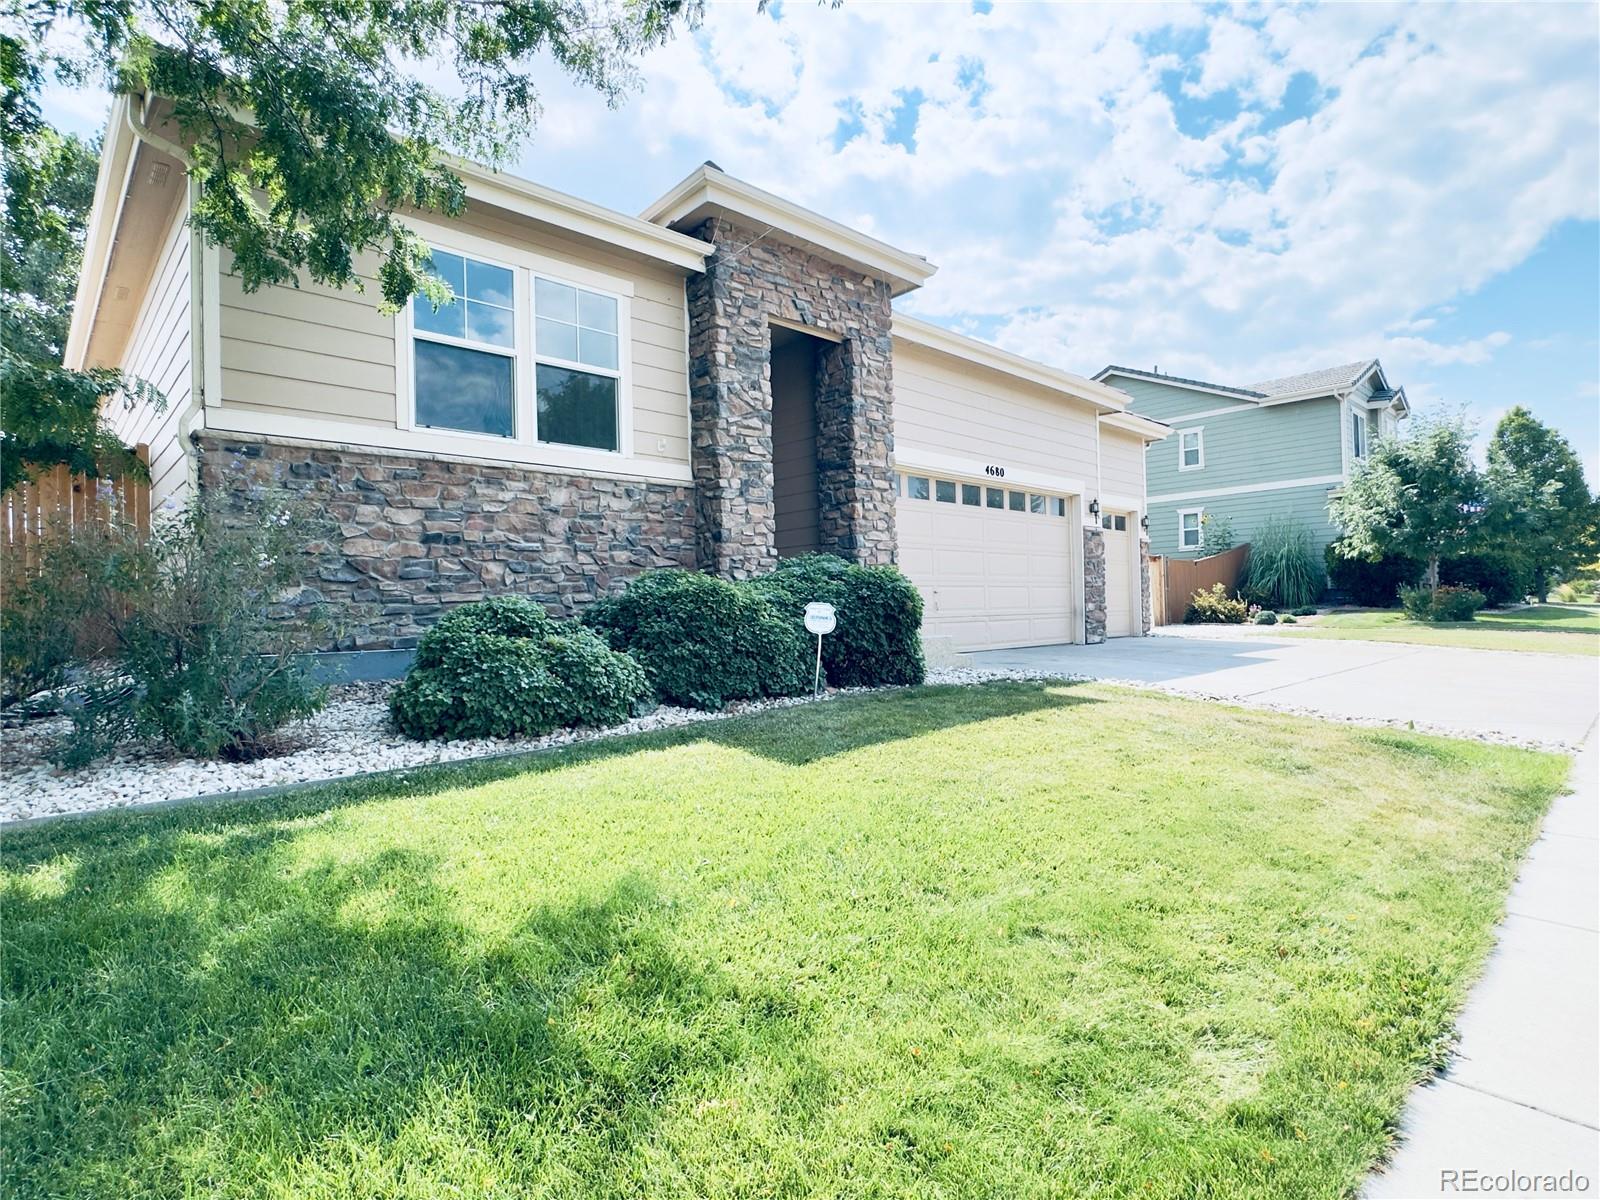
Beautifully remodeled 6-bedroom ranch with an office/flex room, 2 kitchens, a fully finished basement, and excellent multigenerational living potential. This home also offers exceptional parking with a 3-car garage, approximately 6 driveway parking spaces, plus a huge dedicated RV parking area—a rare and valuable feature. **
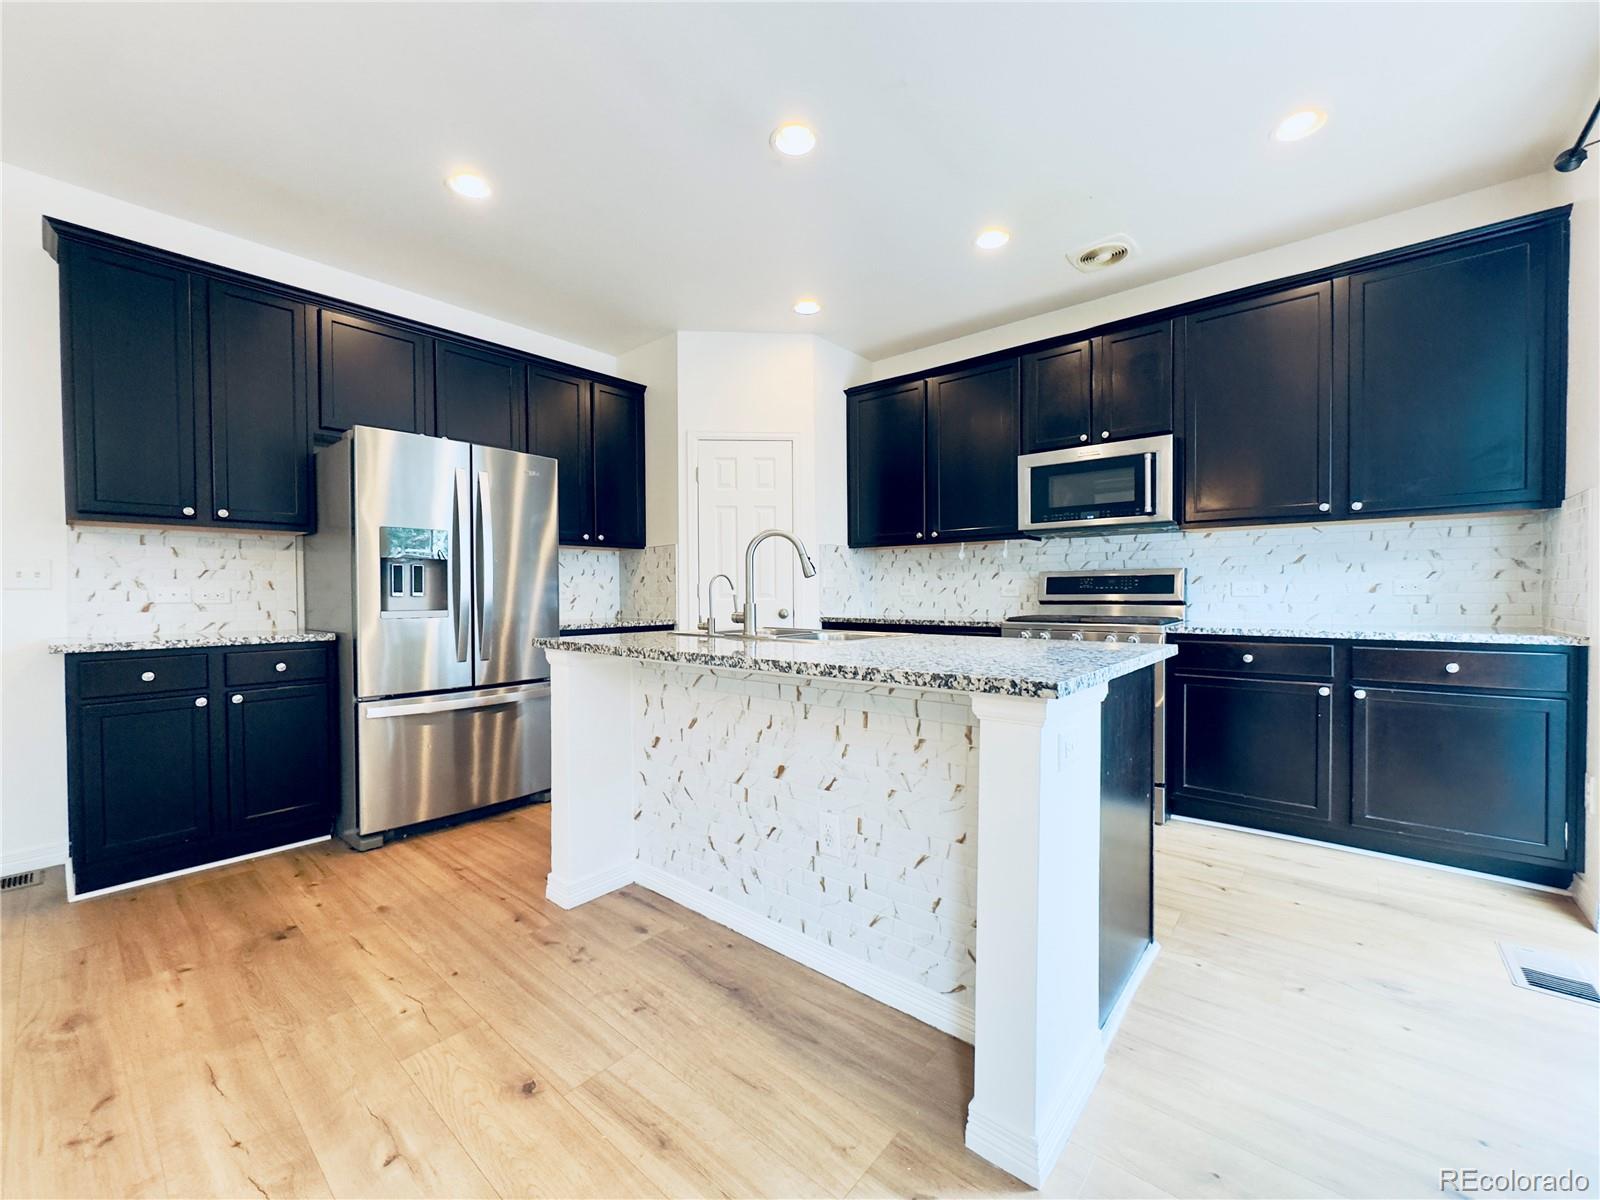
The main level features a spacious primary suite with a walk-in closet and private full bath. The updated kitchen offers granite countertops, a walk-in pantry, abundant cabinetry, and plenty of natural light, while the large living and dining areas flow seamlessly together.**
The fully finished basement adds even more flexibility with additional bedrooms, a second kitchen, large living and dining areas, an office/flex room, and a spacious secondary primary suite with a custom full bathroom, granite finishes, walk-in shower, and a massive custom walk-in closet.**
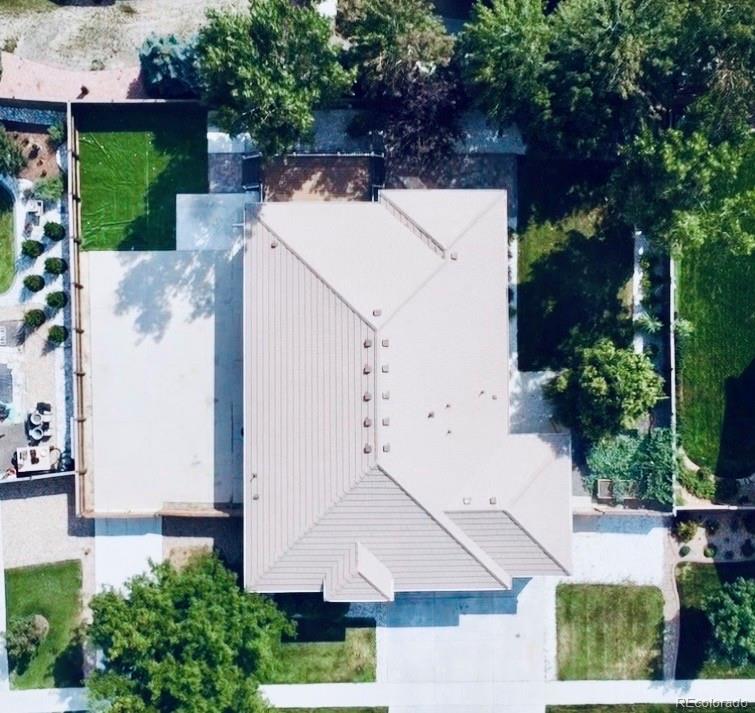
Recent exterior improvements include a new concrete driveway, a large 30' x 44' concrete and epoxy entertainment area, custom water feature, and extensive outdoor upgrades. With abundant parking, RV space, generous living areas, and a layout designed for multigenerational living, this move-in-ready home offers exceptional space inside and out.
Save
Ask
Tour
Hide
Share
Listing Snapshot
Price
$699,000
Days On Site
33 Days
Bedrooms
6
Inside Area (SqFt)
3,746 sqft
Total Baths
3
Full Baths
3
Partial Baths
N/A
Lot Size
0.25 Acres
Year Built
2013
MLS® Number
4950617
Status
Active
Property Tax
$6,641
HOA/Condo/Coop Fees
$41.67 monthly
Sq Ft Source
Public Records
Friends & Family
React
Comment
Invite
No Comments Yet
Did you know? You can invite friends and family to your search. They can join your search, rate and discuss listings with you.
Level - BasementDescription - Basement Full Bathroom: Beautifully updated, spacious full bathroom with modern finishes.
Bedroom
Level - MainDescription - Main-floor primary suite with walk-in closet and full private bathroom.
Dining Room
Level - MainDescription - Living & Dining Area: Expansive living and dining spaces that flow seamlessly together, creating an open and inviting layout.
Kitchen
Level - MainDescription - Kitchen: Spacious, updated kitchen with granite countertops, abundant natural light, ample cabinet space, and a convenient walk-in pantry.
Laundry
Level - MainDescription - Washer and dryer included.
Living Room
Level - MainDescription - Living & Dining Area: Expansive living and dining spaces that flow seamlessly together, creating an open and inviting layout.
Office
Level - BasementDescription - Basement Office/Flex Room: Versatile space perfect for a home office, flex room, or additional storage.
Save
Ask
Tour
Hide
Share
Exterior Features
Construction Details
FrameStoneWood Siding
Exterior
Garden
Lot Features
LandscapedSprinklers In FrontSprinklers In Rear
Roof
CompositionSpanish Tile
Windows/Doors
Double Pane Windows
Community Features
Association Fee
$125.0
Association Fee Frequency
Quarterly
School District
School District 27-J
Financing Terms Available
CashConventionalFHAVA Loan
Roads
Paved
Schools
School District
School District 27-J
Elementary School
Padilla
Middle School
Overland Trail
High School
Brighton
Listing courtesy of Keller Williams Realty Downtown LLC 303homesmarket@gmail.com
The content relating to real estate for sale in this Web site comes in part from the Internet Data eXchange ("IDX") program of METROLIST, INC., DBA RECOLORADO real estate listings held by brokers other than Keller Williams Realty Downtown LLC are marked with the IDX Logo. This information is being provided for the consumers' personal, non-commercial use and may not be used for any other purpose. All information subject to change and should be independently verified.
Neighborhood & Commute
Source: Walkscore
Disclosure: Community information and market data powered by Constellation Data Labs. Information is deemed reliable but not guaranteed.

 Ready to Make Your Move?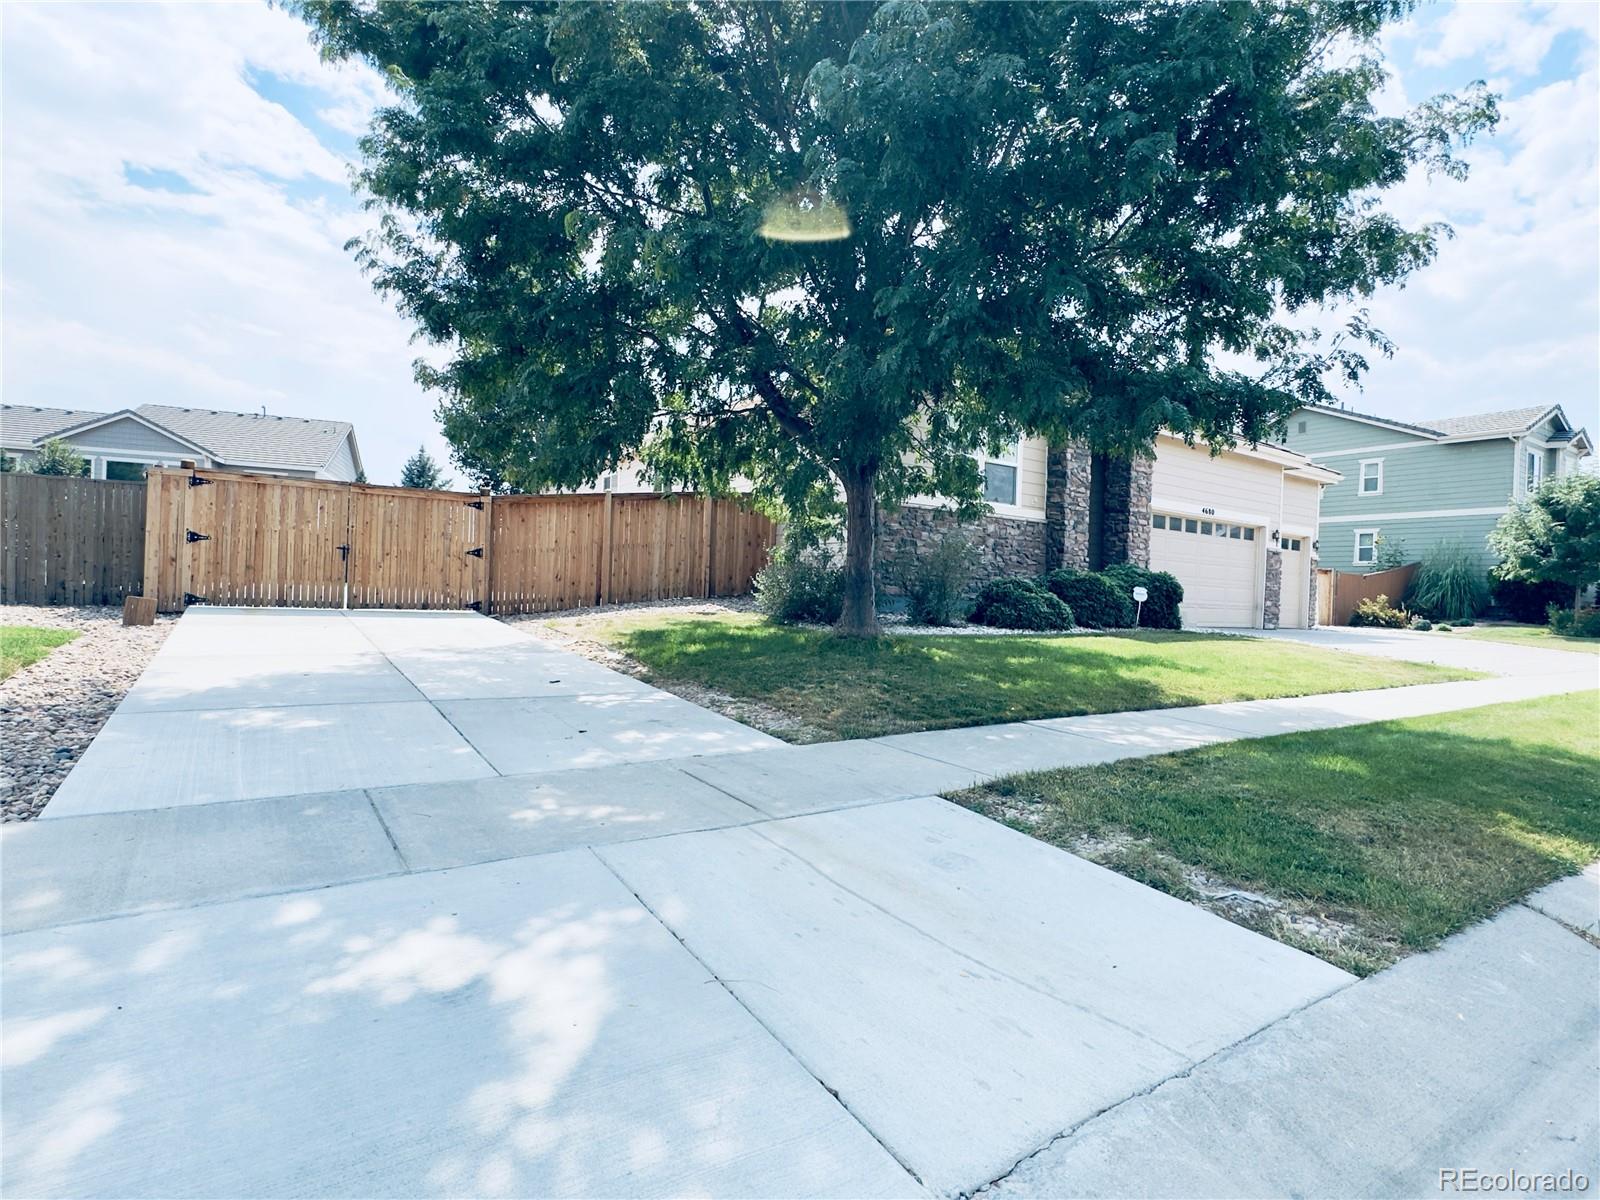

Did you know? You can invite friends and family to your search. They can join your search, rate and discuss listings with you.