Ready to Make Your Move?
Text or Call David and Tom
720-408-7409


Save
Ask
Tour
Hide
Share
$1,295,000
New Listing

250 S Cherry Street
Denver, CO 80246

Single Family Residence|Coming Soon
4
Beds
3
Total Baths
1
Full Bath
2
Partial Baths
2,619
SqFt
$494
/SqFt
1957
Built
Subdivision:
Hilltop
County:
Denver
Call Now: 720.408.7409
Is this the listing for you? We can help make it yours.
720.408.7409
250 S Cherry Street250 S Cherry Street250 S Cherry Street250 S Cherry Street
Save
Ask
Tour
Hide
Share

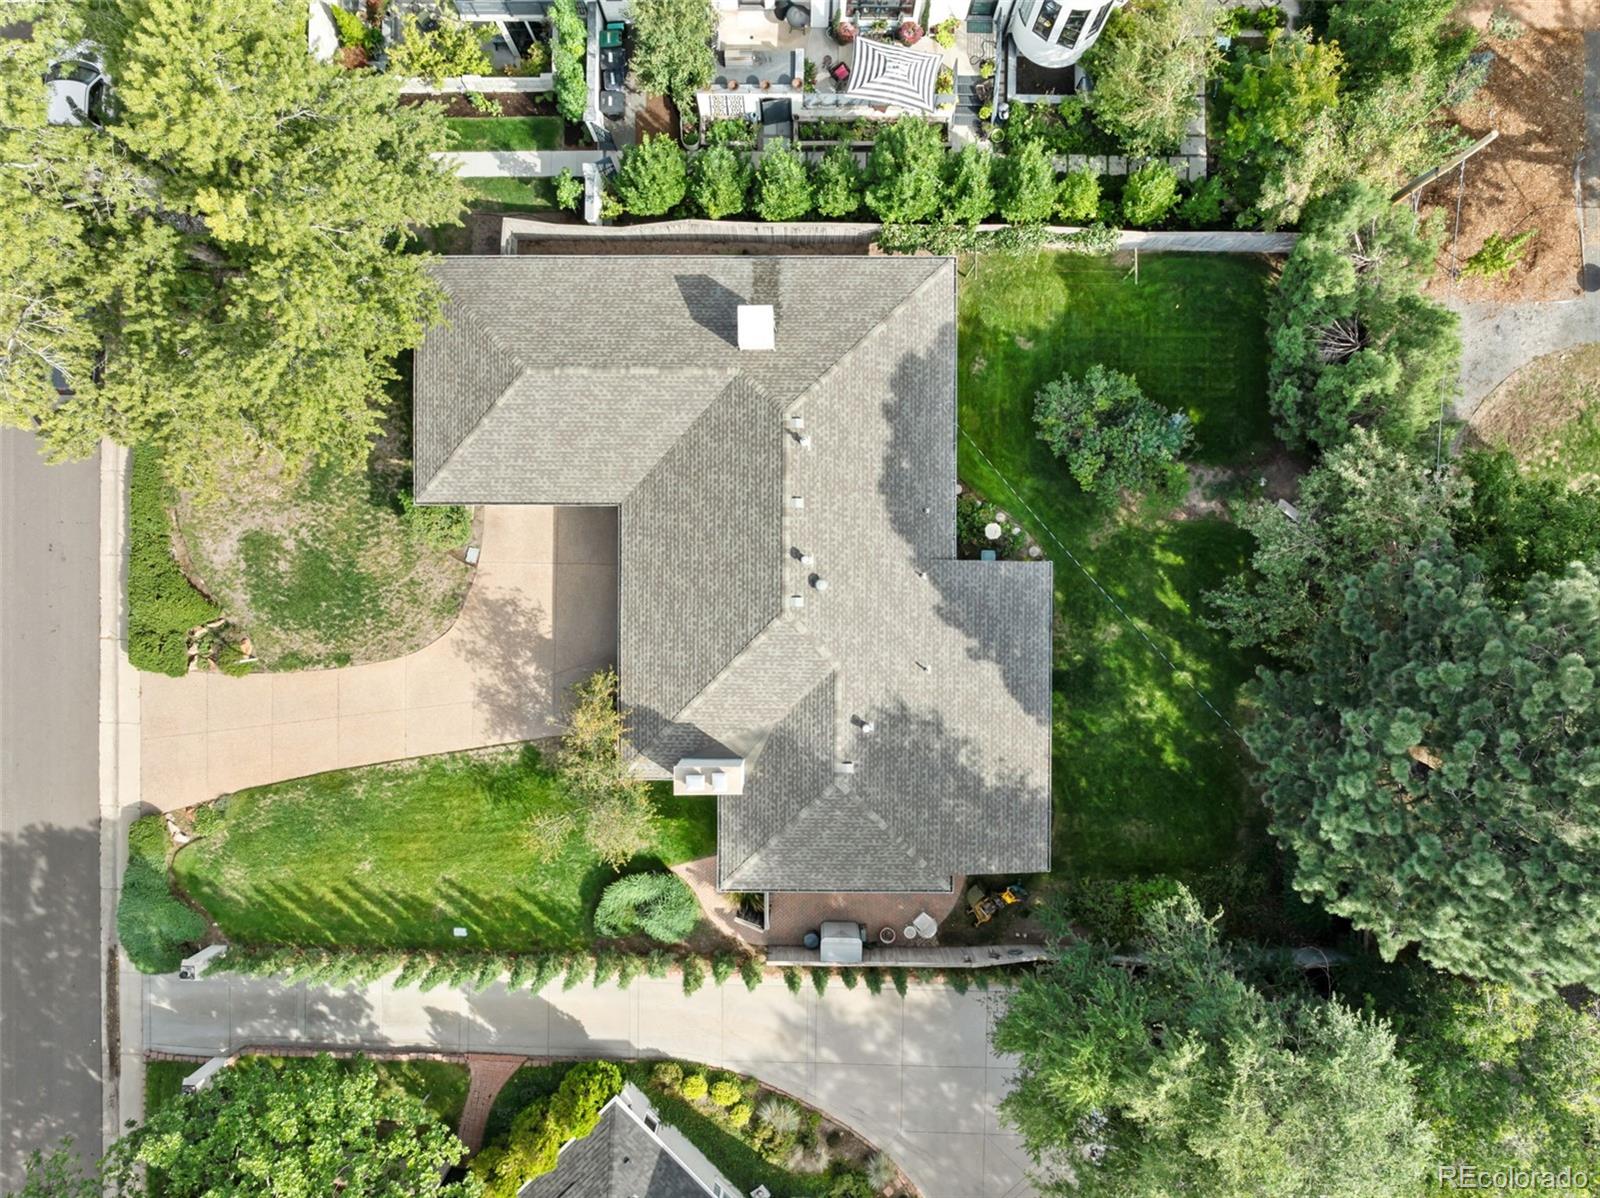
A rare find in Denver’s highly sought-after Hilltop neighborhood! Situated on a generous 10,700 sq ft lot (approx. 0.25 acres), this 1957 all-brick ranch offers 2,619 total finished square feet, including 1,895 sq ft on the main level and a 724 sq ft finished basement with a poured concrete foundation. Lovingly maintained over the years, the property features a park-like backyard, mature landscaping, an attached masonry garage, and a spacious 348 sq ft covered rear porch ideal for outdoor entertaining. The possibilities here are endless: move in and update over time, expand upward with a second-story pop-top to capture potential mountain and skyline views, or utilize the expansive lot to build your custom dream home. Located in an incorporated City and County of Denver neighborhood with choice access to Denver Public Schools, you are just blocks from the Cherry Creek Regional Trail, Cranmer Park, Four Mile Historic Park, and the premier shopping and dining of Cherry Creek. This is an opportunity you do not want to miss.

Save
Ask
Tour
Hide
Share
Listing Snapshot
Price 
$1,295,000
Days On Site 
0 Days
Bedrooms 
4
Inside Area (SqFt) 
2,619 sqft
Total Baths 
3
Full Baths 
1
Partial Baths 
2
Lot Size 
0.25 Acres
Year Built 
1957
MLS® Number 
4946983
Status 
Coming Soon
Property Tax 
$7,590.4
HOA/Condo/Coop Fees 
N/A
Sq Ft Source 
Public Records
Friends & Family
Recent Activity
8 hours agoListing updated with changes from the MLS®
8 hours agoListing first seen on site
General Features
Acres 
0.25
Attached Garage 
Yes
Direction Faces 
West
Foundation 
Concrete Perimeter
Garage 
Yes
Garage Spaces 
2
Levels 
One
Parking 
ConcreteAttached
Parking Spaces 
2
Property Sub Type 
Single Family Residence
Sewer 
Public Sewer
SqFt Above 
1895
SqFt Below 
724
SqFt Total 
2657
Style 
Traditional
Water Source 
Public
Zoning 
E-SU-G
Interior Features
Appliances 
CooktopDishwasherDisposalDryerGas Water HeaterMicrowaveOvenRangeRefrigeratorWasher
Basement 
Crawl SpaceFinishedInterior Entry
Cooling 
Ceiling Fan(s)Evaporative Cooling
Fireplace 
Yes
Fireplace Features 
BasementGas LogLiving Room
Fireplaces 
2
Flooring 
CarpetTileWood
Furnished 
Negotiable
Heating 
Forced Air
Interior 
Ceiling Fan(s)Eat-in KitchenPantryVaulted Ceiling(s)
Main Level Bedrooms 
3
Window Features 
Double Pane Windows
Bathroom Full 
Level - Main
Bathroom Three Quarter 
Level - Basement
Bedroom 
Level - MainDescription - garage access through this bedroom/somewhat non-conforming because of that. Currently used as an office.
Dining Room 
Level - Main
Family Room 
Level - Basement
Kitchen 
Level - Main
Laundry 
Level - Main
Living Room 
Level - Main
Utility Room 
Level - Basement
Workshop 
Level - Basement
Save
Ask
Tour
Hide
Share
Exterior Features
Construction Details 
Brick
Exterior 
GardenPrivate Yard
Fencing 
FencedFull
Lot Features 
LandscapedLevelMany TreesNear Public TransitSprinklers In FrontSprinklers In Rear
Patio And Porch 
CoveredPatio
Roof 
Composition
View 
CityMountain(s)
Waterview 
CityMountain(s)
Windows/Doors 
Double Pane Windows
Community Features
School District 
Denver 1
Financing Terms Available 
1031 ExchangeCashConventionalFHAVA Loan
Roads 
Paved
Schools
School District
Denver 1
Elementary School
Carson
Middle School
Hill
High School
George Washington
Listing courtesy of Roost Realty LLC hmc@roostrealtyllc.com


The content relating to real estate for sale in this Web site comes in part from the Internet Data eXchange ("IDX") program of METROLIST, INC., DBA RECOLORADO real estate listings held by brokers other than Roost Realty LLC are marked with the IDX Logo. This information is being provided for the consumers' personal, non-commercial use and may not be used for any other purpose. All information subject to change and should be independently verified.

Neighborhood & Commute
Source: Walkscore
Disclosure: Community information and market data powered by Constellation Data Labs. Information is deemed reliable but not guaranteed.
Save
Ask
Tour
Hide
Share