Ready to Make Your Move?
Text or Call David and Tom
720-408-7409


Save
Ask
Tour
Hide
Share
$1,015,000
New Listing

2437 S Cherokee Street
Denver, CO 80223

For Sale|Single Family Residence|Active Under Contract
4
Beds
4
Total Baths
2
Full Baths
2
Partial Baths
2,841
SqFt
$357
/SqFt
2026
Built
Subdivision:
South Broadway/SoBo
County:
Denver
Call Now: 720.408.7409
Is this the listing for you? We can help make it yours.
720.408.7409
2437 S Cherokee Street2437 S Cherokee Street2437 S Cherokee Street2437 S Cherokee Street
Save
Ask
Tour
Hide
Share

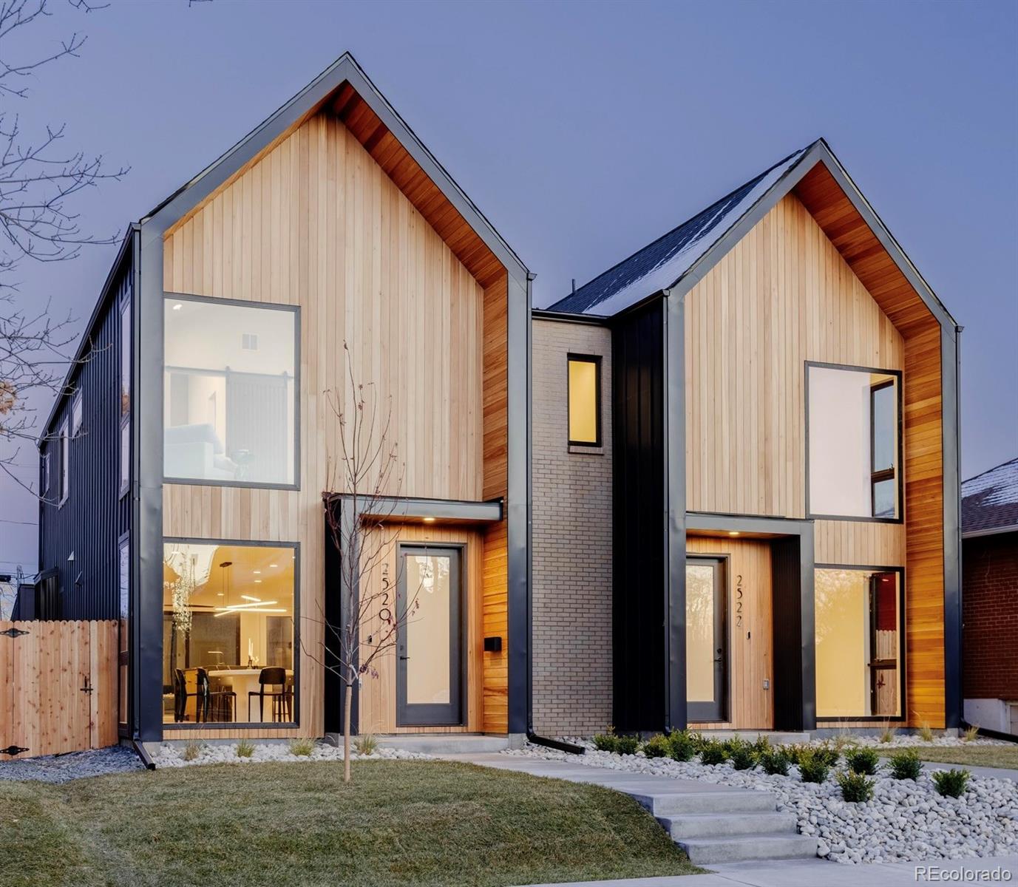
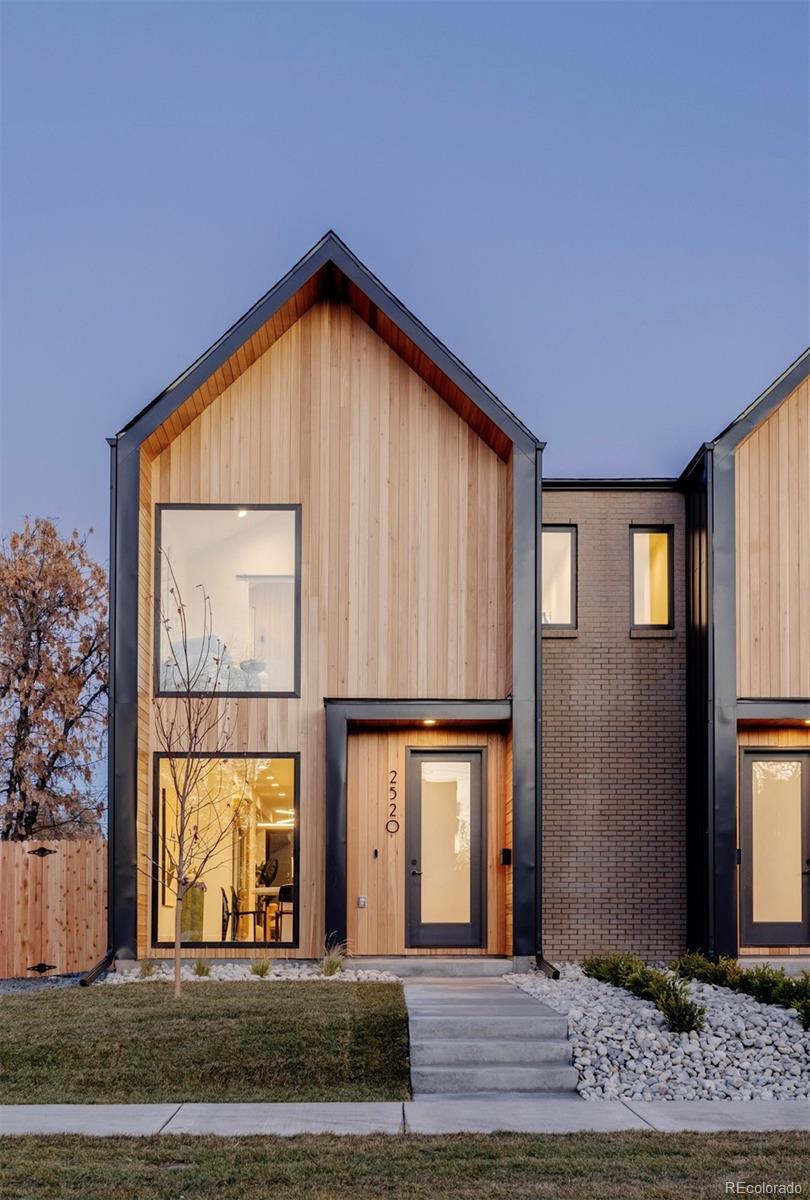
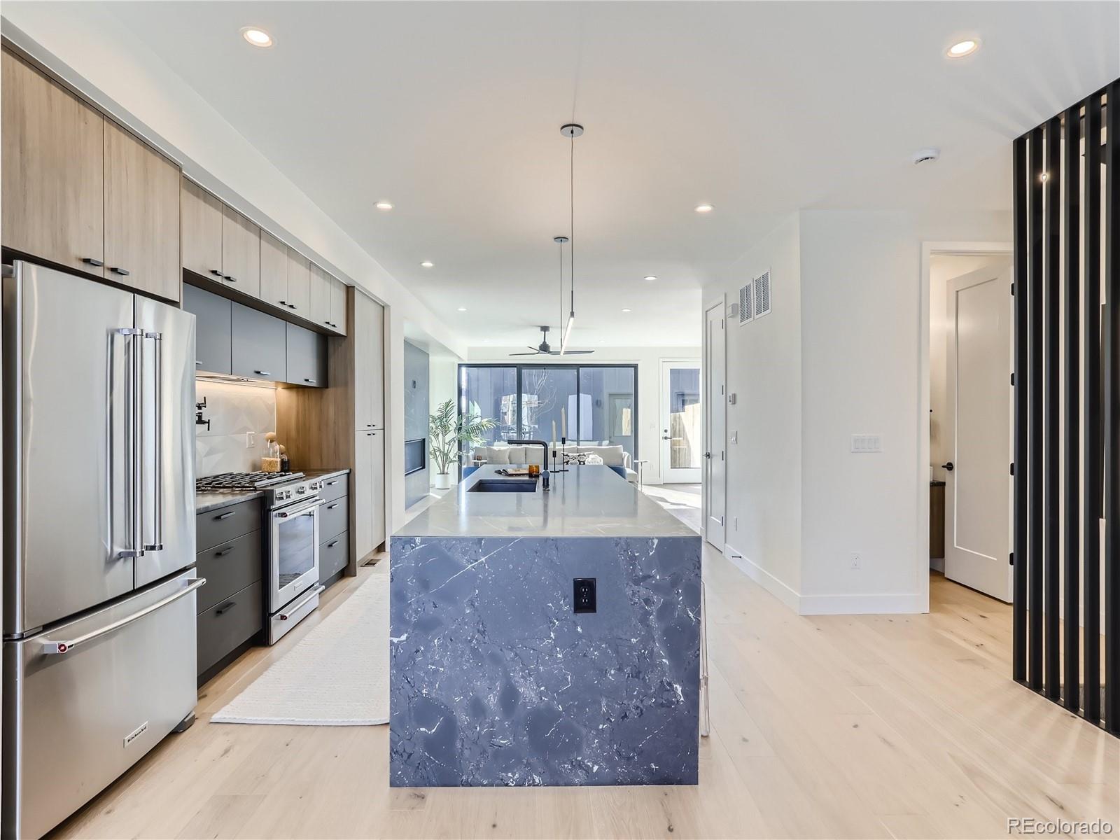
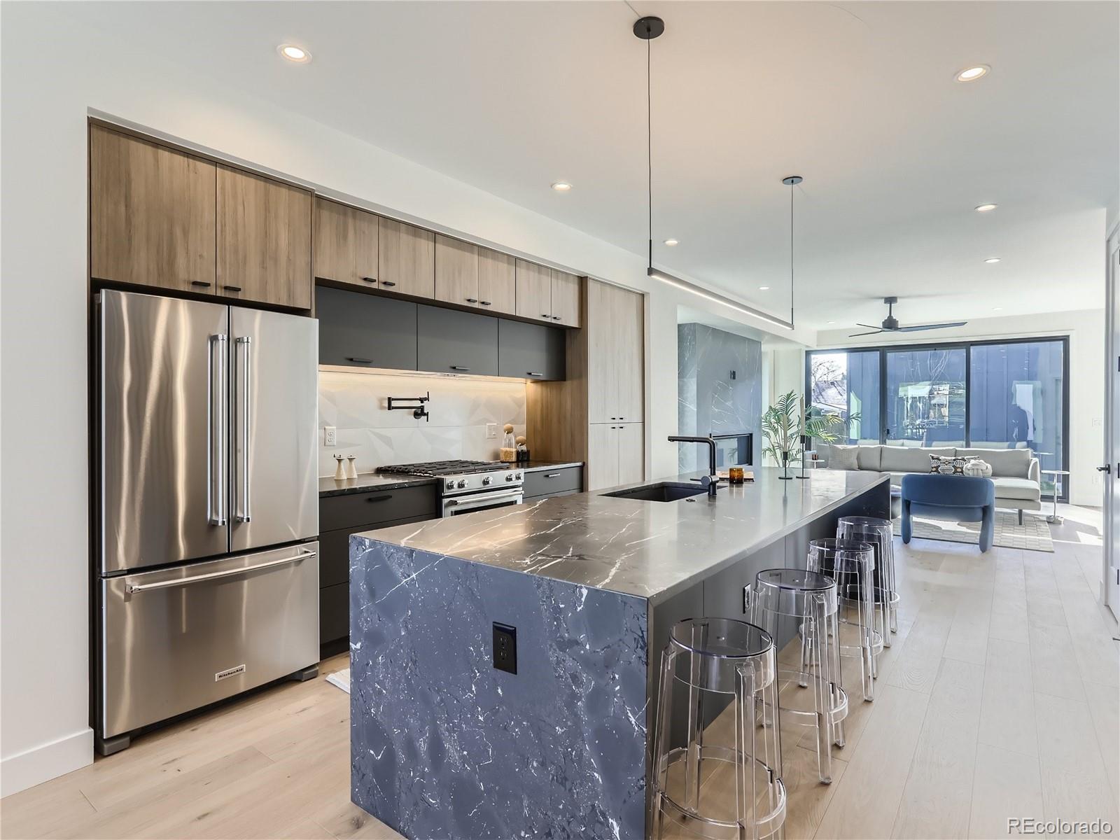
CONTEMPORARY. LUXURIOUS. SCANDINAVIAN. South unit (2437) is pending/North unit (2433) is available.Under Construction w/completion late Oct 2026. Available for pre-completion showings w/listing agent. Photos are of past project with very similar finishes (but less upgrades than this model). This Scandinavian inspired 4 bed/4 bath 1/2 duplex has been meticulously designed w/high end modern finishes, energy efficient upgrades & extreme attention to detail. Kitchen w/2-tone custom soft-close cabinetry, huge blackdiamond leathered quartzite eat-in island, undercabinet lighting, closet style pantry, pot filler & $1500 Sonneman suspension pendant. Large vaulted ceiling primary bedroom w/premium solid white oak nickel gap ceilings (cost was $10k just for the ceiling), solid white oak floors, custom barn door & large windows going to floor. Vaulted ceiling ensuite primary bath w/heated floors, LED lighted soap niche & LED under vanity lighting. Smooth drywall texture + low sheen paint for contemporary style. Minimalist baseboards & modern kerf cut interior door install method (no door casing) for contemporary style. Solid core doors throughout home. Tall 8 ft doors in entire home including basement. Full basement with rare 10'1" TALL BASEMENT CEILINGS, wet bar, storage room & large bedroom. Tankless water heater. Monorail staircase & iron divider wall. Andersen windows (2x strength of vinyl). Durable cement board siding. Gas valve on back patio for grill or fire pit. Extra wide 2 car garage w/ vaulted ceilings, wifi/smart opener & wiring for EV charger. Various rooms pre-wired for TV locations. Video doorbell. All appliances + washer & dryer included. Energy Recovery Ventilator airflow ventilation system. R30 wall insulation (spray foam+batt insulation)! R60 attic insulation. No HOA. Buyer to verify taxes (not yet assessed). Party wall agreement in place.

Save
Ask
Tour
Hide
Share
Listing Snapshot
Price 
$1,015,000
Days On Site 
0 Days
Bedrooms 
4
Inside Area (SqFt) 
2,841 sqft
Total Baths 
4
Full Baths 
2
Partial Baths 
2
Lot Size 
0.07 Acres
Year Built 
2026
MLS® Number 
4934452
Status 
Active Under Contract
Property Tax 
N/A
HOA/Condo/Coop Fees 
N/A
Sq Ft Source 
Builder
Friends & Family
Recent Activity
4 hours agoListing updated with changes from the MLS®
7 hours agoListing first seen on site
General Features
Acres 
0.07
Direction Faces 
East
Garage 
Yes
Garage Spaces 
2
Home Warranty 
Yes
Levels 
Two
Parking 
ConcreteElectric Vehicle Charging Station(s)
Parking Spaces 
2
Property Condition 
New Construction
Property Sub Type 
Single Family Residence
Sewer 
Public Sewer
SqFt Above 
1938
SqFt Below 
903
SqFt Total 
2899
Style 
Contemporary
Water Source 
Public
Interior Features
Appliances 
Bar FridgeDishwasherDisposalDryerGas Water HeaterMicrowaveRangeRange HoodRefrigeratorTankless Water HeaterWasher
Basement 
Sump PumpFinishedFull
Cooling 
Ceiling Fan(s)Central Air
Fireplace 
Yes
Fireplace Features 
GasLiving Room
Fireplaces 
1
Flooring 
CarpetTileWood
Heating 
Forced AirNatural Gas
Interior 
Ceiling Fan(s)High CeilingsKitchen IslandPantryVaulted Ceiling(s)Walk-In Closet(s)Wet Bar
Window Features 
Double Pane Windows
Bathroom Full 
Level - UpperDescription - Jack & Jill bath
Bathroom Half 
Level - Main
Bathroom Three Quarter 
Level - UpperDescription - heated tile floors
Bedroom 
Level - UpperDescription - vaulted ceilings
Bonus Room 
Level - BasementDescription - finished storage room
Dining Room 
Level - Main
Kitchen 
Level - Main
Laundry 
Level - UpperDescription - washer & dryer included
Living Room 
Level - Main
Media Room 
Level - BasementDescription - large rec room with wet bar
Utility Room 
Level - Basement
Save
Ask
Tour
Hide
Share
Exterior Features
Construction Details 
CedarConcreteFrameMetal SidingOtherWood Siding
Lot Features 
Sprinklers In FrontSprinklers In Rear
Patio And Porch 
Patio
Roof 
Composition
Windows/Doors 
Double Pane Windows
Community Features
School District 
Denver 1
Financing Terms Available 
CashConventionalVA Loan
Schools
School District
Denver 1
Elementary School
Asbury
Middle School
Grant
High School
South
Listing courtesy of HomeSmart ryan@podiumproperties.com


The content relating to real estate for sale in this Web site comes in part from the Internet Data eXchange ("IDX") program of METROLIST, INC., DBA RECOLORADO real estate listings held by brokers other than HomeSmart are marked with the IDX Logo. This information is being provided for the consumers' personal, non-commercial use and may not be used for any other purpose. All information subject to change and should be independently verified.

Neighborhood & Commute
Source: Walkscore
Disclosure: Community information and market data powered by Constellation Data Labs. Information is deemed reliable but not guaranteed.
Save
Ask
Tour
Hide
Share