
 Ready to Make Your Move?
Save
Ask
Tour
Hide
$800,000
32 Days On Site
6000 W 8th AvenueLakewood, CO 80214
For Sale|Single Family Residence|Active
5
Beds
3
Total Baths
1
Full Bath
2
Partial Baths
2,552
SqFt
$313
/SqFt
1959
Built
Subdivision:
Lakewood
County:
Jefferson
Call Now: 720.408.7409
Is this the listing for you? We can help make it yours.
720.408.7409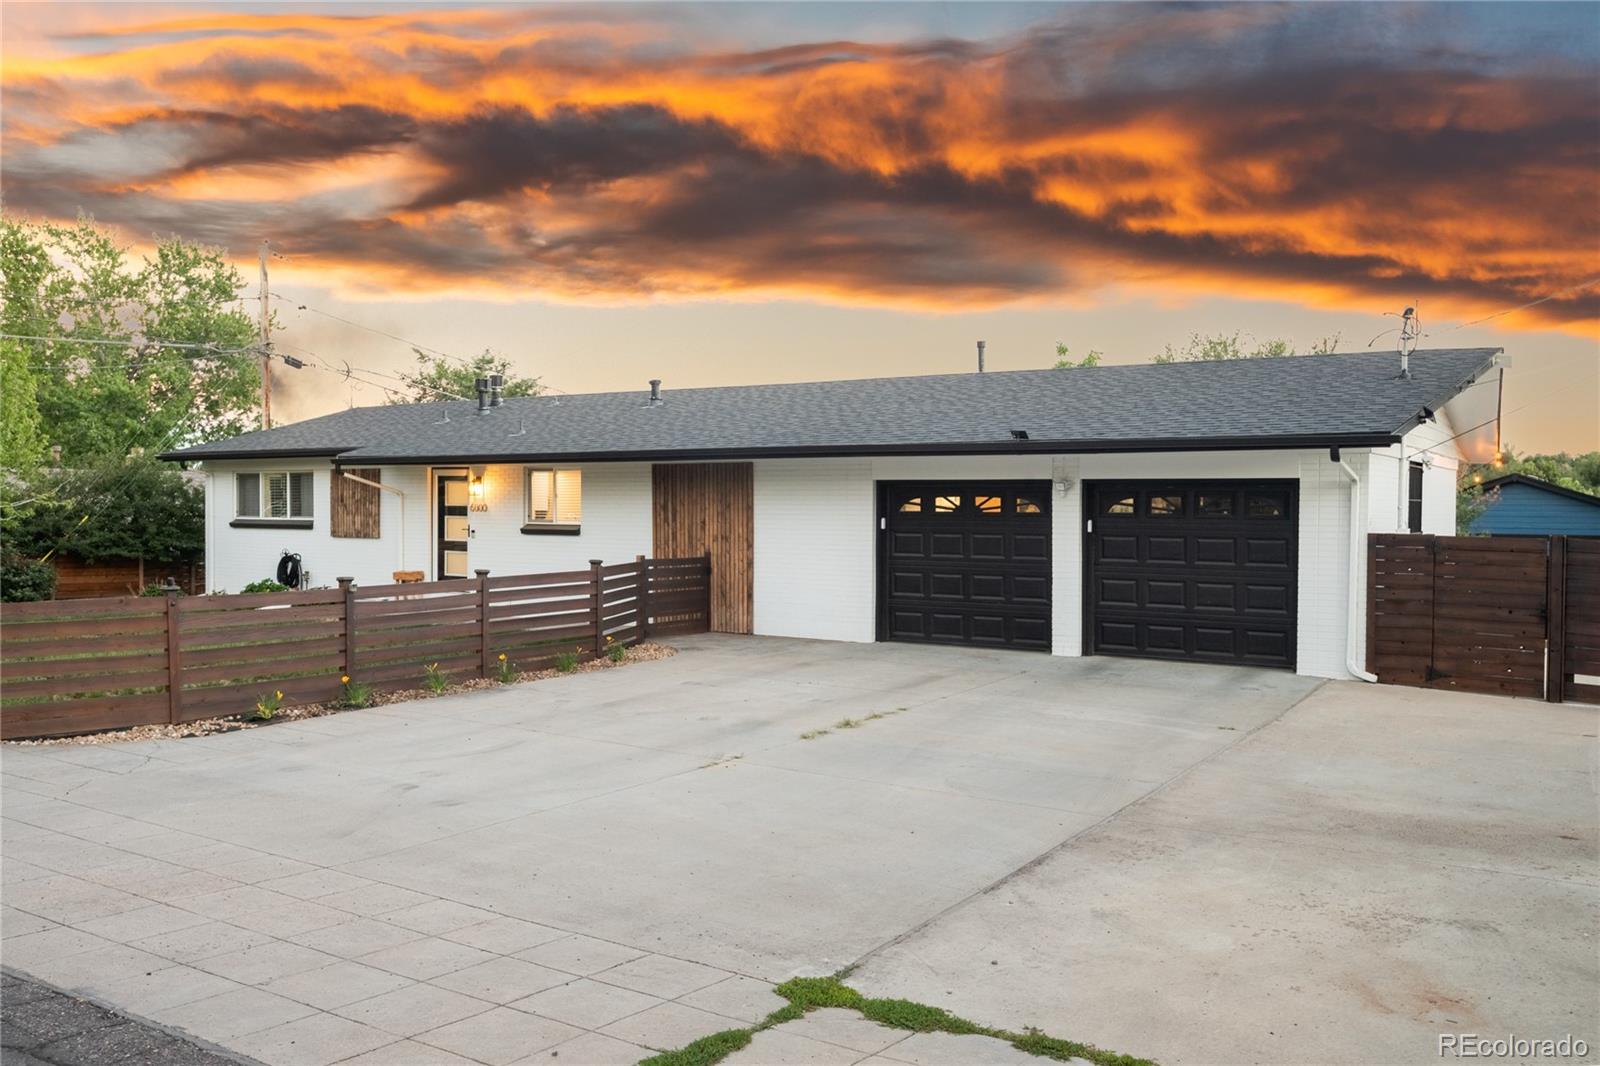

Save
Ask
Tour
Hide
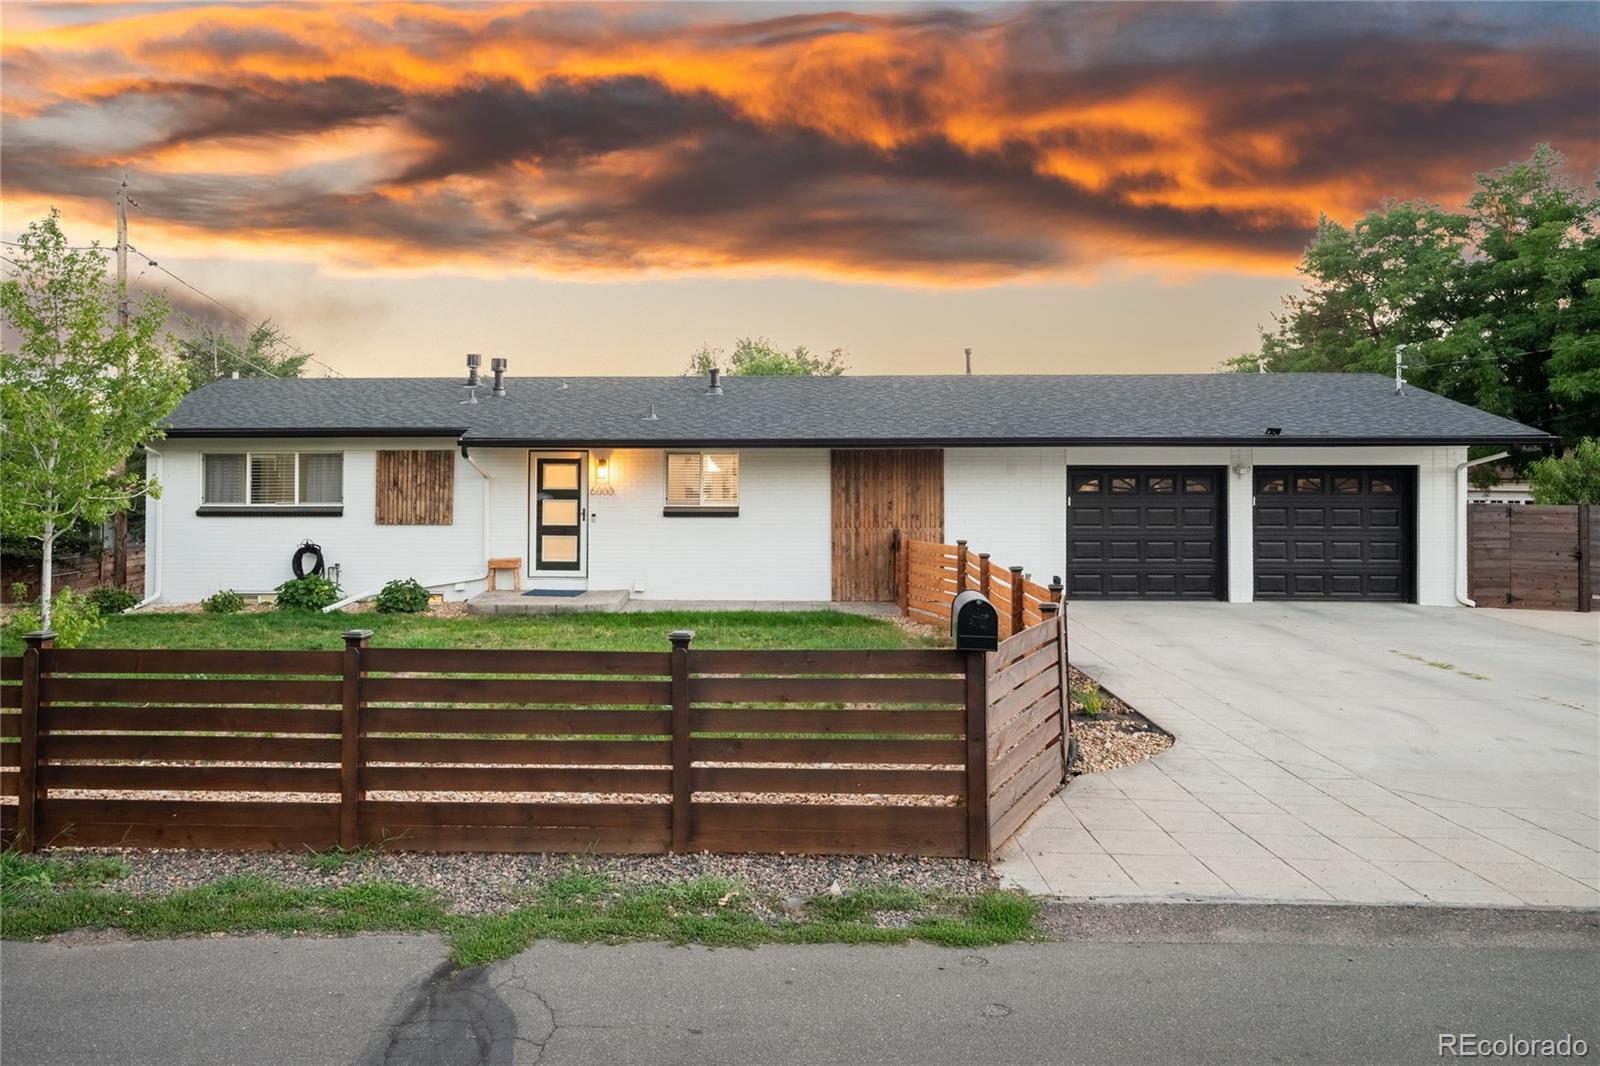
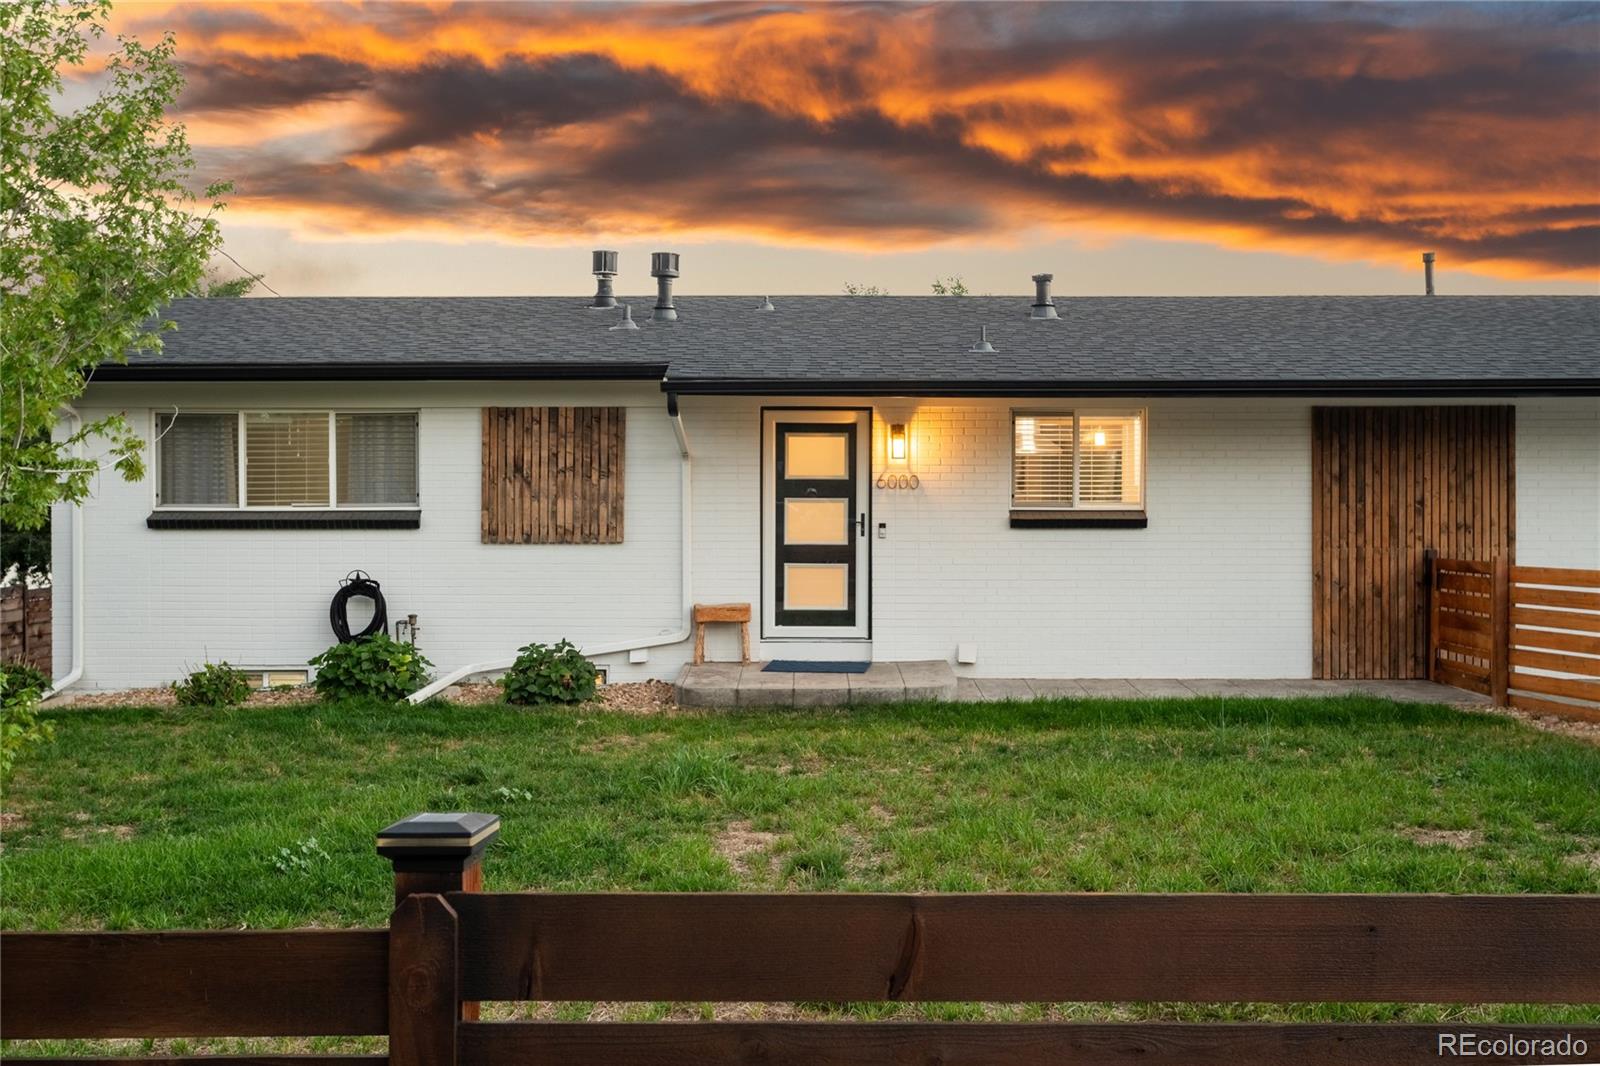
Modern, elevated, and exceptionally spacious, this beautifully updated Lakewood ranch sits on an expansive 0.43-acre private lot. The thoughtfully renovated interior features a stunning modern kitchen, updated finishes, and a finished walk-out basement offering flexible additional living space. Roof was replaced on 2023 with High impact shingles. Outside, the property truly stands apart with a brand-new 3-car garage, expanded side driveway, and new concrete providing exceptional parking and versatility. The oversized yard and generous deck create a private setting for entertaining and enjoying Colorado living. A rare combination of style, space, and functionality in a prime Lakewood location—beautifully updated and ready to impress.
Save
Ask
Tour
Hide
Listing Snapshot
Price
$800,000
Days On Site
32 Days
Bedrooms
5
Inside Area (SqFt)
2,552 sqft
Total Baths
3
Full Baths
1
Partial Baths
2
Lot Size
0.43 Acres
Year Built
1959
MLS® Number
4930596
Status
Active
Property Tax
$4,543
HOA/Condo/Coop Fees
N/A
Sq Ft Source
Public Records
Friends & Family
Recent Activity
| 4 days ago | Listing updated with changes from the MLS® | |
| a month ago | Listing first seen on site |
General Features
Acres
0.43
Attached Garage
Yes
Garage
Yes
Garage Spaces
5
Levels
One
Parking
OversizedAttached
Parking Spaces
5
Property Condition
Updated/Remodeled
Property Sub Type
Single Family Residence
Security
Carbon Monoxide Detector(s)Smoke Detector(s)
Sewer
Public Sewer
SqFt Above
1276
SqFt Below
1276
SqFt Total
2552
Style
Traditional
Water Source
Public
Zoning
SFR
Interior Features
Appliances
DishwasherDisposalMicrowaveRangeRefrigerator
Basement
Sump PumpFinishedFullWalk-Out Access
Cooling
Central Air
Fireplace
Yes
Fireplace Features
Electric
Fireplaces
1
Flooring
CarpetWood
Heating
Forced Air
Interior
Kitchen IslandOpen Floorplan
Main Level Bedrooms
3
Window Features
Double Pane Windows
Bathroom Full
Level - Main
Bathroom Three Quarter
Level - Main
Bedroom
Level - Basement
Save
Ask
Tour
Hide
Exterior Features
Construction Details
Other
Exterior
Private Yard
Fencing
FencedFull
Patio And Porch
Deck
Roof
Other
Windows/Doors
Double Pane Windows
Community Features
School District
Jefferson County R-1
Financing Terms Available
CashConventionalFHAVA Loan
Schools
School District
Jefferson County R-1
Elementary School
Lumberg
Middle School
Jefferson
High School
Jefferson
Listing courtesy of RE/MAX Professionals mtorresproperties@outlook.com

The content relating to real estate for sale in this Web site comes in part from the Internet Data eXchange ("IDX") program of METROLIST, INC., DBA RECOLORADO real estate listings held by brokers other than RE/MAX Professionals are marked with the IDX Logo. This information is being provided for the consumers' personal, non-commercial use and may not be used for any other purpose. All information subject to change and should be independently verified.
The content relating to real estate for sale in this Web site comes in part from the Internet Data eXchange ("IDX") program of METROLIST, INC., DBA RECOLORADO real estate listings held by brokers other than RE/MAX Professionals are marked with the IDX Logo. This information is being provided for the consumers' personal, non-commercial use and may not be used for any other purpose. All information subject to change and should be independently verified.
Neighborhood & Commute
Source: Walkscore
Disclosure: Community information and market data powered by Constellation Data Labs. Information is deemed reliable but not guaranteed.
Save
Ask
Tour
Hide
Did you know? You can invite friends and family to your search. They can join your search, rate and discuss listings with you.