Ready to Make Your Move?
Text or Call David and Tom
720-408-7409


Save
Ask
Tour
Hide
Share
$564,900
1 Day On Site

4748 S Washington Street
Englewood, CO 80113

For Sale|Single Family Residence|Active
4
Beds
2
Total Baths
1
Full Bath
1
Partial Bath
2,140
SqFt
$264
/SqFt
1955
Built
Subdivision:
Duncan Park
County:
Arapahoe
Call Now: 720.408.7409
Is this the listing for you? We can help make it yours.
720.408.7409
4748 S Washington Street4748 S Washington Street4748 S Washington Street4748 S Washington Street
Save
Ask
Tour
Hide
Share

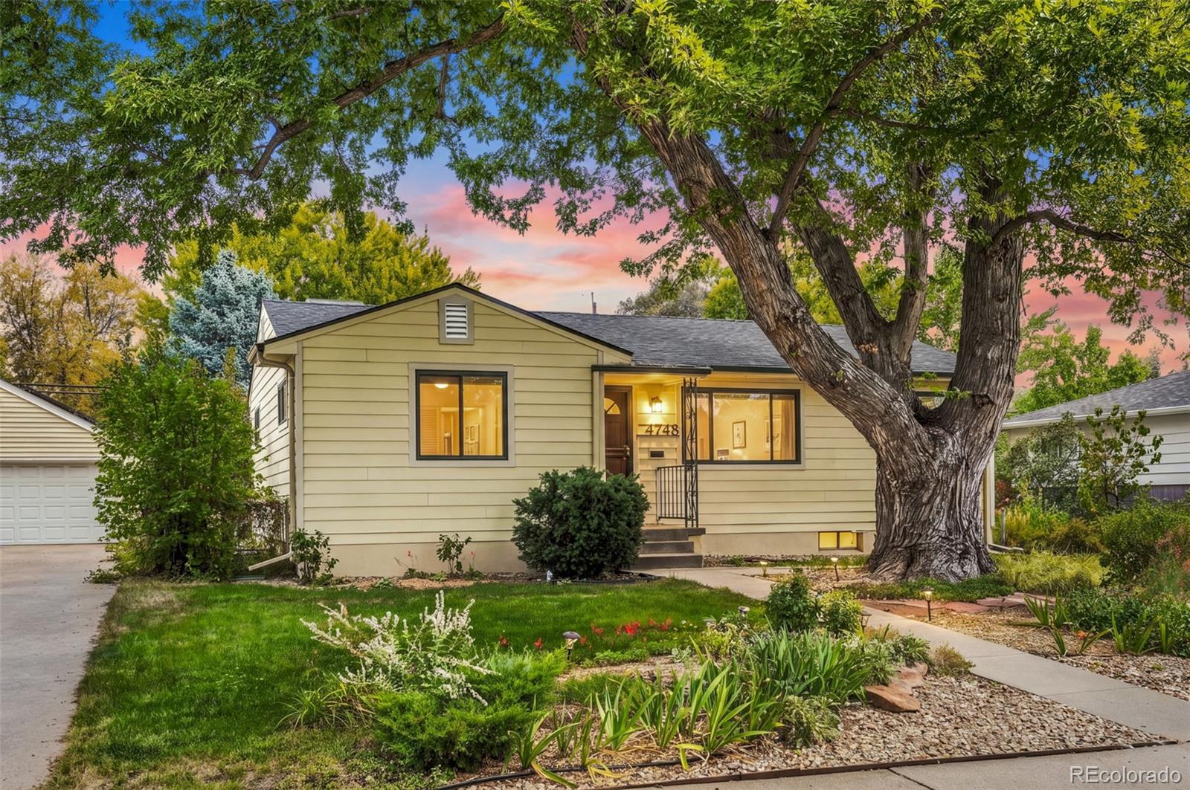
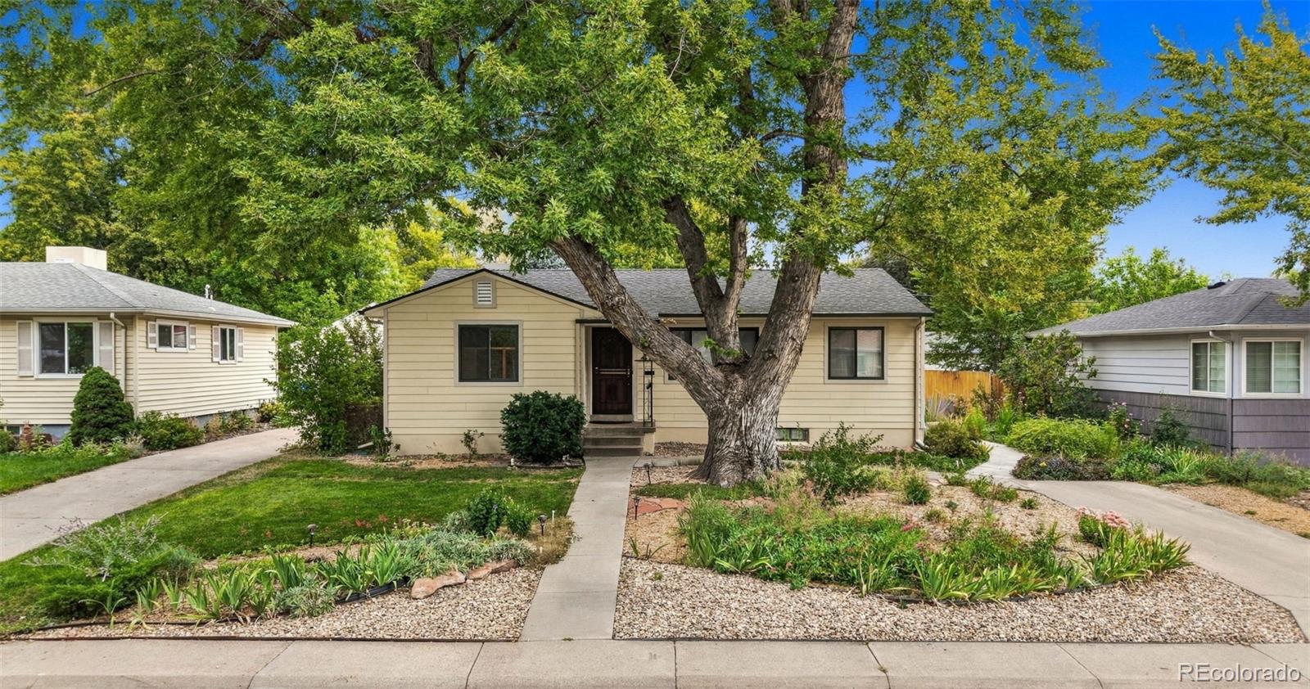
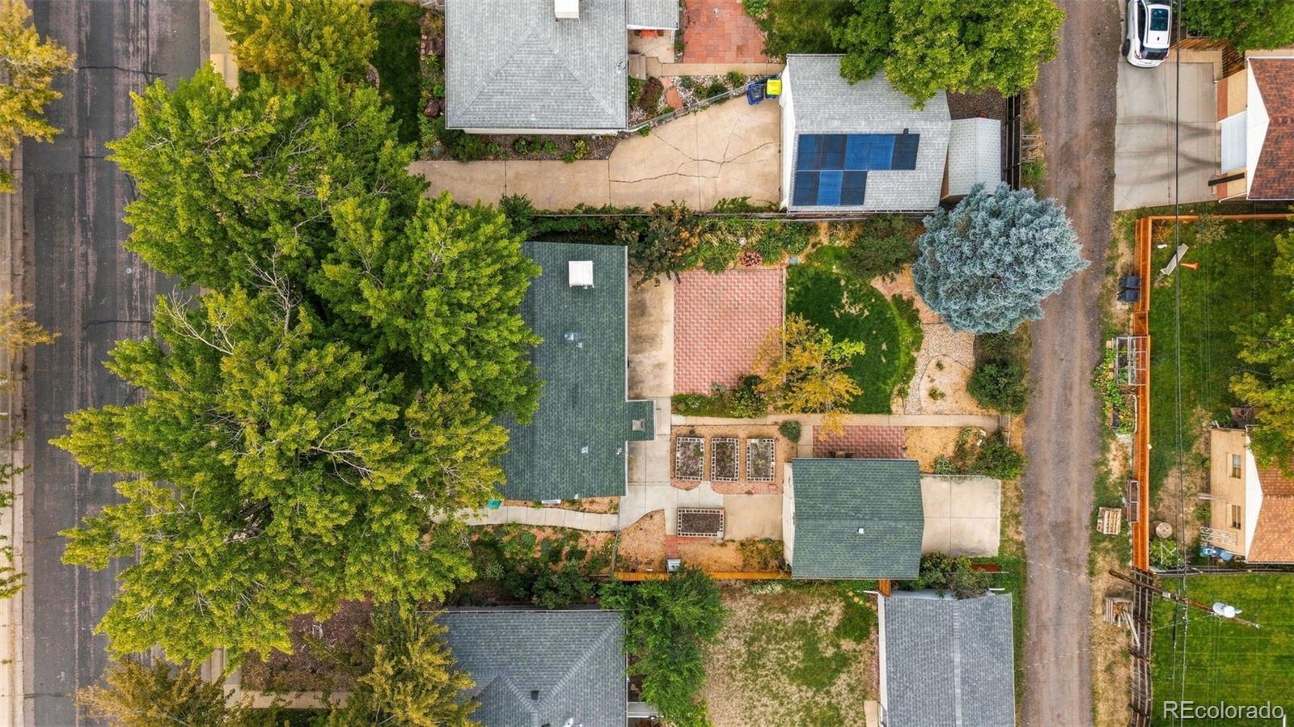
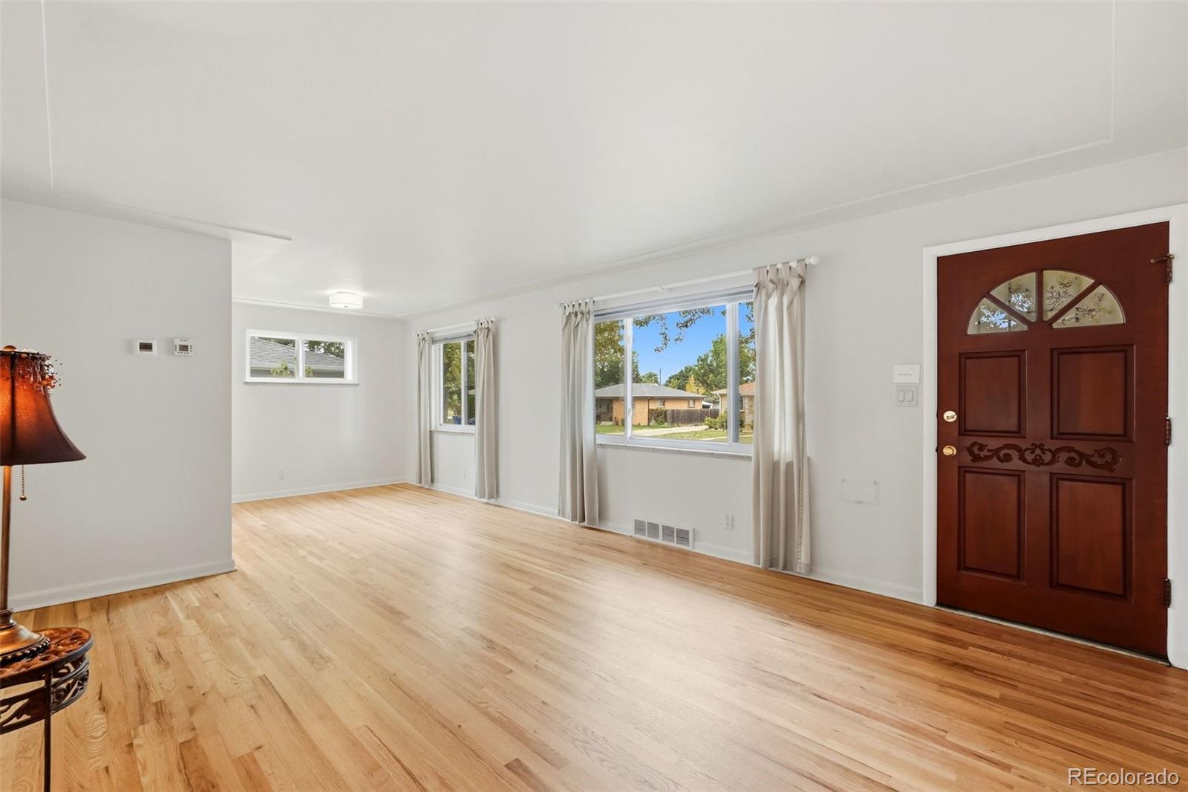
You've heard the phrase “no worries”? So true of this centrally located Englewood home. 4748 is move-in ready, updated, clean, very nicely finished and larger than many in the neighborhood. Entering the shaded front door, the gleaming refinished (2026) original hardwood floors and new paint catch the eye. From the spacious living and dining room there are three bedrooms to the left, sharing a lovely tiled and updated 3/4 bath. Right from the living room is the well-appointed kitchen with new counters, abundant lighting, newer appliances, handy cabinets w pull-out shelving, large pantry, and south-facing window box; all accommodating your culinary skills. The basement is mostly finished with a 4th official bedroom, a full 4-piece bath with jetted tub, large family room, large laundry room, and abundant storage. Out through the mudroom is the east-facing backyard, which offers multi-season outdoor living on the expansive patio, overlooking green grass, raised garden beds, and gardener's work area, next to the detached, larger single garage, including workbench, which opens to the yard as well as the alley. This home has new James Hardy siding (hail and fire proof), an updated breaker box, 6 yr old furnace and 3 yr old 40 gallon water heater. Also included is front and backyard sprinkler system. The Sewer line and roof are recently inspected and fully functional. [See supplements for list of additional improvements.] Take your children and dog, and see your neighbors at the very popular Duncan Park, just a block away. It’s not too often that a home in such fine condition comes onto the market; don’t hesitate to see it.

Save
Ask
Tour
Hide
Share
Listing Snapshot
Price 
$564,900
Days On Site 
1 Day
Bedrooms 
4
Inside Area (SqFt) 
2,140 sqft
Total Baths 
2
Full Baths 
1
Partial Baths 
1
Lot Size 
0.16 Acres
Year Built 
1955
MLS® Number 
4926606
Status 
Active
Property Tax 
$2,301
HOA/Condo/Coop Fees 
N/A
Sq Ft Source 
Public Records
Friends & Family
Recent Activity
13 hours agoListing updated with changes from the MLS®
yesterdayListing first seen on site
General Features
Acres 
0.16
Garage 
Yes
Garage Spaces 
1
Levels 
One
Parking Spaces 
1
Property Sub Type 
Single Family Residence
Sewer 
Public Sewer
SqFt Above 
1070
SqFt Below 
1070
SqFt Total 
2140
Style 
Traditional
Utilities 
Natural Gas AvailableElectricity ConnectedNatural Gas Connected
Water Source 
Public
Interior Features
Appliances 
DishwasherDryerElectric Water HeaterGas Water HeaterMicrowaveOvenRefrigeratorWasher
Basement 
Finished
Cooling 
Evaporative Cooling
Flooring 
VinylWood
Heating 
Forced AirNatural Gas
Interior 
Eat-in KitchenPantryStone Counters
Laundry Features 
Sink
Main Level Bedrooms 
3
Window Features 
Skylight(s)Storm Window(s)Window Coverings
Bathroom Full 
Level - BasementDescription - full/4-piece with jetted tub
Bathroom Three Quarter 
Level - Main
Bedroom 
Level - Main
Dining Room 
Level - Main
Family Room 
Level - Basement
Kitchen 
Level - MainDescription - also small eat-in area and window box
Laundry 
Level - BasementDescription - also ample storage
Living Room 
Level - Main
Mud Room 
Level - MainDescription - at the back door
Utility Room 
Level - BasementDescription - more storage
Save
Ask
Tour
Hide
Share
Exterior Features
Construction Details 
FrameWood Siding
Exterior 
GardenPrivate Yard
Fencing 
Partial
Lot Features 
Sprinklers In FrontSprinklers In Rear
Patio And Porch 
Patio
Roof 
Composition
Spa Features 
Bath
Windows/Doors 
Skylight(s)Storm Window(s)Window Coverings
Community Features
School District 
Englewood 1
Financing Terms Available 
CashConventionalFHAVA Loan
Building Access 
Ground
Roads 
Paved
Schools
School District
Englewood 1
Elementary School
Cherrelyn
Middle School
Englewood
High School
Englewood
Listing courtesy of Madison & Company Properties paul@threelanternsgroup.com


The content relating to real estate for sale in this Web site comes in part from the Internet Data eXchange ("IDX") program of METROLIST, INC., DBA RECOLORADO real estate listings held by brokers other than Madison & Company Properties are marked with the IDX Logo. This information is being provided for the consumers' personal, non-commercial use and may not be used for any other purpose. All information subject to change and should be independently verified.

Neighborhood & Commute
Source: Walkscore
Disclosure: Community information and market data powered by Constellation Data Labs. Information is deemed reliable but not guaranteed.
Save
Ask
Tour
Hide
Share