Ready to Make Your Move?
Text or Call David and Tom
720-408-7409


Save
Ask
Tour
Hide
Share
$620,000
27 Days On Site

4860 Crown Boulevard
Denver, CO 80239

For Sale|Single Family Residence|Active
5
Beds
4
Total Baths
2
Full Baths
2
Partial Baths
3,511
SqFt
$177
/SqFt
1998
Built
Subdivision:
Montbello
County:
Denver
Call Now: 720.408.7409
Is this the listing for you? We can help make it yours.
720.408.7409
4860 Crown Boulevard4860 Crown Boulevard4860 Crown Boulevard4860 Crown Boulevard
Save
Ask
Tour
Hide
Share

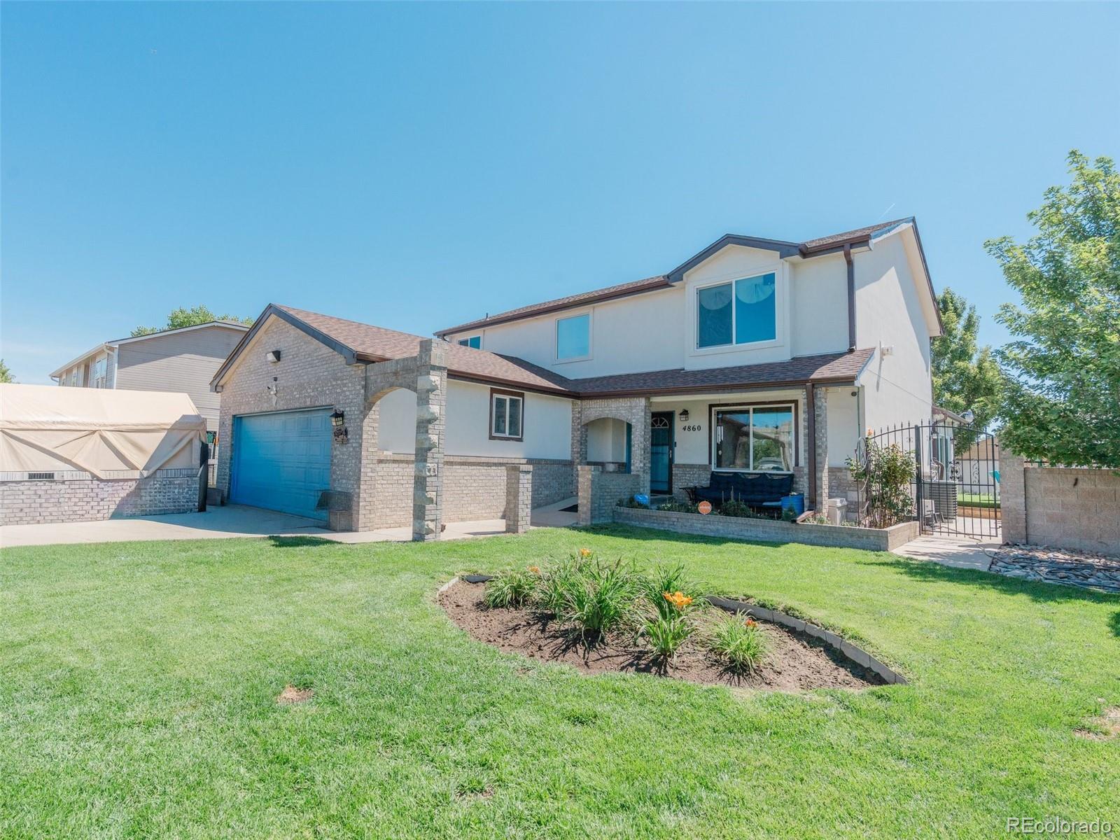
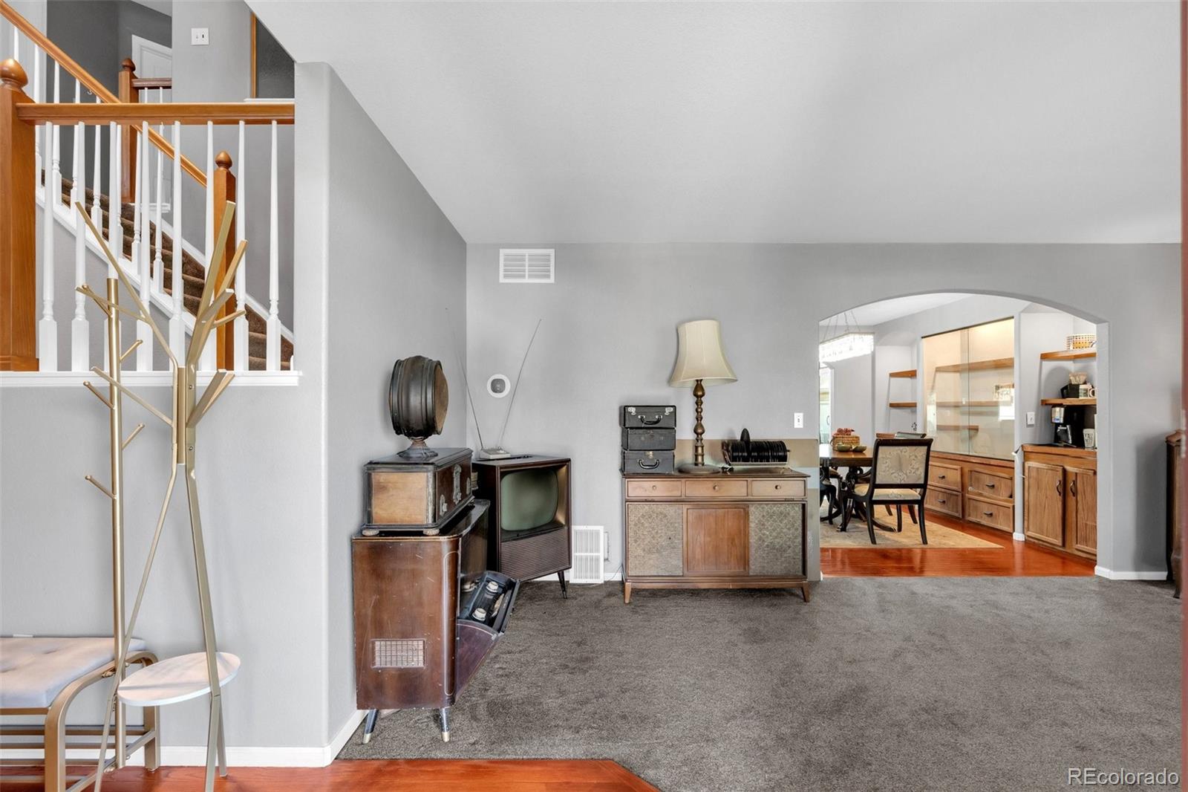
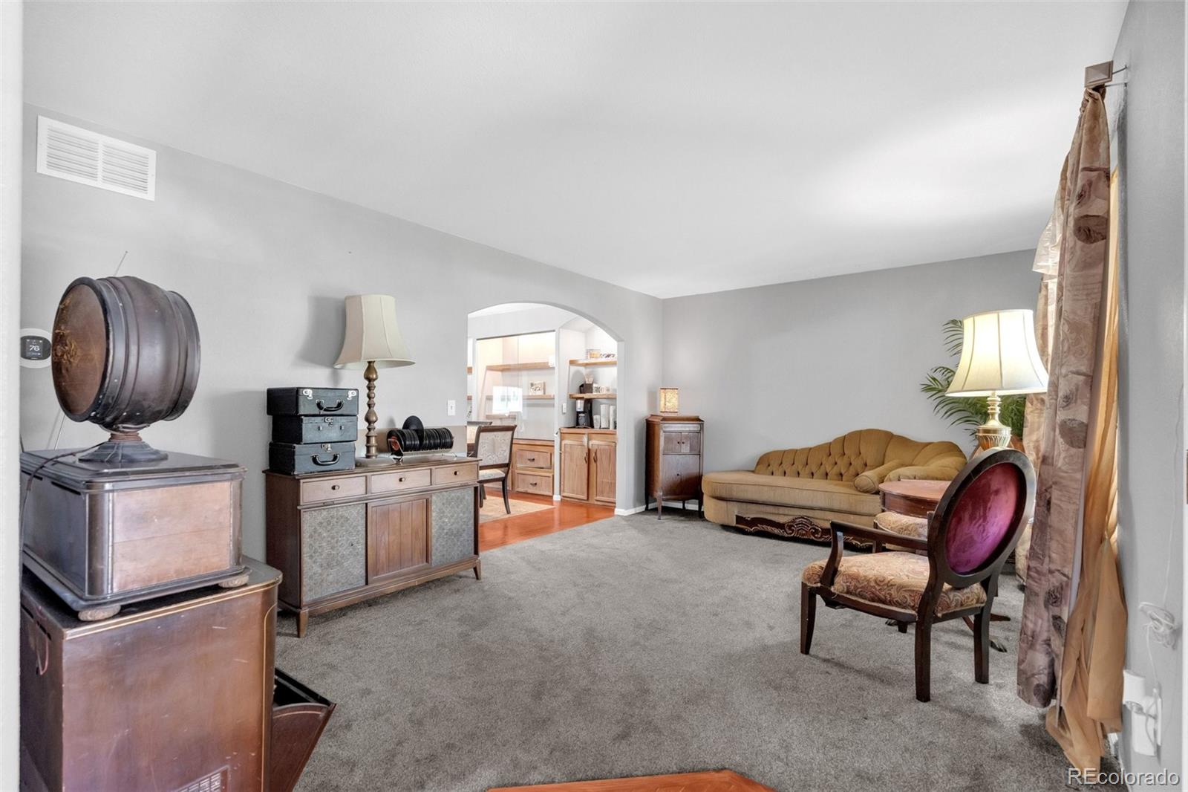
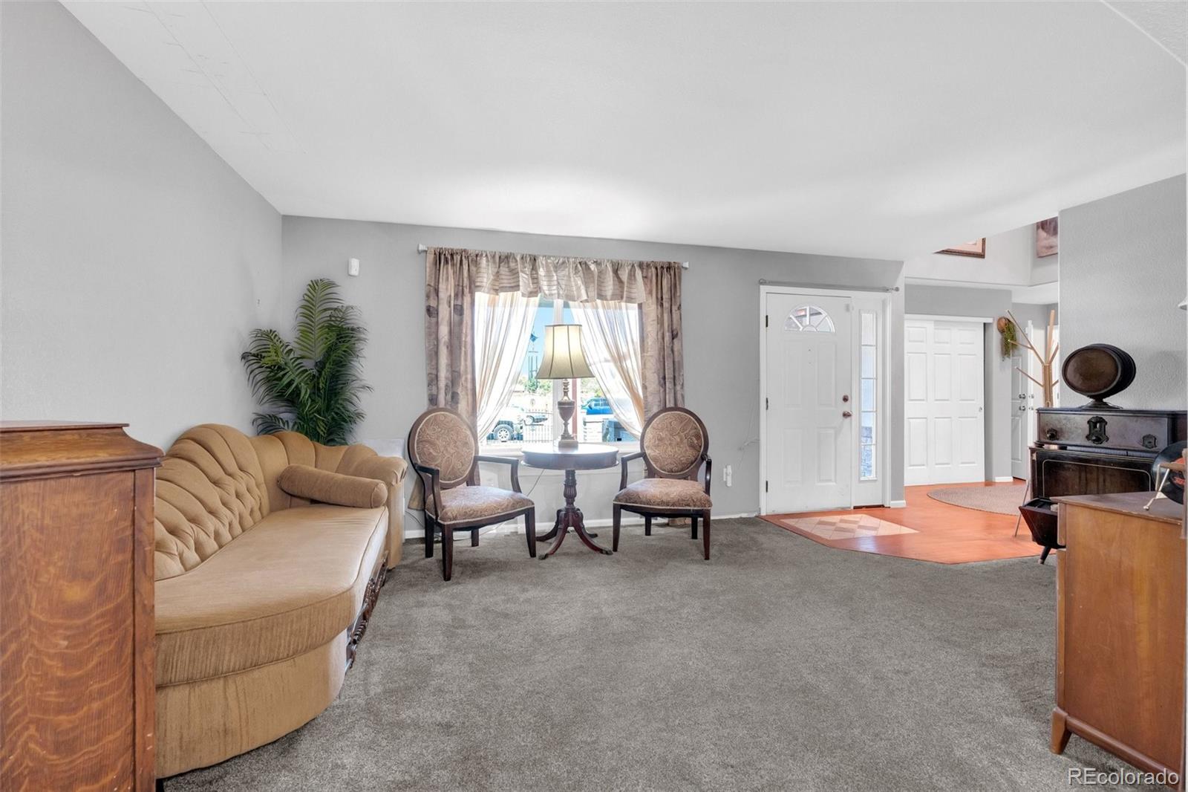
Welcome to 4860 Crown Blvd in Denver’s Montbello neighborhood! This spacious 5-bedroom, 4-bath home is built for entertaining and offers an incredible amount of flexible living space. Enjoy three fireplaces, including one in the primary suite and an impressive outdoor fireplace that anchors the backyard entertaining area. The home features four bedrooms upstairs, an updated kitchen with abundant cabinetry, multiple gathering spaces, and a basement bedroom currently used as a workshop that can easily be converted back. A cinder-block safe room with a metal security door adds a unique feature, while the separate outbuilding offers exciting potential for conversion into a mother-in-law suite, guest quarters, studio, or additional living space. Add in all-new windows, paid-off solar, and fantastic indoor/outdoor entertaining areas, and this is a home with room for just about everything.

Save
Ask
Tour
Hide
Share
Listing Snapshot
Price 
$620,000
Days On Site 
27 Days
Bedrooms 
5
Inside Area (SqFt) 
3,511 sqft
Total Baths 
4
Full Baths 
2
Partial Baths 
2
Lot Size 
0.19 Acres
Year Built 
1998
MLS® Number 
4922306
Status 
Active
Property Tax 
$2,552.7
HOA/Condo/Coop Fees 
N/A
Sq Ft Source 
Public Records
Friends & Family
Recent Activity
a week agoListing updated with changes from the MLS®
2 weeks agoPrice changed to $620,000
4 weeks agoListing first seen on site
General Features
Acres 
0.19
Attached Garage 
Yes
Garage 
Yes
Garage Spaces 
2
Levels 
Two
Parking 
Attached
Parking Spaces 
2
Property Sub Type 
Single Family Residence
Security 
Security System
Sewer 
Public Sewer
SqFt Above 
2554
SqFt Below 
957
SqFt Total 
3511
Water Source 
Public
Zoning 
S-SU-D
Interior Features
Appliances 
CooktopDishwasherDisposalOvenRefrigerator
Basement 
Finished
Cooling 
Central Air
Heating 
Forced Air
Bathroom Full 
Level - Upper
Bathroom Half 
Level - Main
Bathroom Three Quarter 
Level - Basement
Bedroom 
Level - Upper
Bonus Room 
Level - BasementDescription - safe room concrete walls and metal security door
Dining Room 
Level - Main
Family Room 
Level - Main
Kitchen 
Level - Main
Laundry 
Level - Main
Save
Ask
Tour
Hide
Share
Exterior Features
Construction Details 
Vinyl Siding
Lot Features 
Level
Roof 
Shingle
Community Features
School District 
Denver 1
Financing Terms Available 
CashConventionalFHAVA Loan
Schools
School District
Denver 1
Elementary School
Maxwell
Middle School
DSST: Conservatory Green
High School
Montbello
Listing courtesy of Coldwell Banker Realty 44 kaicoleman@gmail.com


The content relating to real estate for sale in this Web site comes in part from the Internet Data eXchange ("IDX") program of METROLIST, INC., DBA RECOLORADO real estate listings held by brokers other than Coldwell Banker Realty 44 are marked with the IDX Logo. This information is being provided for the consumers' personal, non-commercial use and may not be used for any other purpose. All information subject to change and should be independently verified.

Neighborhood & Commute
Source: Walkscore
Disclosure: Community information and market data powered by Constellation Data Labs. Information is deemed reliable but not guaranteed.
Save
Ask
Tour
Hide
Share