Ready to Make Your Move?
Text or Call David and Tom
720-408-7409


Save
Ask
Tour
Hide
Share
$585,000
24 Days On Site

10297 Quintero Street
Commerce City, CO 80022

For Sale|Single Family Residence|Active
4
Beds
2
Total Baths
1
Full Bath
1
Partial Bath
3,094
SqFt
$189
/SqFt
2004
Built
Subdivision:
Reunion
County:
Adams
Call Now: 720.408.7409
Is this the listing for you? We can help make it yours.
720.408.7409
10297 Quintero Street10297 Quintero Street10297 Quintero Street10297 Quintero Street
Save
Ask
Tour
Hide
Share

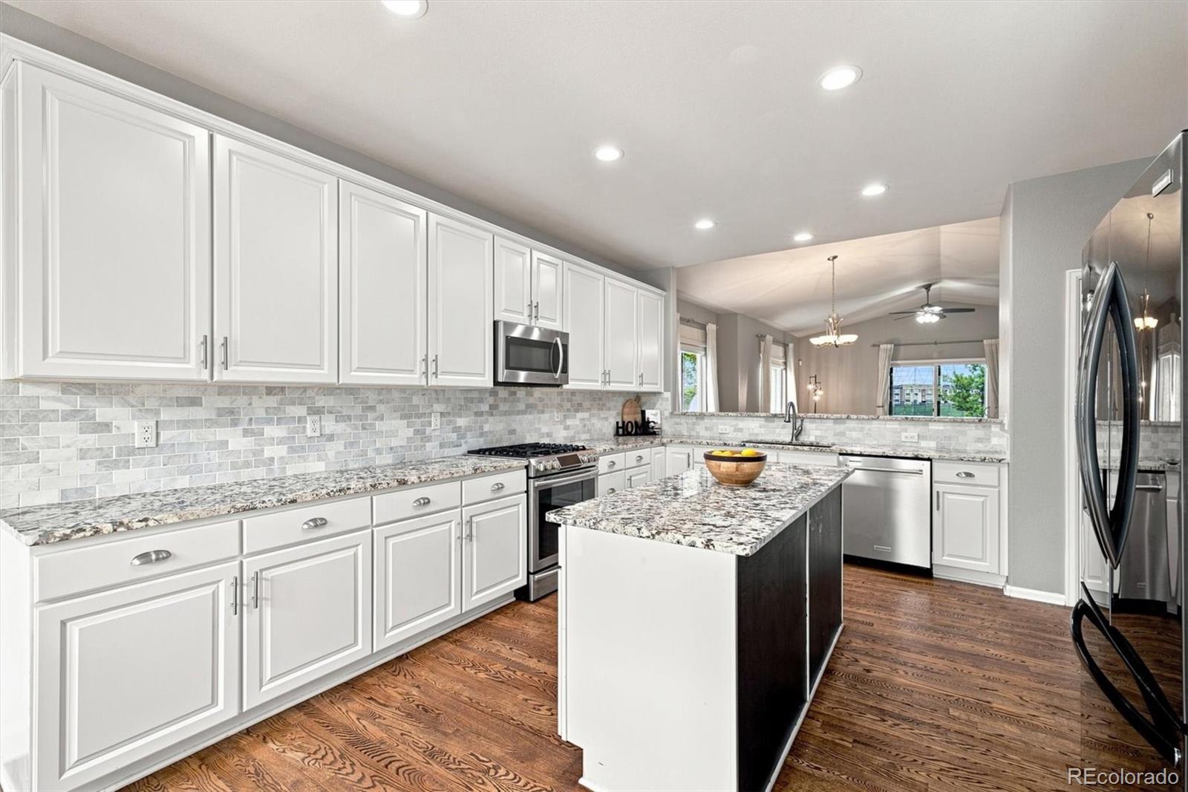
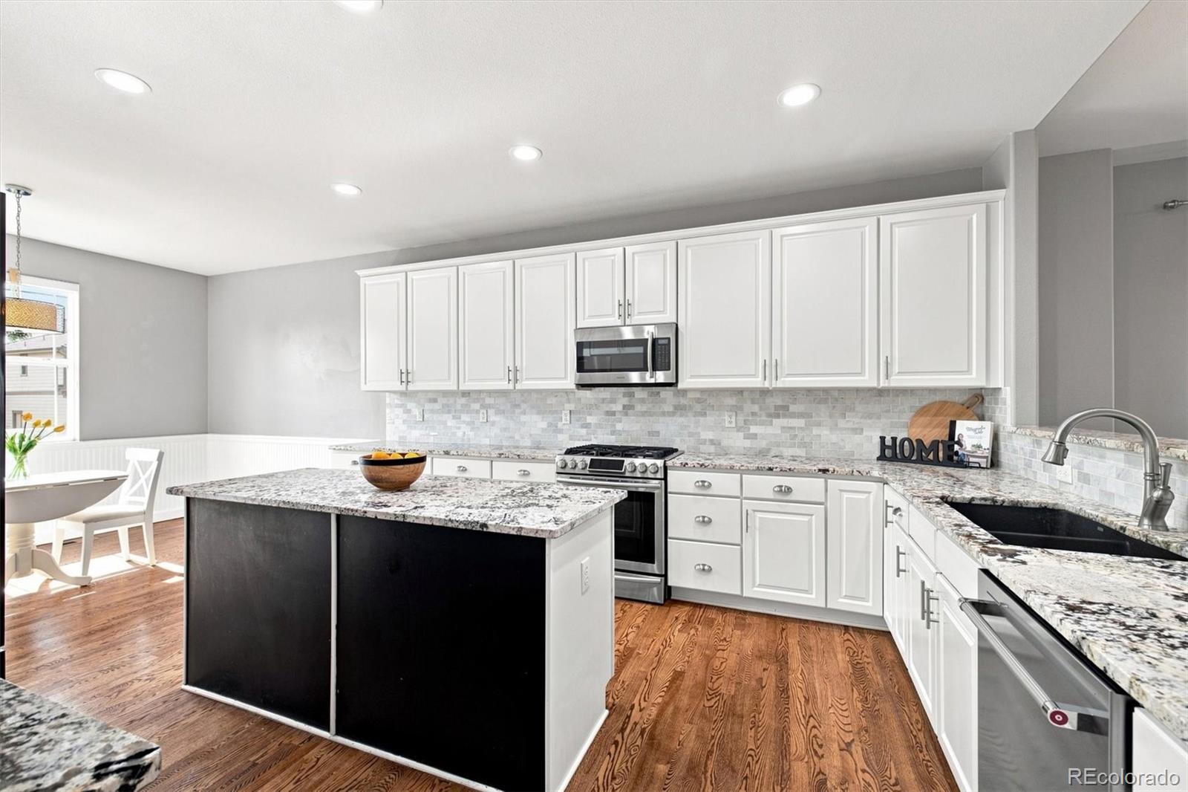
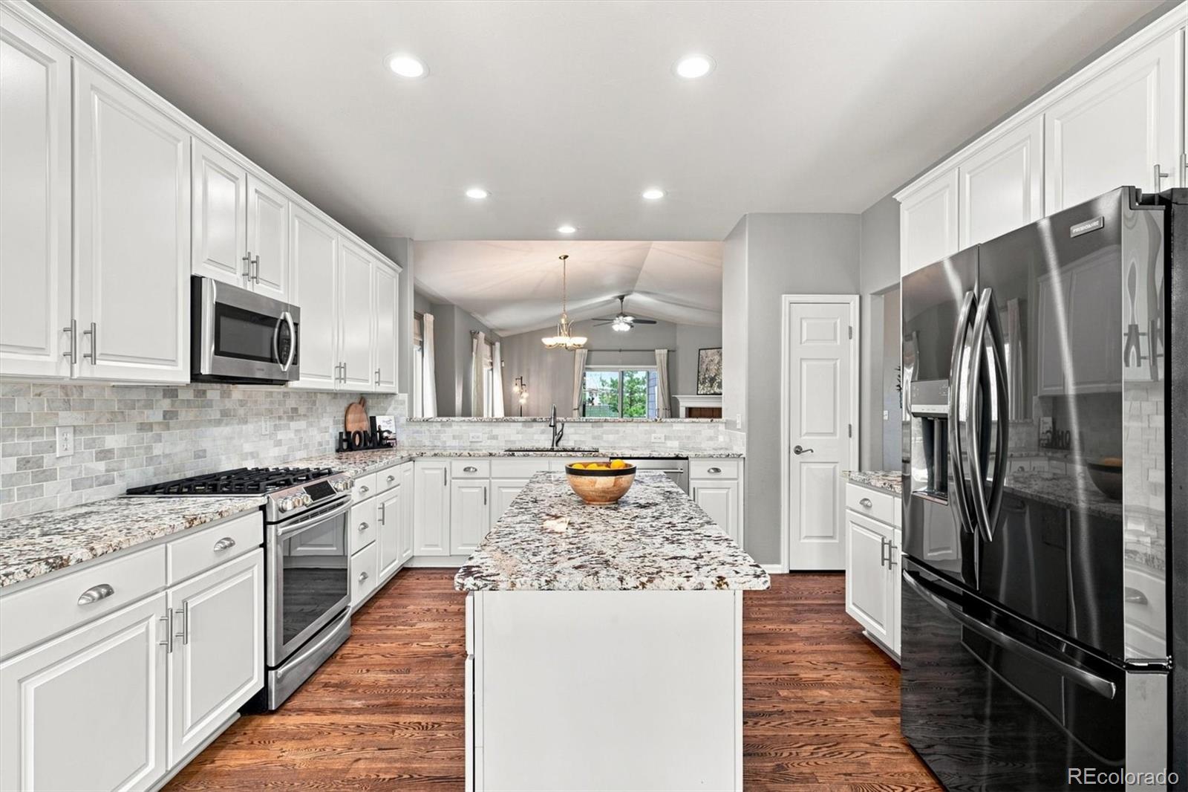
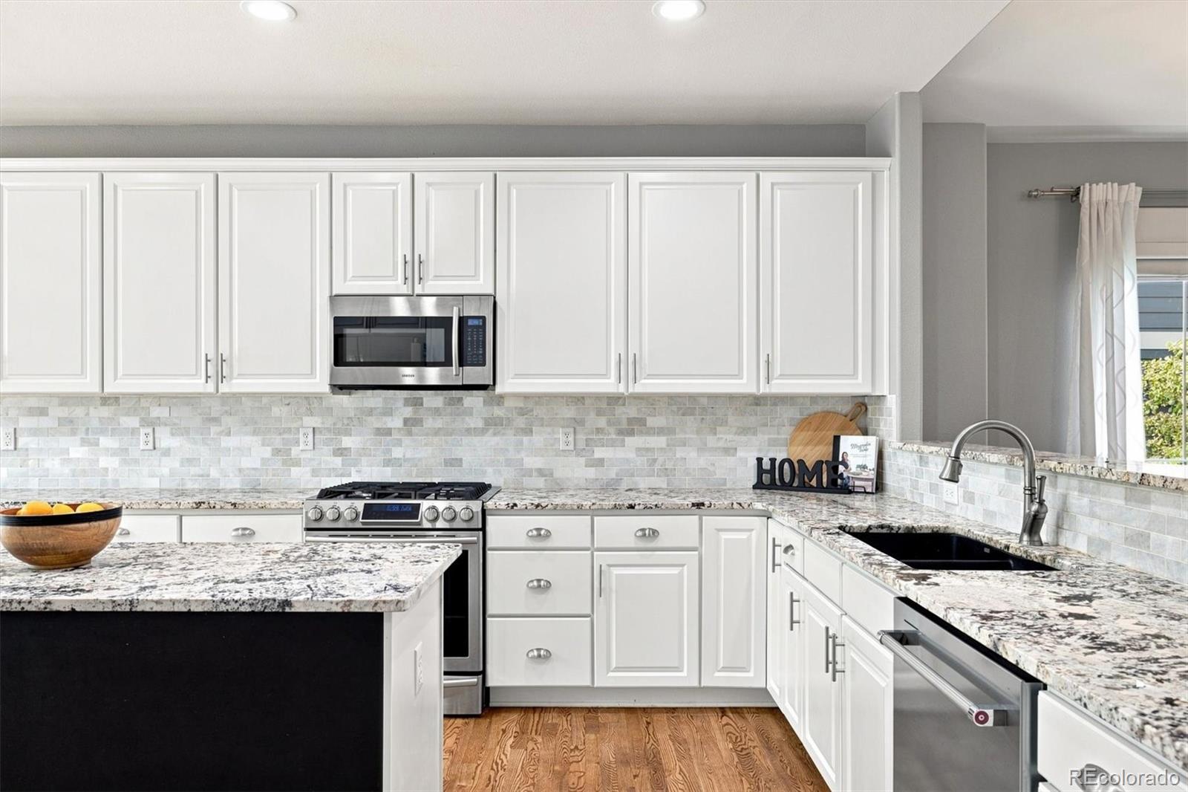
Ranch-Style Home in Reunion, Commerce City with Open-Space Views, a 3-Car Garage & Finished Basement! Welcome to this well-cared-for ranch-style home in Reunion offering a spacious layout, beautiful upgrades, and a peaceful setting with limited neighboring exposure. Step inside to real hardwood flooring throughout the main level, creating a warm and inviting atmosphere. The spacious kitchen offers abundant cabinet storage and plenty of room to gather while cooking, and opens directly to the dining and living areas for an easy, open-concept flow that is ideal for entertaining and everyday living. The primary suite enjoys a peaceful location overlooking the backyard and open-space setting, providing added privacy. The updated primary bathroom features a walk-in shower with a sleek glass enclosure. Two more bedrooms, updated secondary bathroom and laundry room complete the main floor. The finished basement provides valuable additional living space for movie nights, game days, entertaining, or relaxing. Recent updates include a HVAC system (2020), water heater (2025), dishwasher (2023) providing added peace of mind for the next owner. Outside, enjoy a 10,000+ square-foot lot, spacious backyard patio, and open-space setting that creates a wonderful sense of privacy and provides a beautiful backdrop for enjoying Colorado evenings and sunsets. A 3-car garage and 8x10 storage shed (installed 2024) provide plenty of space for vehicles, outdoor equipment, storage, and hobbies. Reunion is a Lifestyle community that has 2 pools, Rec Center, tennis courts, coffee shop, trails and lots of community activities. Home is 20 minutes from DIA or Downtown Denver. Listing agent is providing a 1-year home warranty for the new owner.

Save
Ask
Tour
Hide
Share
Listing Snapshot
Price 
$585,000
Days On Site 
24 Days
Bedrooms 
4
Inside Area (SqFt) 
3,094 sqft
Total Baths 
2
Full Baths 
1
Partial Baths 
1
Lot Size 
0.24 Acres
Year Built 
2004
MLS® Number 
4918257
Status 
Active
Property Tax 
$9,038
HOA/Condo/Coop Fees 
$40.5 monthly
Sq Ft Source 
Public Records
Friends & Family
Recent Activity
22 hours agoListing updated with changes from the MLS®
3 weeks agoStatus changed to Active
3 weeks agoListing first seen on site
General Features
Acres 
0.24
Attached Garage 
Yes
Direction Faces 
East
Foundation 
Slab
Garage 
Yes
Garage Spaces 
3
Home Warranty 
Yes
Levels 
One
Parking 
Attached
Parking Spaces 
3
Property Sub Type 
Single Family Residence
Sewer 
Public Sewer
SqFt Above 
2022
SqFt Below 
1072
SqFt Total 
3943
Interior Features
Appliances 
DishwasherDisposalDryerGas Water HeaterMicrowaveOvenRefrigeratorWasher
Basement 
Finished
Cooling 
Central Air
Fireplace 
Yes
Fireplace Features 
Living Room
Fireplaces 
1
Flooring 
CarpetStoneWood
Heating 
Forced AirNatural Gas
Interior 
Eat-in KitchenGranite CountersKitchen IslandLaminate Counters
Laundry Features 
Sink
Main Level Bedrooms 
3
Bathroom Full 
Level - Main
Bathroom Three Quarter 
Level - Main
Bedroom 
Level - Basement
Dining Room 
Level - Main
Family Room 
Level - Basement
Kitchen 
Level - Main
Laundry 
Level - Main
Living Room 
Level - Main
Media Room 
Level - Basement
Save
Ask
Tour
Hide
Share
Exterior Features
Construction Details 
Cement SidingFrameStone
Fencing 
FencedFull
Patio And Porch 
Patio
Roof 
Spanish Tile
View 
Mountain(s)
Waterview 
Mountain(s)
Community Features
Association Amenities 
ClubhouseFitness CenterParkPlaygroundPoolTennis Court(s)Trail(s)
Association Fee 
$121.5
Association Fee Frequency 
Quarterly
School District 
School District 27-J
Financing Terms Available 
CashConventionalFHAVA Loan
Schools
School District
School District 27-J
Elementary School
Reunion
Middle School
Otho Stuart
High School
Prairie View
Listing courtesy of Berkshire Hathaway HomeServices Colorado Real Estate, LLC - Brighton Shannon@WesterHomeTeam.com


The content relating to real estate for sale in this Web site comes in part from the Internet Data eXchange ("IDX") program of METROLIST, INC., DBA RECOLORADO real estate listings held by brokers other than Berkshire Hathaway HomeServices Colorado Real Estate, LLC - Brighton are marked with the IDX Logo. This information is being provided for the consumers' personal, non-commercial use and may not be used for any other purpose. All information subject to change and should be independently verified.

Neighborhood & Commute
Source: Walkscore
Disclosure: Community information and market data powered by Constellation Data Labs. Information is deemed reliable but not guaranteed.
Save
Ask
Tour
Hide
Share